
2066 Graydon Hill Cr SW Edmonton, Alberta T6W 4C7

$554,900
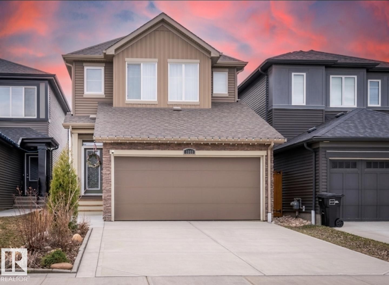
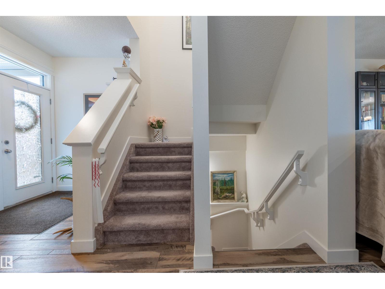
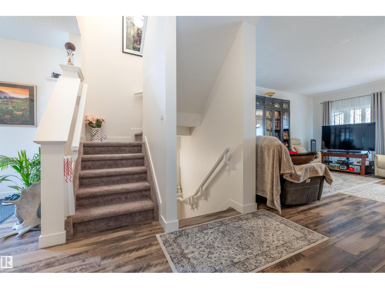
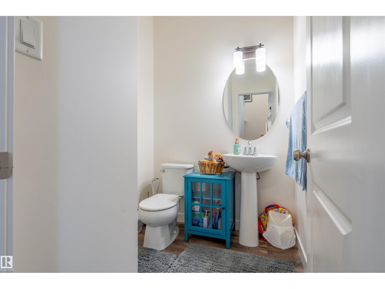
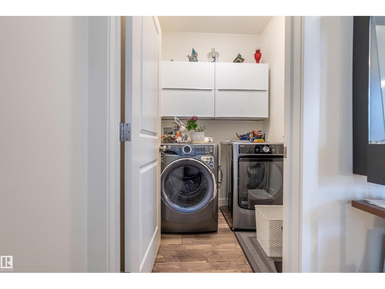
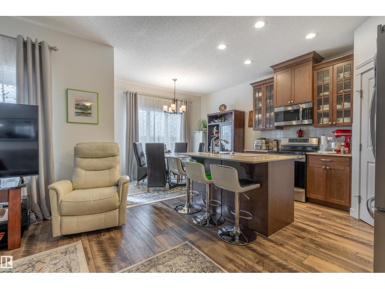
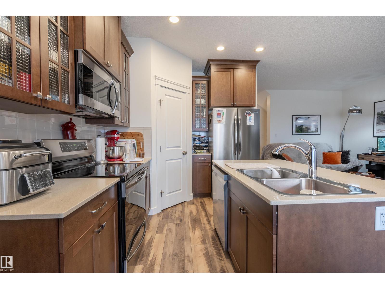
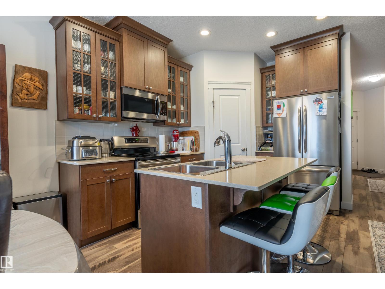
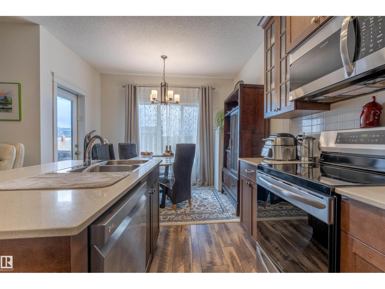
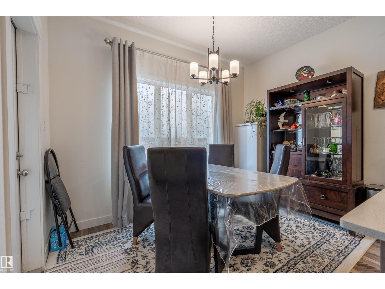
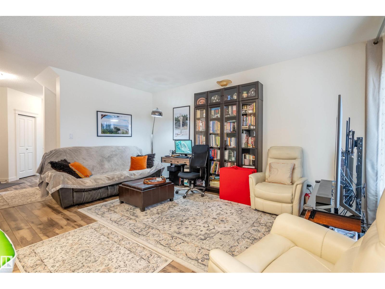
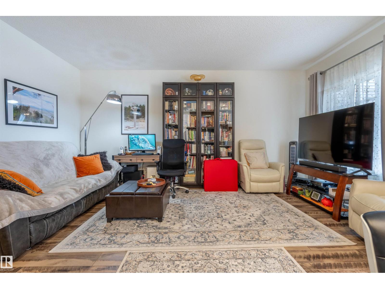
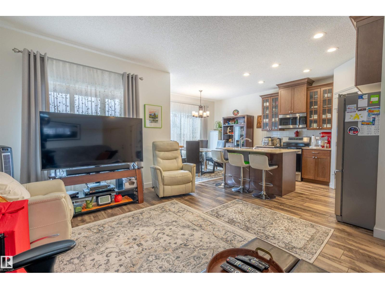
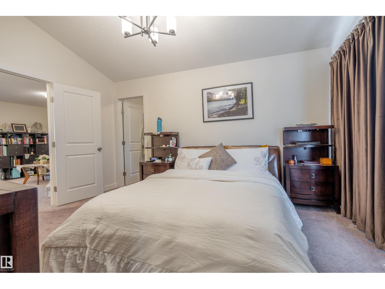
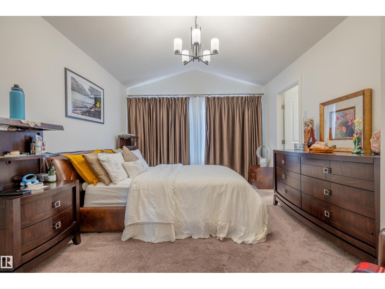
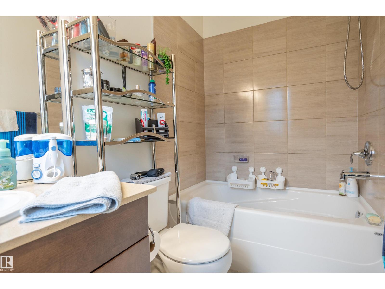
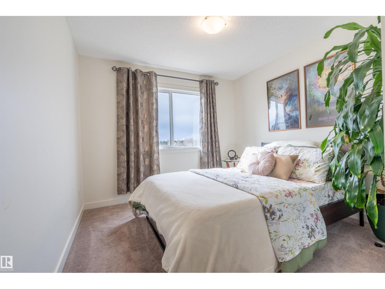
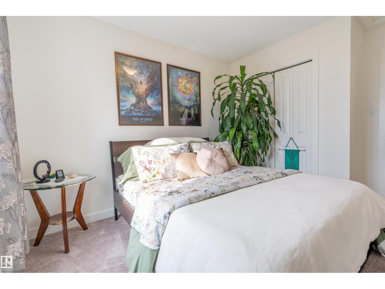
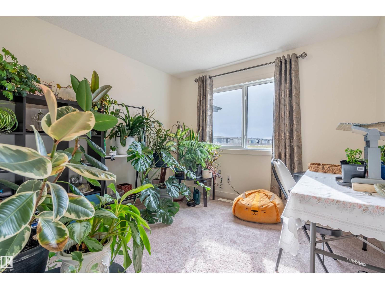
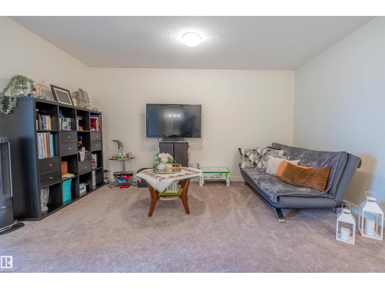
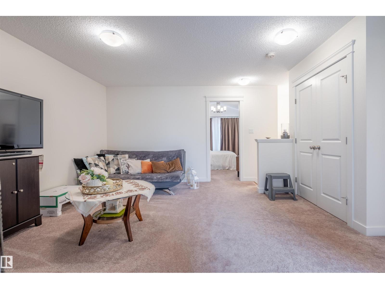
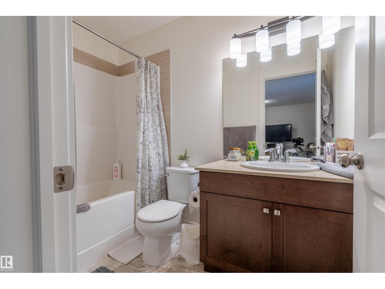
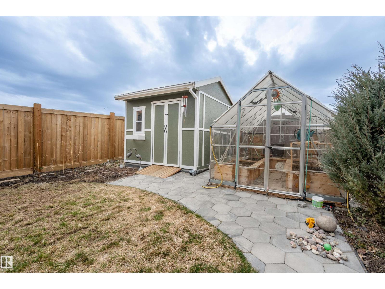
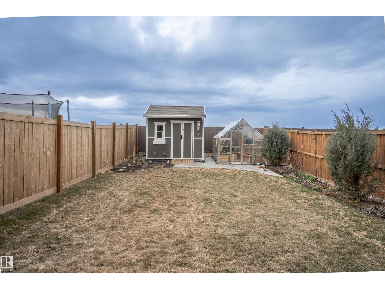
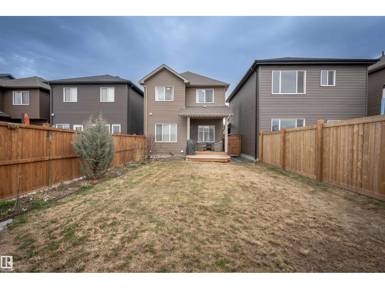
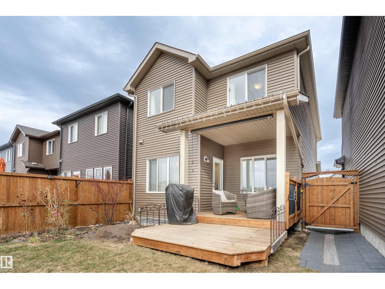
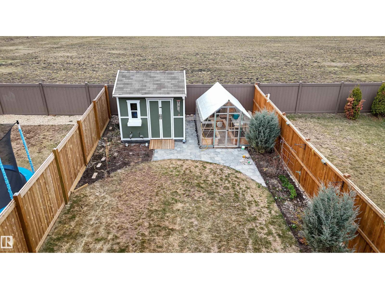
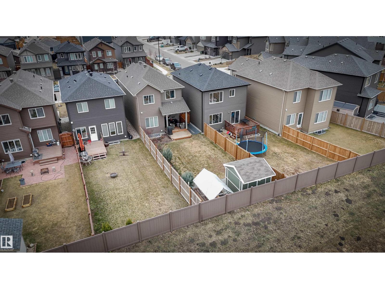
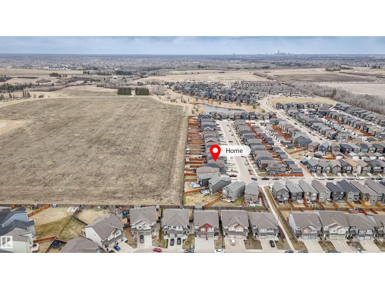
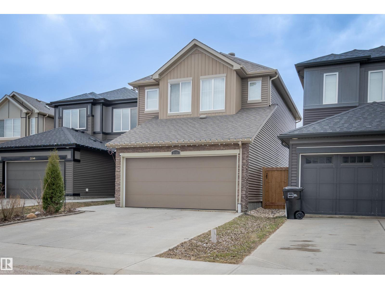
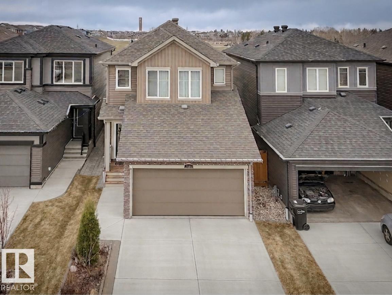
Welcome to this beautifully designed 2-storey family home in sought-after Graydon Hill, backing onto peaceful green space. Bright and open, this home features durable vinyl plank flooring, a modern kitchen with quartz countertops, stainless steel appliances, corner pantry, and spacious dining area with direct backyard access—perfect for entertaining. The open-concept living room offers a cozy retreat, while main floor laundry and a 2-piece bath add convenience. Upstairs, enjoy a large bonus room, a primary suite with walk-in closet and 4-piece ensuite, plus two additional bedrooms and full bath. The unfinished basement offers future development potential. Step outside to a landscaped yard with a two-tier covered deck, greenhouse, and shed, backing onto greenspace and walking paths. Located in a family-friendly community close to parks, schools, trails, and major routes. Ideal for growing families! (id:49203)
Open House
This property has open houses!
1:00 pm
Ends at:4:00 pm
Property Details
| MLS® Number | E4502076 |
| Property Type | Single Family |
| Neigbourhood | Graydon Hill |
| Amenities Near By | Park, Public Transit, Schools, Shopping, Ski Hill |
| Features | See Remarks, No Back Lane |
| Parking Space Total | 4 |
| Structure | Deck, Greenhouse |
Building
| Bathroom Total | 3 |
| Bedrooms Total | 3 |
| Appliances | Dishwasher, Dryer, Garage Door Opener, Refrigerator, Stove, Washer |
| Basement Development | Unfinished |
| Basement Type | Full (unfinished) |
| Constructed Date | 2018 |
| Construction Style Attachment | Detached |
| Half Bath Total | 1 |
| Heating Type | Forced Air |
| Stories Total | 2 |
| Size Interior | 1,599 Sqft |
| Type | House |
Parking
| Attached Garage |
Land
| Acreage | No |
| Fence Type | Fence |
| Land Amenities | Park, Public Transit, Schools, Shopping, Ski Hill |
Rooms
| Level | Type | Length | Width | Dimensions |
|---|---|---|---|---|
| Main Level | Living Room | 3.62 m | 5.32 m | 3.62 m x 5.32 m |
| Main Level | Dining Room | 3.26 m | 1.84 m | 3.26 m x 1.84 m |
| Main Level | Kitchen | 2.69 m | 4.03 m | 2.69 m x 4.03 m |
| Upper Level | Primary Bedroom | 3.4 m | 4.41 m | 3.4 m x 4.41 m |
| Upper Level | Bedroom 2 | 2.99 m | 3.84 m | 2.99 m x 3.84 m |
| Upper Level | Bedroom 3 | 3.18 m | 2.93 m | 3.18 m x 2.93 m |
| Upper Level | Bonus Room | 4.7 m | 4.34 m | 4.7 m x 4.34 m |
https://www.realtor.ca/real-estate/30113803/2066-graydon-hill-cr-sw-edmonton-graydon-hill
Contact Us
Contact us for more information

Dragic Janjic
Associate
(780) 439-7248
www.mastersteam.ca/
www.facebook.com/djanjicrealtor/
www.linkedin.com/in/dragic-janjic-1449bb27/
www.instagram.com/dragic_janjic
100-10328 81 Ave NW
Edmonton, Alberta T6E 1X2
(780) 439-7000
(780) 439-7248

The trademarks REALTOR®, REALTORS®, and the REALTOR® logo are controlled by The Canadian Real Estate Association (CREA) and identify real estate professionals who are members of CREA. The trademarks MLS®, Multiple Listing Service® and the associated logos are owned by The Canadian Real Estate Association (CREA) and identify the quality of services provided by real estate professionals who are members of CREA. The trademark DDF® is owned by The Canadian Real Estate Association (CREA) and identifies CREA's Data Distribution Facility (DDF®)
August 26 2026 07:01:23
REALTORS® Association of Edmonton
RE/MAX River City