
74 Marlborough Street East Leamington, Ontario N8H 1W9

$429,900
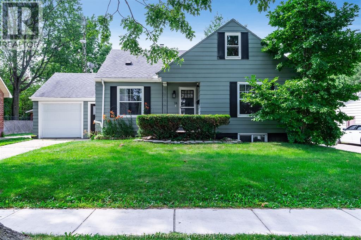
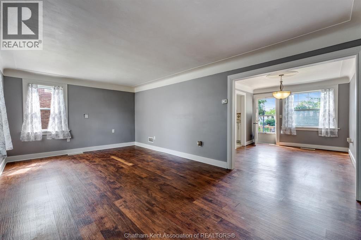
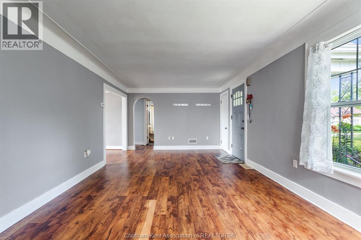
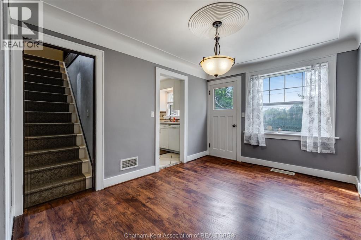
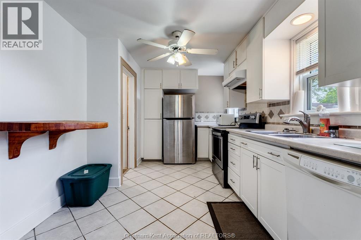
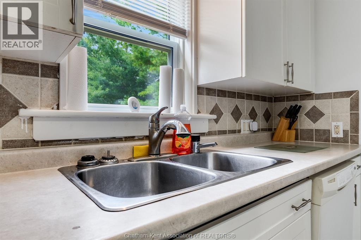
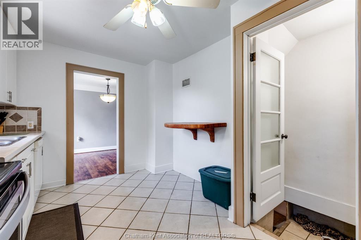
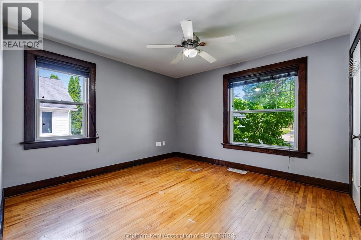
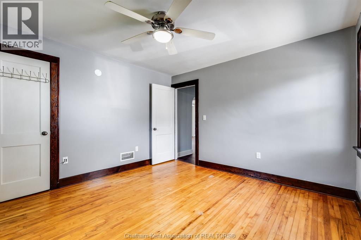
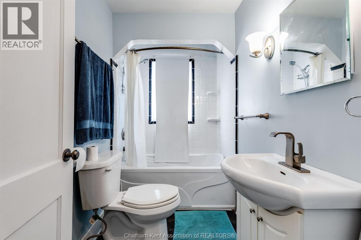
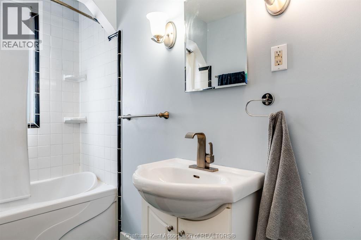
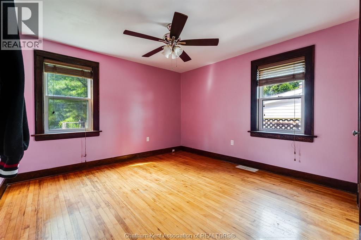
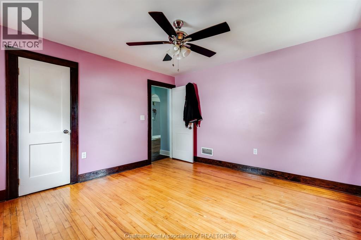
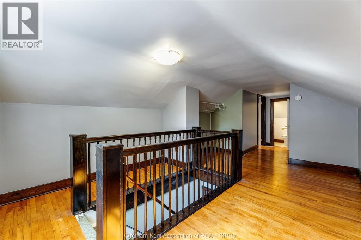

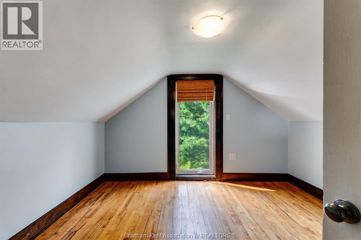
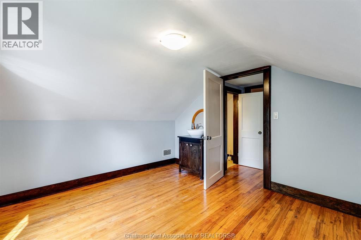
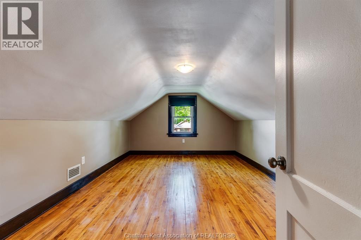
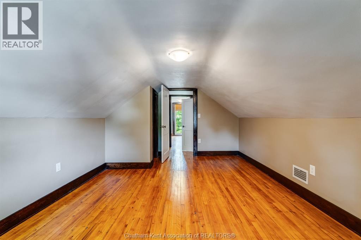
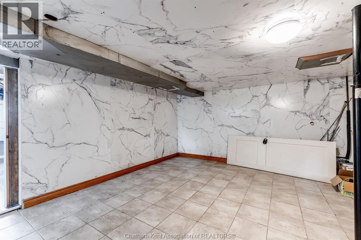
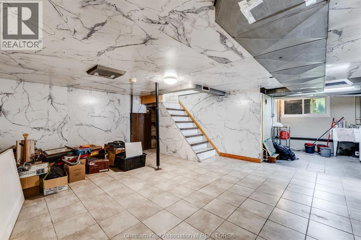
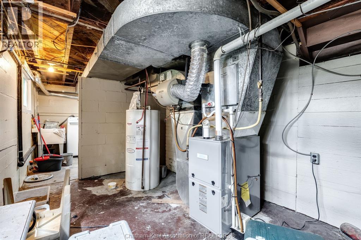
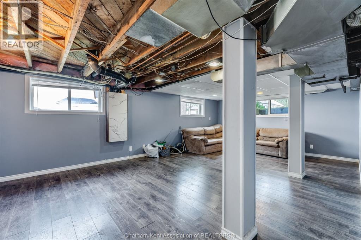
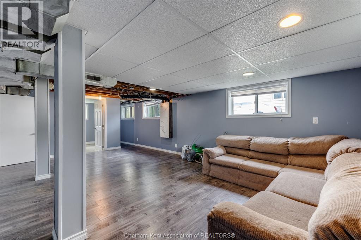
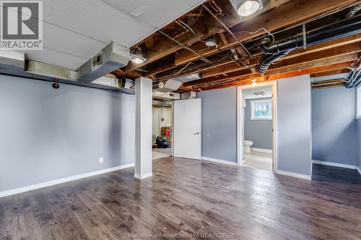
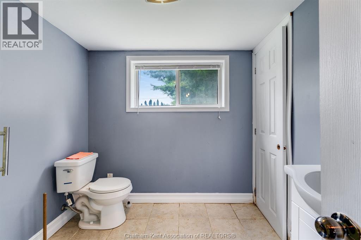
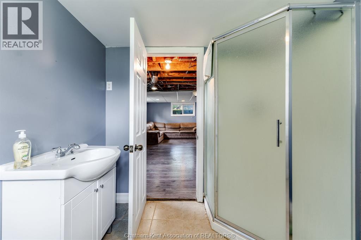
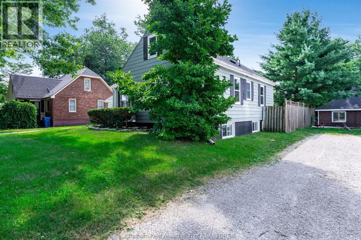
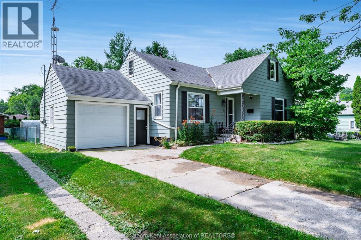
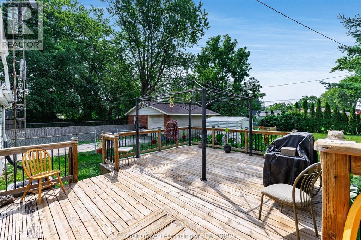
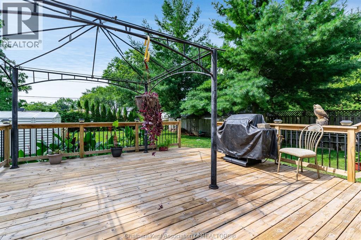
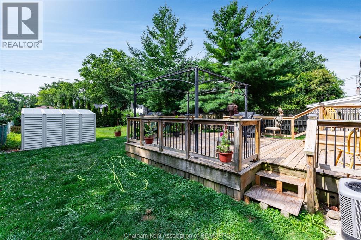
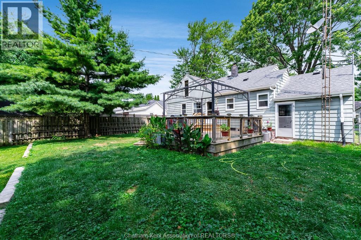
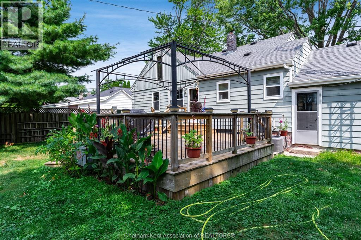
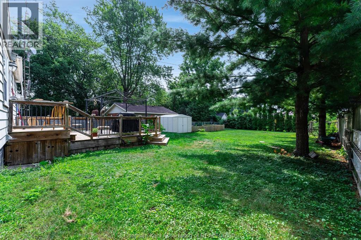
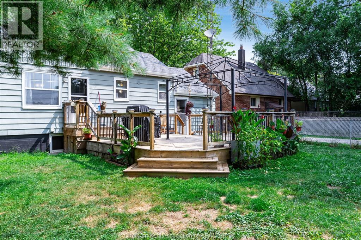
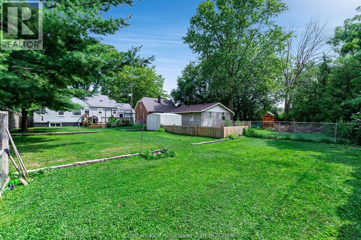
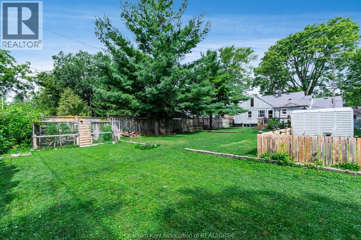
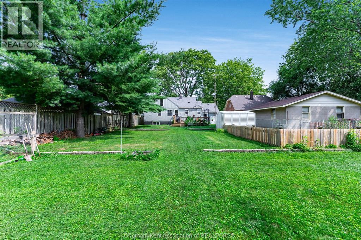
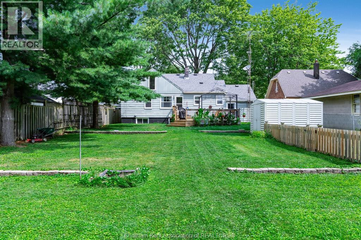
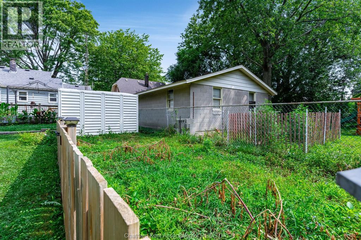
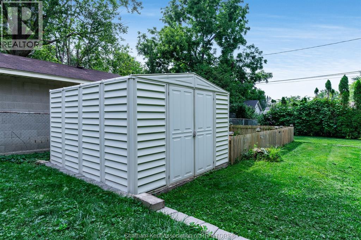
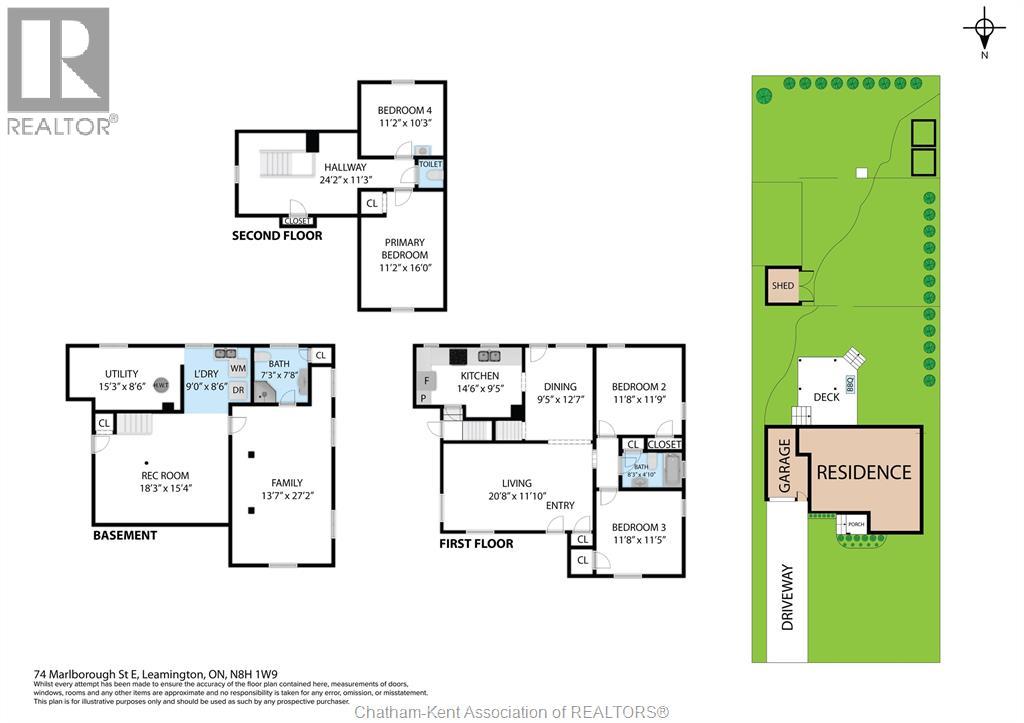
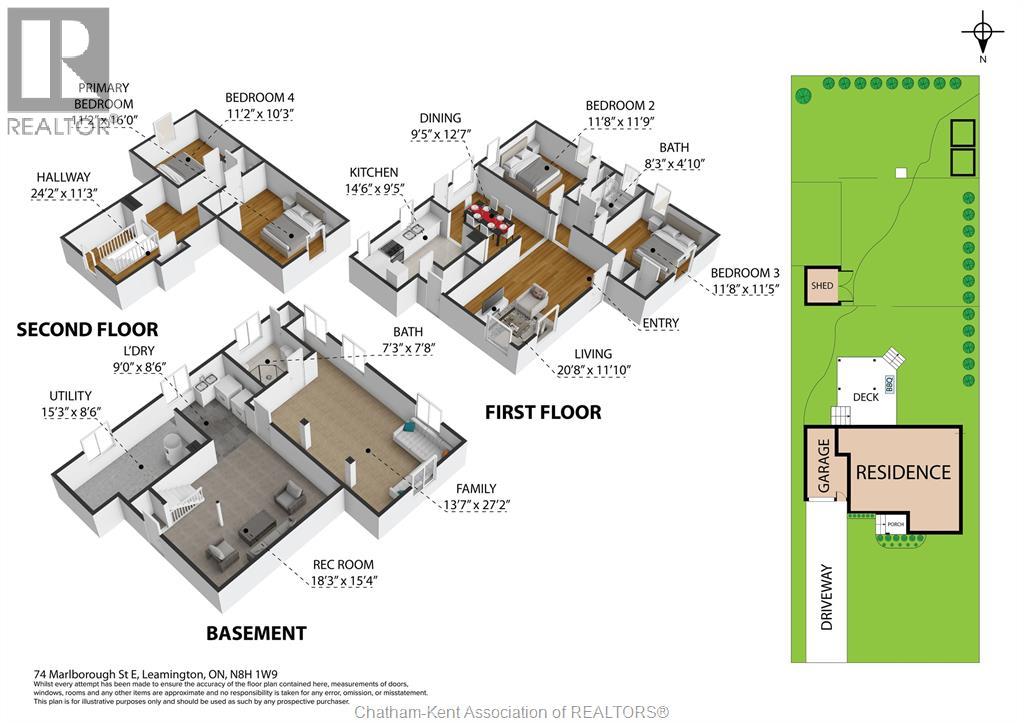
Welcome to this charming 1.5-storey home nestled on a massive 0.20-acre private lot in beautiful Leamington! Boasting 4 spacious bedrooms and 2.5 bathrooms, this property offers incredible space and endless potential. The main levels feature a functional layout with plenty of natural light. Step outside to your sprawling rear deck, complete with a storage shed and ultimate privacy for outdoor entertaining. Parking is a breeze with the 1.5-car attached garage and concrete driveway. The massive basement features lots of extra space, offering the perfect setup for additional bedrooms, a second kitchen, or a full in-law suite. It could easily have it's own separate entrance. Whether you are looking for a spacious family home or an investment with duplex/rooming potential, the possibilities here are truly endless. Don't miss out on this fantastic find—schedule your private viewing today! It's a beautiful day to get you moving! (id:49203)
Property Details
| MLS® Number | 26018616 |
| Property Type | Single Family |
| Features | Concrete Driveway |
Building
| Bathroom Total | 3 |
| Bedrooms Above Ground | 4 |
| Bedrooms Total | 4 |
| Appliances | Dishwasher, Dryer, Refrigerator, Stove, Washer |
| Constructed Date | 1953 |
| Cooling Type | Central Air Conditioning |
| Exterior Finish | Aluminum/vinyl |
| Flooring Type | Ceramic/porcelain, Hardwood, Laminate, Cushion/lino/vinyl |
| Foundation Type | Block |
| Half Bath Total | 1 |
| Heating Fuel | Natural Gas |
| Heating Type | Forced Air, Furnace |
| Stories Total | 2 |
| Size Interior | 1,315 Sqft |
| Total Finished Area | 1315 Sqft |
| Type | House |
Parking
| Attached Garage | |
| Garage | |
| Inside Entry |
Land
| Acreage | No |
| Fence Type | Fence |
| Landscape Features | Landscaped |
| Size Irregular | 55.2 X 159.7 Ft / 0.203 Ac |
| Size Total Text | 55.2 X 159.7 Ft / 0.203 Ac|0-0.25 Acre |
| Zoning Description | R1 (res) |
Rooms
| Level | Type | Length | Width | Dimensions |
|---|---|---|---|---|
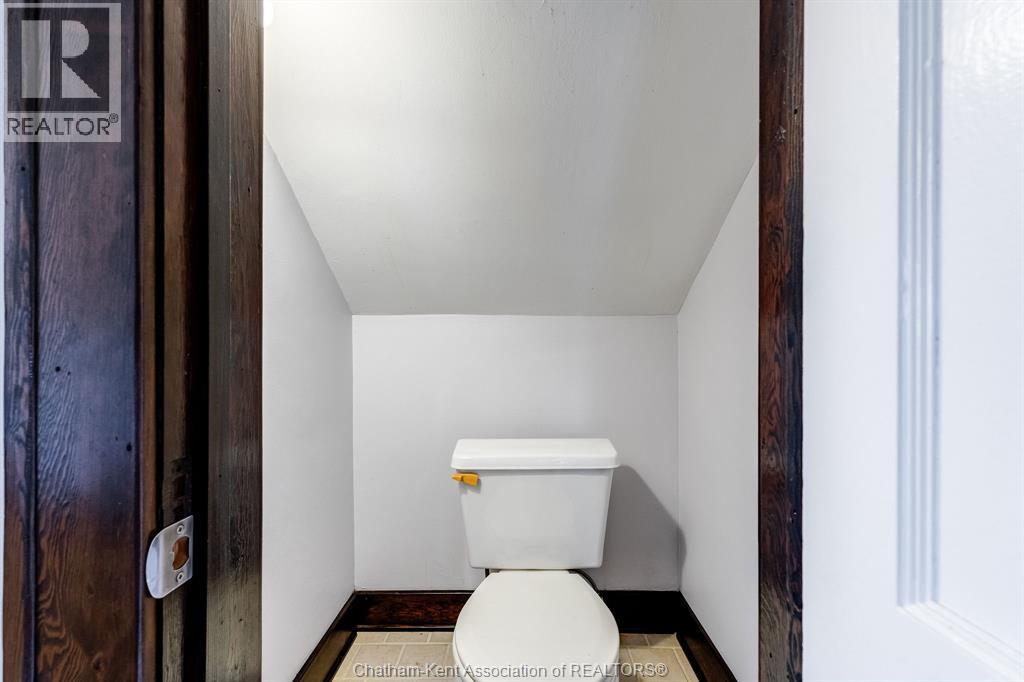
| Second Level | 1pc Bathroom | Measurements not available | ||
| Second Level | Other | 24 ft ,2 in | 11 ft ,3 in | 24 ft ,2 in x 11 ft ,3 in |
| Second Level | Bedroom | 11 ft ,2 in | 10 ft ,3 in | 11 ft ,2 in x 10 ft ,3 in |
| Second Level | Bedroom | 16 ft | 11 ft ,2 in | 16 ft x 11 ft ,2 in |
| Basement | Other | 18 ft ,3 in | 15 ft ,4 in | 18 ft ,3 in x 15 ft ,4 in |
| Basement | 3pc Bathroom | 7 ft ,3 in | 7 ft ,8 in | 7 ft ,3 in x 7 ft ,8 in |
| Basement | Recreation Room | 27 ft ,2 in | 13 ft ,7 in | 27 ft ,2 in x 13 ft ,7 in |
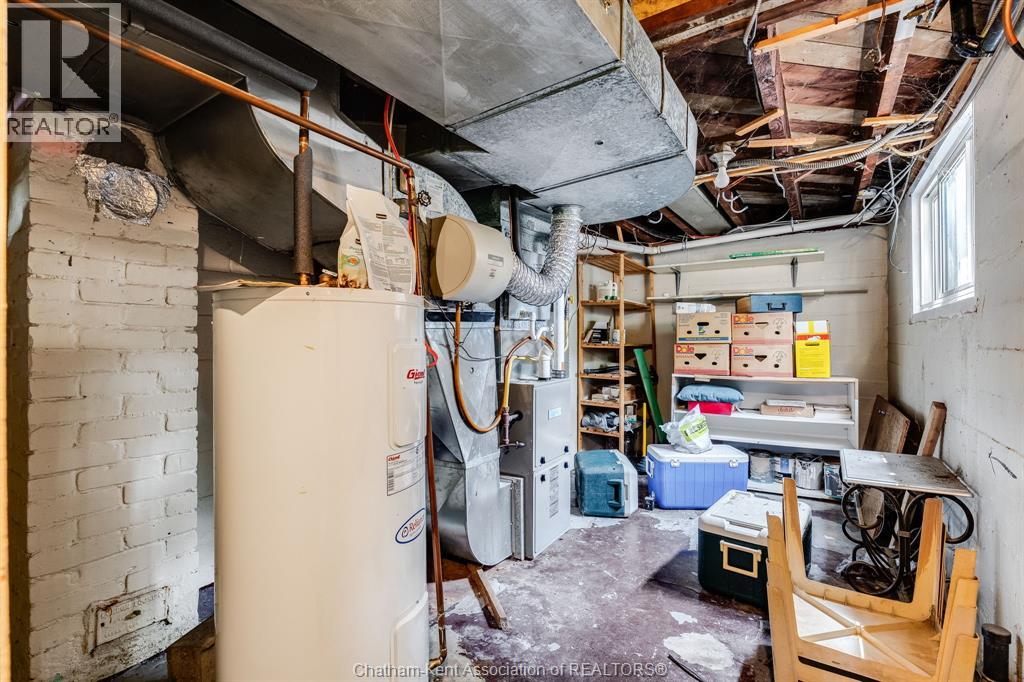
| Basement | Utility Room | 15 ft ,3 in | 8 ft ,6 in | 15 ft ,3 in x 8 ft ,6 in |
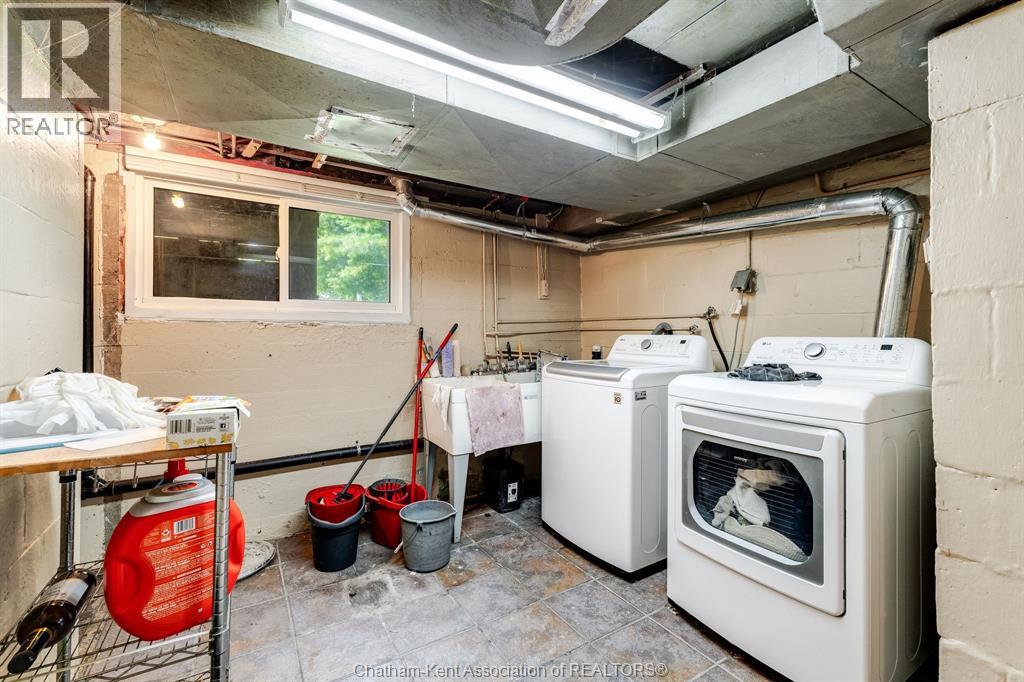
| Basement | Laundry Room | 9 ft | 8 ft ,6 in | 9 ft x 8 ft ,6 in |
| Main Level | 4pc Bathroom | 8 ft ,3 in | 4 ft ,1 in | 8 ft ,3 in x 4 ft ,1 in |
| Main Level | Bedroom | 11 ft ,8 in | 11 ft ,9 in | 11 ft ,8 in x 11 ft ,9 in |
| Main Level | Bedroom | 11 ft ,8 in | 11 ft ,5 in | 11 ft ,8 in x 11 ft ,5 in |
| Main Level | Living Room | 20 ft ,8 in | 11 ft ,1 in | 20 ft ,8 in x 11 ft ,1 in |
| Main Level | Dining Room | 12 ft ,7 in | 9 ft ,5 in | 12 ft ,7 in x 9 ft ,5 in |
| Main Level | Kitchen | 14 ft ,6 in | 9 ft ,5 in | 14 ft ,6 in x 9 ft ,5 in |
https://www.realtor.ca/real-estate/30107068/74-marlborough-street-east-leamington
Contact Us
Contact us for more information

Lisa Van Boven
Sales Person
425 Mcnaughton Ave W.
Chatham, Ontario N7L 4K4
(519) 354-5470
www.rlppeifer.ca/

The trademarks REALTOR®, REALTORS®, and the REALTOR® logo are controlled by The Canadian Real Estate Association (CREA) and identify real estate professionals who are members of CREA. The trademarks MLS®, Multiple Listing Service® and the associated logos are owned by The Canadian Real Estate Association (CREA) and identify the quality of services provided by real estate professionals who are members of CREA. The trademark DDF® is owned by The Canadian Real Estate Association (CREA) and identifies CREA's Data Distribution Facility (DDF®)
August 03 2026 04:22:41
Chatham Kent Association of REALTORS®
Royal LePage Peifer Realty Brokerage