
202, 9221 Lakeland Drive Grande Prairie, Alberta T8X 0B8

$179,999Maintenance, Common Area Maintenance, Heat, Insurance, Ground Maintenance, Property Management, Reserve Fund Contributions, Sewer, Waste Removal, Water
$643 Monthly
Maintenance, Common Area Maintenance, Heat, Insurance, Ground Maintenance, Property Management, Reserve Fund Contributions, Sewer, Waste Removal, Water
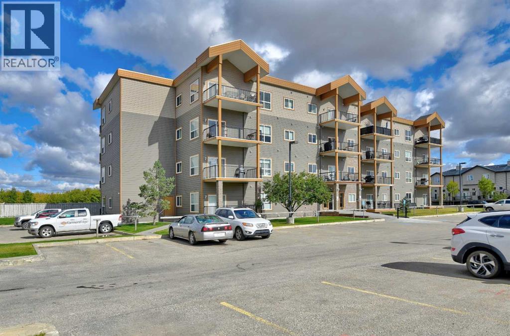
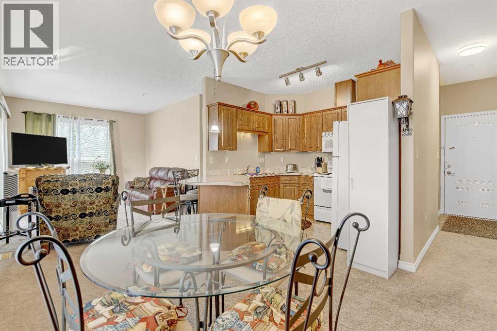
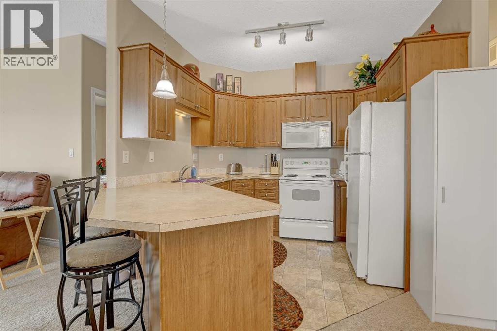
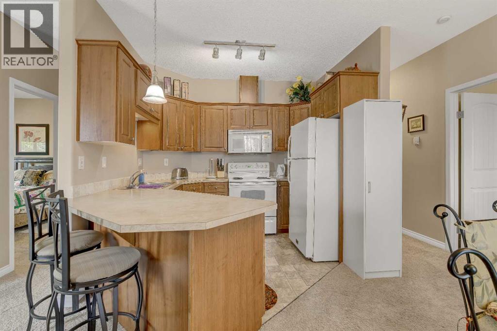
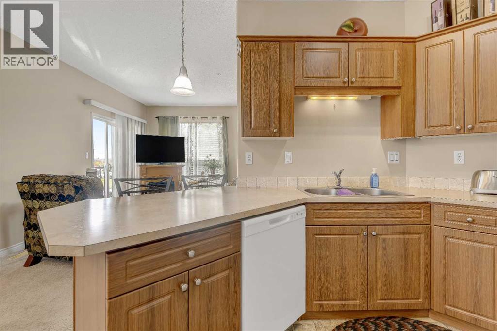
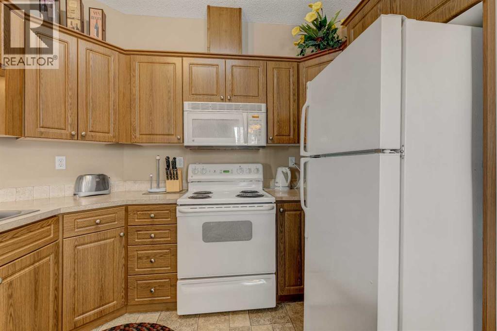
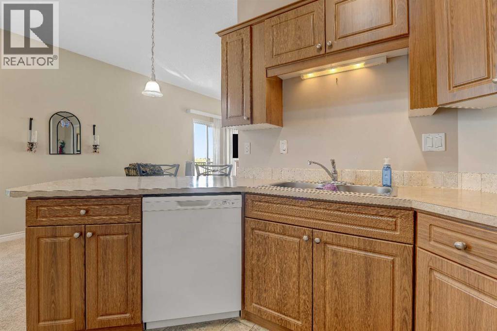
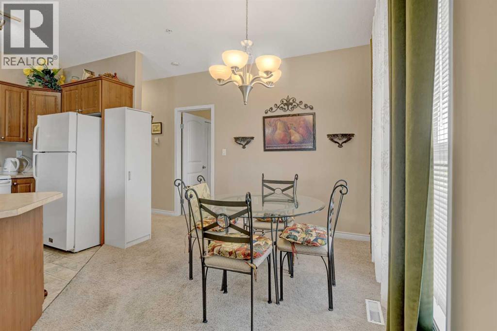
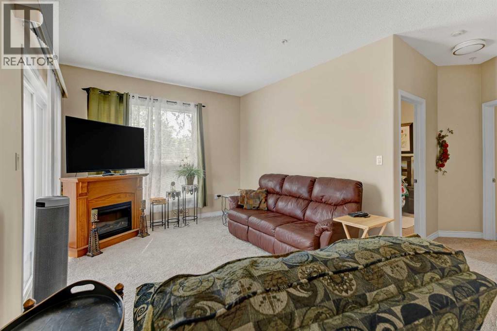
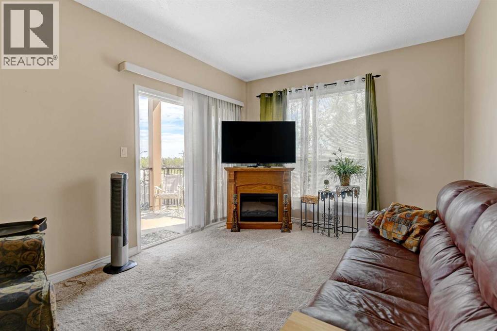
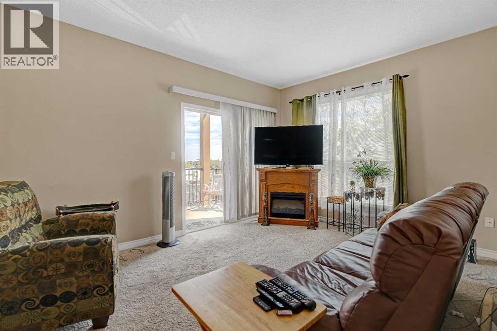
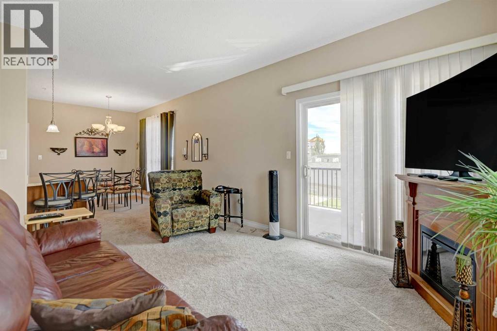
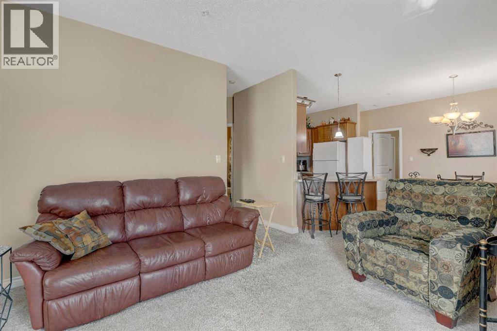
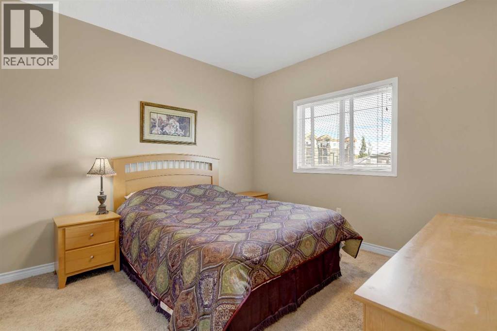
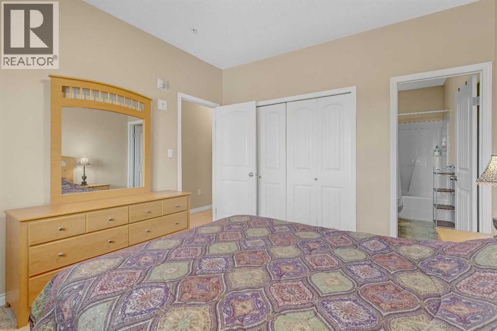
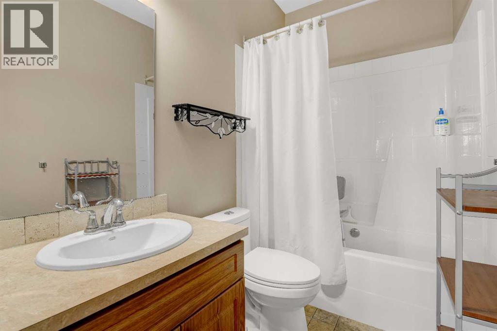
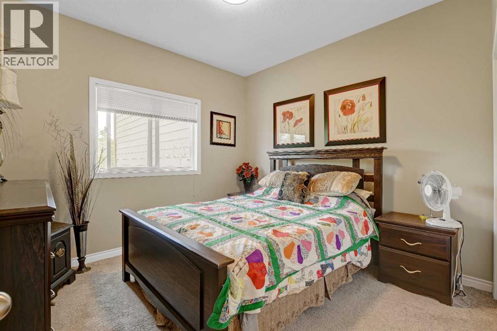
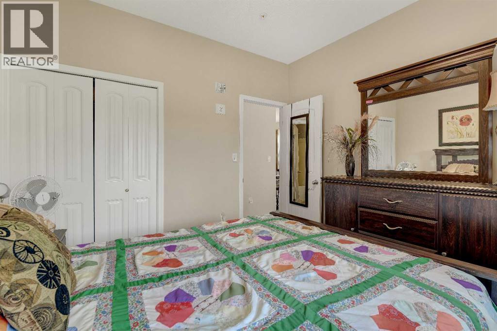
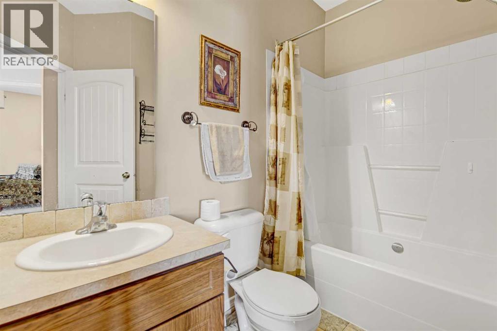
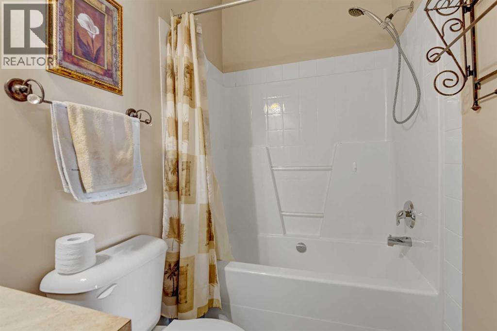
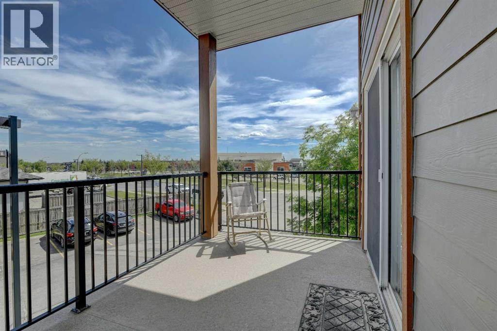
$643 MonthlyWelcome to this bright and inviting two-bedroom, two-bathroom corner unit in the Vistas of Crystal Lake. Located on the second floor, this unique condo benefits from an abundance of natural light and features a spacious open-concept layout with approximately nine-foot ceilings. The well-designed kitchen offers plenty of workspace and storage, along with a peninsula-style breakfast bar that is perfect for casual dining or entertaining. The living area provides access to a private balcony with a threshold-free entrance, making it easily accessible. The primary bedroom features generous closet space and a full ensuite. Located at the opposite end of the condo, the second bedroom and additional full bathroom provide excellent separation and privacy for guests, family members, or a roommate. This condo also includes a conveniently located parking stall close to the building’s front entrance. Corner units like this do not come available often. Immediate possession is available, so book your showing today! (id:49203)
Property Details
| MLS® Number | A2332101 |
| Property Type | Single Family |
| Community Name | Lakeland |
| Amenities Near By | Park, Playground, Schools, Shopping, Water Nearby |
| Community Features | Lake Privileges, Pets Allowed With Restrictions |
| Features | See Remarks, Elevator, Closet Organizers, Gas Bbq Hookup, Parking |
| Parking Space Total | 1 |
| Plan | 0721042 |
Building
| Bathroom Total | 2 |
| Bedrooms Above Ground | 2 |
| Bedrooms Total | 2 |
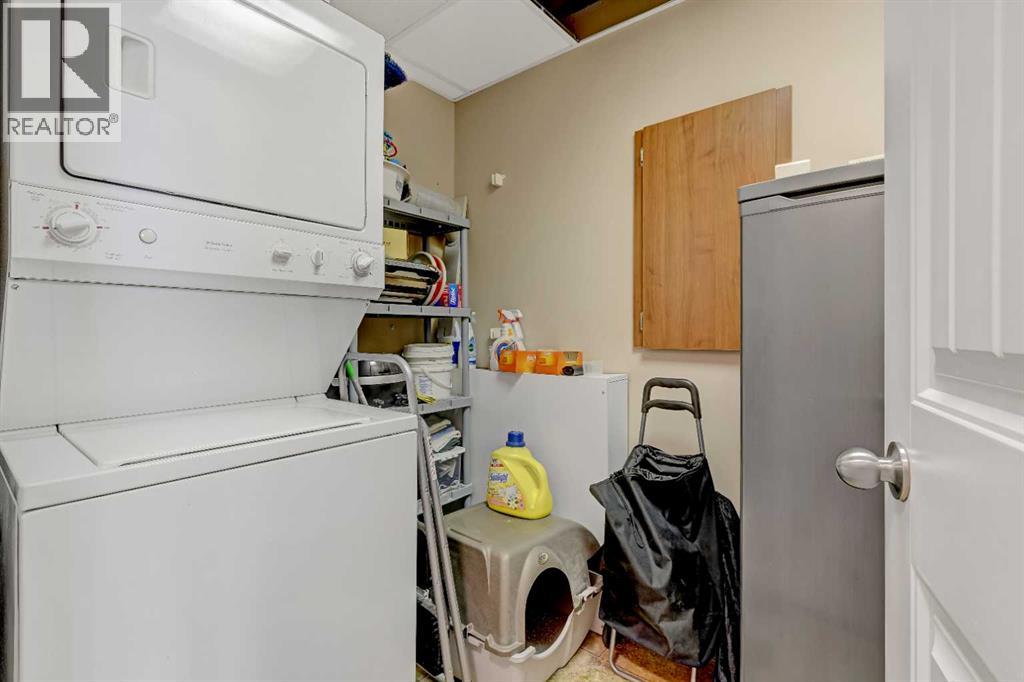
| Appliances | Refrigerator, Dishwasher, Stove, Washer & Dryer |
| Constructed Date | 2006 |
| Construction Material | Poured Concrete |
| Construction Style Attachment | Attached |
| Cooling Type | None |
| Exterior Finish | Concrete, Stone, Vinyl Siding |
| Fireplace Present | Yes |
| Fireplace Total | 1 |
| Flooring Type | Carpeted, Linoleum |
| Heating Type | Forced Air |
| Stories Total | 4 |
| Size Interior | 864 Sqft |
| Total Finished Area | 864 Sqft |
| Type | Apartment |
Land
| Acreage | No |
| Land Amenities | Park, Playground, Schools, Shopping, Water Nearby |
| Size Total Text | Unknown |
| Zoning Description | Rm |
Rooms
| Level | Type | Length | Width | Dimensions |
|---|---|---|---|---|
| Main Level | Primary Bedroom | 11.00 Ft x 11.75 Ft | ||
| Main Level | Bedroom | 10.50 Ft x 11.00 Ft | ||
| Main Level | 3pc Bathroom | Measurements not available | ||
| Main Level | 3pc Bathroom | Measurements not available |
https://www.realtor.ca/real-estate/30107274/202-9221-lakeland-drive-grande-prairie-lakeland
Contact Us
Contact us for more information

Ruben Marin
Associate
118-8805 Resources Road
Grande Prairie, Alberta T8V 3A6
(833) 477-6687
grassrootsrealtygroup.ca/

The trademarks REALTOR®, REALTORS®, and the REALTOR® logo are controlled by The Canadian Real Estate Association (CREA) and identify real estate professionals who are members of CREA. The trademarks MLS®, Multiple Listing Service® and the associated logos are owned by The Canadian Real Estate Association (CREA) and identify the quality of services provided by real estate professionals who are members of CREA. The trademark DDF® is owned by The Canadian Real Estate Association (CREA) and identifies CREA's Data Distribution Facility (DDF®)
August 03 2026 05:15:57
Grande Prairie & Area Association of REALTORS®
Grassroots Realty Group Ltd.