
9 Deerridge Drive High Level, Alberta T0H 1Z0

$134,900
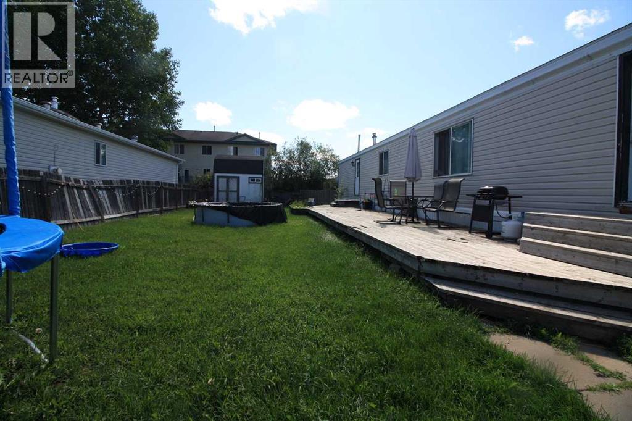
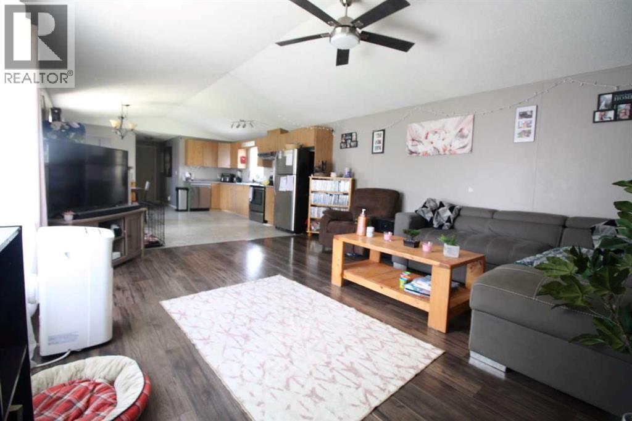
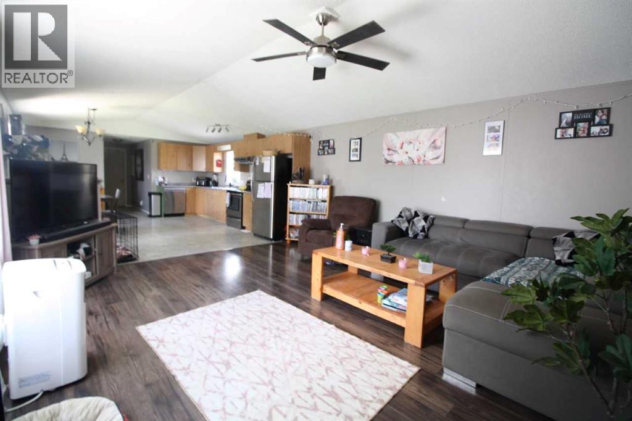
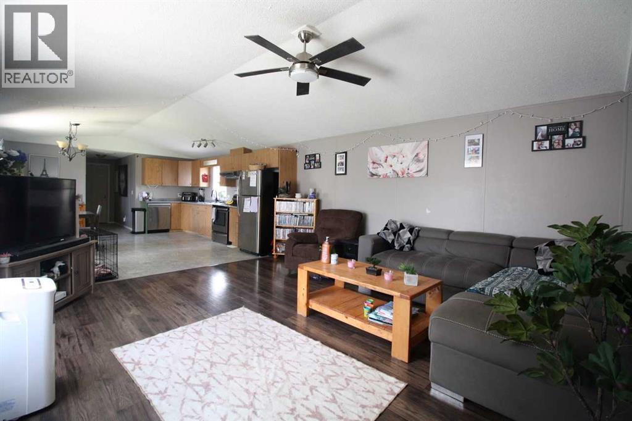
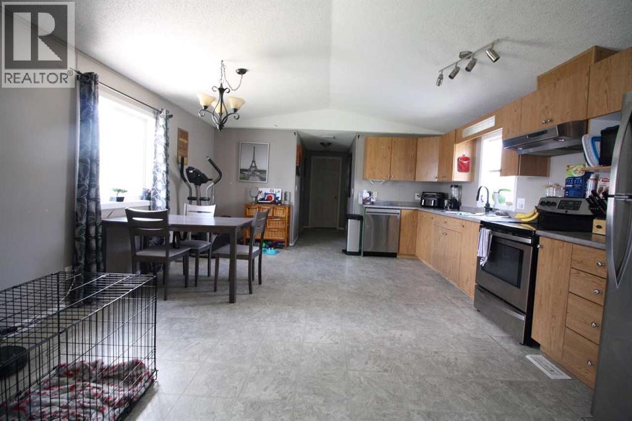
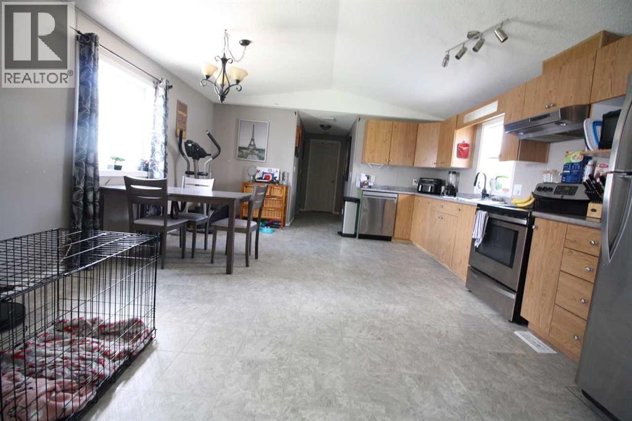
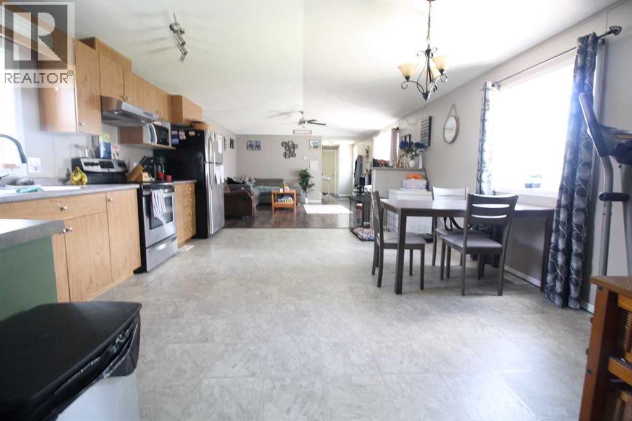
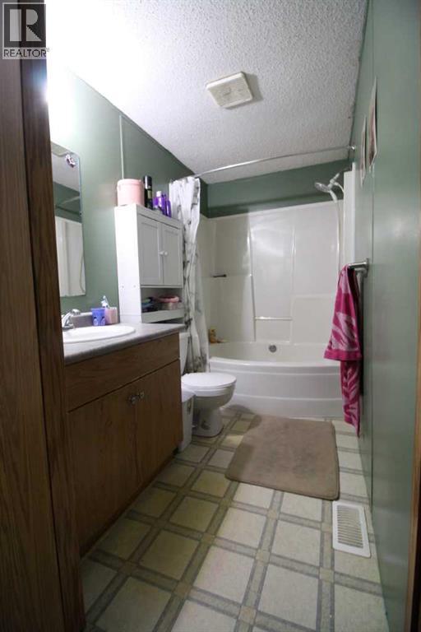
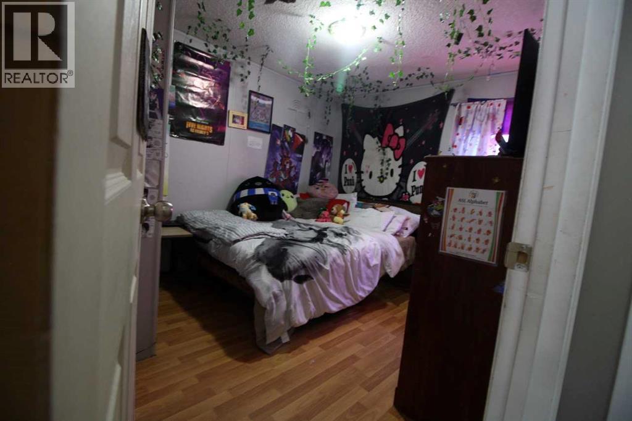
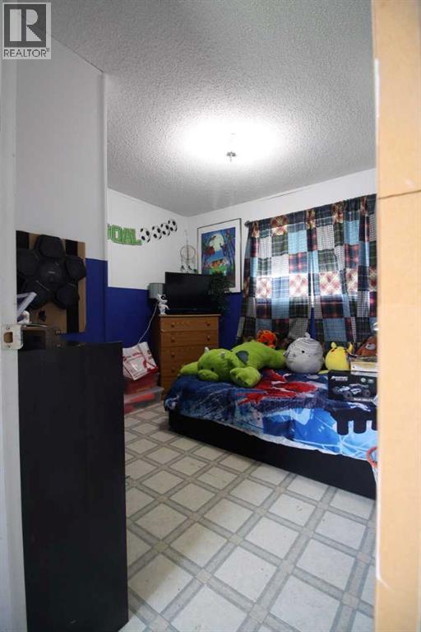
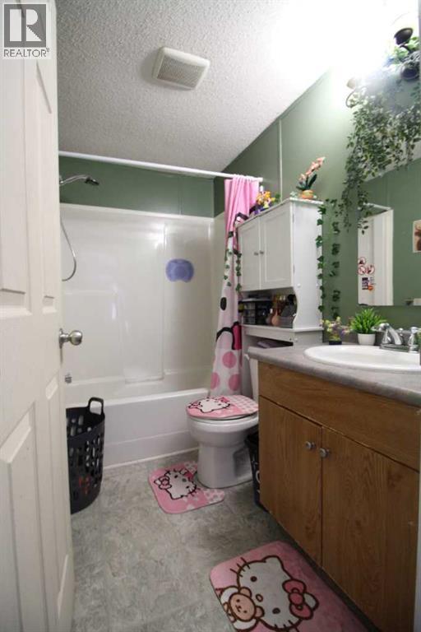
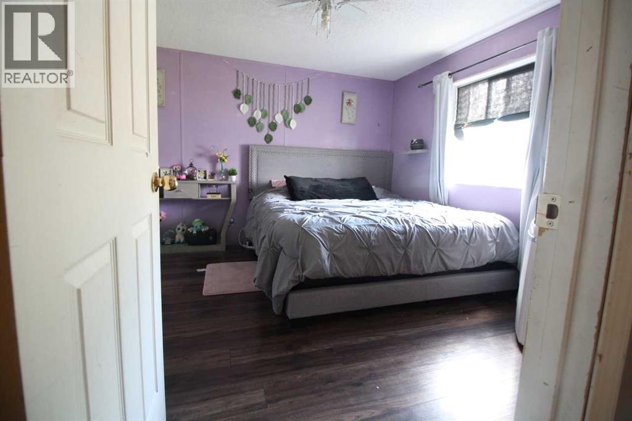
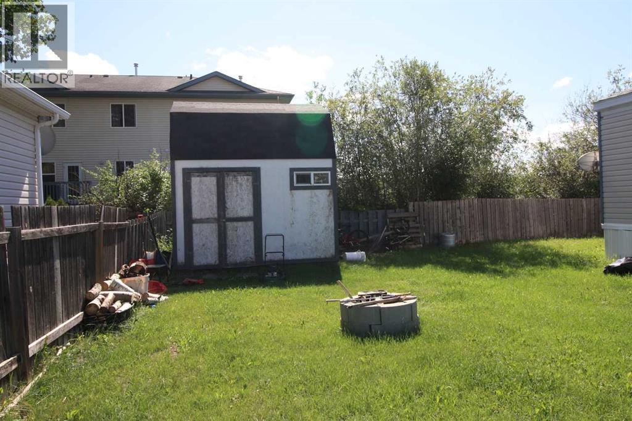
Wow ! What a steal of a deal! Are you tired of paying rent? If you have been looking for an affordable home in the newer area of High Level, this might just be the one!! This 3 bedroom,2 bath home sits on its very own lot and offers a garden shed to store all your outside toys . The kitchen has an abundance of cupboards and flows nicely into the living space, giving you the freedom to visit while you are entertaining or watching your little ones . 2 bedrooms and the main bath are located on the opposite end of the primary which also boasts an en-suite & large walk-in closet giving you your own space & privacy . Why not enjoy the crisp air as you take a stroll on the walking trails only minutes away from your doorstep?. Start enjoying all the benefits of home ownership today... (id:49203)
Property Details
| MLS® Number | A2333318 |
| Property Type | Single Family |
| Amenities Near By | Schools, Shopping |
| Parking Space Total | 2 |
| Plan | 9823086 |
| Structure | Deck |
Building
| Bathroom Total | 2 |
| Bedrooms Above Ground | 3 |
| Bedrooms Total | 3 |
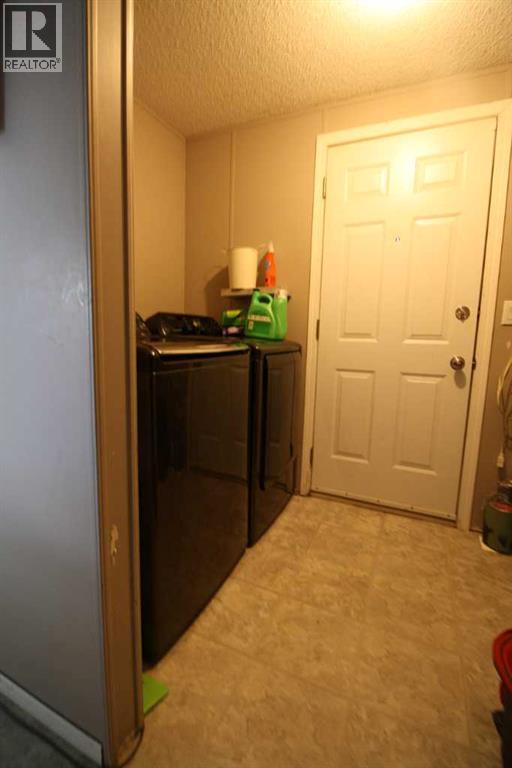
| Appliances | Washer, Refrigerator, Dishwasher, Stove, Dryer |
| Architectural Style | Mobile Home |
| Basement Type | None |
| Constructed Date | 1999 |
| Construction Style Attachment | Detached |
| Cooling Type | None |
| Exterior Finish | Vinyl Siding |
| Flooring Type | Laminate, Linoleum |
| Foundation Type | Piled |
| Heating Type | Forced Air |
| Stories Total | 1 |
| Size Interior | 1,216 Sqft |
| Total Finished Area | 1216 Sqft |
| Type | Manufactured Home |
Parking
| Parking Pad |
Land
| Acreage | No |
| Fence Type | Fence |
| Land Amenities | Schools, Shopping |
| Size Depth | 36 M |
| Size Frontage | 16 M |
| Size Irregular | 575.34 |
| Size Total | 575.34 M2|4,051 - 7,250 Sqft |
| Size Total Text | 575.34 M2|4,051 - 7,250 Sqft |
| Zoning Description | R-4 |
Rooms
| Level | Type | Length | Width | Dimensions |
|---|---|---|---|---|
| Main Level | Primary Bedroom | 11.25 Ft x 12.17 Ft | ||
| Main Level | Bedroom | 9.17 Ft x 9.25 Ft | ||
| Main Level | Bedroom | 9.17 Ft x 11.25 Ft | ||
| Main Level | 4pc Bathroom | Measurements not available | ||
| Main Level | 4pc Bathroom | Measurements not available |
https://www.realtor.ca/real-estate/30108087/9-deerridge-drive-high-level
Contact Us
Contact us for more information

Eva Krahn-Richmond
Associate
10114-100 St.
Grande Prairie, Alberta T8V 2L9
(780) 538-4747
(780) 539-6740
www.gpremax.com/

The trademarks REALTOR®, REALTORS®, and the REALTOR® logo are controlled by The Canadian Real Estate Association (CREA) and identify real estate professionals who are members of CREA. The trademarks MLS®, Multiple Listing Service® and the associated logos are owned by The Canadian Real Estate Association (CREA) and identify the quality of services provided by real estate professionals who are members of CREA. The trademark DDF® is owned by The Canadian Real Estate Association (CREA) and identifies CREA's Data Distribution Facility (DDF®)
August 03 2026 11:46:54
Grande Prairie & Area Association of REALTORS®
RE/MAX Grande Prairie