
201, 5102 47 Street Lloydminster, Alberta T9V 0G2

$144,999Maintenance, Heat, Waste Removal, Water
$450 Monthly
Maintenance, Heat, Waste Removal, Water
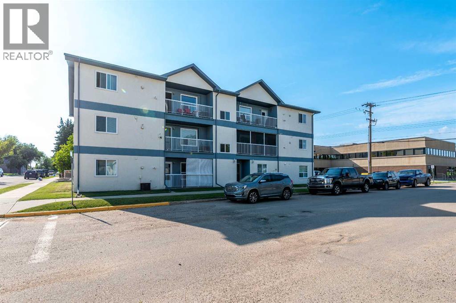
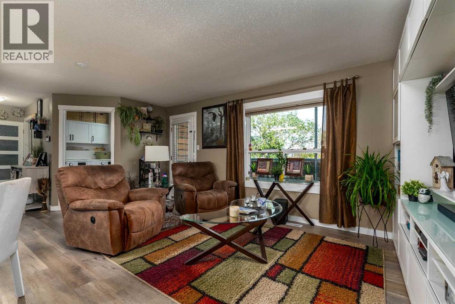
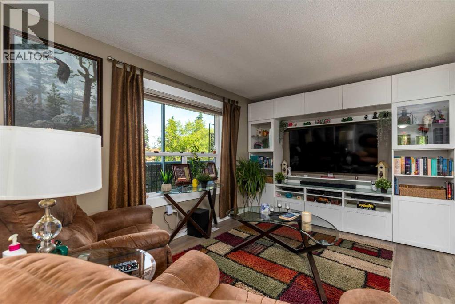
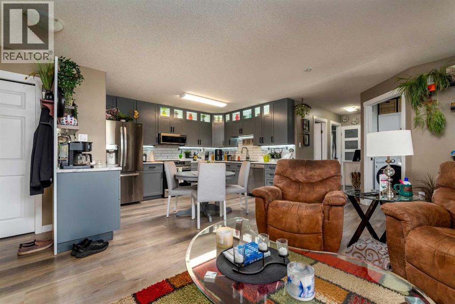
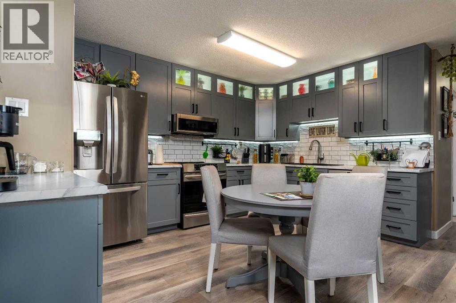
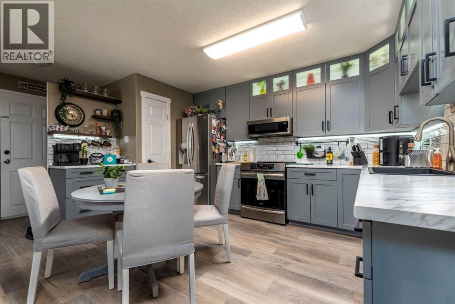
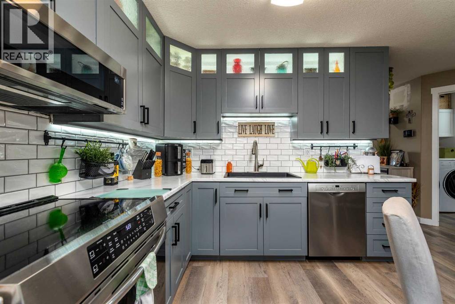
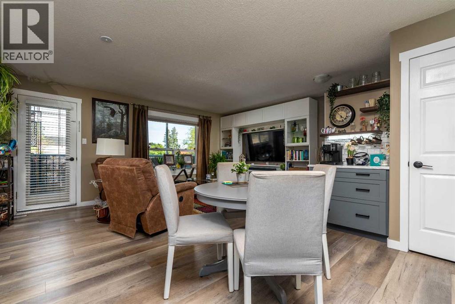
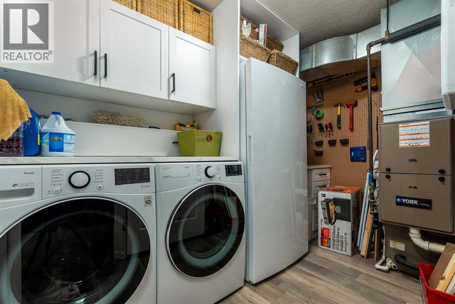
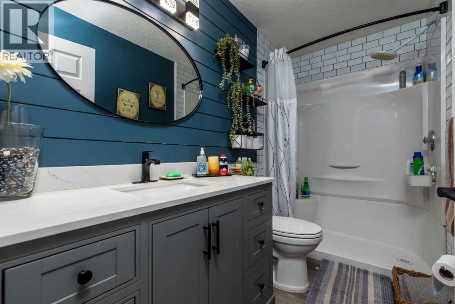
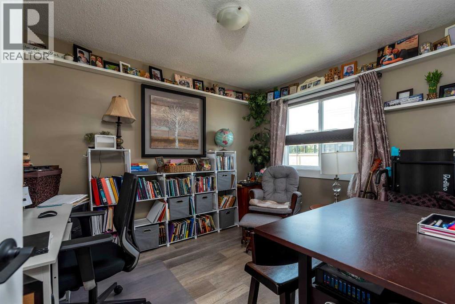
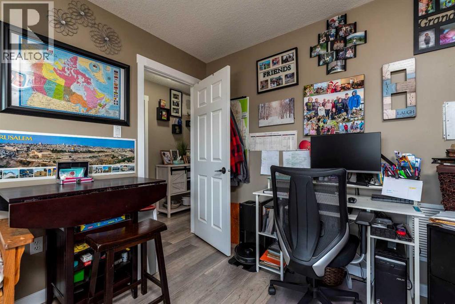
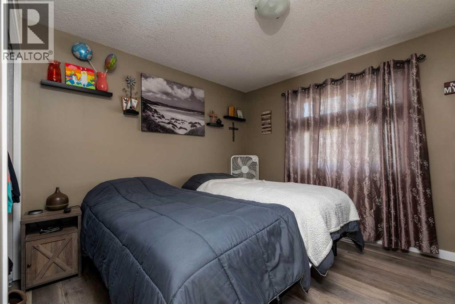
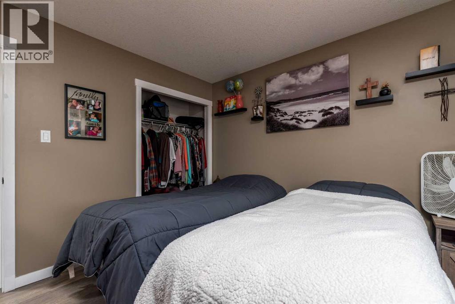
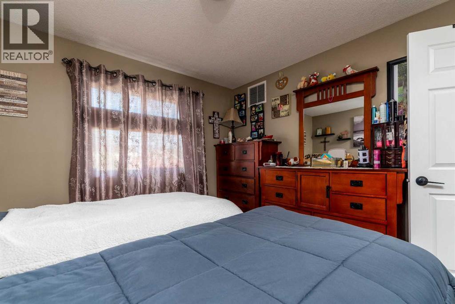
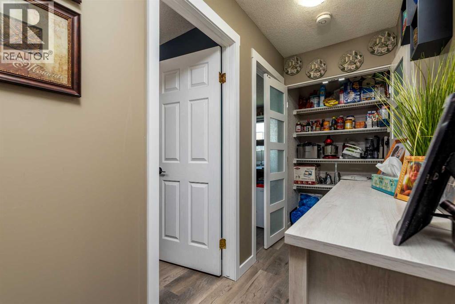
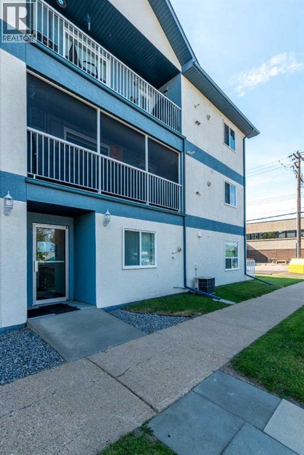
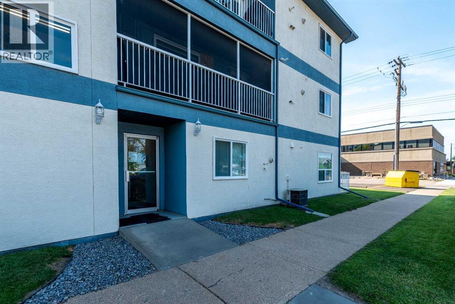
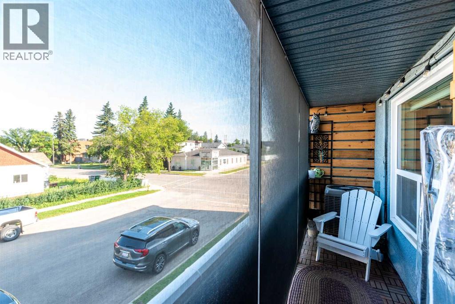
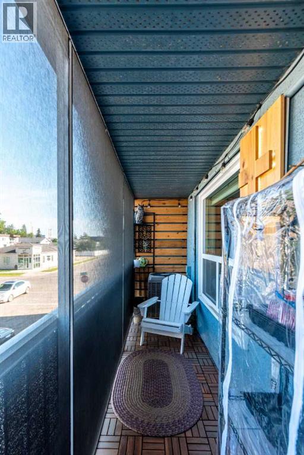
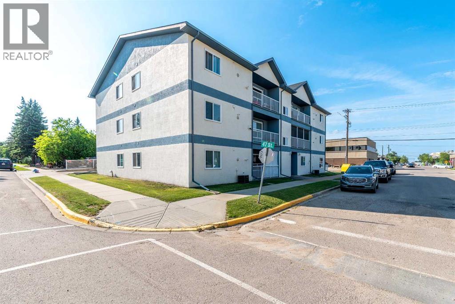
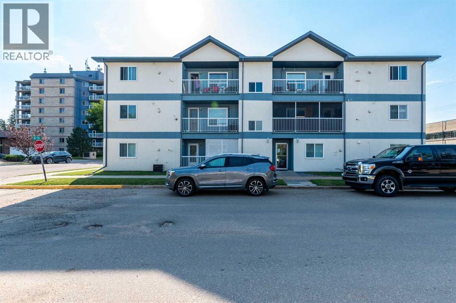
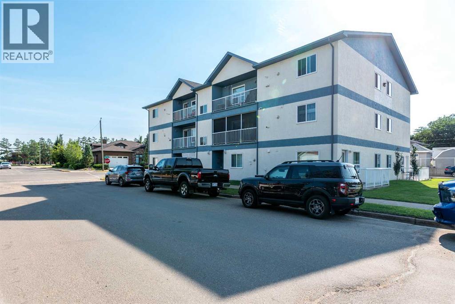
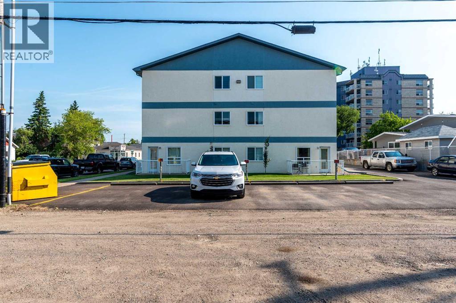
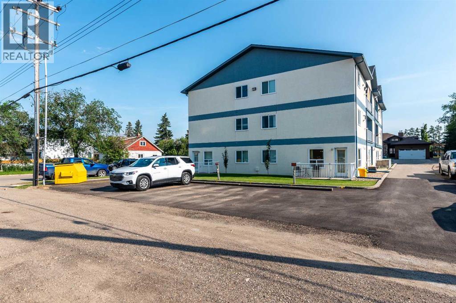
$450 MonthlyWelcome to easy, affordable living in the heart of downtown Lloydminster! This beautifully updated 2-bedroom, 1-bathroom condo has seen numerous renovations and is truly move-in ready. From the moment you step inside, you'll appreciate the modern updates, bright living spaces, and pride of ownership throughout. Whether you're a first-time buyer, downsizing, or looking for a solid investment property, this home checks all the boxes. The functional layout offers two comfortable bedrooms, a spacious living area, and a well-appointed kitchen, while the updated finishes give the entire home a fresh, contemporary feel. On top of this, you can enjoy quiet mornings in the comfort of your screened in patio. Complete with its own parking stall and located just minutes from shopping, restaurants, parks, and other downtown amenities, you'll love the convenience this location has to offer. Clean, stylish, and showing exceptionally well, this is one condo you won't want to miss! Check out the 3D virtual tour! (id:49203)
Property Details
| MLS® Number | A2334368 |
| Property Type | Single Family |
| Community Features | Pets Not Allowed |
| Features | No Animal Home, No Smoking Home |
| Parking Space Total | 1 |
| Plan | 9821170 |
Building
| Bathroom Total | 1 |
| Bedrooms Above Ground | 2 |
| Bedrooms Total | 2 |
| Appliances | Washer, Refrigerator, Dishwasher, Stove, Dryer, Freezer, Microwave Range Hood Combo, Window Coverings |
| Constructed Date | 1997 |
| Construction Material | Wood Frame |
| Construction Style Attachment | Attached |
| Cooling Type | Central Air Conditioning |
| Flooring Type | Vinyl Plank |
| Heating Fuel | Natural Gas |
| Heating Type | Forced Air |
| Stories Total | 3 |
| Size Interior | 813 Sqft |
| Total Finished Area | 813 Sqft |
| Type | Apartment |
Parking
| Other |
Land
| Acreage | No |
| Size Total Text | Unknown |
| Zoning Description | Hdr |
Rooms
| Level | Type | Length | Width | Dimensions |
|---|---|---|---|---|
| Main Level | 3pc Bathroom | .00 Ft x .00 Ft | ||
| Main Level | Primary Bedroom | 11.00 Ft x 10.50 Ft | ||
| Main Level | Bedroom | 11.00 Ft x 9.00 Ft | ||
| Main Level | Dining Room | 10.00 Ft x 10.00 Ft | ||
| Main Level | Kitchen | 14.00 Ft x 8.00 Ft |
https://www.realtor.ca/real-estate/30108260/201-5102-47-street-lloydminster
Contact Us
Contact us for more information

Ryan Topley
Associate Broker
2901 50 Avenue
Lloydminster, Alberta S9V 0N7
(306) 825-3700
drive.c21.ca/

The trademarks REALTOR®, REALTORS®, and the REALTOR® logo are controlled by The Canadian Real Estate Association (CREA) and identify real estate professionals who are members of CREA. The trademarks MLS®, Multiple Listing Service® and the associated logos are owned by The Canadian Real Estate Association (CREA) and identify the quality of services provided by real estate professionals who are members of CREA. The trademark DDF® is owned by The Canadian Real Estate Association (CREA) and identifies CREA's Data Distribution Facility (DDF®)
August 14 2026 04:10:43
REALTORS® Association of Lloydminster & District
Century 21 Drive