
7 Beechmont Av Spruce Grove, Alberta T7X 1E6

$425,000
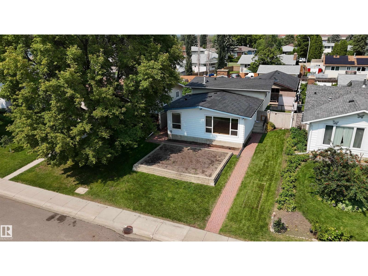
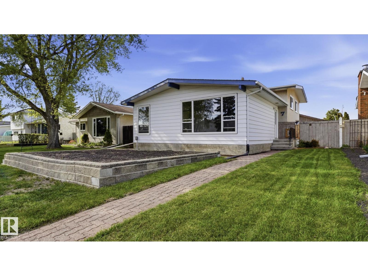
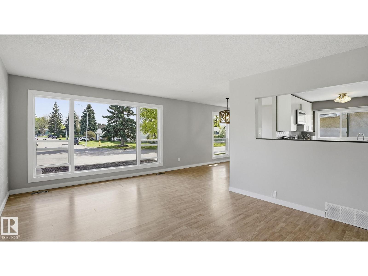
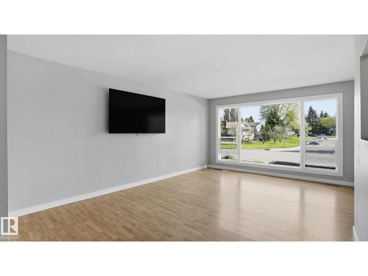
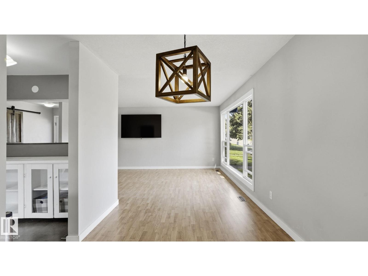
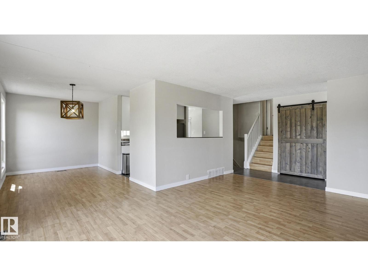
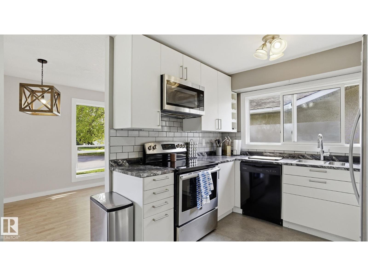
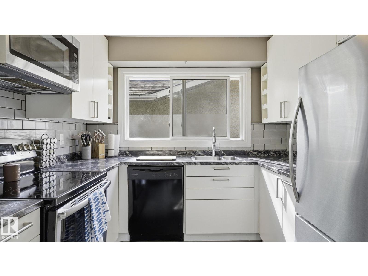
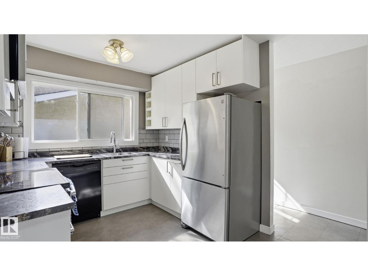
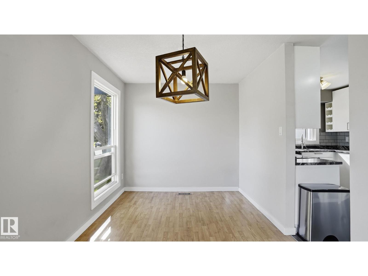
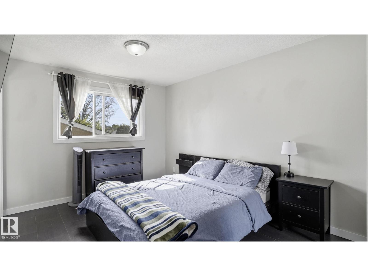
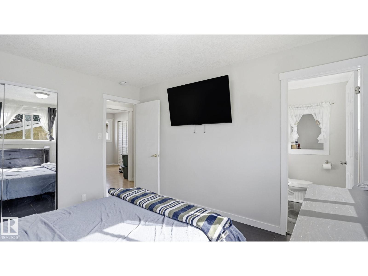
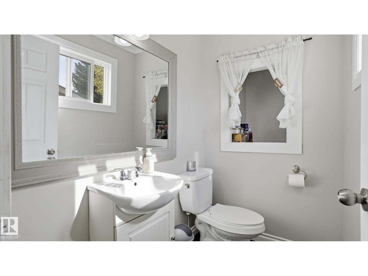
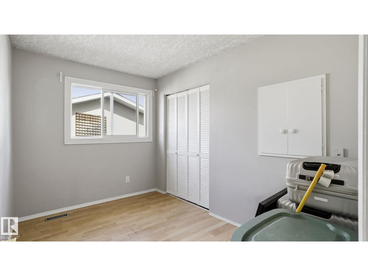
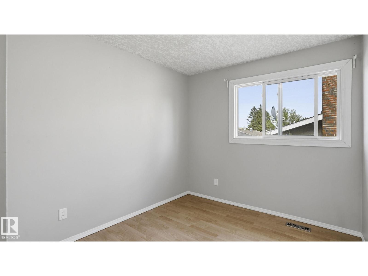
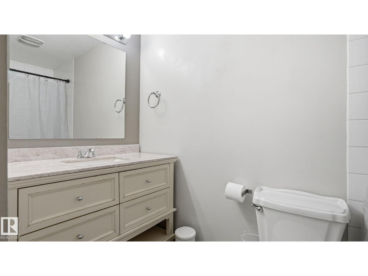
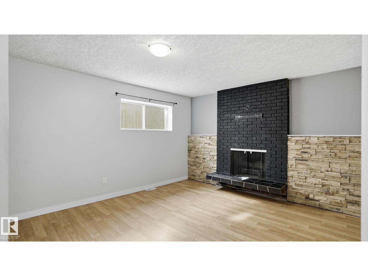
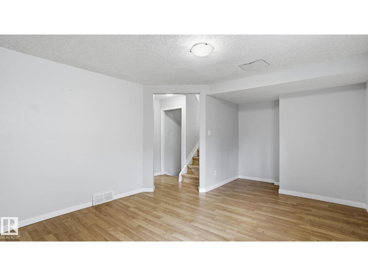
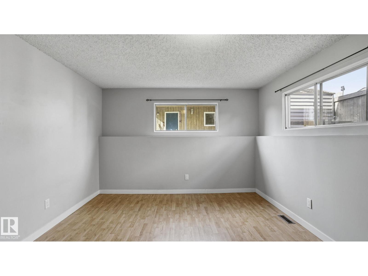
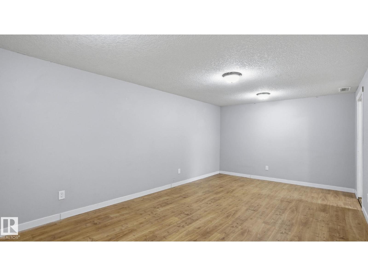
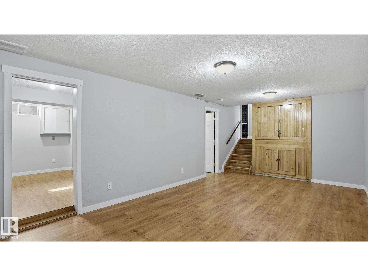
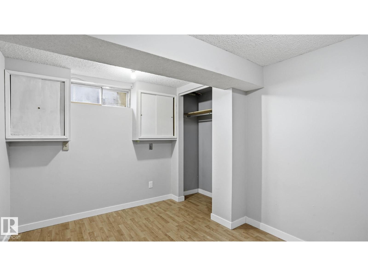
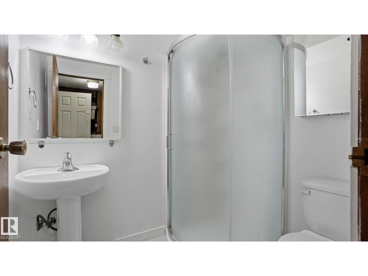
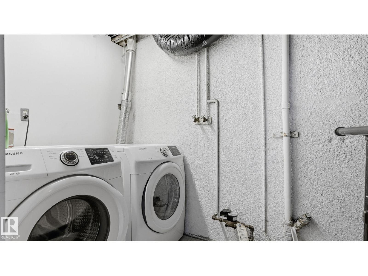
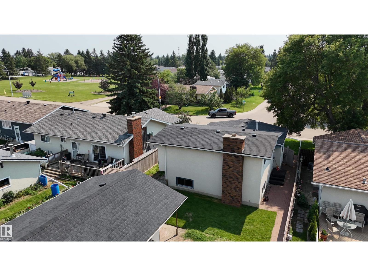
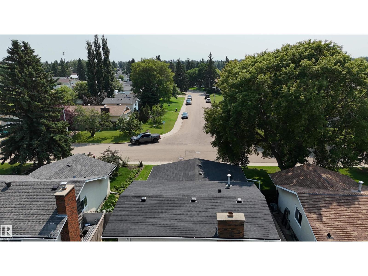
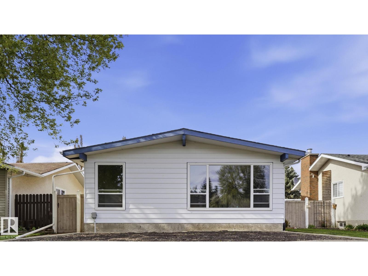
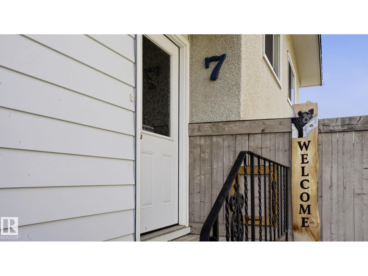
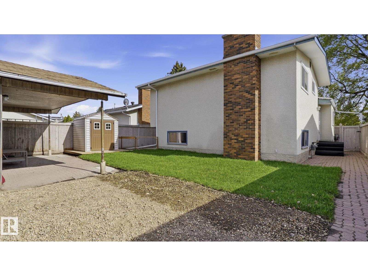
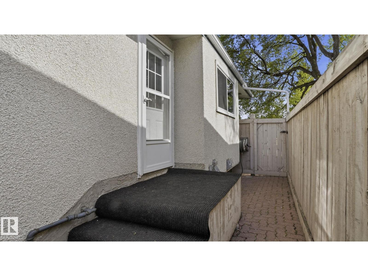
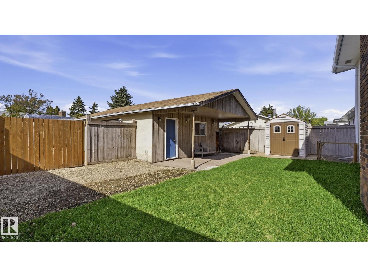
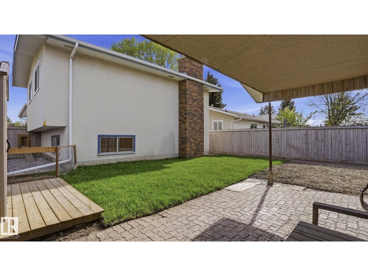
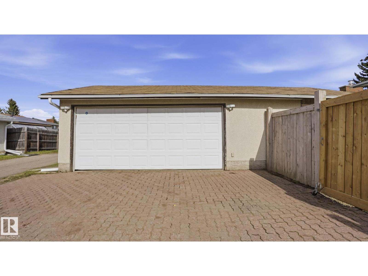
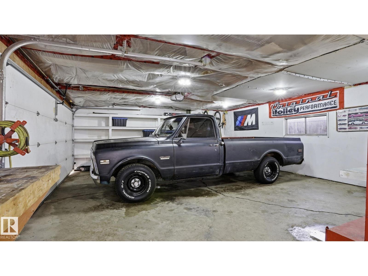
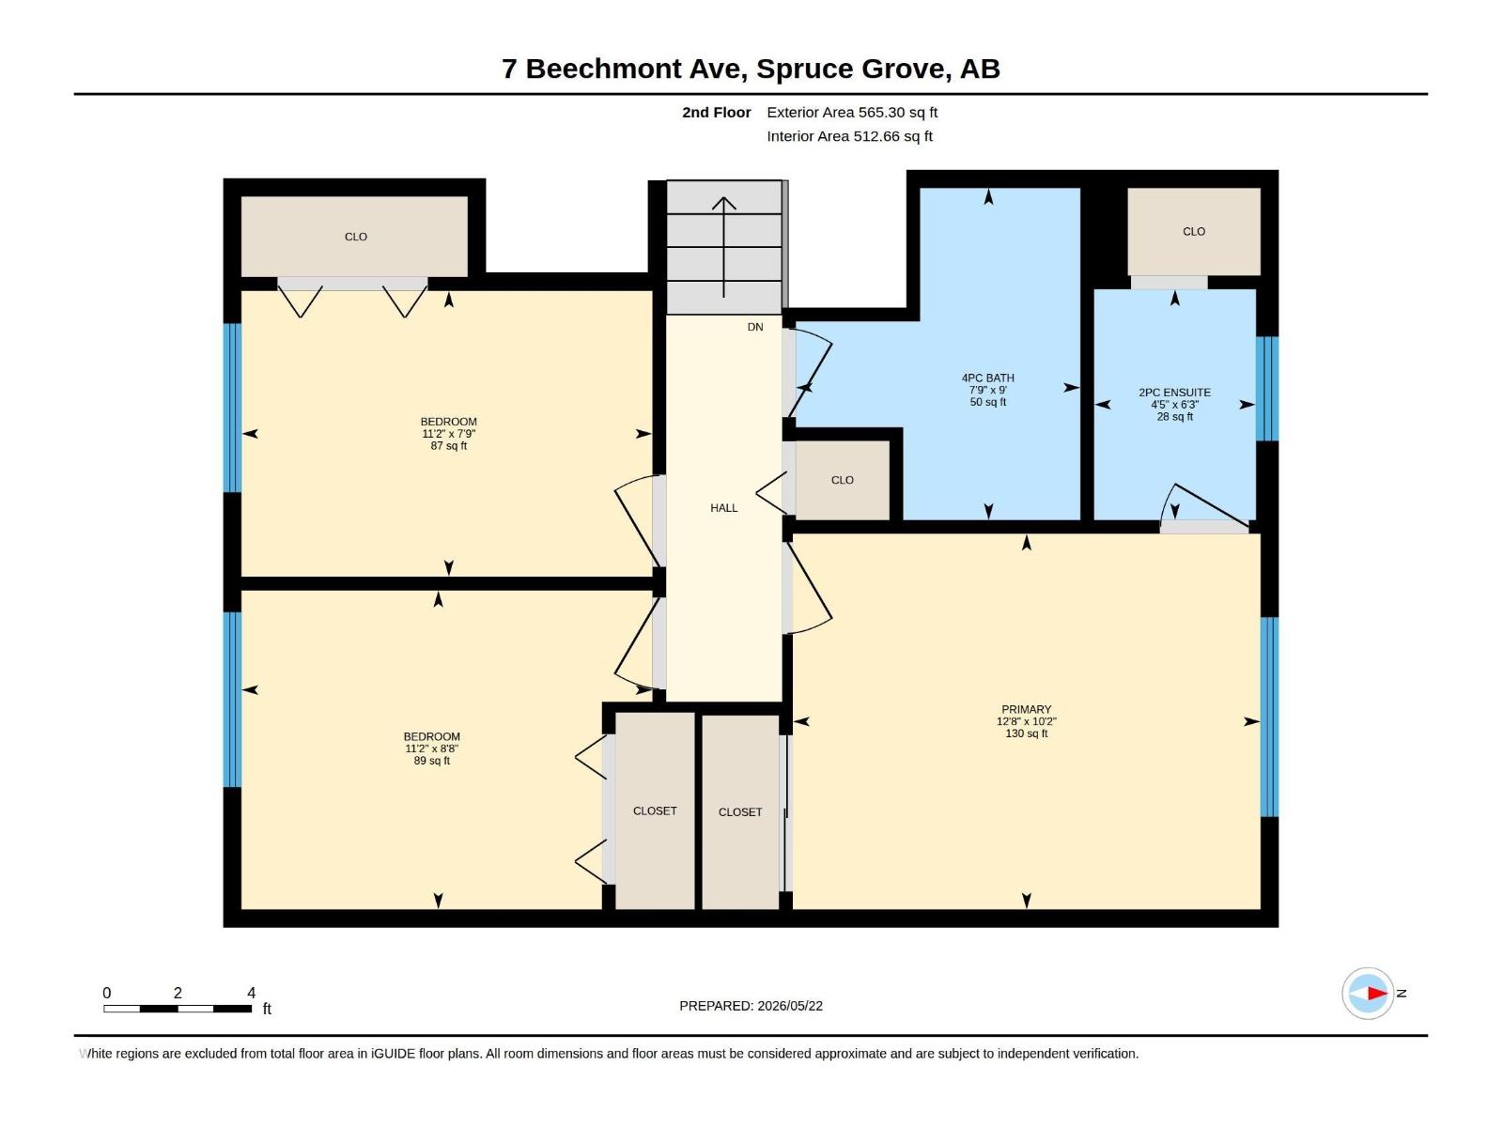
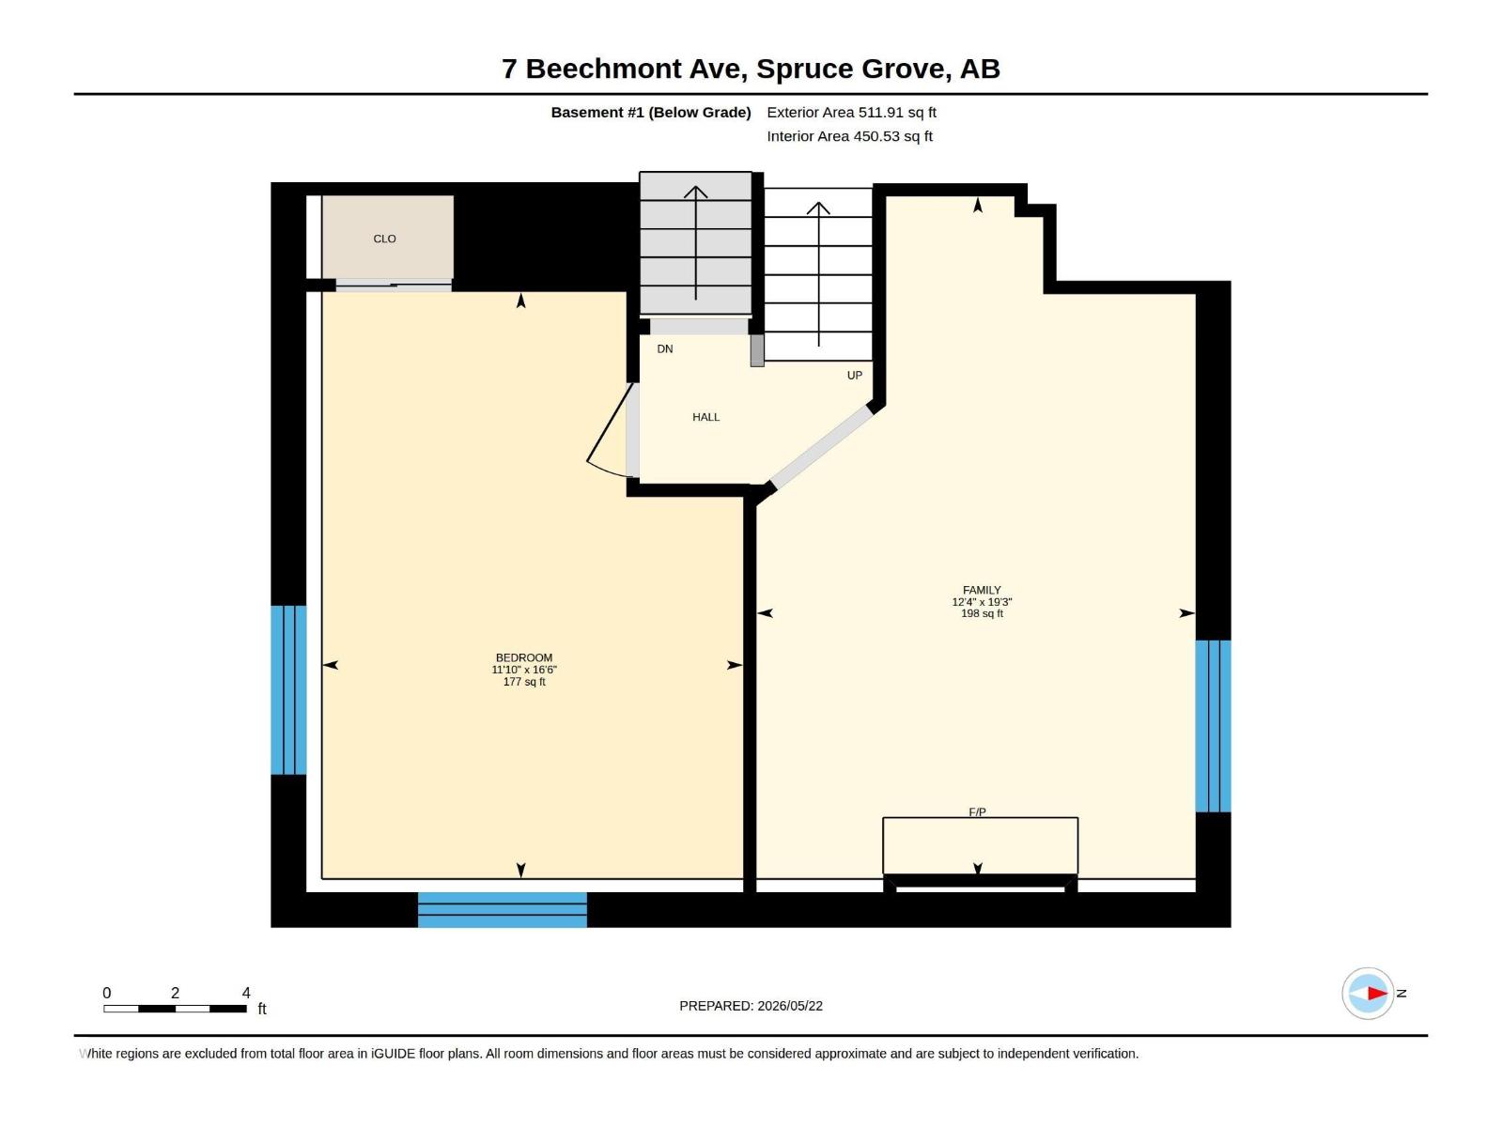
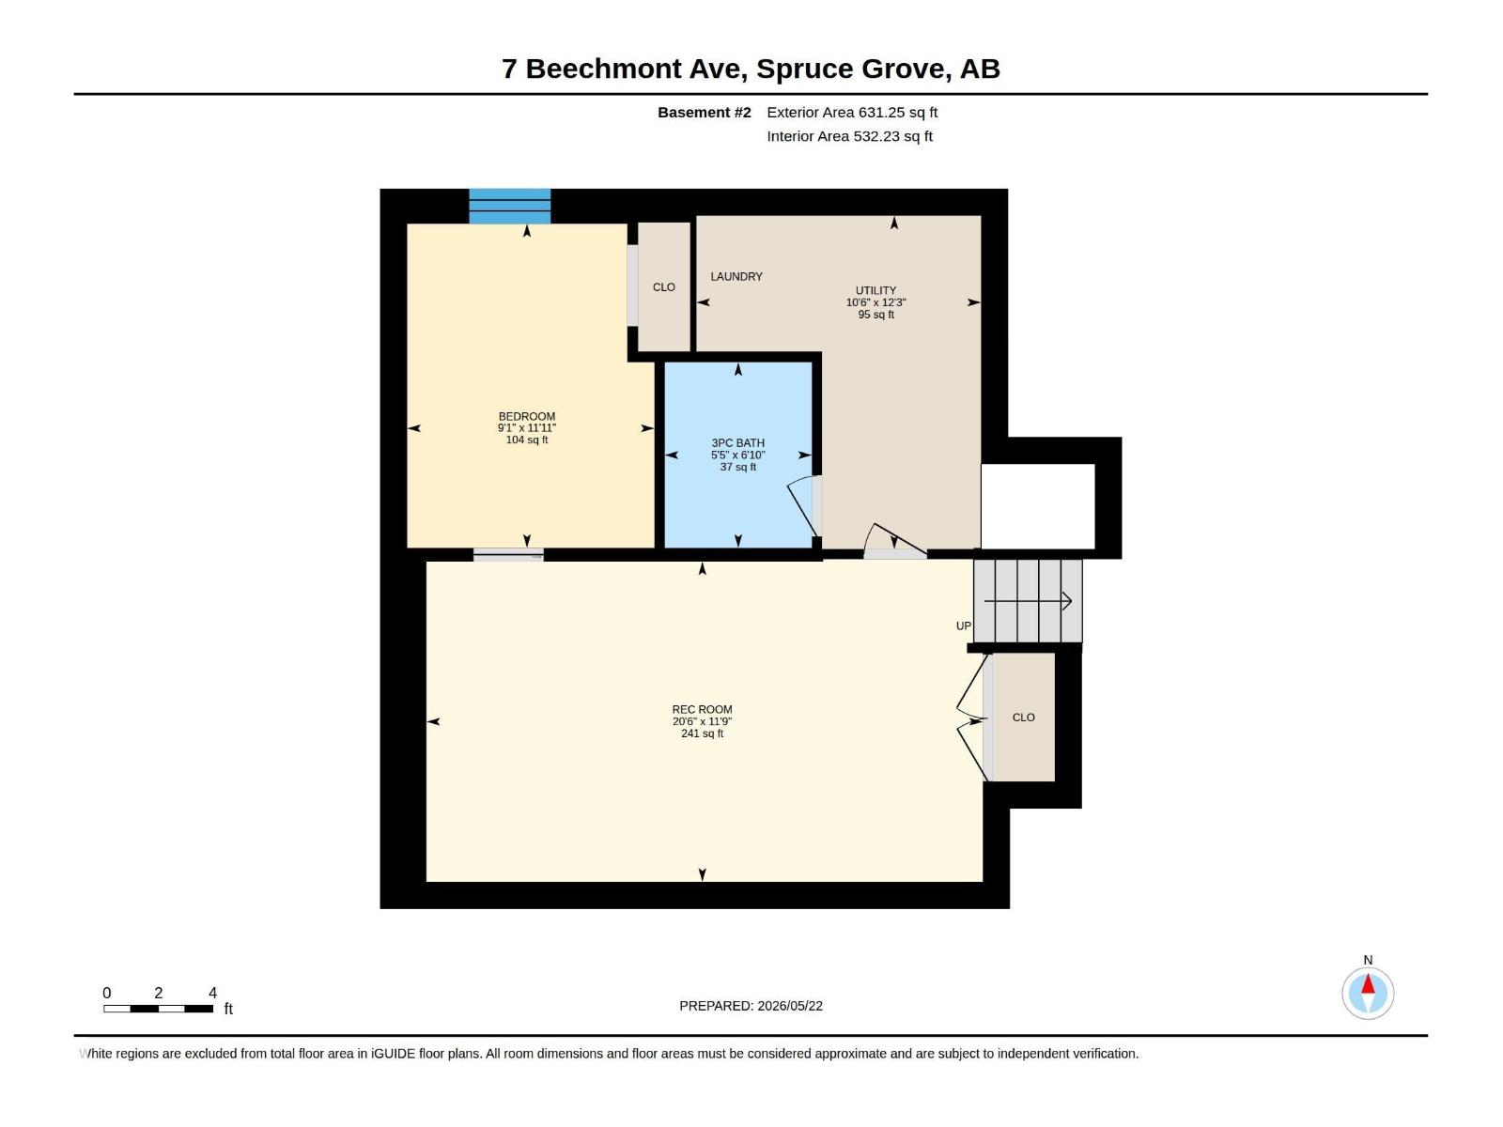
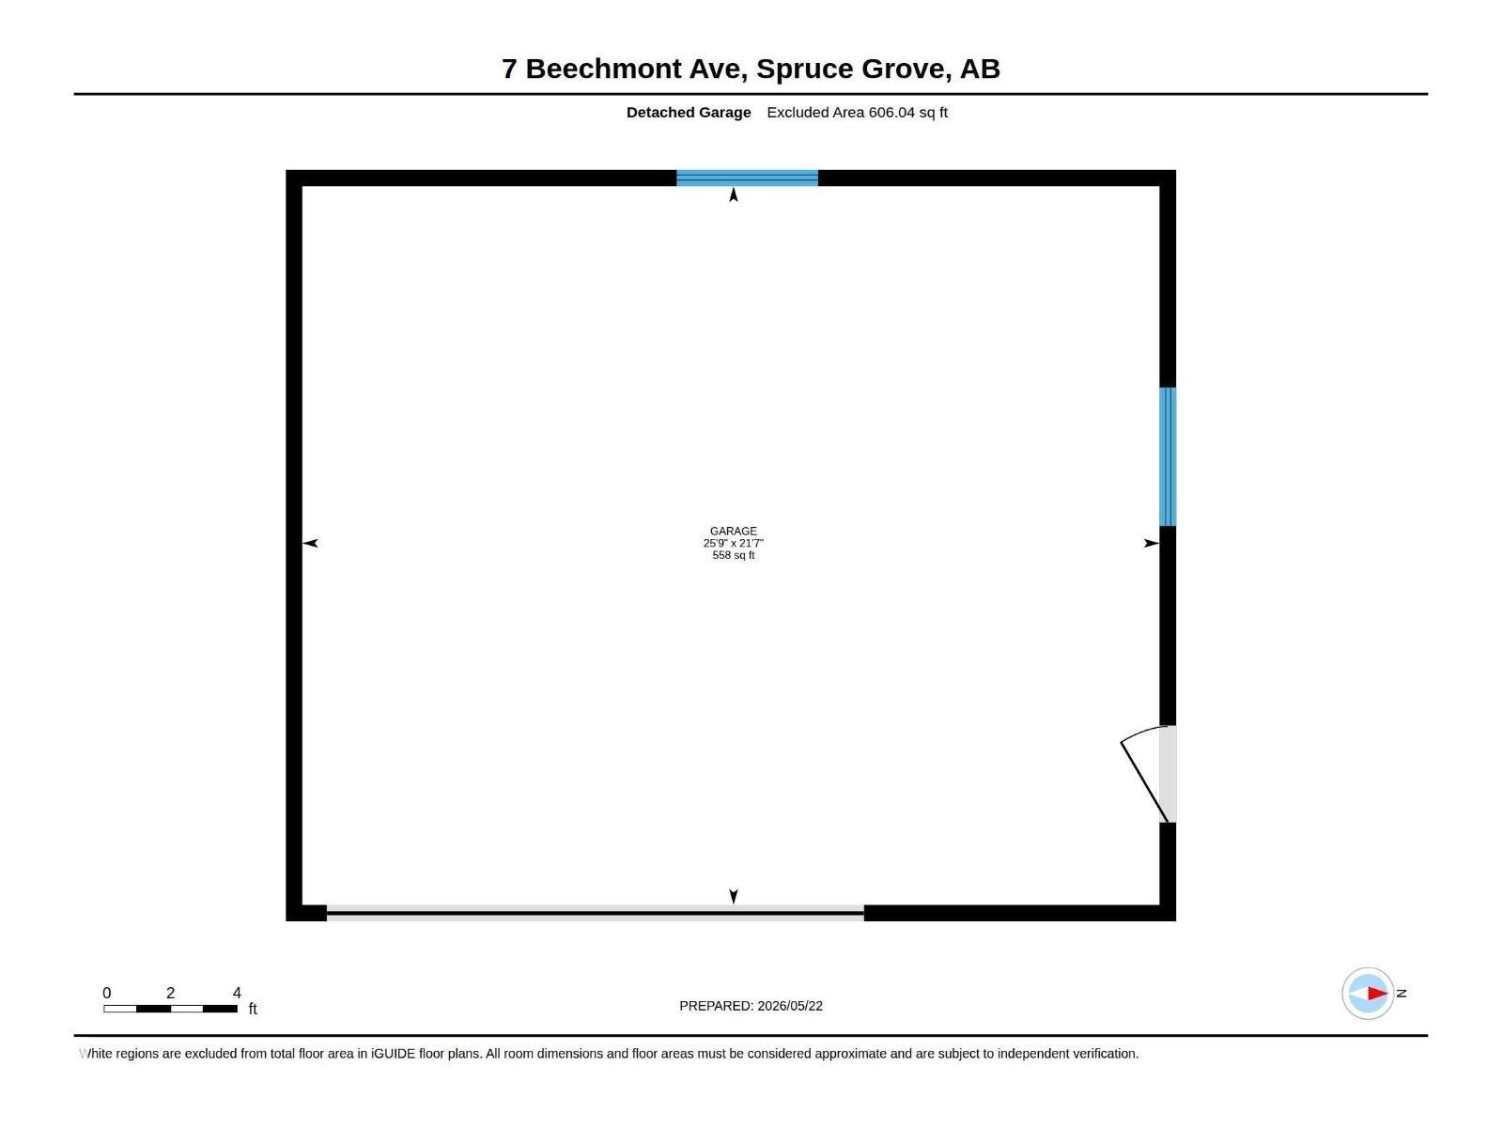
QUICK POSSESSION! Fully finished 4-level split offering an incredible amount of living space in the established community of Brookwood! Inviting family home w/over 2300 sqft of total developed living area w/a bright main flr highlighted by large windows that flood the space w/natural light. The updated kitchen is designed for everyday living complete w/SS appliances, generous cabinet space, & adjoining dining area. Upstairs offers 3 beds|1.5 baths including the primary suite w/2-piece ensuite. Fully developed lower levels add more flexibility w/2 additional bedrooms, family room & rec areas, plus a dedicated basement laundry. Laminate flooring, PVC windows, & durable metal siding provide comfort & practicality. Outside is a covered patio, dog run, rear lane access, room for small RV/boat parking & oversized detached double garage (26'x22') w/BRAND NEW ROOF on house & garage (July 2026). Paving stone walkways & front garden box add extra curb appeal. Walking distance to parks, schools, trails, & shopping (id:49203)
Property Details
| MLS® Number | E4501755 |
| Property Type | Single Family |
| Neigbourhood | Brookwood |
| Amenities Near By | Golf Course, Playground, Schools, Shopping |
| Community Features | Public Swimming Pool |
| Features | Paved Lane, Lane |
| Structure | Deck, Patio(s) |
Building
| Bathroom Total | 3 |
| Bedrooms Total | 5 |
| Appliances | Dishwasher, Dryer, Refrigerator, Stove, Washer |
| Basement Development | Finished |
| Basement Type | Full (finished) |
| Constructed Date | 1973 |
| Construction Style Attachment | Detached |
| Fireplace Fuel | Wood |
| Fireplace Present | Yes |
| Fireplace Type | Unknown |
| Half Bath Total | 1 |
| Heating Type | Forced Air |
| Size Interior | 1,224 Sqft |
| Type | House |
Parking
| Detached Garage |
Land
| Acreage | No |
| Fence Type | Fence |
| Land Amenities | Golf Course, Playground, Schools, Shopping |
Rooms
| Level | Type | Length | Width | Dimensions |
|---|---|---|---|---|
| Basement | Bedroom 5 | 2.78 m | 3.64 m | 2.78 m x 3.64 m |
| Basement | Recreation Room | 6.24 m | 3.59 m | 6.24 m x 3.59 m |
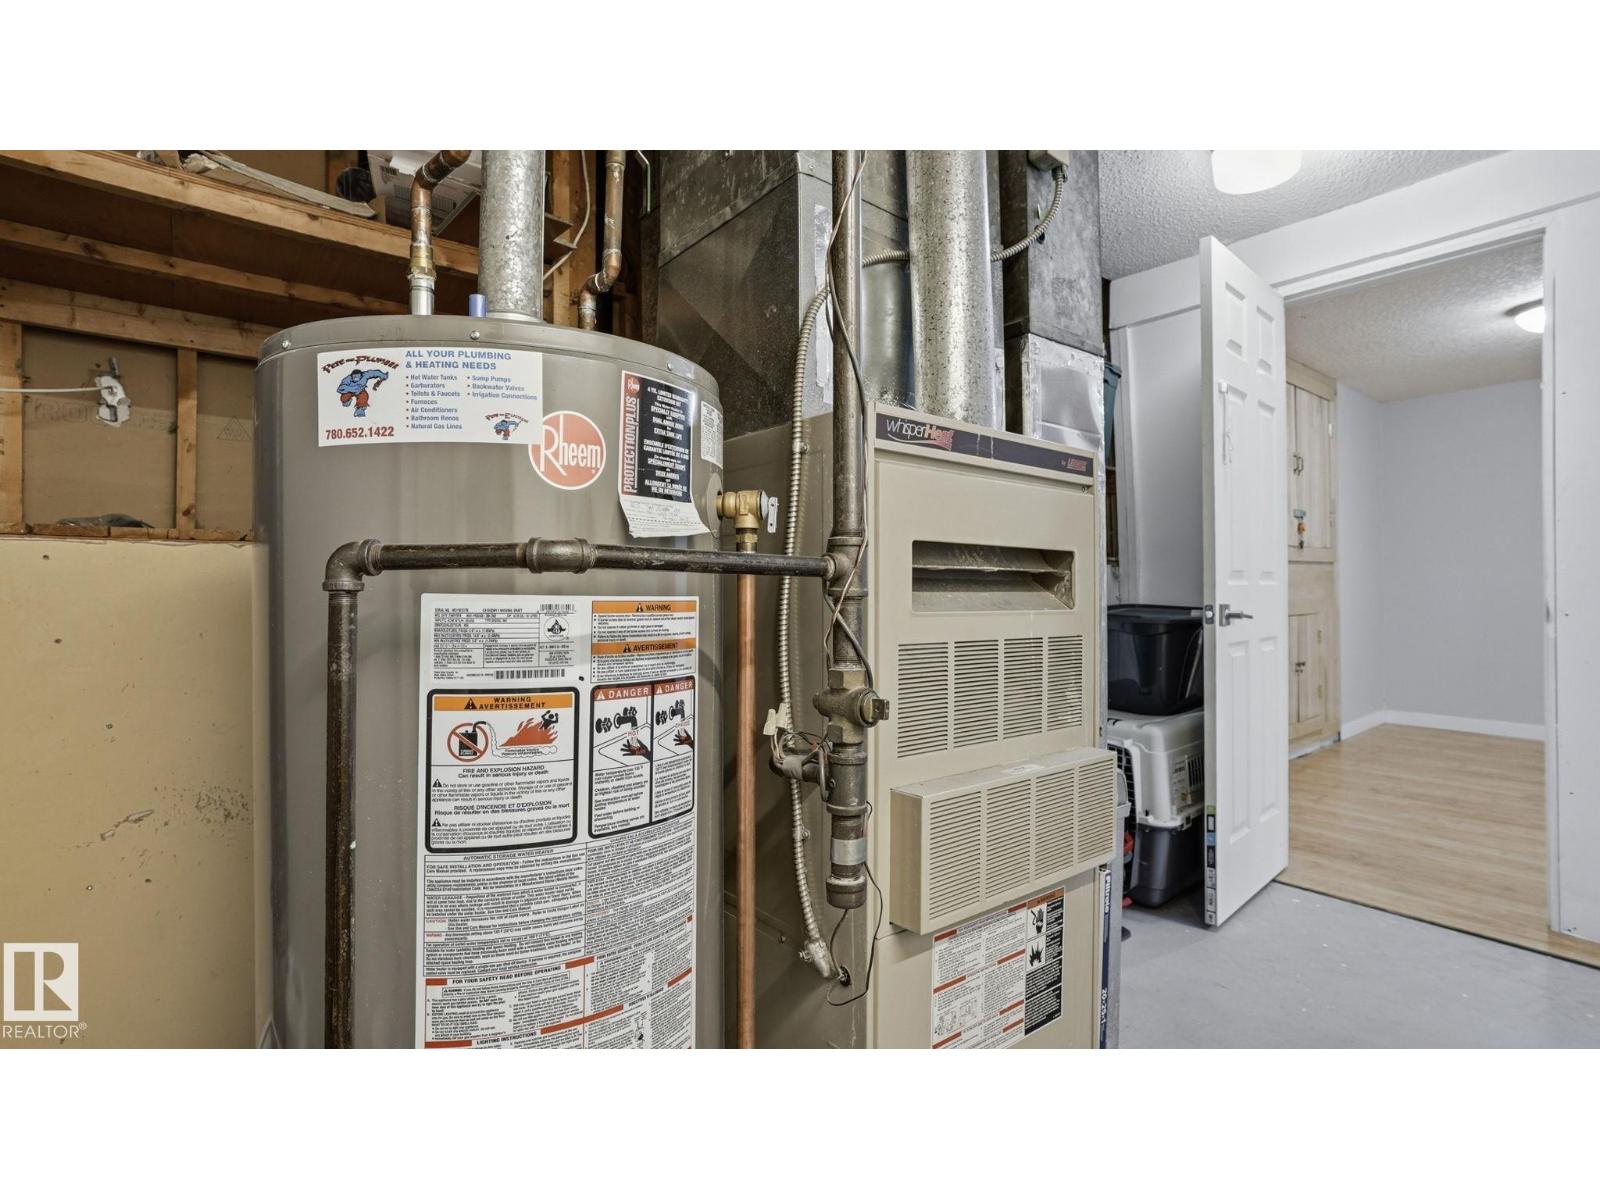
| Basement | Utility Room | 3.19 m | 3.74 m | 3.19 m x 3.74 m |
| Lower Level | Family Room | 5.86 m | 3.77 m | 5.86 m x 3.77 m |
| Lower Level | Bedroom 4 | 5.04 m | 3.61 m | 5.04 m x 3.61 m |
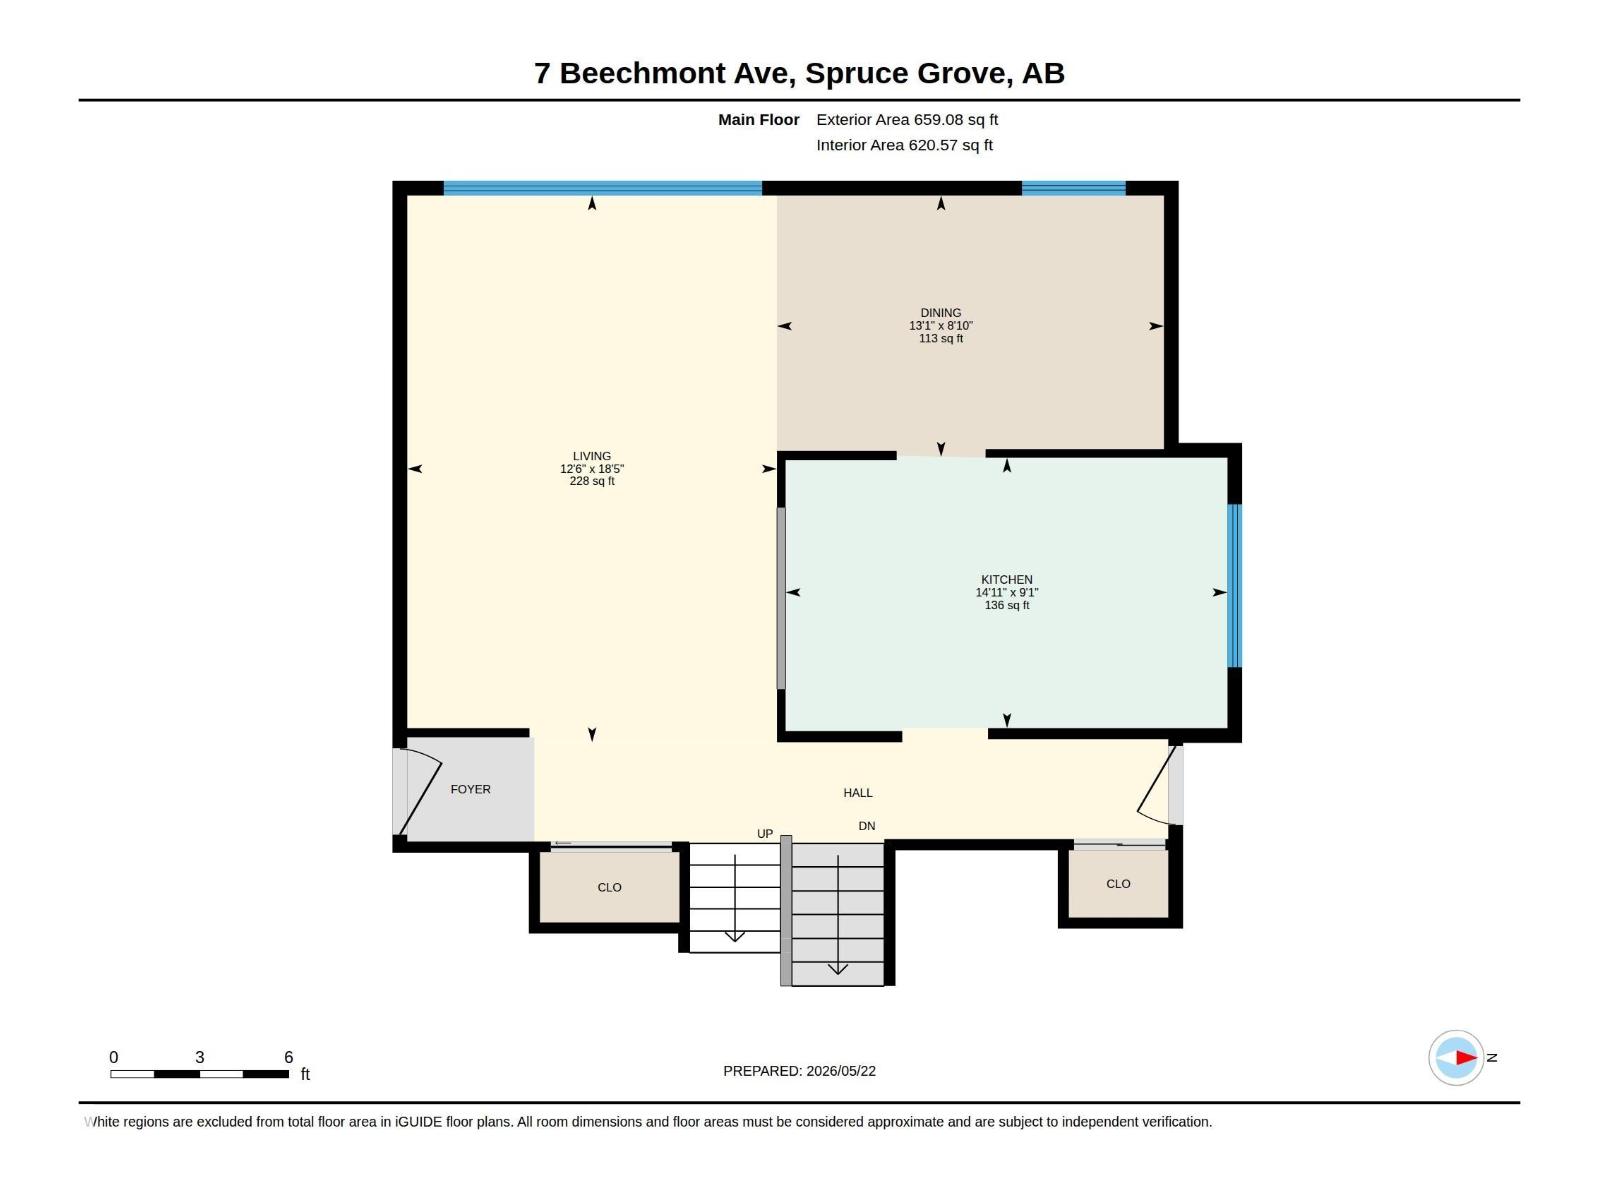
| Main Level | Living Room | 5.63 m | 3.8 m | 5.63 m x 3.8 m |
| Main Level | Dining Room | 2.69 m | 3.98 m | 2.69 m x 3.98 m |
| Main Level | Kitchen | 2.78 m | 4.55 m | 2.78 m x 4.55 m |
| Upper Level | Primary Bedroom | 3.11 m | 3.87 m | 3.11 m x 3.87 m |
| Upper Level | Bedroom 2 | 2.37 m | 3.4 m | 2.37 m x 3.4 m |
| Upper Level | Bedroom 3 | 2.64 m | 3.4 m | 2.64 m x 3.4 m |
https://www.realtor.ca/real-estate/30104297/7-beechmont-av-spruce-grove-brookwood
Contact Us
Contact us for more information

Tyson V. Moroz
Associate
(780) 962-8019
tysonmoroz.com/
www.facebook.com/RoyalLePage.ca/
youtu.be/aSn20sEgprk
202 Main Street
Spruce Grove, Alberta T7X 0G2
(780) 962-4950
(780) 431-5624

The trademarks REALTOR®, REALTORS®, and the REALTOR® logo are controlled by The Canadian Real Estate Association (CREA) and identify real estate professionals who are members of CREA. The trademarks MLS®, Multiple Listing Service® and the associated logos are owned by The Canadian Real Estate Association (CREA) and identify the quality of services provided by real estate professionals who are members of CREA. The trademark DDF® is owned by The Canadian Real Estate Association (CREA) and identifies CREA's Data Distribution Facility (DDF®)
August 11 2026 05:41:27
REALTORS® Association of Edmonton
Royal LePage Noralta Real Estate