
Lower - 39 Amherst Avenue Toronto, Ontario M6E 1Z2

$1,600 Monthly
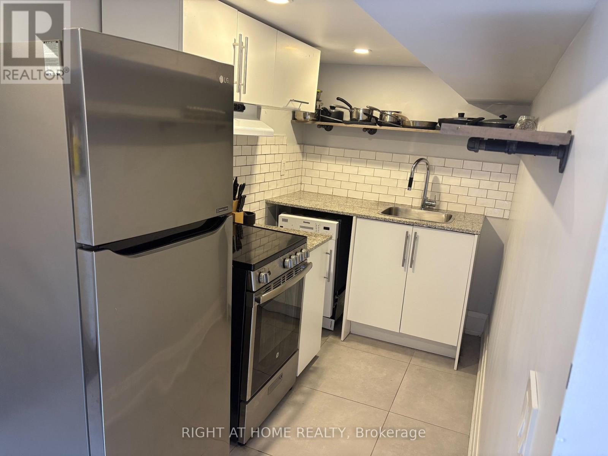
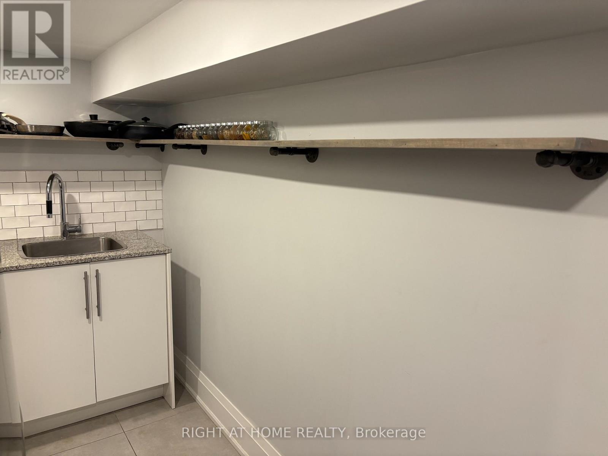
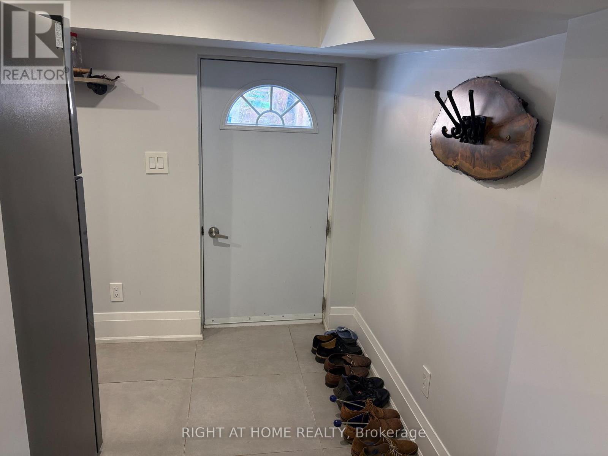
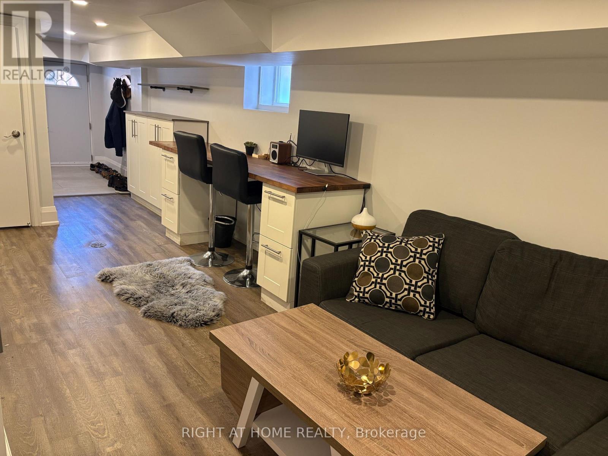
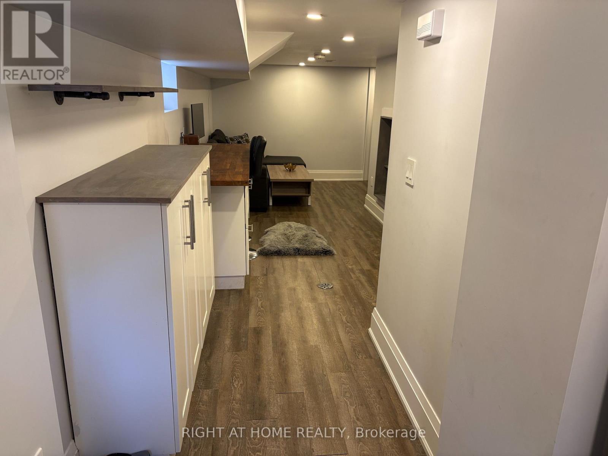
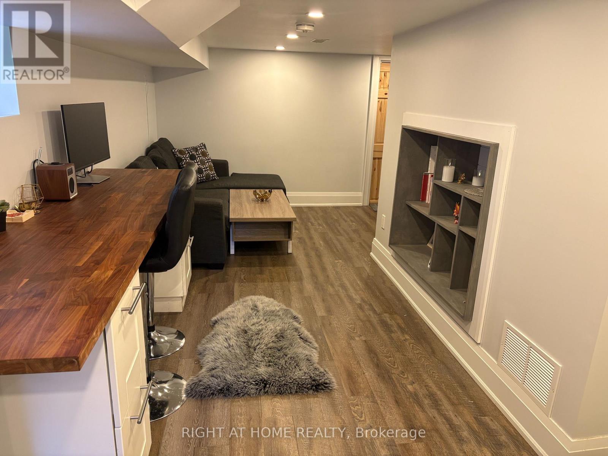
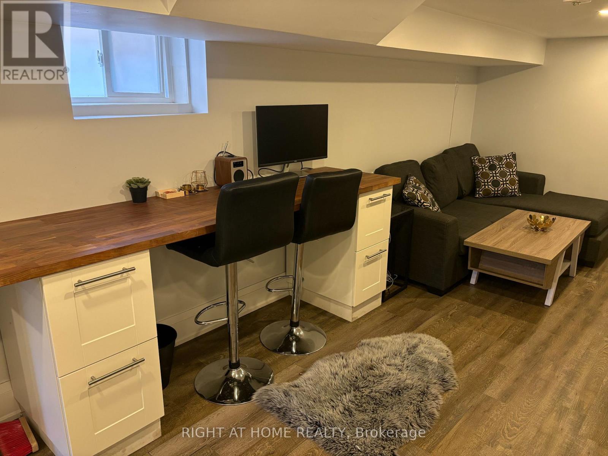
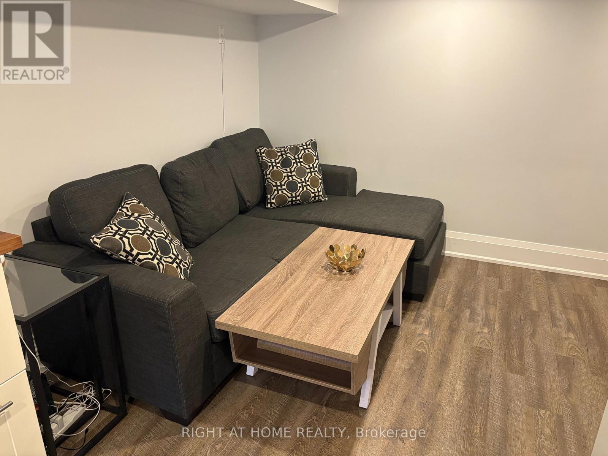
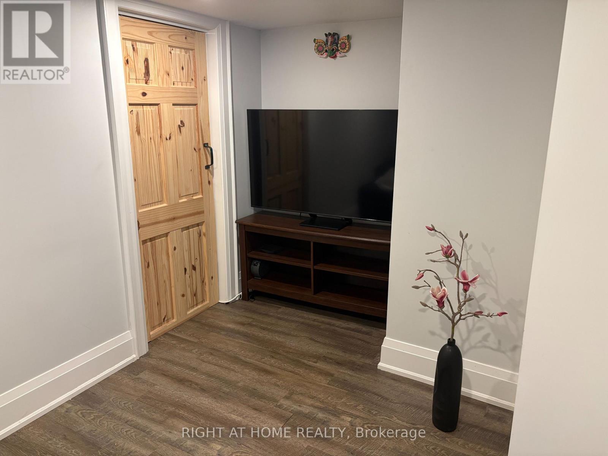
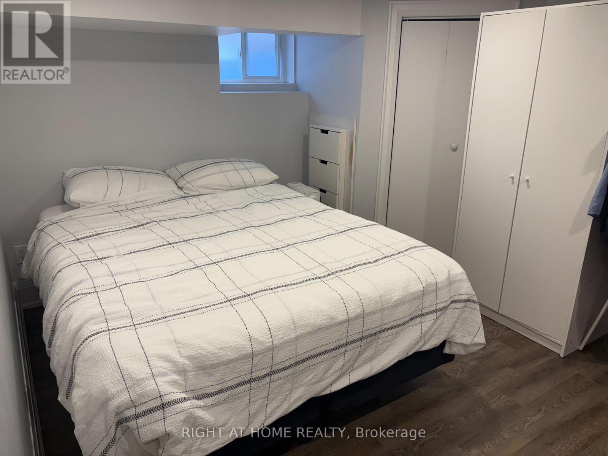
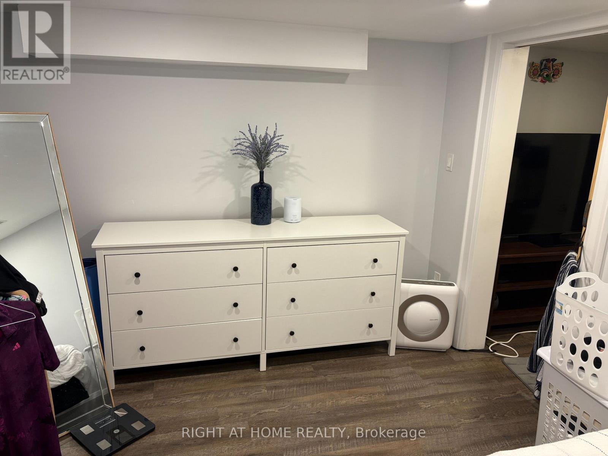
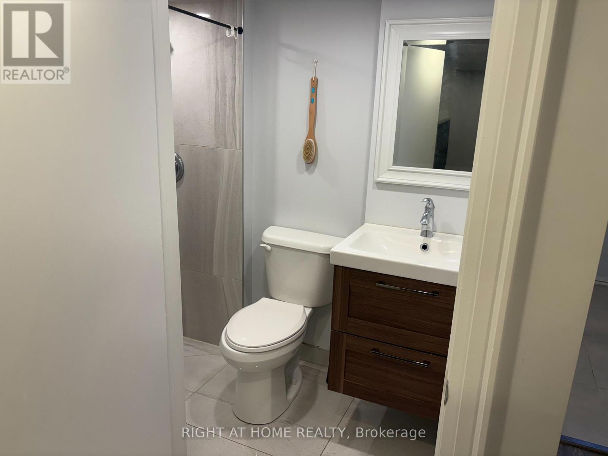
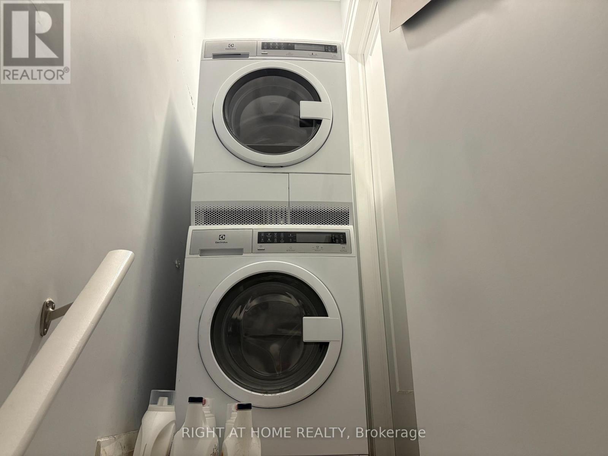
***Utilities Included | Nothing Shared | Walk to the Subway!***Bright, modern 1-bedroom lower-level suite with rare excellent ceiling height. Heat, hydro & water included. Completely self-contained with nothing shared-enjoy your own private entrance, exclusive-use kitchen, bathroom and in-suite laundry. Stylish kitchen with stainless steel appliances, stone countertops & built-in dishwasher. Built-in cabinetry with convenient breakfast bar/workspace. Carpet-free throughout with pot lights and contemporary finishes. Huge private storage area. One exterior parking space available for an additional fee. Nestled on a quiet street in the highly sought-after Wychwood neighbourhood, just steps to St. Clair West shops, cafés, restaurants, Wychwood Barns, parks, TTC streetcar, St. Clair West Subway Station, and an easy downtown commute. Stylish, private, low-maintenance living in one of Toronto's most vibrant and walkable communities. (id:49203)
Property Details
| MLS® Number | C13629294 |
| Property Type | Single Family |
| Community Name | Oakwood Village |
| Features | Carpet Free, In Suite Laundry |
Building
| Bathroom Total | 1 |
| Bedrooms Above Ground | 1 |
| Bedrooms Total | 1 |
| Appliances | Dishwasher, Dryer, Hood Fan, Stove, Washer, Refrigerator |
| Basement Development | Finished |
| Basement Features | Separate Entrance, Walk-up |
| Basement Type | N/a (finished), N/a, N/a |
| Construction Style Attachment | Semi-detached |
| Cooling Type | Central Air Conditioning |
| Exterior Finish | Brick |
| Flooring Type | Laminate |
| Foundation Type | Concrete |
| Heating Fuel | Natural Gas |
| Heating Type | Forced Air |
| Stories Total | 3 |
| Size Interior | 1,100 - 1,500 Sqft |
| Type | House |
| Utility Water | Municipal Water |
Parking
| Detached Garage | |
| Garage |
Land
| Acreage | No |
| Sewer | Sanitary Sewer |
| Size Depth | 122 Ft |
| Size Frontage | 19 Ft |
| Size Irregular | 19 X 122 Ft |
| Size Total Text | 19 X 122 Ft |
Rooms
| Level | Type | Length | Width | Dimensions |
|---|---|---|---|---|
| Basement | Kitchen | 4.82 m | 2.41 m | 4.82 m x 2.41 m |
| Basement | Living Room | 5.13 m | 3.93 m | 5.13 m x 3.93 m |
| Basement | Bedroom | 4.42 m | 3.05 m | 4.42 m x 3.05 m |
Contact Us
Contact us for more information

Tammy Ward
Broker
16850 Yonge Street #6b
Newmarket, Ontario L3Y 0A3
(905) 953-0550

The trademarks REALTOR®, REALTORS®, and the REALTOR® logo are controlled by The Canadian Real Estate Association (CREA) and identify real estate professionals who are members of CREA. The trademarks MLS®, Multiple Listing Service® and the associated logos are owned by The Canadian Real Estate Association (CREA) and identify the quality of services provided by real estate professionals who are members of CREA. The trademark DDF® is owned by The Canadian Real Estate Association (CREA) and identifies CREA's Data Distribution Facility (DDF®)
August 01 2026 07:30:32
Toronto Regional Real Estate Board
Right At Home Realty