
20305 45 Street SE Calgary, Alberta T3M 3W2

$799,900
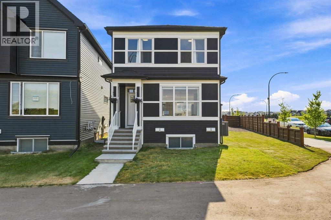
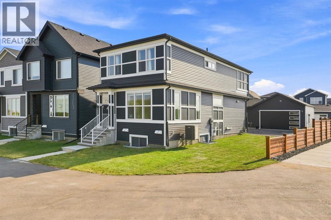
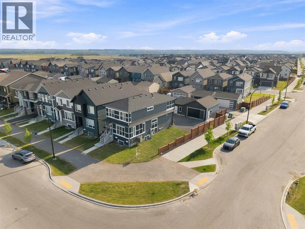
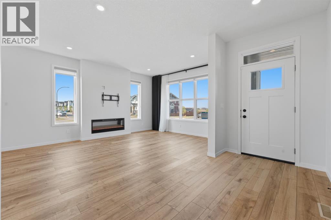
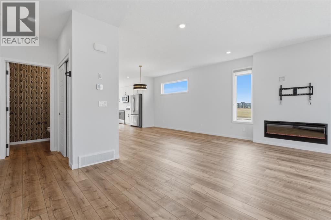
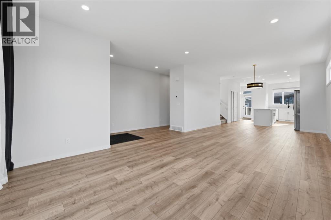
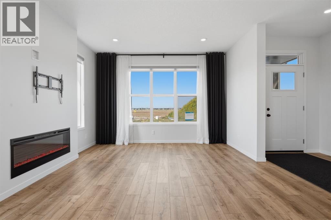
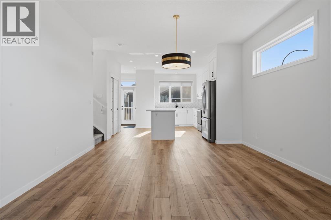
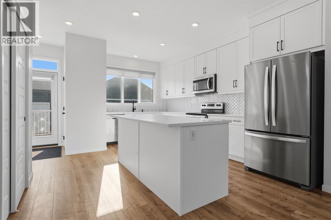
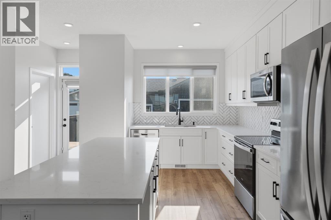
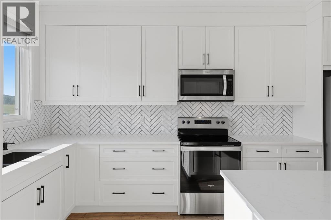
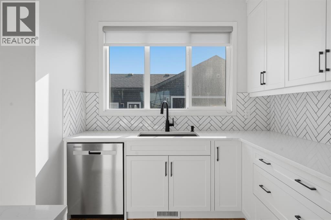
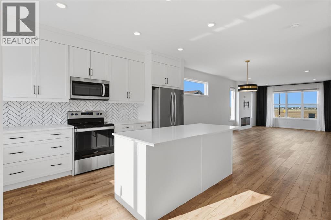
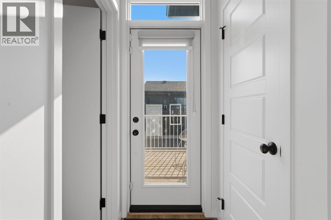
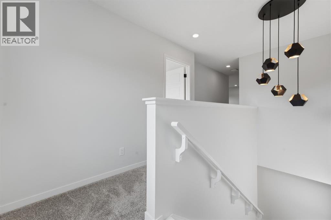
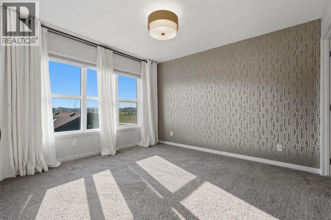
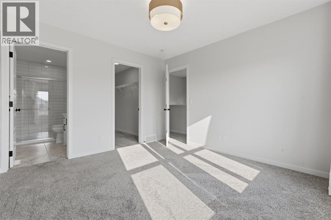
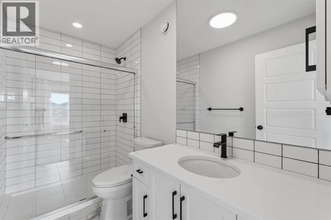
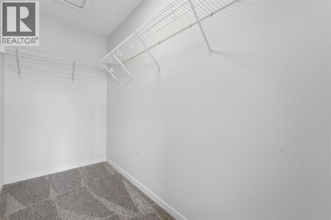
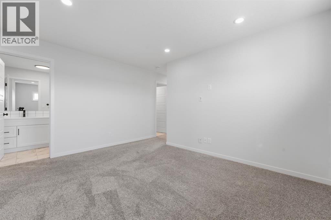
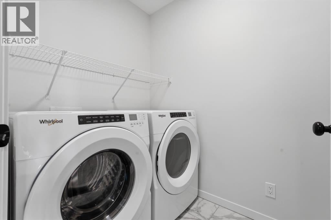
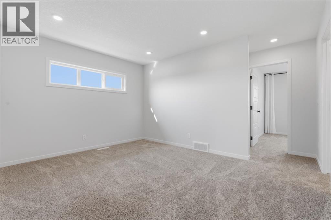
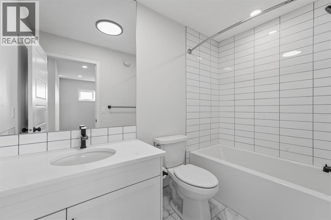
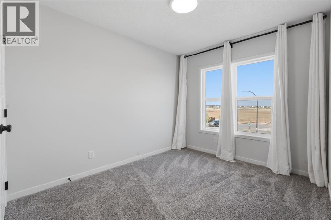
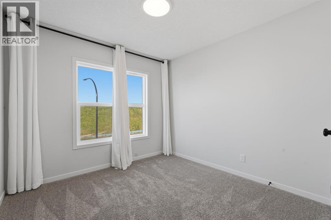
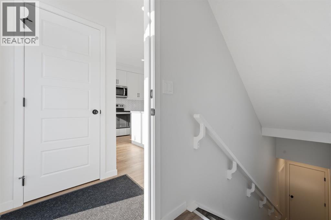
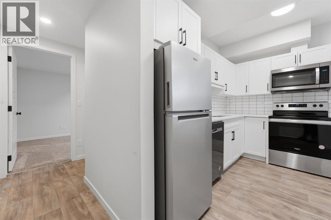
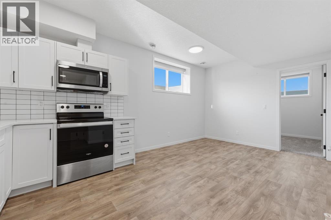
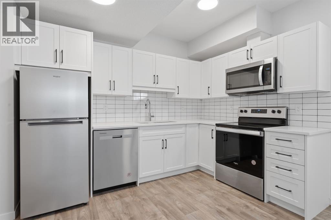
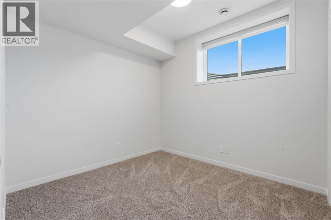
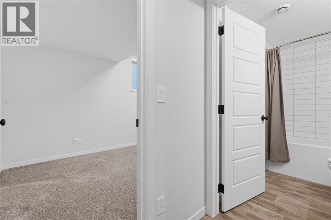
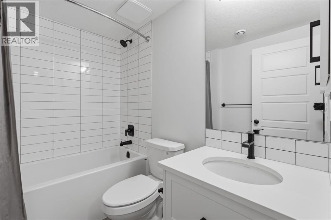
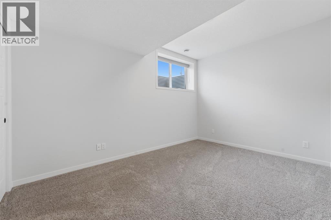
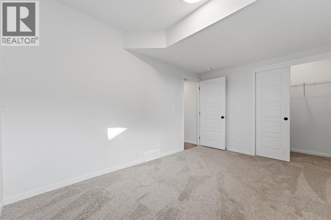
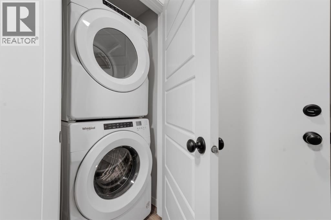
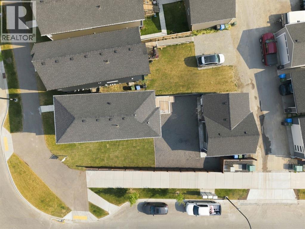
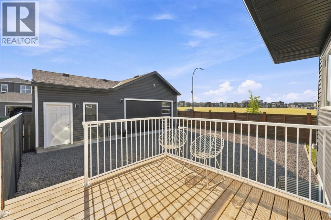
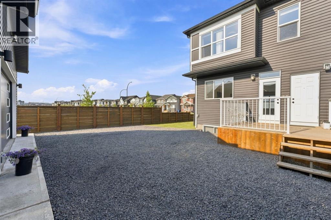
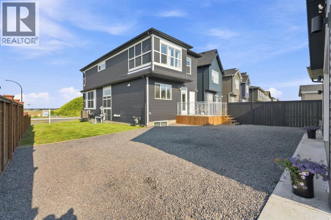
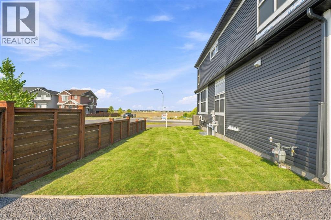
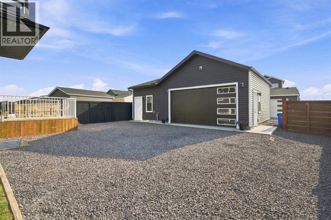
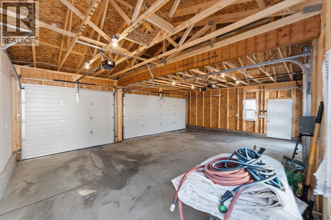
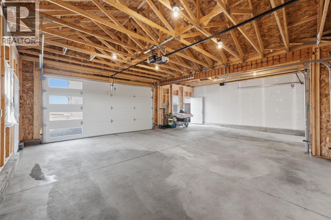
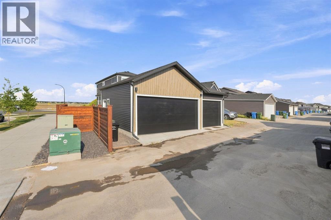
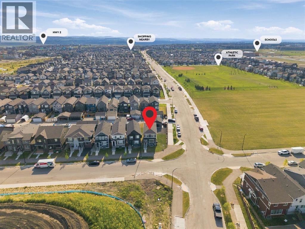
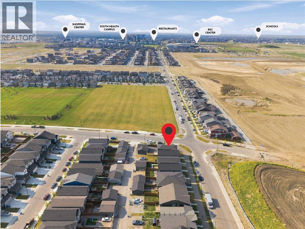
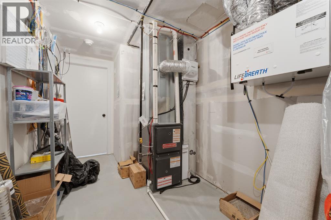
TRIPLE CAR GARAGE WITH RARE DRIVE THROUGH FEATURE FOR RV PARKING | CORNER LOT | LEGAL 2 BDRM BSMT SUITE | Welcome to Seton, where comfort, functionality, and modern design come together on a desirable corner lot. This air-conditioned two-storey home features a rare triple detached drive-through garage with overhead doors at both the front and rear, offering convenient drive-through access and exceptional flexibility for vehicles, recreational equipment, a workshop, or a customized entertainment and hobby space. Thoughtfully designed for today's lifestyle, the home also includes a legal two-bedroom basement suite, offering an excellent opportunity for multigenerational living or valuable mortgage-supporting rental income. Step inside to bright, open-concept living spaces designed for both everyday comfort and effortless entertaining. The main floor showcases a spacious living room highlighted by a sleek electric fireplace, expansive windows that fill the home with natural light, and a generous dining area. The well-appointed chef's kitchen features quartz countertops, crisp white cabinetry, a breakfast bar, and stainless steel appliances. Upstairs, the spacious primary retreat offers a walk-in closet and a private 3-piece ensuite. A versatile bonus room provides the perfect space for a family room, home office, or play area, while two additional bedrooms, a full bathroom, and a conveniently located laundry room complete the upper level. The fully self-contained legal basement suite is beautifully finished with its own kitchen, living area, two bedrooms, full bathroom, and separate laundry, providing exceptional flexibility for extended family or rental potential.Outside, enjoy a cozy deck, a fully fenced and landscaped yard, and an unbeatable location close to parks, athletic fields, schools, shopping, and the South Health Campus.Offering exceptional versatility, premium garage space, and income-generating potential in one of Calgary's most sought-after communities, this is a home you won't want to miss. (id:49203)
Property Details
| MLS® Number | A2333785 |
| Property Type | Single Family |
| Community Name | Seton |
| Amenities Near By | Park, Playground, Schools, Shopping |
| Features | Back Lane, No Animal Home, No Smoking Home |
| Parking Space Total | 7 |
| Plan | 2311056 |
| Structure | Deck |
Building
| Bathroom Total | 4 |
| Bedrooms Above Ground | 3 |
| Bedrooms Below Ground | 2 |
| Bedrooms Total | 5 |
| Appliances | Washer, Refrigerator, Dishwasher, Stove, Dryer, Microwave Range Hood Combo, Window Coverings, Garage Door Opener |
| Basement Development | Finished |
| Basement Features | Separate Entrance, Suite |
| Basement Type | Full (finished) |
| Constructed Date | 2023 |
| Construction Style Attachment | Detached |
| Cooling Type | Central Air Conditioning |
| Exterior Finish | Vinyl Siding |
| Fireplace Present | Yes |
| Fireplace Total | 1 |
| Flooring Type | Carpeted, Ceramic Tile, Vinyl |
| Foundation Type | Poured Concrete |
| Half Bath Total | 1 |
| Heating Fuel | Natural Gas |
| Heating Type | Forced Air |
| Stories Total | 2 |
| Size Interior | 1,805 Sqft |
| Total Finished Area | 1805 Sqft |
| Type | House |
Parking
| Other | |
| R V | |
| Detached Garage | 3 |
Land
| Acreage | No |
| Fence Type | Fence |
| Land Amenities | Park, Playground, Schools, Shopping |
| Landscape Features | Landscaped |
| Size Depth | 35.63 M |
| Size Frontage | 5.24 M |
| Size Irregular | 451.00 |
| Size Total | 451 M2|4,051 - 7,250 Sqft |
| Size Total Text | 451 M2|4,051 - 7,250 Sqft |
| Zoning Description | R-g |
Rooms
| Level | Type | Length | Width | Dimensions |
|---|---|---|---|---|
| Lower Level | Bedroom | 13.50 Ft x 8.67 Ft | ||
| Lower Level | Bedroom | 9.92 Ft x 9.25 Ft | ||
| Lower Level | 4pc Bathroom | 7.50 Ft x 5.42 Ft | ||
| Lower Level | Kitchen | 9.92 Ft x 10.00 Ft | ||
| Lower Level | Living Room/dining Room | 9.92 Ft x 7.83 Ft | ||
| Main Level | Foyer | 5.42 Ft x 16.58 Ft | ||
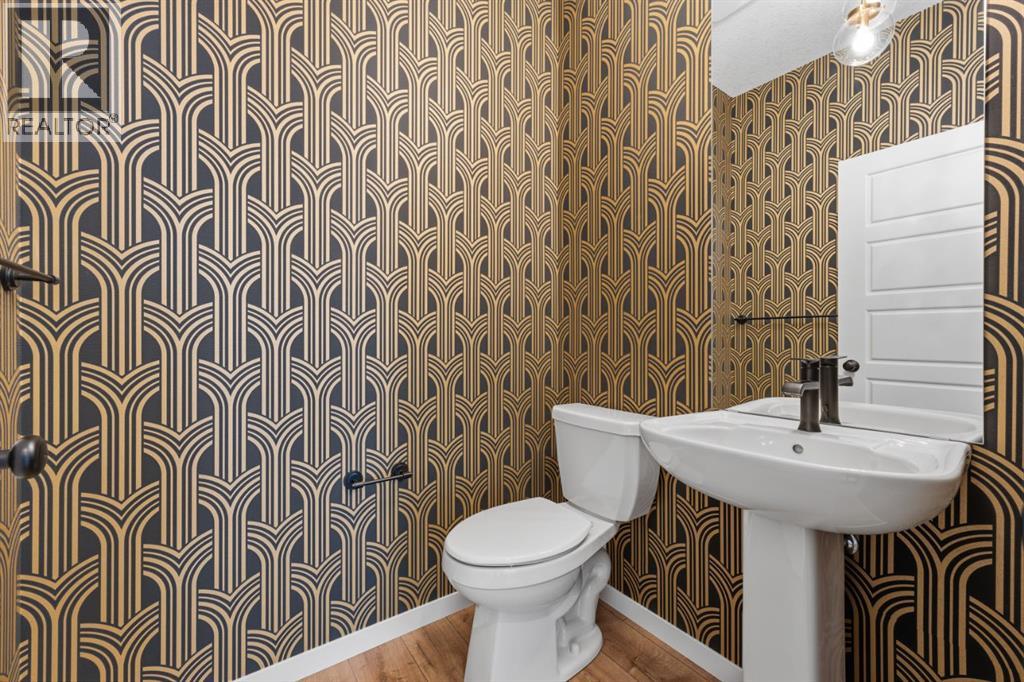
| Main Level | 2pc Bathroom | 5.33 Ft x 4.58 Ft | ||
| Main Level | Kitchen | 14.33 Ft x 15.58 Ft | ||
| Main Level | Dining Room | 12.58 Ft x 8.25 Ft | ||
| Main Level | Living Room | 12.58 Ft x 20.75 Ft | ||
| Upper Level | Primary Bedroom | 10.42 Ft x 12.08 Ft | ||
| Upper Level | 3pc Bathroom | 4.58 Ft x 9.33 Ft | ||
| Upper Level | Bedroom | 9.58 Ft x 9.25 Ft | ||
| Upper Level | Bedroom | 8.33 Ft x 12.75 Ft | ||
| Upper Level | 4pc Bathroom | 4.00 Ft x 9.08 Ft | ||
| Upper Level | Bonus Room | 13.17 Ft x 19.83 Ft | ||
| Upper Level | Other | 4.42 Ft x 9.33 Ft | ||
| Upper Level | Laundry Room | 4.08 Ft x 7.42 Ft |
https://www.realtor.ca/real-estate/30101094/20305-45-street-se-calgary-seton
Contact Us
Contact us for more information

Afaf Jomaa
Associate
(403) 255-8606
www.afafjomaa.ca/
115, 8820 Blackfoot Trail S.e.
Calgary, Alberta T2J 3J1
(403) 278-2900
(403) 255-8606

The trademarks REALTOR®, REALTORS®, and the REALTOR® logo are controlled by The Canadian Real Estate Association (CREA) and identify real estate professionals who are members of CREA. The trademarks MLS®, Multiple Listing Service® and the associated logos are owned by The Canadian Real Estate Association (CREA) and identify the quality of services provided by real estate professionals who are members of CREA. The trademark DDF® is owned by The Canadian Real Estate Association (CREA) and identifies CREA's Data Distribution Facility (DDF®)
August 24 2026 02:57:43
Calgary Real Estate Board
RE/MAX First