
481a Oakwood Avenue Toronto, Ontario M6E 2W4

$699,900
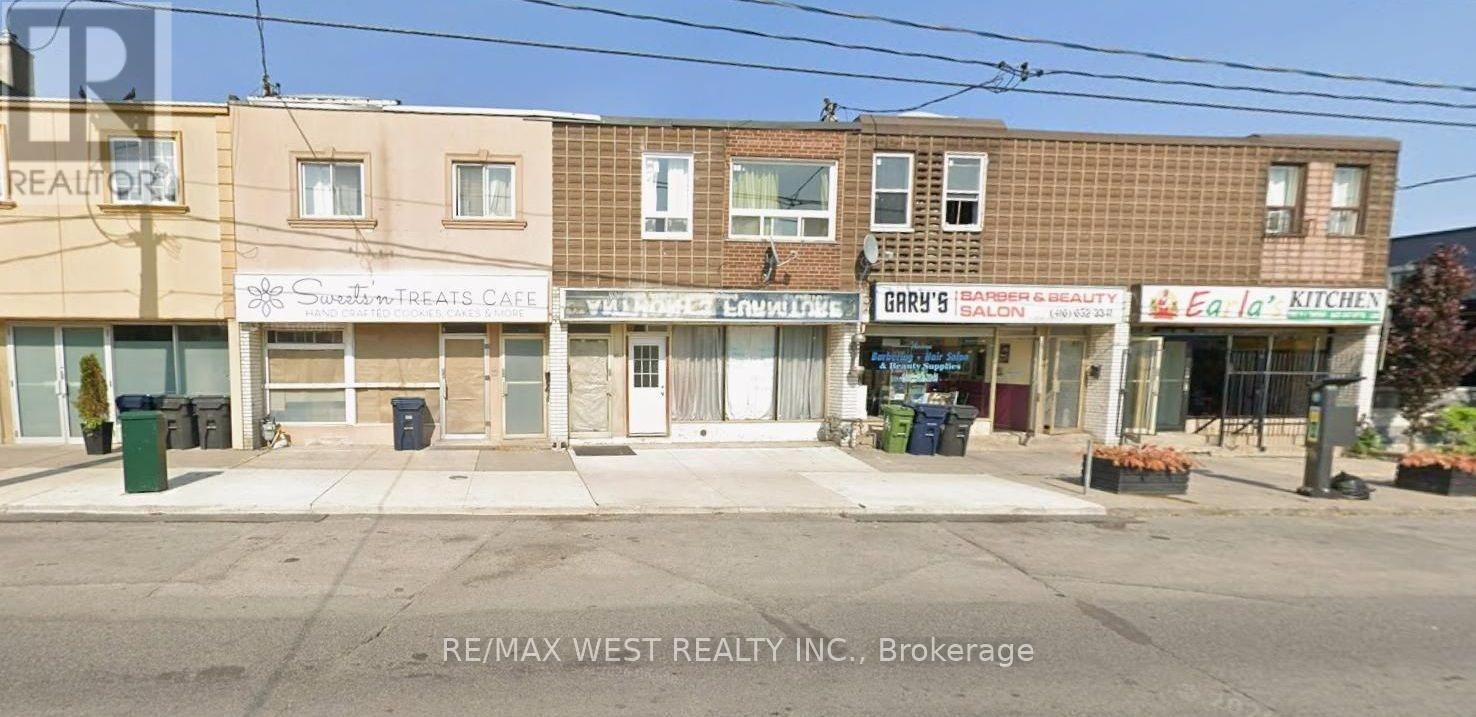
Act Now! Amazing Opportunity To Own In Oakwood Village, Spacious Main Floor Can Be Used For Most Types Of Businesses In High Foot Traffic Area, Second Floor Boasts 3 Bedrooms And Can Be Rented Out Or Used As Live/Work Space. Finished Basement With A Long Room, 2 Parking Spots In The Back. Eglington Subway Nearby, Separated Hydro Metered From Residential & Commercial. Bring Your Stablished Business Or Start A New Business Here. Won't Last, Must See Property. (id:49203)
Property Details
| MLS® Number | C13626946 |
| Property Type | Single Family |
| Community Name | Oakwood Village |
| Equipment Type | Water Heater |
| Parking Space Total | 2 |
| Rental Equipment Type | Water Heater |
Building
| Bathroom Total | 3 |
| Bedrooms Above Ground | 4 |
| Bedrooms Total | 4 |
| Appliances | Refrigerator |
| Basement Development | Finished |
| Basement Type | N/a (finished) |
| Construction Style Attachment | Attached |
| Cooling Type | Central Air Conditioning |
| Exterior Finish | Brick |
| Foundation Type | Unknown |
| Half Bath Total | 1 |
| Heating Fuel | Natural Gas |
| Heating Type | Forced Air |
| Stories Total | 2 |
| Size Interior | 1,500 - 2,000 Sqft |
| Type | Row / Townhouse |
| Utility Water | Municipal Water |
Parking
| No Garage |
Land
| Acreage | No |
| Sewer | Septic System |
| Size Depth | 78 Ft ,2 In |
| Size Frontage | 19 Ft ,9 In |
| Size Irregular | 19.8 X 78.2 Ft |
| Size Total Text | 19.8 X 78.2 Ft |
Rooms
| Level | Type | Length | Width | Dimensions |
|---|---|---|---|---|
| Second Level | Kitchen | 3.26 m | 2.89 m | 3.26 m x 2.89 m |
| Second Level | Bedroom | 4.05 m | 2.42 m | 4.05 m x 2.42 m |
| Second Level | Bedroom 2 | 4.06 m | 3.26 m | 4.06 m x 3.26 m |
| Second Level | Bedroom 3 | 3.35 m | 2.89 m | 3.35 m x 2.89 m |
| Second Level | Living Room | 6.02 m | 5.7 m | 6.02 m x 5.7 m |
| Second Level | Dining Room | 2.39 m | 2.39 m | 2.39 m x 2.39 m |
| Second Level | Bathroom | 2.3 m | 1.49 m | 2.3 m x 1.49 m |
| Basement | Bedroom 2 | 1.52 m | 1.52 m | 1.52 m x 1.52 m |
| Basement | Great Room | 8.18 m | 3.58 m | 8.18 m x 3.58 m |
| Basement | Bathroom | 1.6 m | 1.53 m | 1.6 m x 1.53 m |
| Main Level | Great Room | 9.75 m | 4.27 m | 9.75 m x 4.27 m |
Contact Us
Contact us for more information
Sam Amid
Salesperson
1118 Centre Street
Thornhill, Ontario L4J 7R9
(905) 731-3948
(905) 857-1834
www.remaxwest.com/

The trademarks REALTOR®, REALTORS®, and the REALTOR® logo are controlled by The Canadian Real Estate Association (CREA) and identify real estate professionals who are members of CREA. The trademarks MLS®, Multiple Listing Service® and the associated logos are owned by The Canadian Real Estate Association (CREA) and identify the quality of services provided by real estate professionals who are members of CREA. The trademark DDF® is owned by The Canadian Real Estate Association (CREA) and identifies CREA's Data Distribution Facility (DDF®)
July 31 2026 08:54:59
Toronto Regional Real Estate Board
RE/MAX West Realty Inc.