
10534 139 St NW Edmonton, Alberta T5N 2K7

$2,798,000
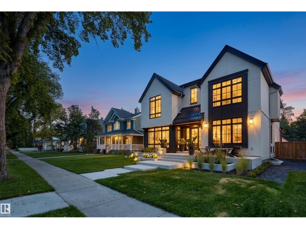
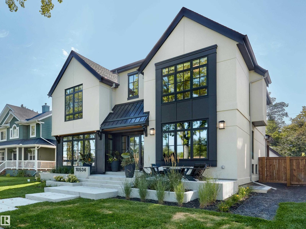
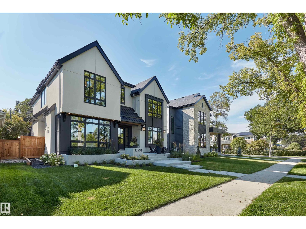
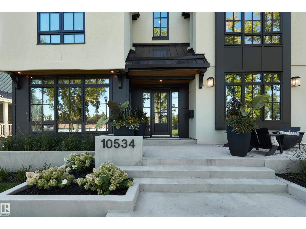
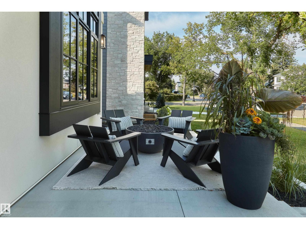
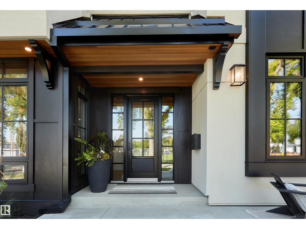
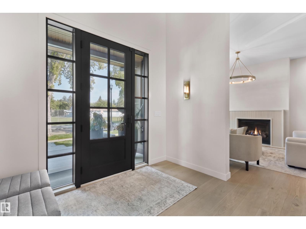
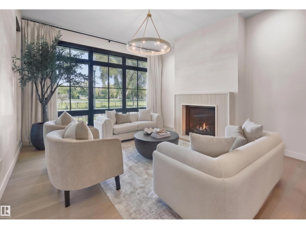
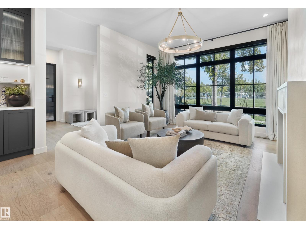
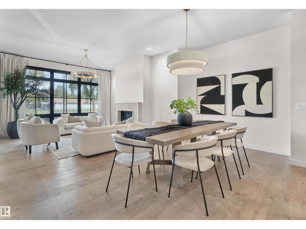
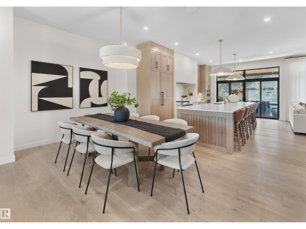
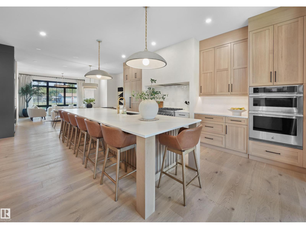
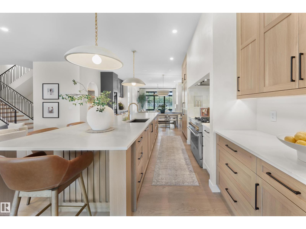
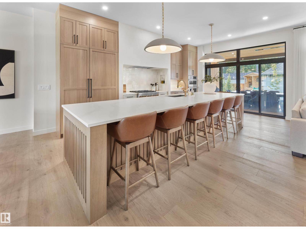
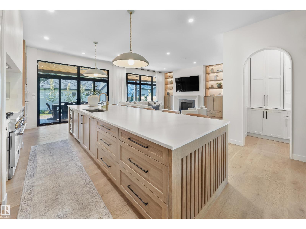

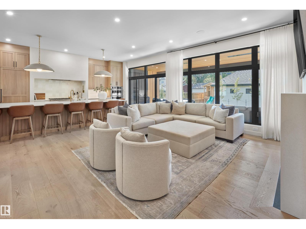
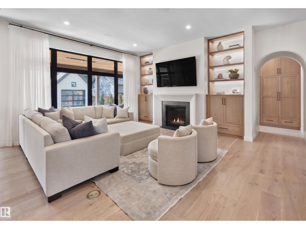
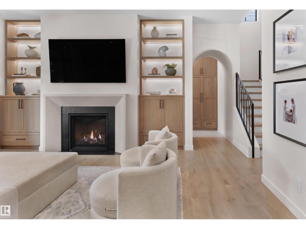
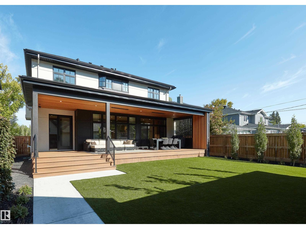
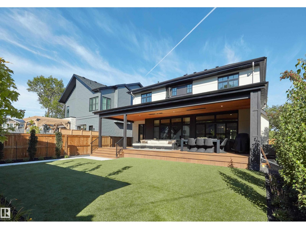
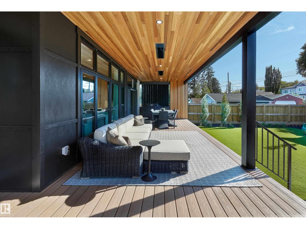
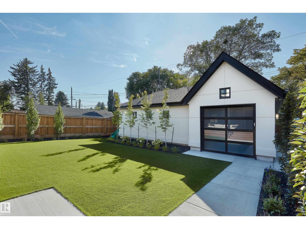
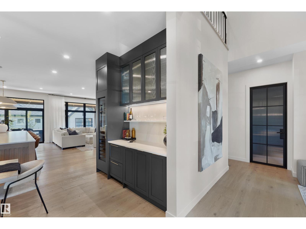
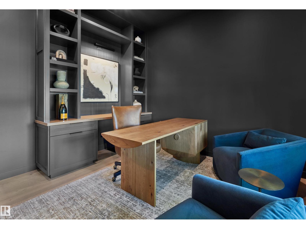
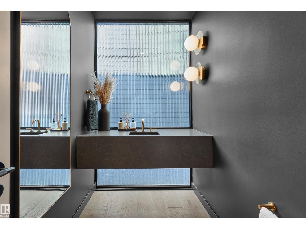
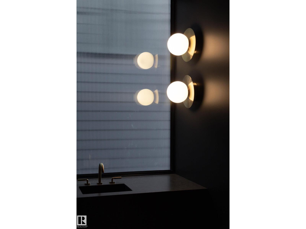
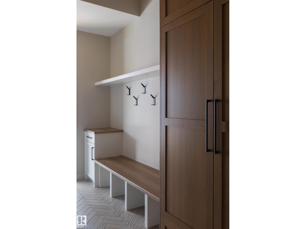
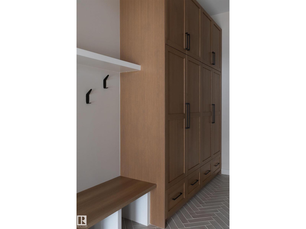
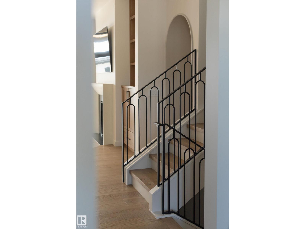
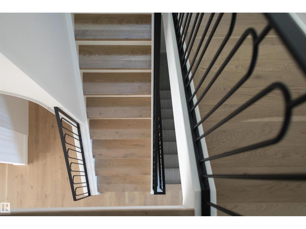
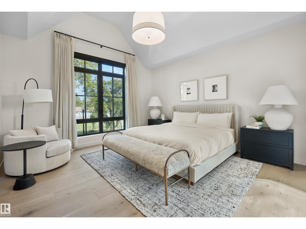
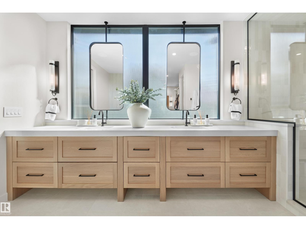
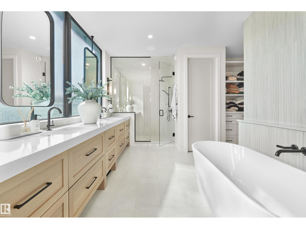
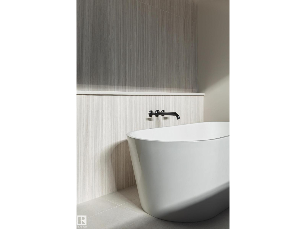
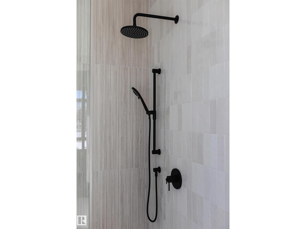
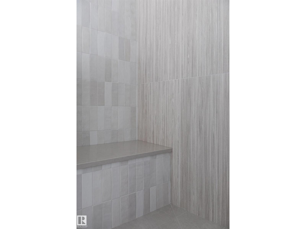
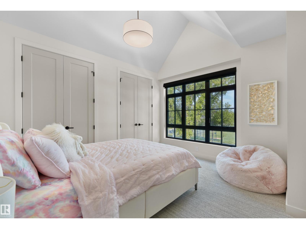
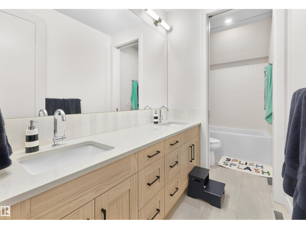
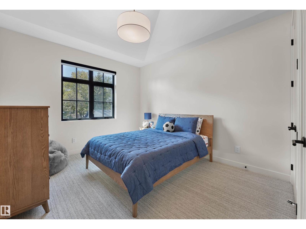
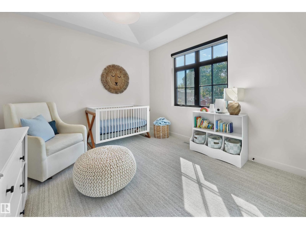
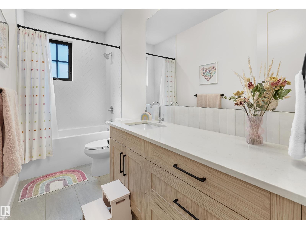
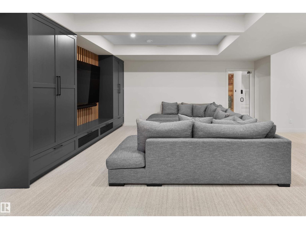
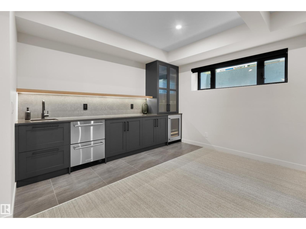
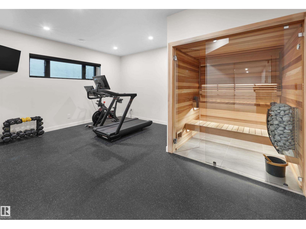
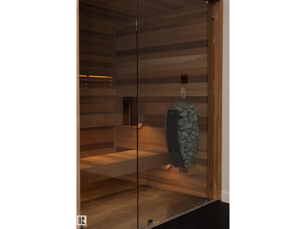
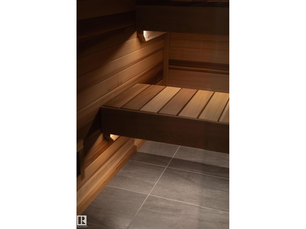
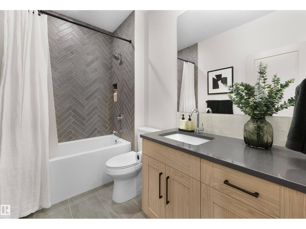
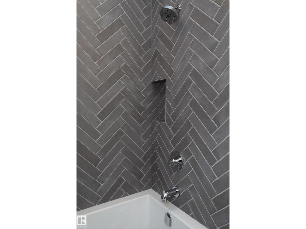
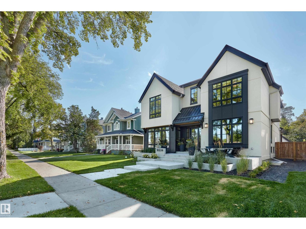
Experience elevated living in this exceptional park-facing residence in the heart of Glenora, custom built by Urbis with timeless modern farmhouse architecture and refined designer finishes throughout. Offering 5 bedrooms, 4.5 bathrooms, & a rare triple detached garage, this home is thoughtfully designed for both everyday living and entertaining. The main floor features European oak hardwood, elegant arched openings, a stunning chef’s kitchen with white oak cabinetry, a fluted island, quartz waterfall counters, & a butler’s pantry. Enjoy a formal living room, inviting family room, each enhanced by its own fireplace. A bar area, private office, stylish powder room, & functional mudroom complete this level. A beautifully landscaped yard, with covered deck & grassed area. Upstairs you’ll find 4 spacious bedrooms, & 3 baths, including a luxurious primary retreat with vaulted ceilings & a spa-inspired ensuite. The basement offers a Rec Room, wet bar, guest suite, & a gym with sauna. Luxury Without Compromise. (id:49203)
Property Details
| MLS® Number | E4501678 |
| Property Type | Single Family |
| Neigbourhood | Glenora |
| Amenities Near By | Playground, Public Transit, Schools, Shopping |
| Community Features | Public Swimming Pool |
| Features | See Remarks, Flat Site, Park/reserve, Lane, Wet Bar, Closet Organizers |
| Structure | Deck, Patio(s) |
Building
| Bathroom Total | 5 |
| Bedrooms Total | 5 |
| Appliances | Dryer, Garage Door Opener Remote(s), Garage Door Opener, Hood Fan, Microwave, Refrigerator, Gas Stove(s), Washer, Window Coverings, Wine Fridge, Dishwasher |
| Basement Development | Finished |
| Basement Type | Full (finished) |
| Ceiling Type | Vaulted |
| Constructed Date | 2024 |
| Construction Style Attachment | Detached |
| Fireplace Fuel | Gas |
| Fireplace Present | Yes |
| Fireplace Type | Unknown |
| Half Bath Total | 1 |
| Heating Type | Forced Air |
| Stories Total | 2 |
| Size Interior | 3,248 Sqft |
| Type | House |
Parking
| Detached Garage |
Land
| Acreage | No |
| Land Amenities | Playground, Public Transit, Schools, Shopping |
| Size Irregular | 650.76 |
| Size Total | 650.76 M2 |
| Size Total Text | 650.76 M2 |
Rooms
| Level | Type | Length | Width | Dimensions |
|---|---|---|---|---|
| Basement | Bedroom 5 | 4.44 m | 3.46 m | 4.44 m x 3.46 m |
| Basement | Recreation Room | 8.89 m | 5.43 m | 8.89 m x 5.43 m |
| Main Level | Living Room | 5.17 m | 4.98 m | 5.17 m x 4.98 m |
| Main Level | Dining Room | 5.12 m | 3.51 m | 5.12 m x 3.51 m |
| Main Level | Kitchen | 6.35 m | 3.68 m | 6.35 m x 3.68 m |
| Main Level | Family Room | 4.93 m | 4.19 m | 4.93 m x 4.19 m |
| Main Level | Den | 3.94 m | 3.75 m | 3.94 m x 3.75 m |
| Upper Level | Primary Bedroom | 4.49 m | 4.29 m | 4.49 m x 4.29 m |
| Upper Level | Bedroom 2 | 3.48 m | 3.47 m | 3.48 m x 3.47 m |
| Upper Level | Bedroom 3 | 3.89 m | 3.42 m | 3.89 m x 3.42 m |
| Upper Level | Bedroom 4 | 3.85 m | 3.76 m | 3.85 m x 3.76 m |
https://www.realtor.ca/real-estate/30102836/10534-139-st-nw-edmonton-glenora
Contact Us
Contact us for more information

Clare Packer
Associate
(780) 481-1144
www.clarepacker.com/
www.facebook.com/Clare-Packer-Real-Estate-116855562316292/
www.linkedin.com/in/clare-packer-realtor
www.instagram.com/clarepackerrealtor
201-5607 199 St NW
Edmonton, Alberta T6M 0M8
(780) 481-2950
(780) 481-1144

The trademarks REALTOR®, REALTORS®, and the REALTOR® logo are controlled by The Canadian Real Estate Association (CREA) and identify real estate professionals who are members of CREA. The trademarks MLS®, Multiple Listing Service® and the associated logos are owned by The Canadian Real Estate Association (CREA) and identify the quality of services provided by real estate professionals who are members of CREA. The trademark DDF® is owned by The Canadian Real Estate Association (CREA) and identifies CREA's Data Distribution Facility (DDF®)
July 31 2026 10:11:33
REALTORS® Association of Edmonton
RE/MAX Excellence