
2923 16 St NW NW Edmonton, Alberta T6T 0V8

$564,900
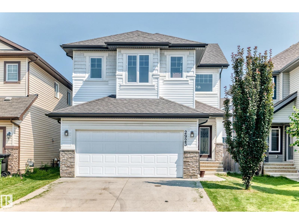
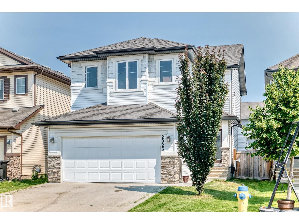
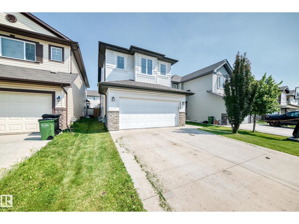
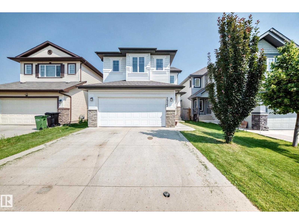
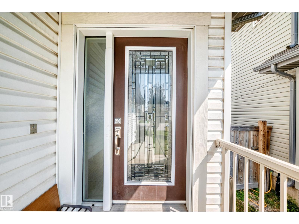
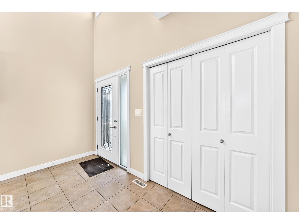
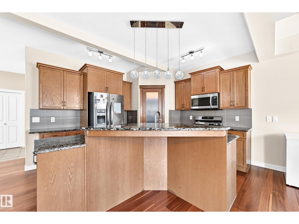
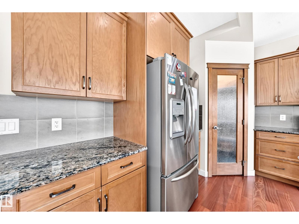
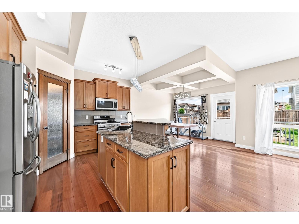
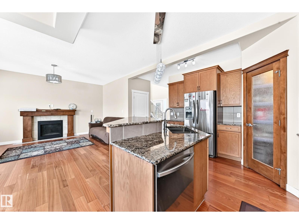
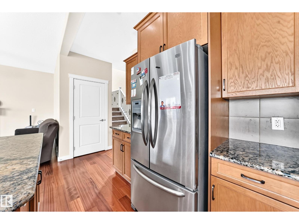
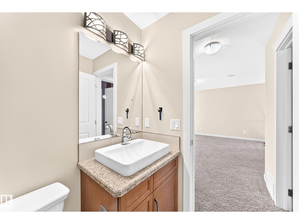
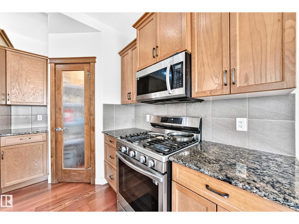
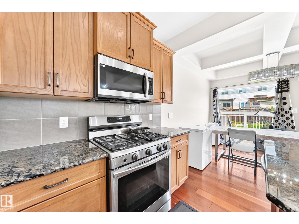
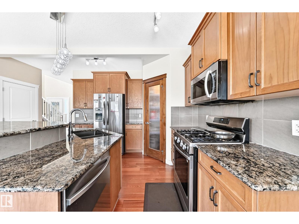
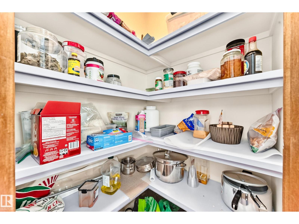
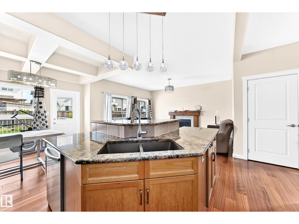
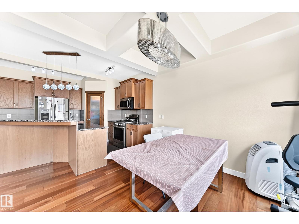
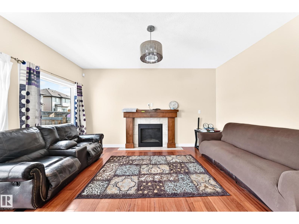
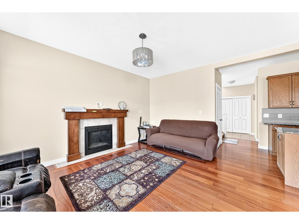
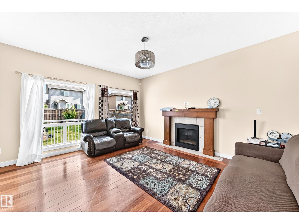
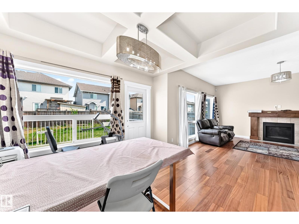
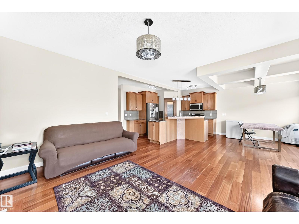
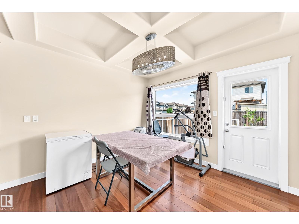
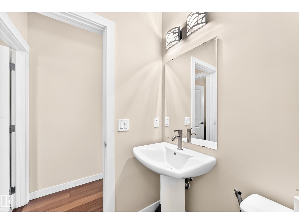
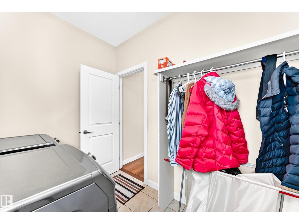
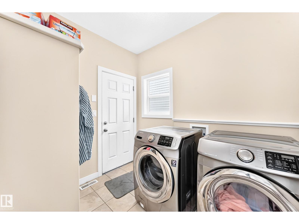
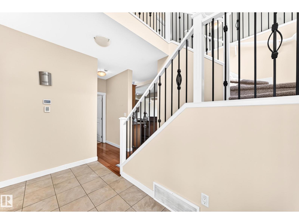
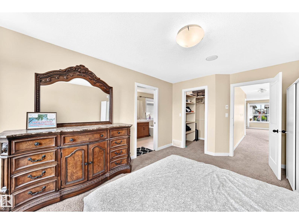
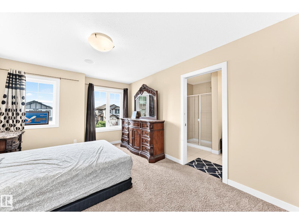
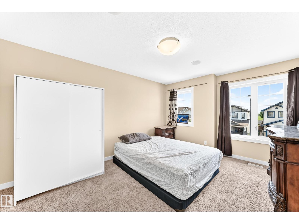
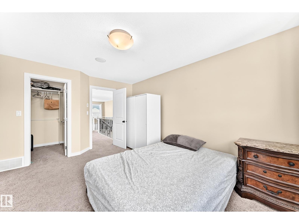
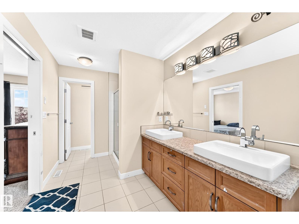
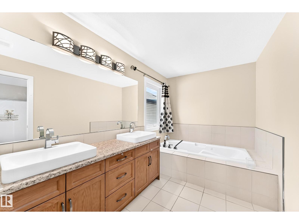
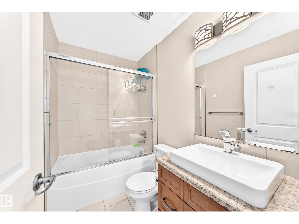
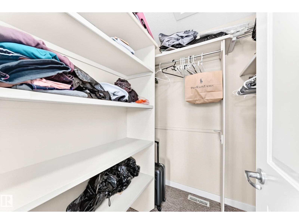
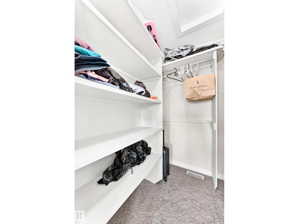
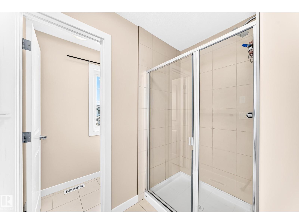
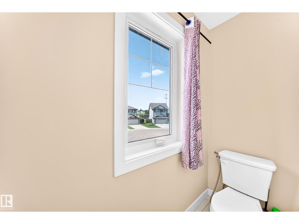
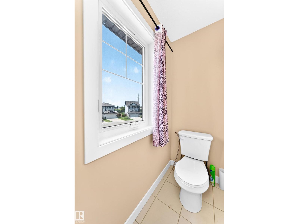
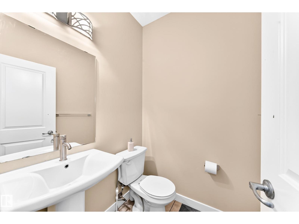
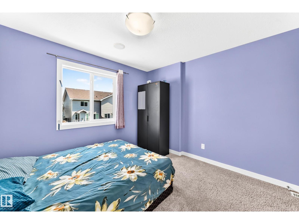
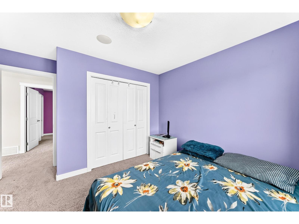
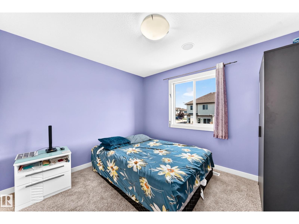
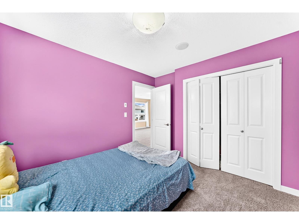
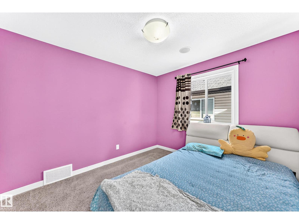
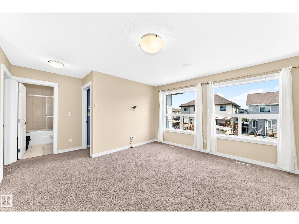
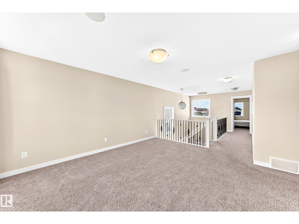
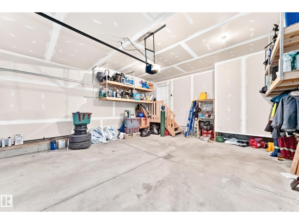
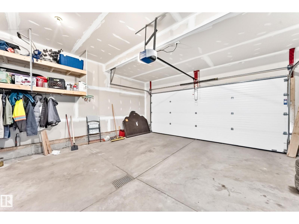
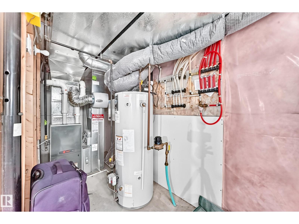
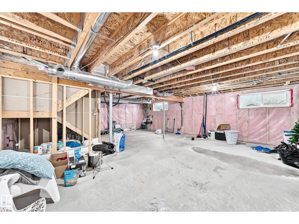
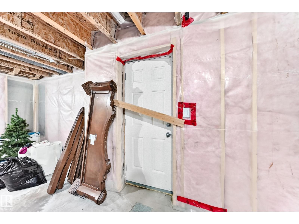
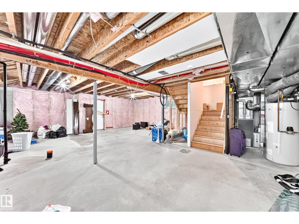
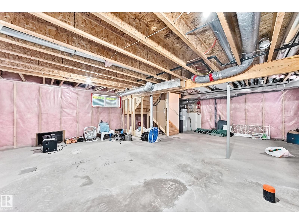
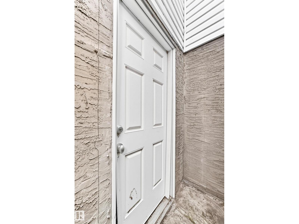
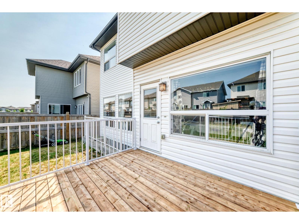
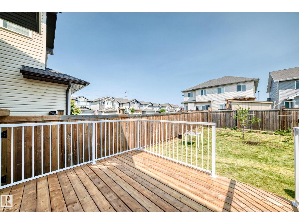
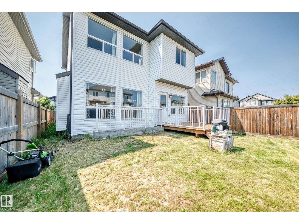
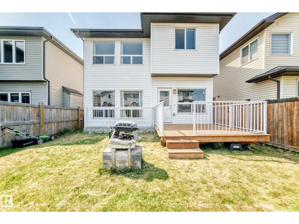
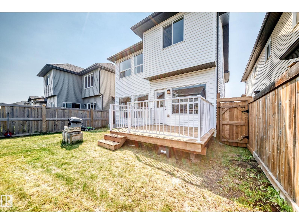
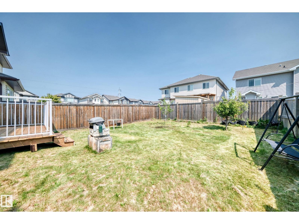
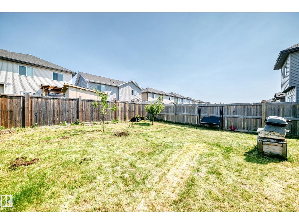
SEPARATE ENTRANCE TO AN UNFINISHED BASEMENT. Well designed PARKWOOD 2 storey home in a highly connected suburban community in South east Edmonton boasting, 3 generously sized bedrooms, BONUS room, 2.5 baths & a fully fenced east facing backyard. Main floor features, a large foyer with below to above ceilings. Engineered HARDWOOD & tile floors. Stunning kitchen with ample cupboards, GRANITE counter tops, pantry, raised eating bar, STAINLESS STEEL appliances, opens to a large breakfast nook. Bright living room with GAS fire place. Primary bedroom features, a 5 piece JACUZZI En-suite & Walk-in closet. Additional features, 9ft ceilings, a 2 piece powder room & laundry/mud room on the main level leads to a double INSULATED & DRYWALLED garage with floor drain. Brand new DECK. Outlet for Central AIR CONDITIONING. This Home sits in a quiet CUL DE SAC directly across from the major Meadows community REC CENTRE & offers convenient daily Shopping at the Tamarack Common Complex. Make this beautiful home your's ! (id:49203)
Property Details
| MLS® Number | E4501701 |
| Property Type | Single Family |
| Neigbourhood | Tamarack |
| Amenities Near By | Golf Course, Playground, Public Transit, Schools, Shopping |
| Community Features | Public Swimming Pool |
| Features | Cul-de-sac, Park/reserve, No Animal Home, Recreational |
| Parking Space Total | 4 |
| Structure | Deck |
Building
| Bathroom Total | 3 |
| Bedrooms Total | 3 |
| Amenities | Ceiling - 9ft |
| Appliances | Dishwasher, Dryer, Garage Door Opener, Microwave Range Hood Combo, Refrigerator, Gas Stove(s), Washer |
| Basement Development | Unfinished |
| Basement Type | Full (unfinished) |
| Constructed Date | 2014 |
| Construction Style Attachment | Detached |
| Fireplace Fuel | Gas |
| Fireplace Present | Yes |
| Fireplace Type | Unknown |
| Half Bath Total | 1 |
| Heating Type | Forced Air |
| Stories Total | 2 |
| Size Interior | 1,912 Sqft |
| Type | House |
Parking
| Attached Garage |
Land
| Acreage | No |
| Fence Type | Fence |
| Land Amenities | Golf Course, Playground, Public Transit, Schools, Shopping |
Rooms
| Level | Type | Length | Width | Dimensions |
|---|---|---|---|---|
| Main Level | Living Room | 4.66 m | 4.27 m | 4.66 m x 4.27 m |
| Main Level | Dining Room | 3.21 m | 3.34 m | 3.21 m x 3.34 m |
| Main Level | Kitchen | 3.45 m | 3.74 m | 3.45 m x 3.74 m |
| Main Level | Laundry Room | 2.63 m | 2 m | 2.63 m x 2 m |
| Upper Level | Primary Bedroom | 4.46 m | 3.48 m | 4.46 m x 3.48 m |
| Upper Level | Bedroom 2 | 3.72 m | 3.45 m | 3.72 m x 3.45 m |
| Upper Level | Bedroom 3 | 3 m | 3.3 m | 3 m x 3.3 m |
| Upper Level | Bonus Room | 4.76 m | 4.03 m | 4.76 m x 4.03 m |
https://www.realtor.ca/real-estate/30103386/2923-16-st-nw-nw-edmonton-tamarack
Contact Us
Contact us for more information

Jay Bedi
Associate
11155 65 St NW
Edmonton, Alberta T5W 4K2
(780) 406-0099
(780) 471-8058

The trademarks REALTOR®, REALTORS®, and the REALTOR® logo are controlled by The Canadian Real Estate Association (CREA) and identify real estate professionals who are members of CREA. The trademarks MLS®, Multiple Listing Service® and the associated logos are owned by The Canadian Real Estate Association (CREA) and identify the quality of services provided by real estate professionals who are members of CREA. The trademark DDF® is owned by The Canadian Real Estate Association (CREA) and identifies CREA's Data Distribution Facility (DDF®)
October 17 2026 05:20:33
REALTORS® Association of Edmonton
Sterling Real Estate