
4512 210 St NW Edmonton, Alberta T6M 0G5

$515,000
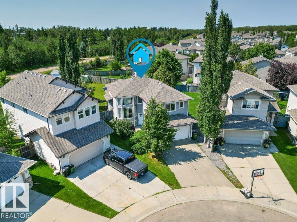
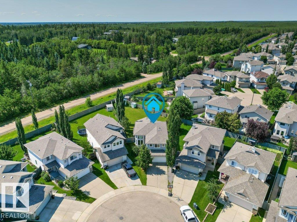
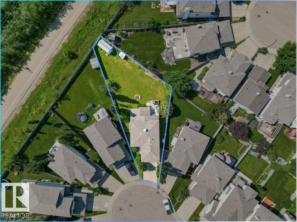
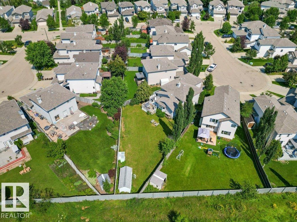
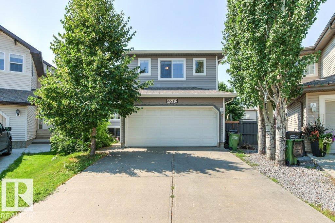
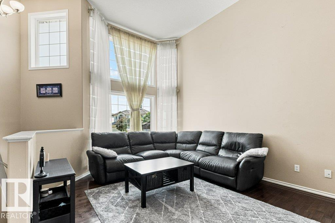
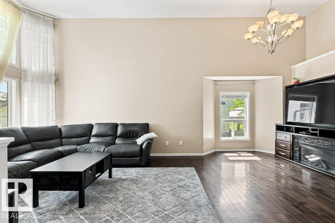
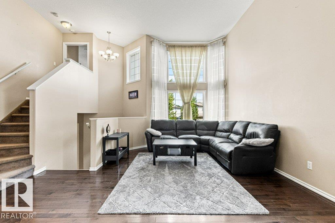
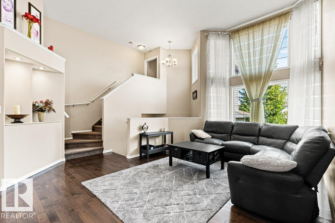
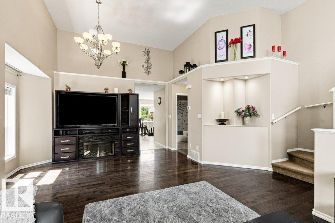
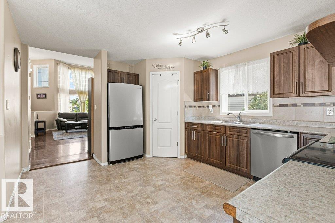
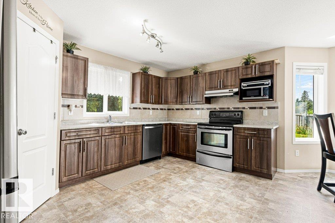
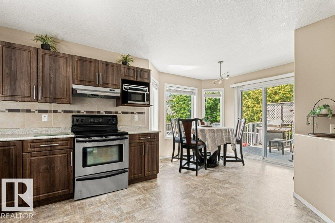
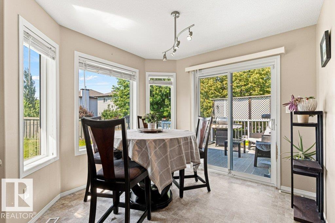
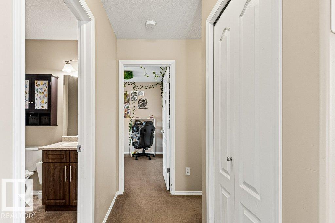
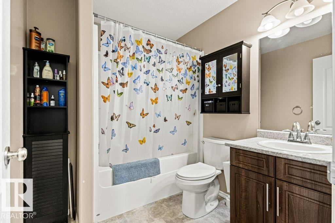
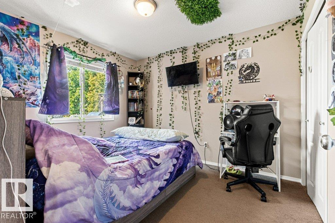
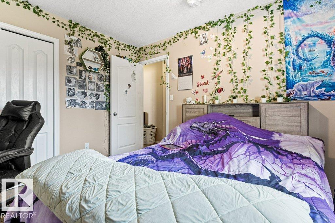
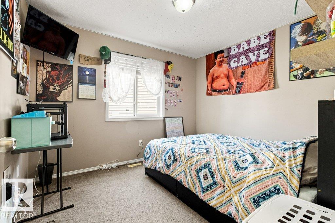
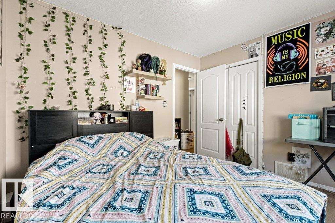
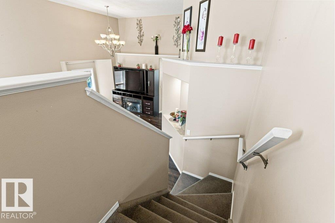
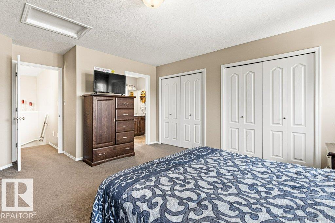
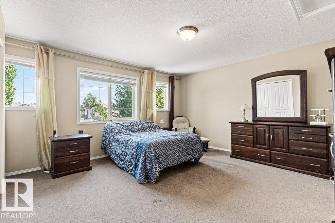
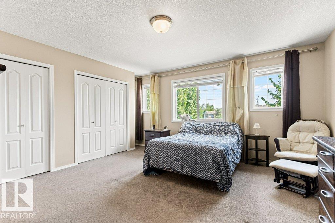
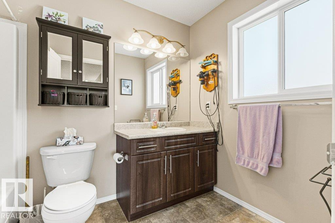
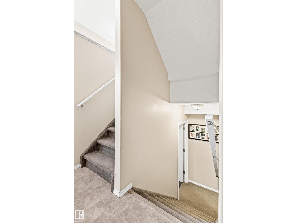
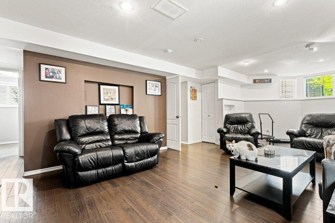
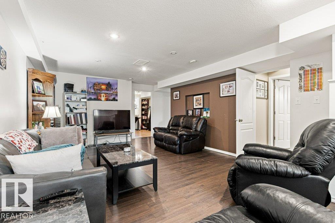
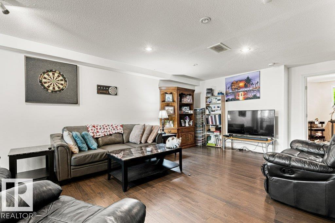
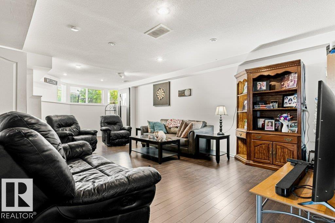
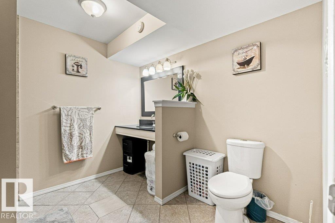
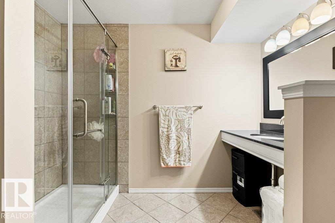
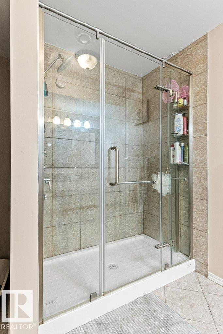
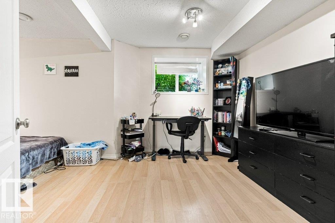
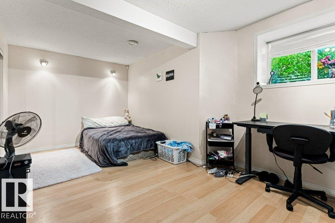
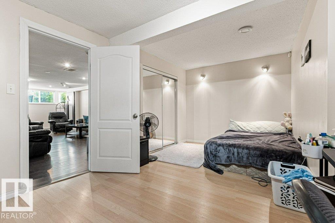
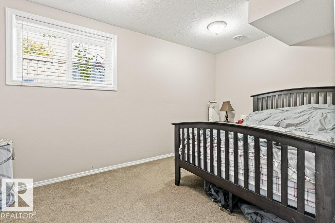
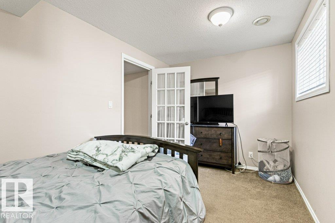
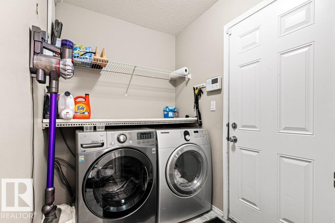
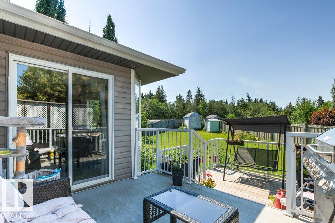
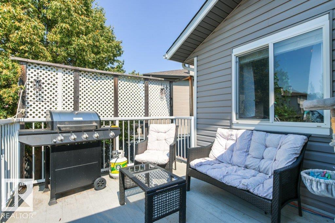
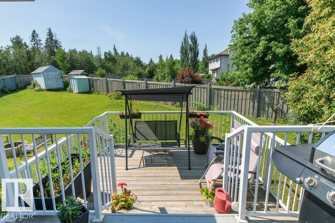
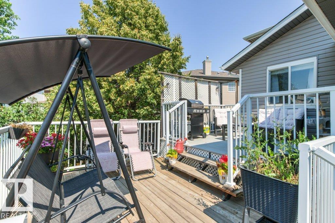
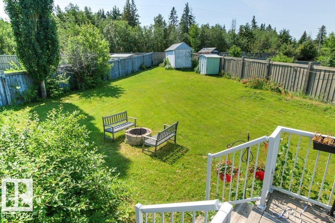
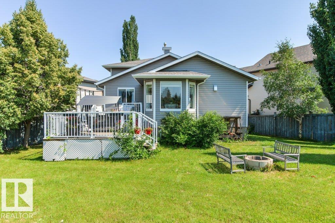
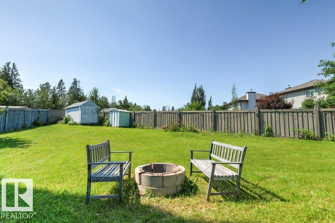
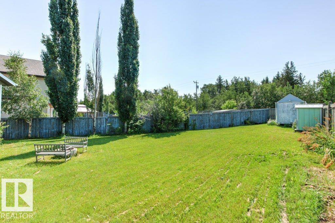
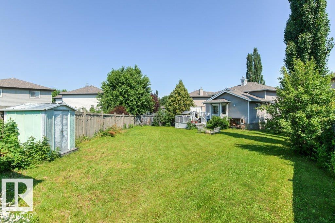
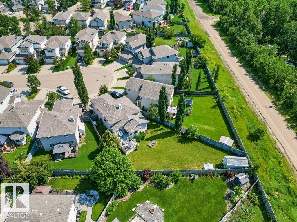
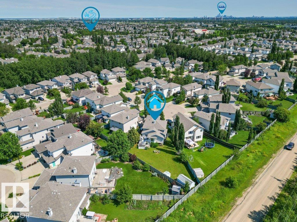
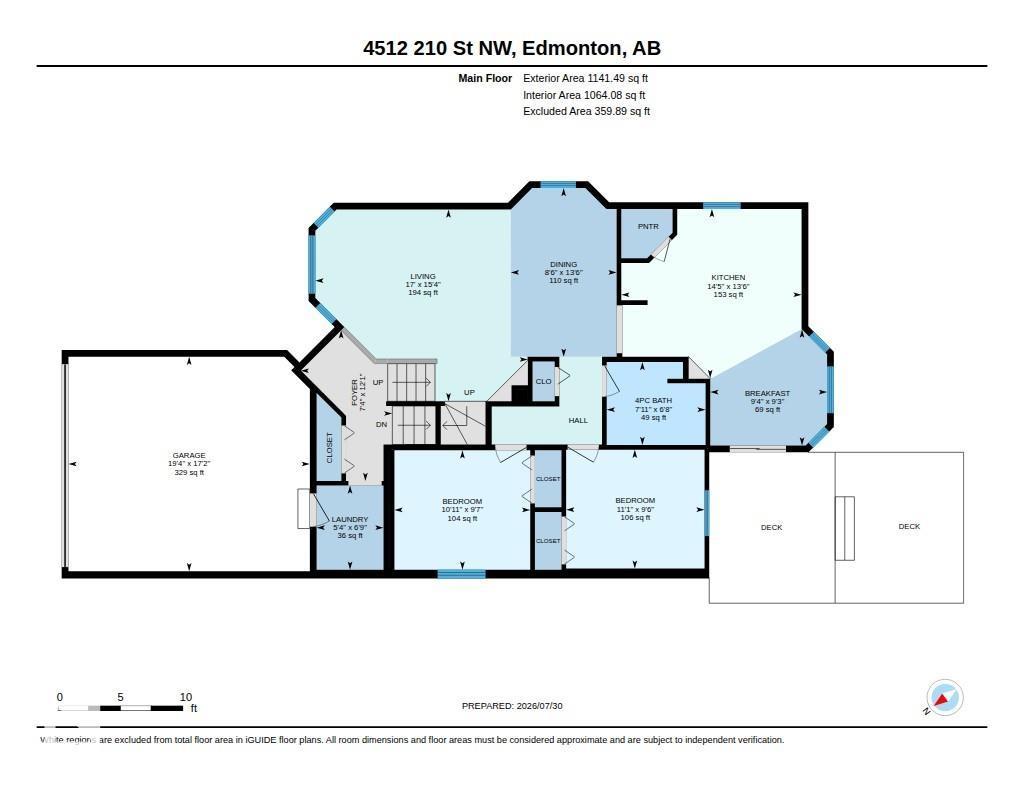
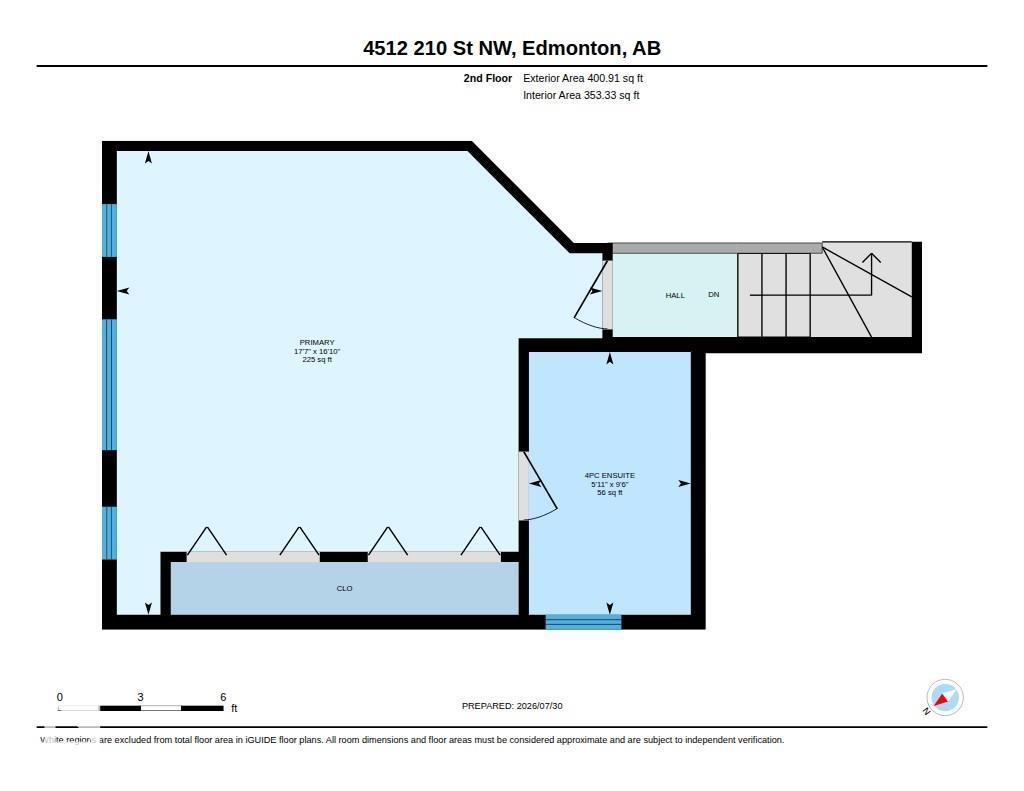
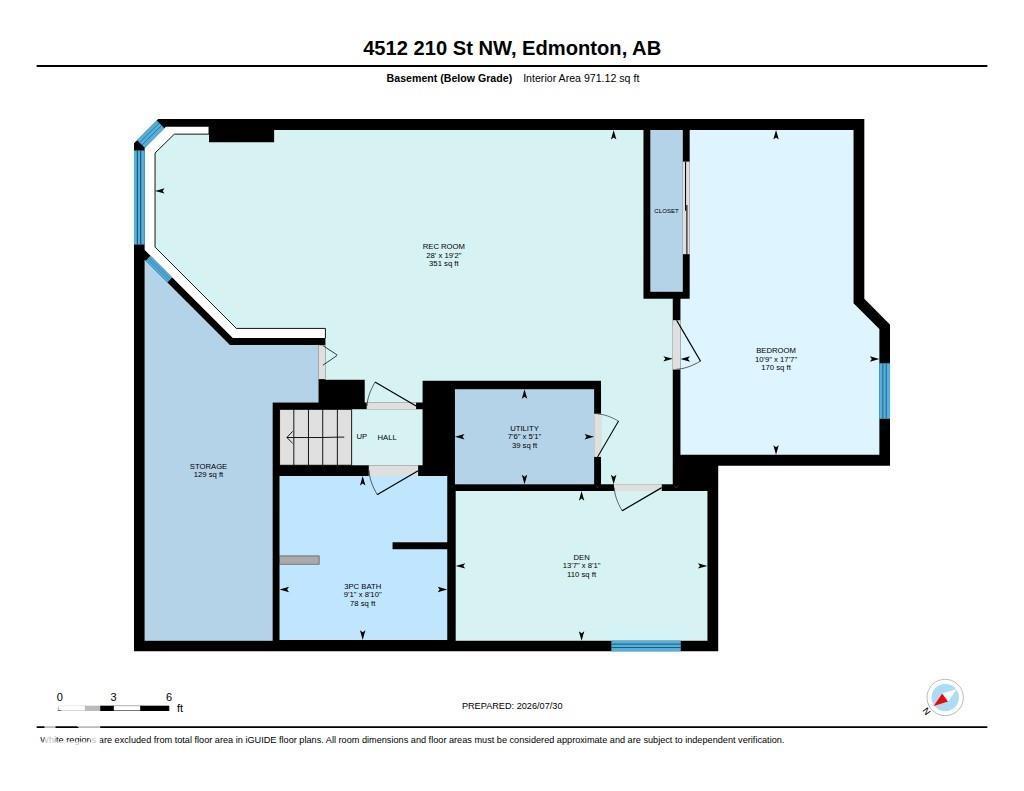
Your search is over! Welcome to this 1,542 sq ft Bi-Level, situated in a quiet key-hole crescent in the sought-after community of The Hamptons. Highlighted by the 13 ft ceilings & big windows, the main level feels bright & open. The spacious kitchen feat plenty of counter & cabinet space, corner pantry, s/s appliances & a convenient breakfast nook that leads out onto the two-tiered deck, perfect for family gatherings. Two good sized bedrooms, a laundry room & a 4 pc bath round out the main. Above the Double Garage is the large primary bedroom that incl a large walk-in closet & lux ensuite w/ stand-up shower & soaker tub. The fully finished basement feels bright & inviting thanks to the large windows throughout. A large rec room, another 4 pc bath, plus two more bedrooms complete the basement. The massive 8,000 sq ft pie-shaped backyard feels like you're on a acreage! Central AC for those warm nights. Walking distance to parks, schools, playgrounds & public transportation. This is the one! (id:49203)
Property Details
| MLS® Number | E4501709 |
| Property Type | Single Family |
| Neigbourhood | The Hamptons |
| Amenities Near By | Public Transit, Schools |
| Parking Space Total | 4 |
| Structure | Deck |
Building
| Bathroom Total | 3 |
| Bedrooms Total | 4 |
| Appliances | Dishwasher, Dryer, Garage Door Opener Remote(s), Garage Door Opener, Hood Fan, Microwave, Refrigerator, Storage Shed, Stove, Washer, Window Coverings |
| Architectural Style | Bi-level |
| Basement Development | Finished |
| Basement Type | Full (finished) |
| Ceiling Type | Vaulted |
| Constructed Date | 2007 |
| Construction Style Attachment | Detached |
| Heating Type | Forced Air |
| Size Interior | 1,542 Sqft |
| Type | House |
Parking
| Attached Garage |
Land
| Acreage | No |
| Fence Type | Fence |
| Land Amenities | Public Transit, Schools |
| Size Irregular | 753.3 |
| Size Total | 753.3 M2 |
| Size Total Text | 753.3 M2 |
Rooms
| Level | Type | Length | Width | Dimensions |
|---|---|---|---|---|
| Basement | Den | 2.46 m | 4.15 m | 2.46 m x 4.15 m |
| Basement | Bedroom 4 | 5.35 m | 3.28 m | 5.35 m x 3.28 m |
| Main Level | Living Room | 4.68 m | 5.19 m | 4.68 m x 5.19 m |
| Main Level | Dining Room | 4.12 m | 2.58 m | 4.12 m x 2.58 m |
| Main Level | Kitchen | 4.12 m | 4.4 m | 4.12 m x 4.4 m |
| Main Level | Bedroom 2 | 2.92 m | 3.32 m | 2.92 m x 3.32 m |
| Main Level | Bedroom 3 | 2.9 m | 3.38 m | 2.9 m x 3.38 m |
| Main Level | Breakfast | 2.83 m | 2.85 m | 2.83 m x 2.85 m |
| Main Level | Laundry Room | 2.05 m | 1.63 m | 2.05 m x 1.63 m |
| Upper Level | Primary Bedroom | 5.13 m | 5.37 m | 5.13 m x 5.37 m |
https://www.realtor.ca/real-estate/30103453/4512-210-st-nw-edmonton-the-hamptons
Contact Us
Contact us for more information

Jamie M. Savage
Associate
(780) 481-1144
jamiesavage.ca/
twitter.com/jsavageremax
www.facebook.com/jamiesavageremax/
www.linkedin.com/in/jamie-savage-6563a747/
201-5607 199 St NW
Edmonton, Alberta T6M 0M8
(780) 481-2950
(780) 481-1144

The trademarks REALTOR®, REALTORS®, and the REALTOR® logo are controlled by The Canadian Real Estate Association (CREA) and identify real estate professionals who are members of CREA. The trademarks MLS®, Multiple Listing Service® and the associated logos are owned by The Canadian Real Estate Association (CREA) and identify the quality of services provided by real estate professionals who are members of CREA. The trademark DDF® is owned by The Canadian Real Estate Association (CREA) and identifies CREA's Data Distribution Facility (DDF®)
August 24 2026 06:11:23
REALTORS® Association of Edmonton
RE/MAX Excellence