
520 - 2720 Dundas Street Toronto, Ontario M6P 0C3

$2,900 Monthly
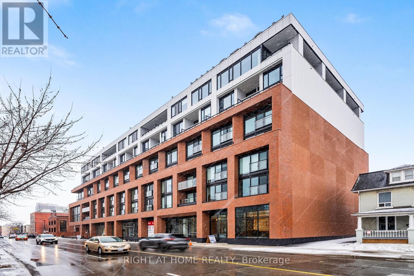
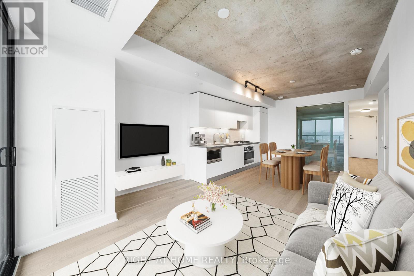
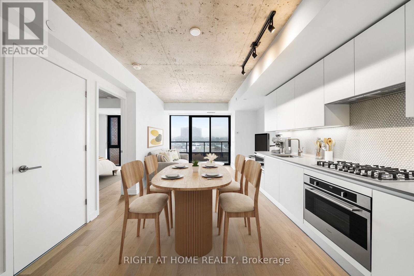
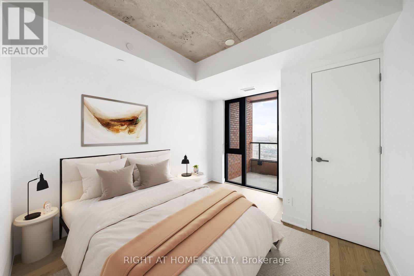
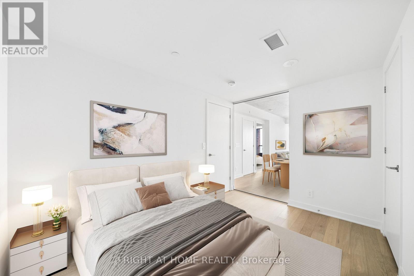
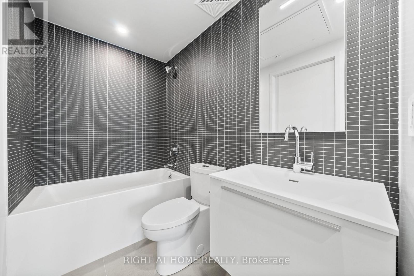
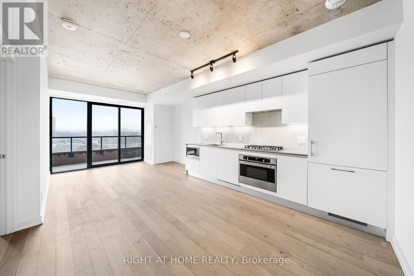
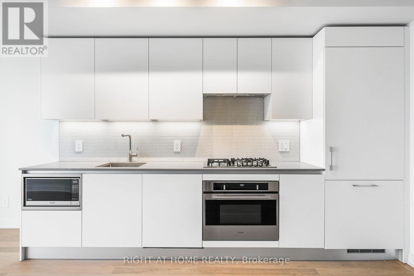
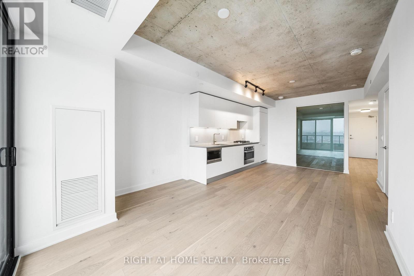
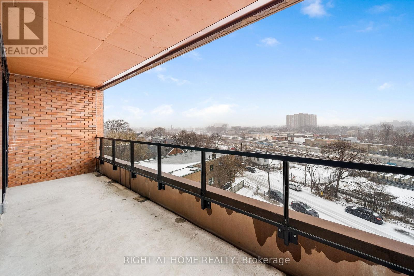
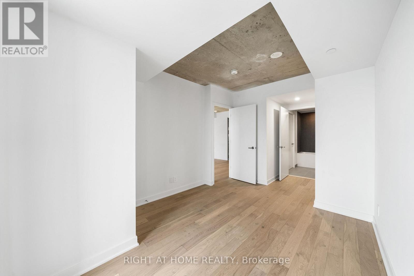
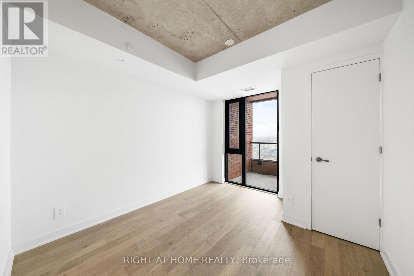
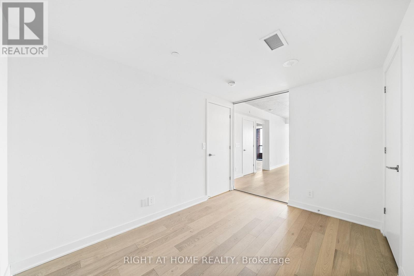
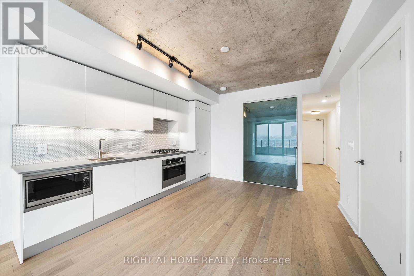
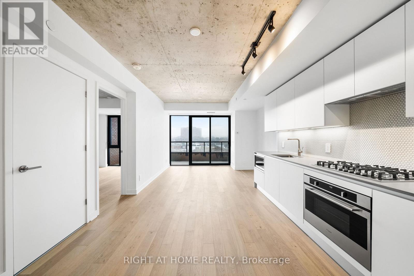
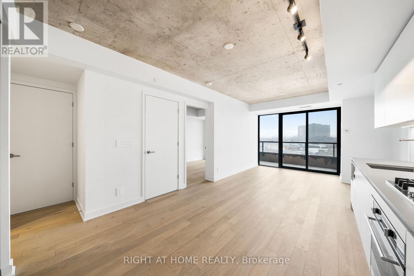
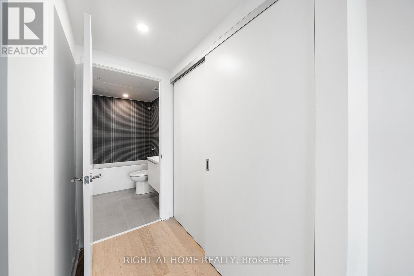
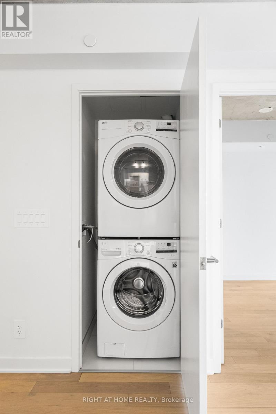
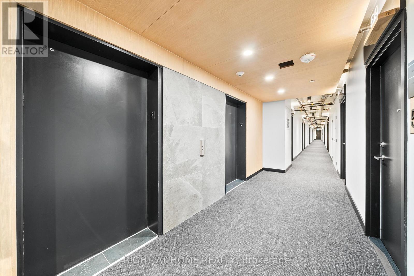
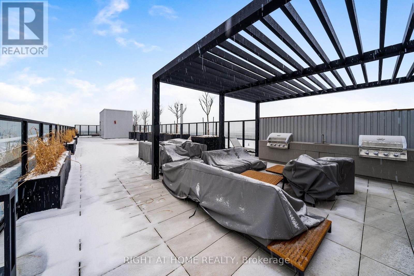
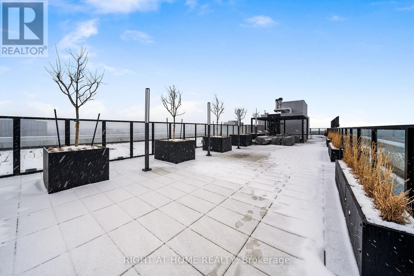
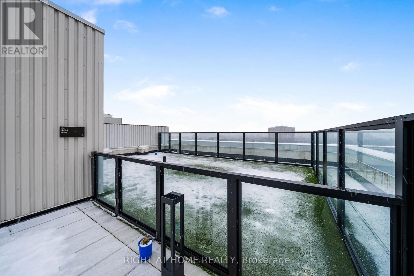
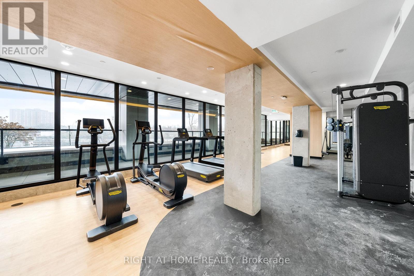
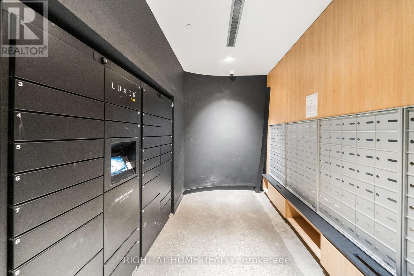
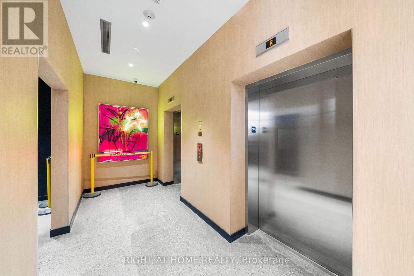
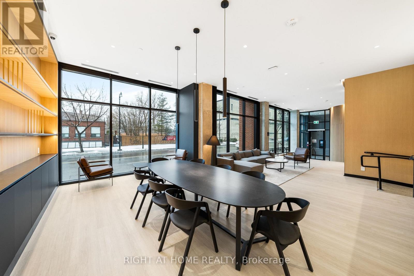
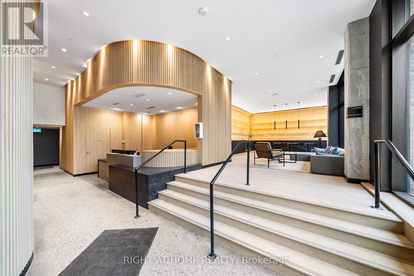
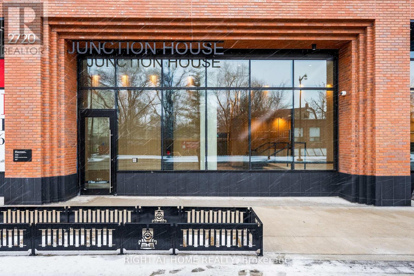
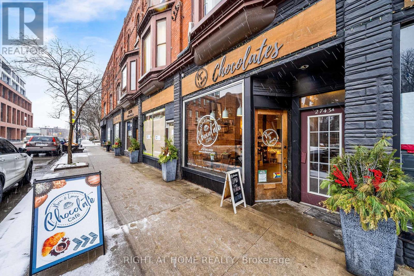
Be the first to live in this stylish 2-bedroom, 1 bathroom suite on the fifth floor with a north-facing view in the sought-after "Junction House." This brand-new unit features a spacious covered balcony with gas and electrical connections. The open-concept design, with 9-foot-high exposed concrete ceilings and large windows, provides ample natural light. The Scavolini kitchen boasts sleek appliances, including a gas cooktop, integrated fridge and builtin oven. The primary bedroom includes a walk-in closet and one full bathroom. Perfect for urban living, it's steps away from a vibrant community with cafes, breweries, and artisanal shops. This 9-story building, designed by "Superkul Architects," offers a Scandi-inspired lobby doubling as a dynamic co-working space. Secure parcel storage adds convenience and peace of mind. (id:49203)
Property Details
| MLS® Number | W13627778 |
| Property Type | Single Family |
| Community Name | Junction Area |
| Amenities Near By | Public Transit, Schools |
| Community Features | Pets Allowed With Restrictions |
| View Type | View |
Building
| Bathroom Total | 1 |
| Bedrooms Above Ground | 2 |
| Bedrooms Total | 2 |
| Age | New Building |
| Amenities | Security/concierge, Exercise Centre, Storage - Locker |
| Basement Type | None |
| Cooling Type | Central Air Conditioning |
| Exterior Finish | Brick |
| Heating Fuel | Electric |
| Heating Type | Forced Air |
| Size Interior | 700 - 799 Sqft |
| Type | Apartment |
Parking
| No Garage |
Land
| Acreage | No |
| Land Amenities | Public Transit, Schools |
Contact Us
Contact us for more information
Reza Azizian
Salesperson
(647) 923-1613
1396 Don Mills Rd Unit B-121
Toronto, Ontario M3B 0A7
(416) 391-3232
(416) 391-0319
www.rightathomerealty.com/

The trademarks REALTOR®, REALTORS®, and the REALTOR® logo are controlled by The Canadian Real Estate Association (CREA) and identify real estate professionals who are members of CREA. The trademarks MLS®, Multiple Listing Service® and the associated logos are owned by The Canadian Real Estate Association (CREA) and identify the quality of services provided by real estate professionals who are members of CREA. The trademark DDF® is owned by The Canadian Real Estate Association (CREA) and identifies CREA's Data Distribution Facility (DDF®)
August 20 2026 12:59:50
Toronto Regional Real Estate Board
Right At Home Realty