
163 Olive May Way Whitehorse, Yukon Y1A 0R5

$614,900
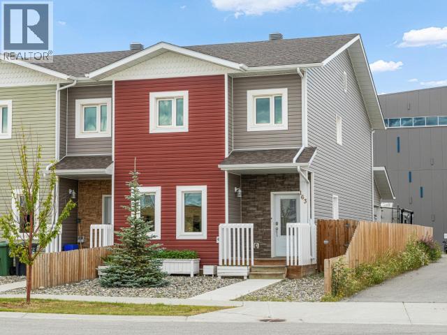
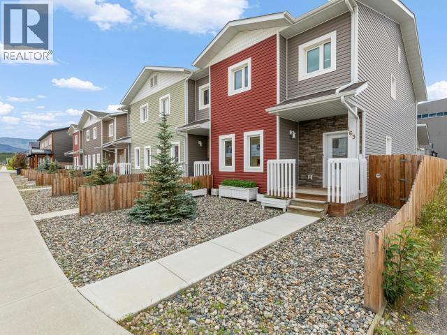
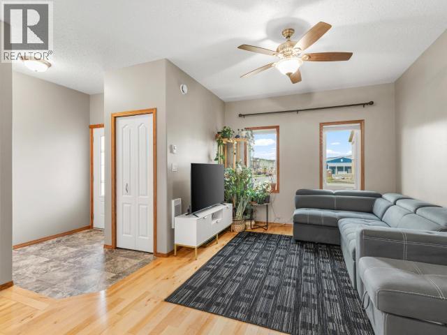
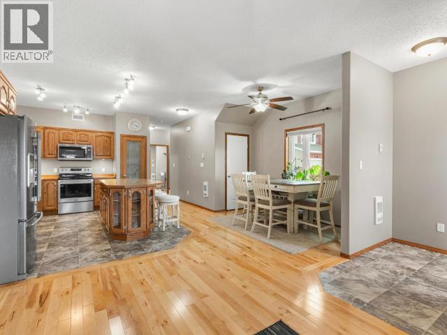
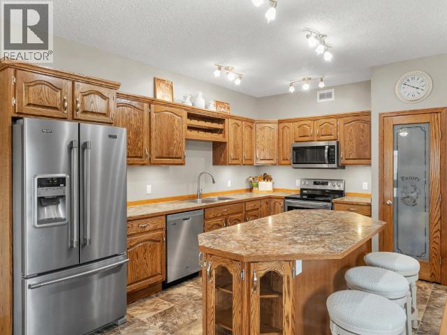
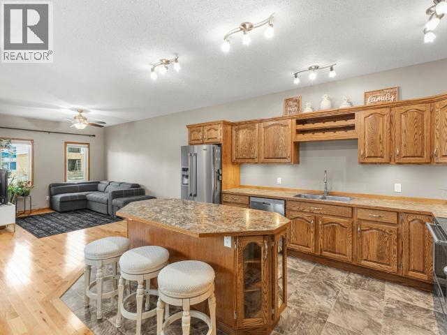
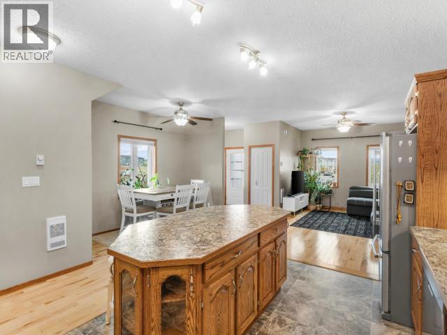
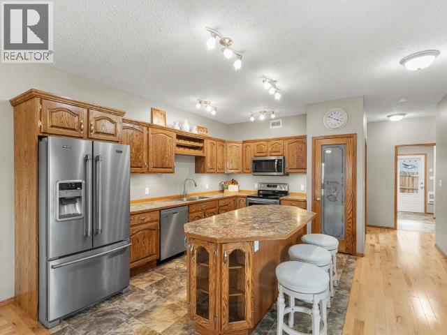
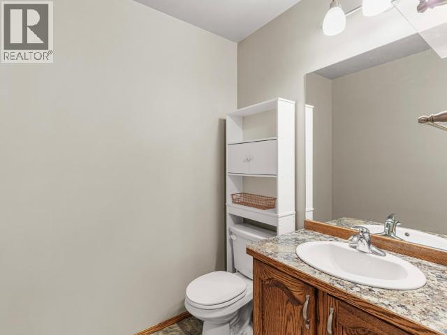
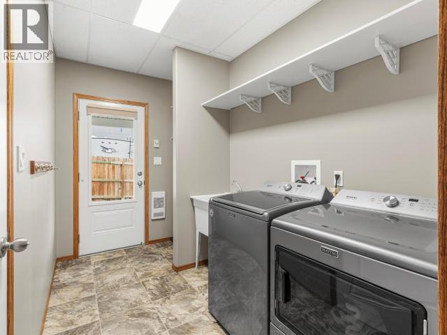
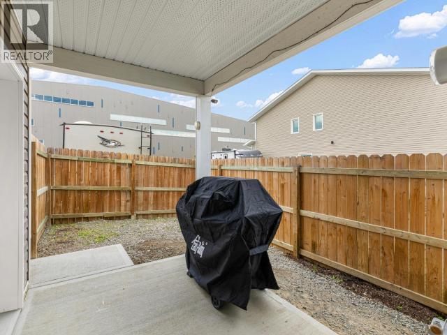
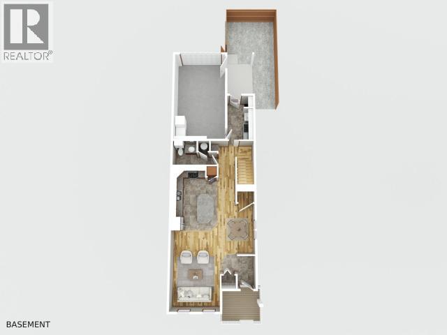
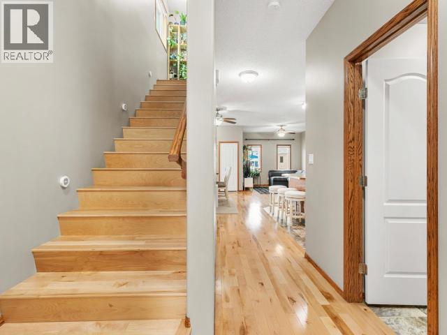
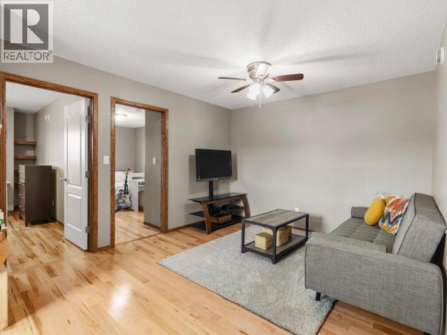
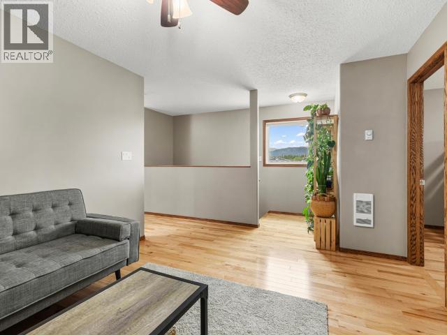
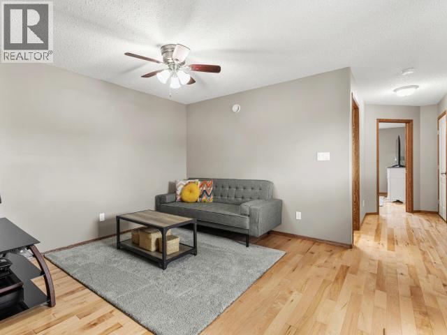
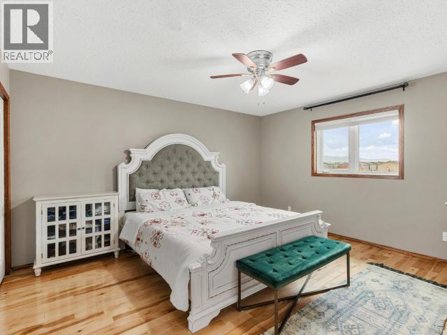
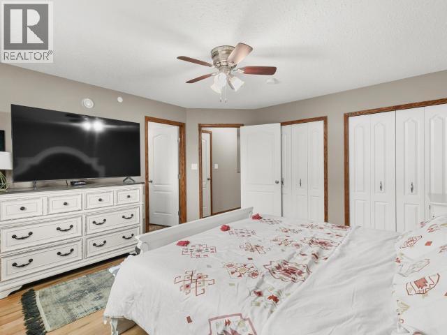
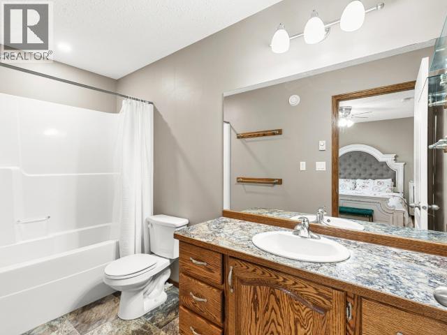
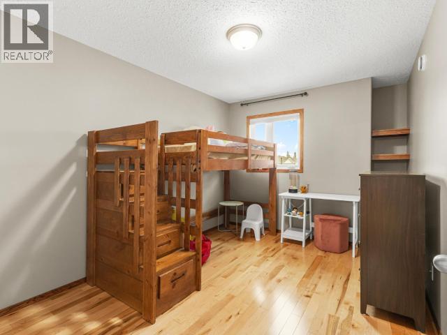
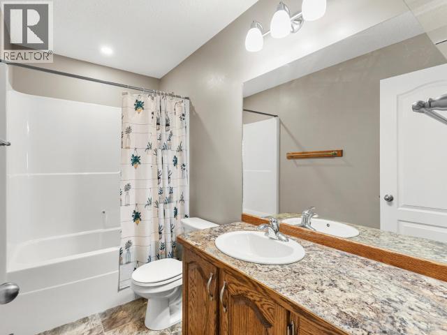
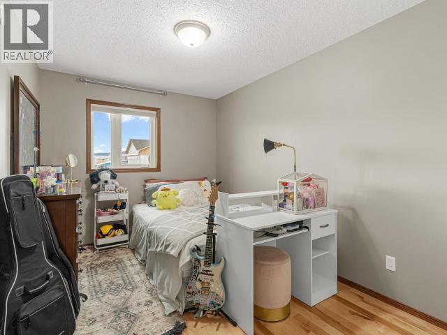
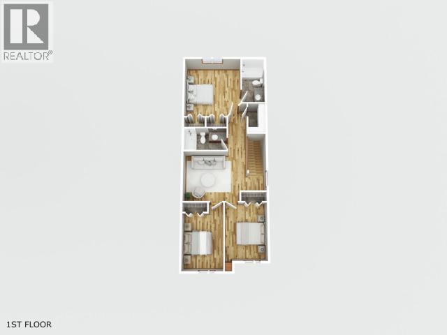
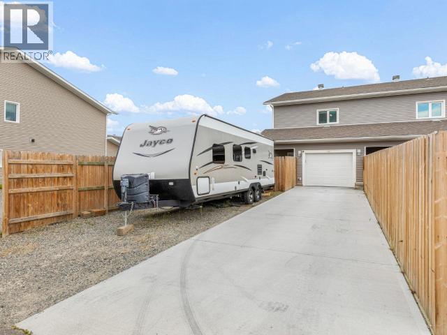
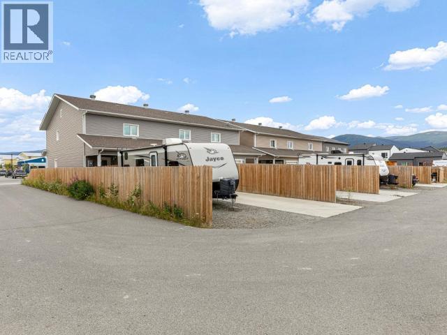
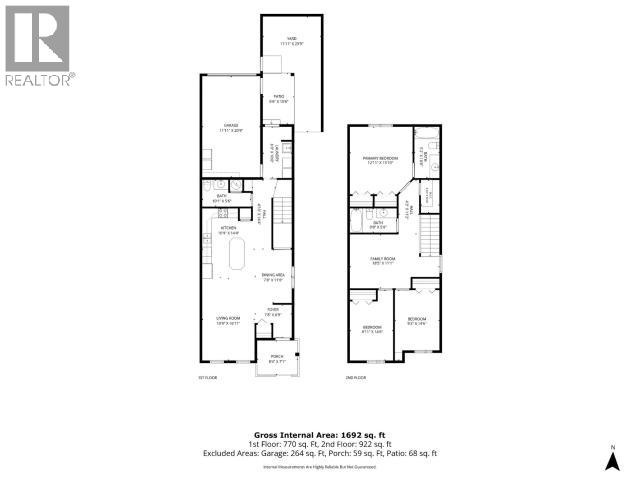
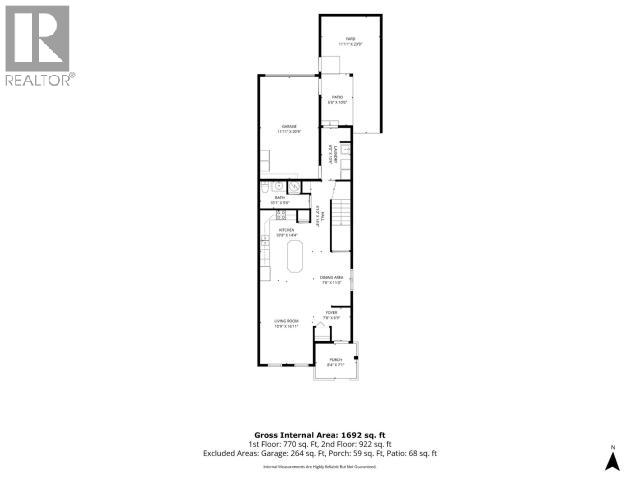
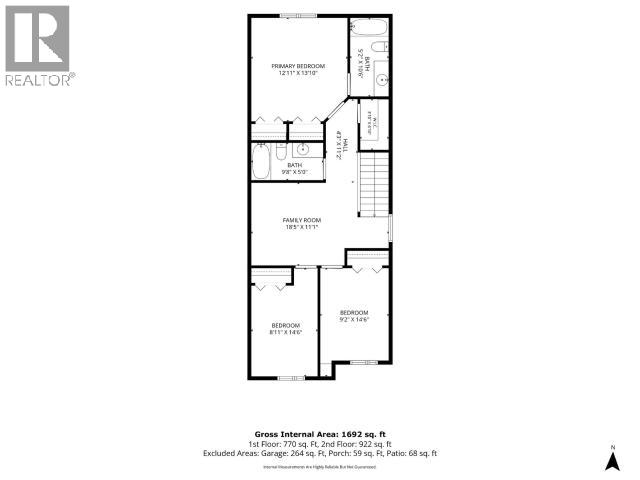
End-unit advantage. Family-sized function. No condo fees. This quality-built Super Green townhouse delivers 1,755 sqft with 3 bedrooms, 2.5 bathrooms, two living spaces and a single garage + RV parking. A spacious entry opens into the main living, dining and kitchen areas, finished with classic maple hardwood flooring. The rich oak kitchen offers excellent storage, generous counter space, stainless-steel appliances and a pantry. Main-floor laundry and a 2-piece bathroom complete the level. Upstairs, the primary bedroom features double closets and a private ensuite. A versatile second living area creates separation from the two additional bedrooms and secondary full bathroom, with natural maple hardwood continuing throughout. Outside, the fenced yard includes a patio and alley access to the garage plus additional parking. Built for exceptional efficiency with R40 walls, R80 attic insulation and quad-pane windows--and best of all, no condo fees. Contact your REALTOR® to view! (id:49203)
Property Details
| MLS® Number | 17560 |
| Property Type | Single Family |
| Community Features | School Bus |
| Features | Irregular Lot Size, Flat Site, Lighting |
| Structure | Patio(s) |
Building
| Bathroom Total | 3 |
| Bedrooms Total | 3 |
| Appliances | Stove, Refrigerator, Washer, Dishwasher, Dryer, Microwave |
| Constructed Date | 2020 |
| Construction Style Attachment | Attached |
| Fixture | Drapes/window Coverings |
| Size Interior | 1,755 Sqft |
| Type | Row / Townhouse |
Land
| Acreage | No |
| Fence Type | Fence |
| Size Irregular | 3153 |
| Size Total | 3153 Sqft |
| Size Total Text | 3153 Sqft |
Rooms
| Level | Type | Length | Width | Dimensions |
|---|---|---|---|---|
| Above | Primary Bedroom | 12 ft ,11 in | 13 ft ,10 in | 12 ft ,11 in x 13 ft ,10 in |
| Above | 4pc Bathroom | Measurements not available | ||
| Above | 4pc Ensuite Bath | Measurements not available | ||
| Above | Bedroom | 9 ft ,2 in | 14 ft ,6 in | 9 ft ,2 in x 14 ft ,6 in |
| Above | Bedroom | 8 ft ,11 in | 14 ft ,6 in | 8 ft ,11 in x 14 ft ,6 in |
| Above | Family Room | 18 ft ,5 in | 11 ft ,11 in | 18 ft ,5 in x 11 ft ,11 in |
| Main Level | Foyer | 7 ft ,8 in | 6 ft ,9 in | 7 ft ,8 in x 6 ft ,9 in |
| Main Level | Living Room | 10 ft ,9 in | 16 ft ,11 in | 10 ft ,9 in x 16 ft ,11 in |
| Main Level | Dining Room | 7 ft ,8 in | 11 ft | 7 ft ,8 in x 11 ft |
| Main Level | Kitchen | 10 ft ,9 in | 14 ft ,4 in | 10 ft ,9 in x 14 ft ,4 in |
| Main Level | 2pc Bathroom | Measurements not available | ||
| Main Level | Laundry Room | 6 ft | 10 ft ,6 in | 6 ft x 10 ft ,6 in |
https://www.realtor.ca/real-estate/30095895/163-olive-may-way-whitehorse
Contact Us
Contact us for more information

Graham Frey
www.gfreyhomes.com
4150 4th Avenue
Whitehorse, Yukon Y1A 1J2
(867) 668-3500
www.redwoodrealty.ca/

The trademarks REALTOR®, REALTORS®, and the REALTOR® logo are controlled by The Canadian Real Estate Association (CREA) and identify real estate professionals who are members of CREA. The trademarks MLS®, Multiple Listing Service® and the associated logos are owned by The Canadian Real Estate Association (CREA) and identify the quality of services provided by real estate professionals who are members of CREA. The trademark DDF® is owned by The Canadian Real Estate Association (CREA) and identifies CREA's Data Distribution Facility (DDF®)
July 30 2026 04:06:32
Yukon Real Estate Association
Coldwell Banker Redwood Realty