
12 - 254 Gosling Gardens Guelph, Ontario N1L 0M4

$1,089,000Maintenance, Common Area Maintenance, Parking
$376 Monthly
Maintenance, Common Area Maintenance, Parking
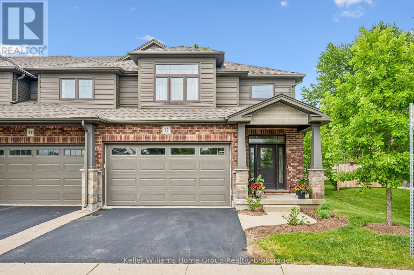
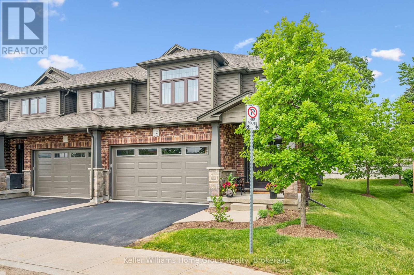
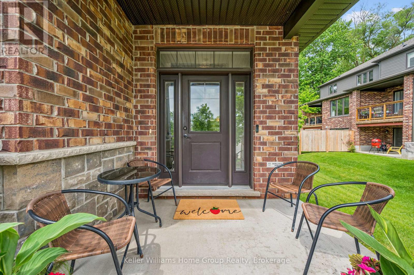
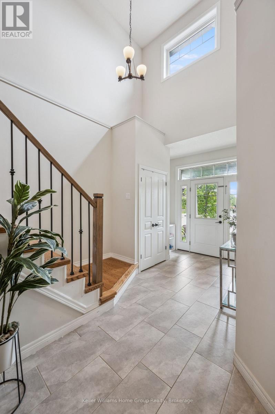
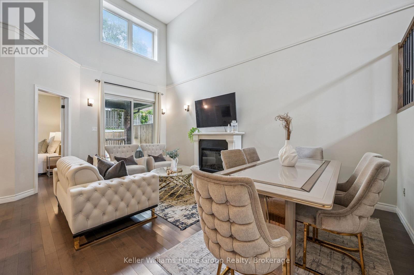
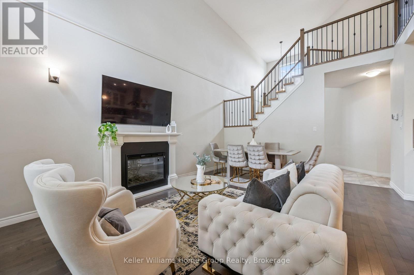
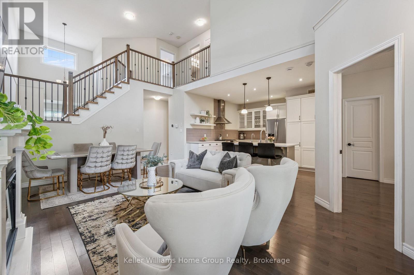
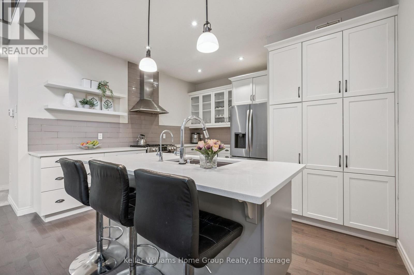
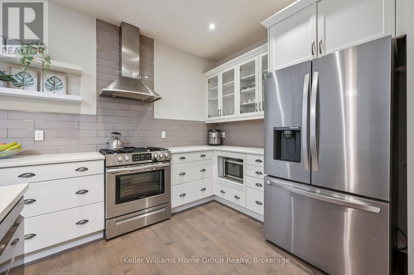
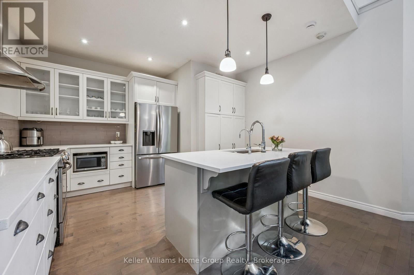
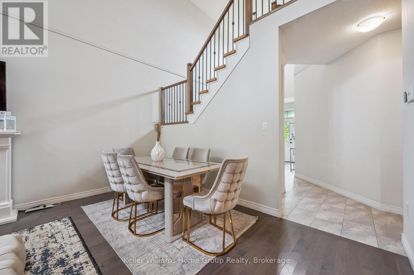
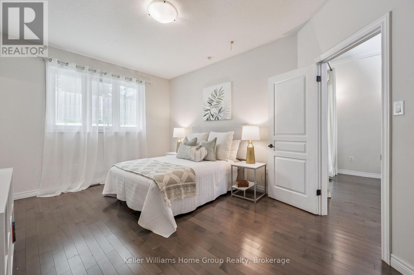
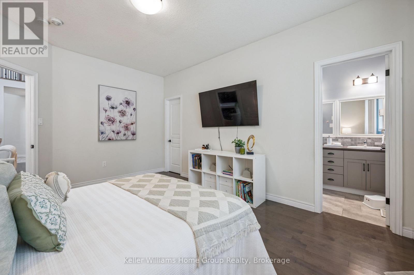
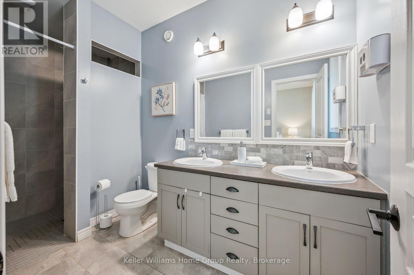
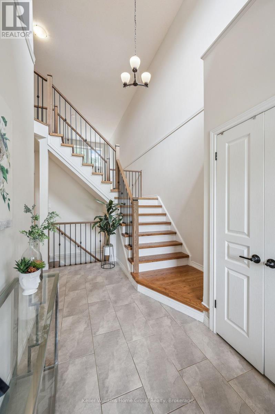
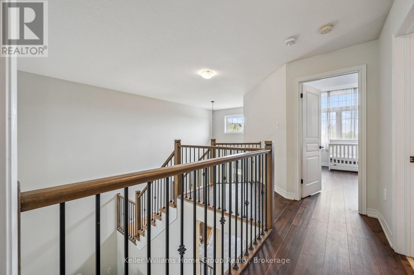
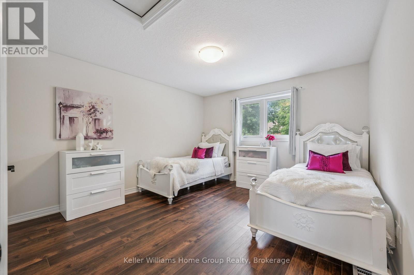
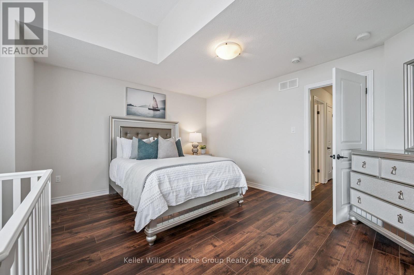
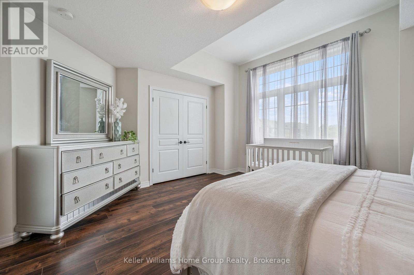
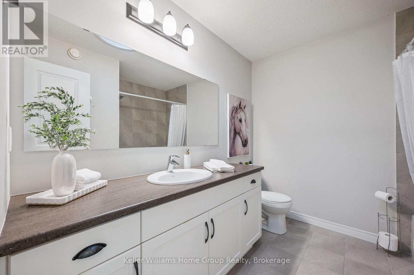
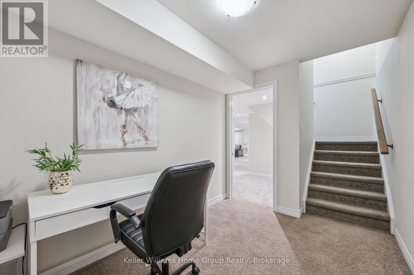
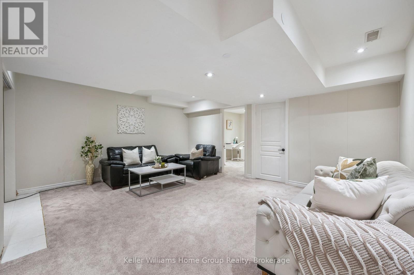
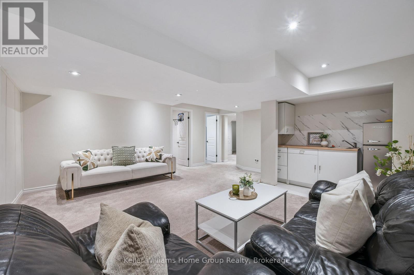
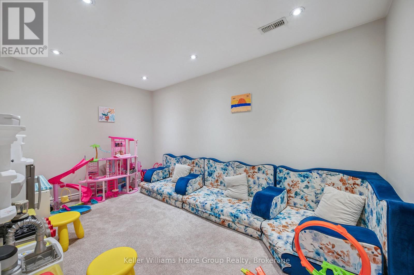
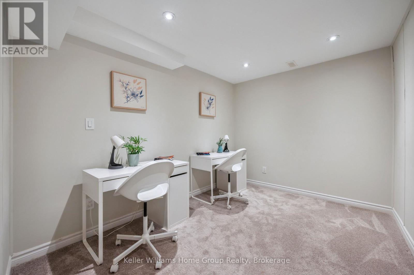
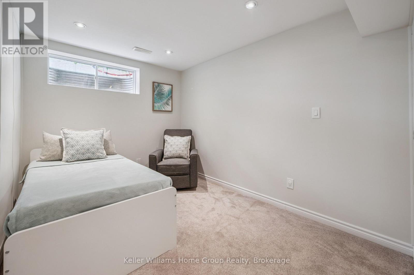
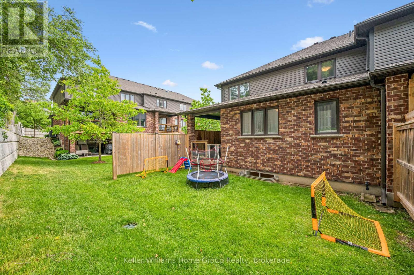
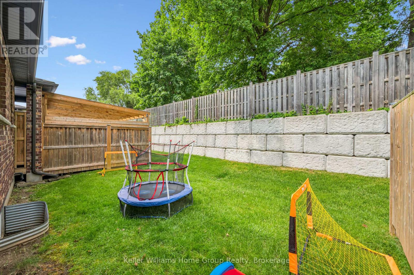
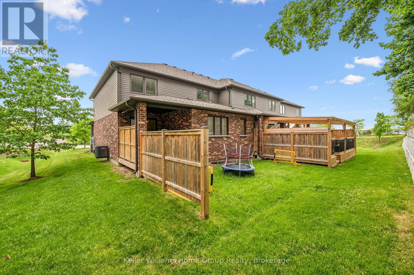
$376 MonthlyThis is the home you have been waiting for......priced to sell and waiting for the next owner. A luxury end-unit executive townhome offering over 2,500 sq. ft. of finished living space in one of South Guelph's most desirable neighbourhoods. Perfect location in the South End just a few minute drive to the 401 and can walk to so many amenities! This beautifully maintained home features a spacious open-concept layout, high ceilings, generous principal rooms, 2 car garage with wide driveway, quality finishes throughout, and a finished lower level providing exceptional versatility. Make the basement an additional living area, recreation room or an in-law suite. There are plenty of options. Enjoy the privacy and abundance of natural light that comes with an end unit, along with a low-maintenance lifestyle close to shopping, restaurants, schools, parks, trails, and the new South End Recreation Centre. Offering exceptional value at this price point, this is a rare opportunity to own a premium home in a highly sought-after location. (id:49203)
Property Details
| MLS® Number | X13620874 |
| Property Type | Single Family |
| Community Name | Clairfields/Hanlon Business Park |
| Community Features | Pets Allowed With Restrictions |
| Equipment Type | Water Heater |
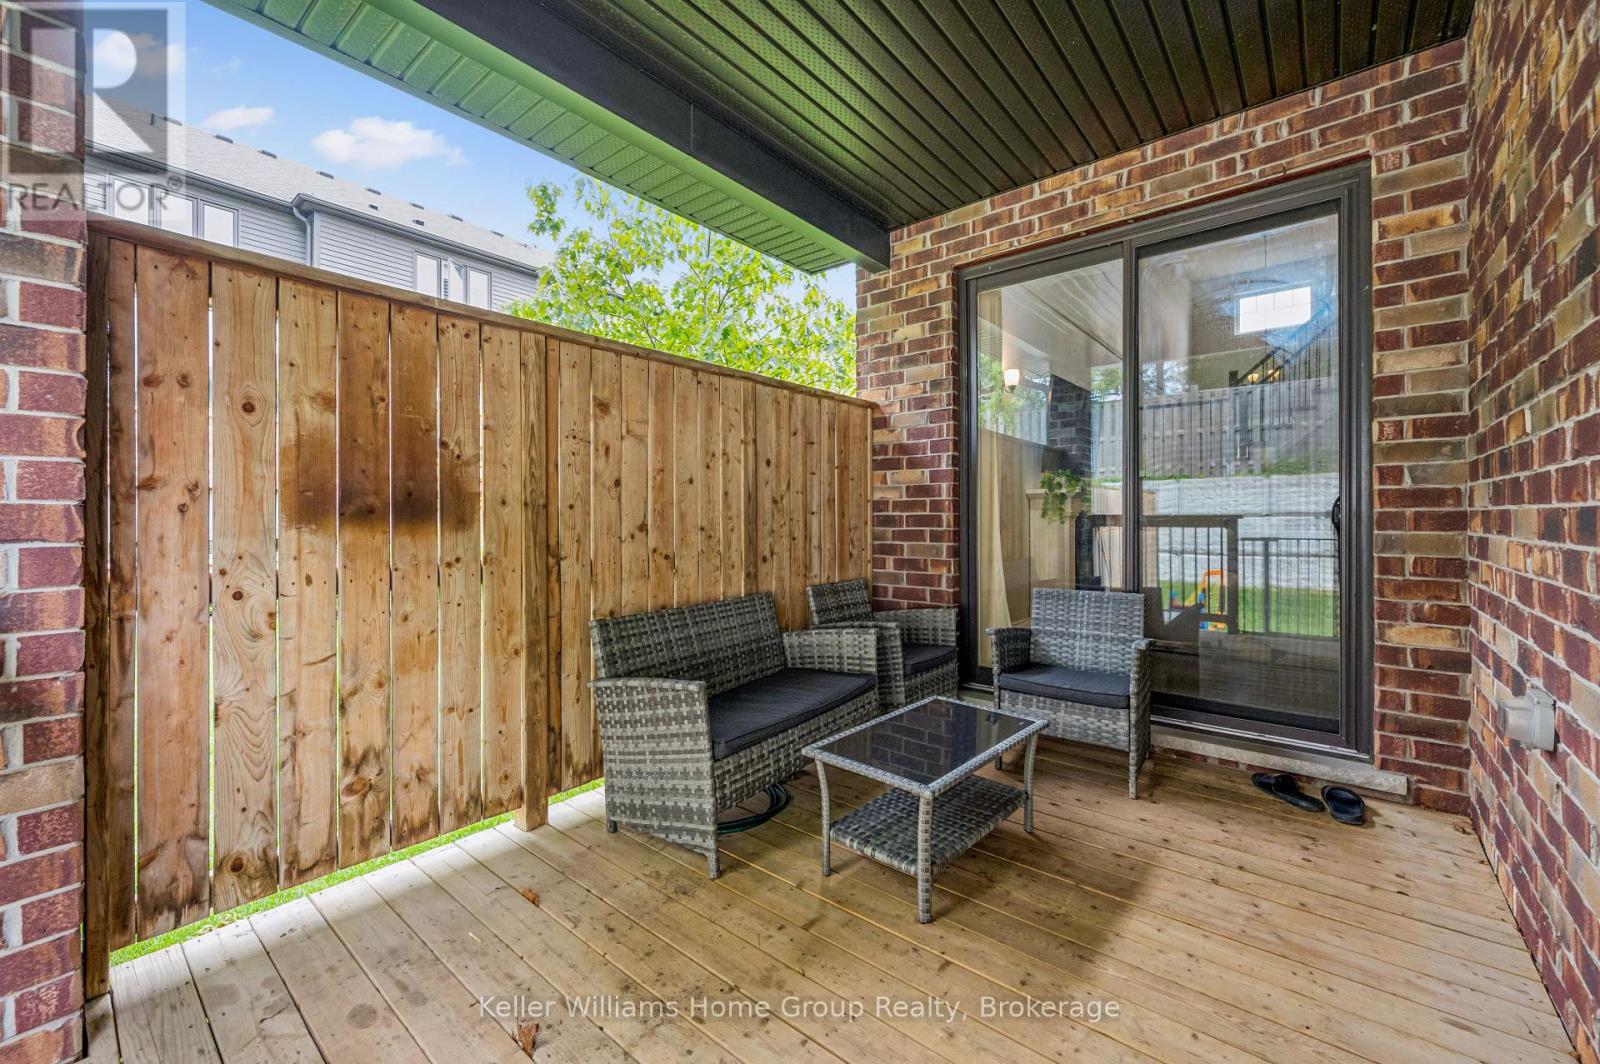
| Features | Balcony, Carpet Free, In Suite Laundry, In-law Suite |
| Parking Space Total | 4 |
| Rental Equipment Type | Water Heater |
Building
| Bathroom Total | 4 |
| Bedrooms Above Ground | 3 |
| Bedrooms Below Ground | 1 |
| Bedrooms Total | 4 |
| Age | 6 To 10 Years |
| Amenities | Fireplace(s) |
| Appliances | Garage Door Opener Remote(s), All |
| Architectural Style | Multi-level |
| Basement Development | Finished |
| Basement Type | N/a (finished) |
| Cooling Type | Central Air Conditioning |
| Exterior Finish | Aluminum Siding, Brick |
| Fireplace Present | Yes |
| Fireplace Total | 1 |
| Half Bath Total | 1 |
| Heating Fuel | Natural Gas |
| Heating Type | Forced Air |
| Size Interior | 1,600 - 1,799 Sqft |
| Type | Row / Townhouse |
Parking
| Garage |
Land
| Acreage | No |
Rooms
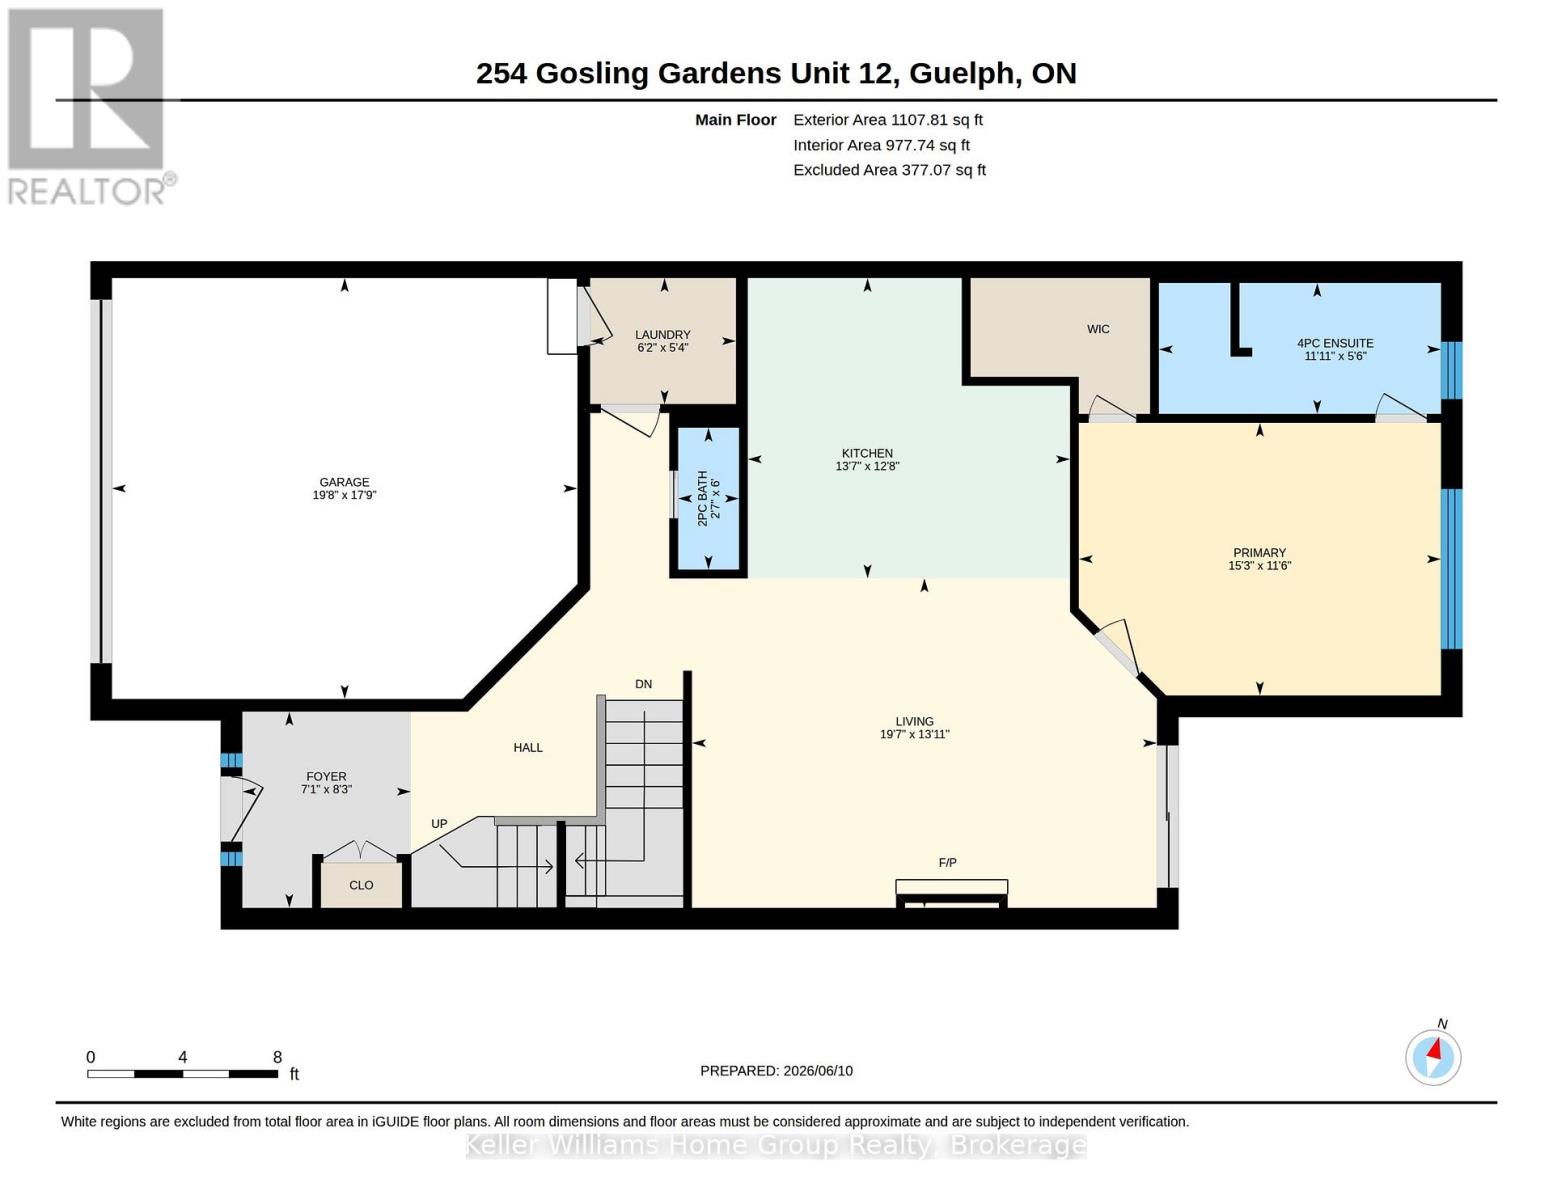
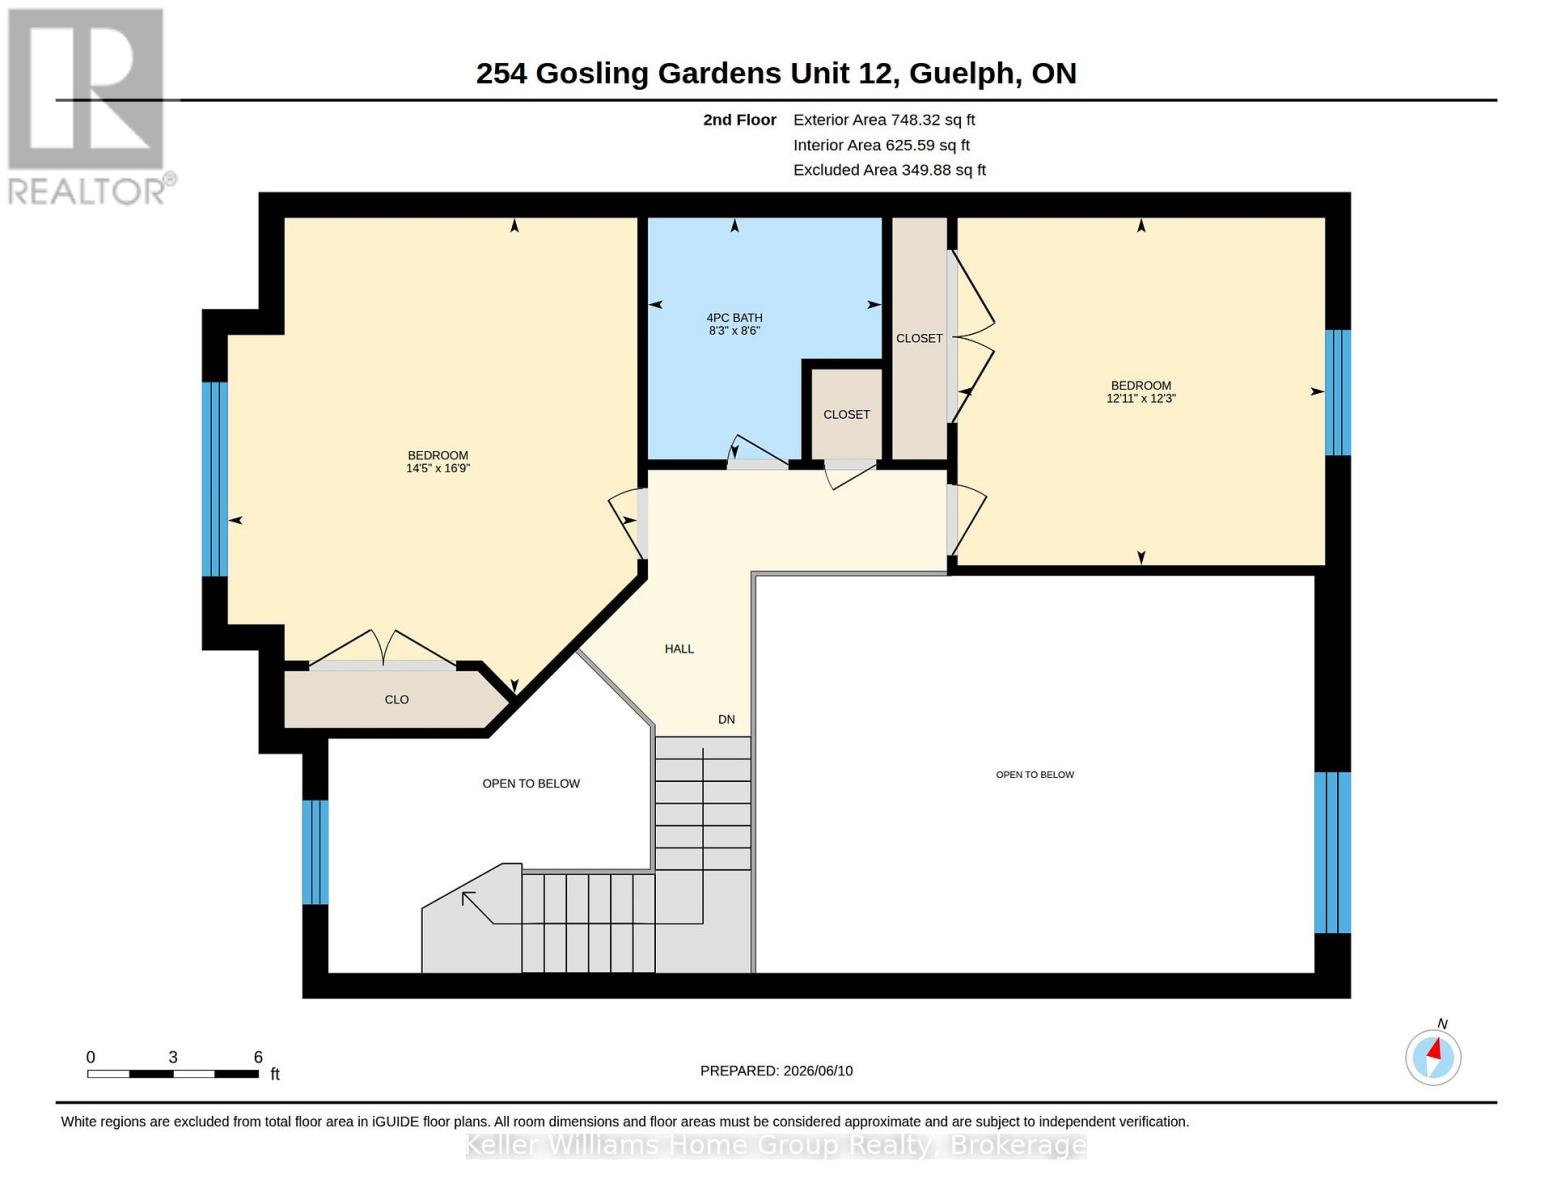
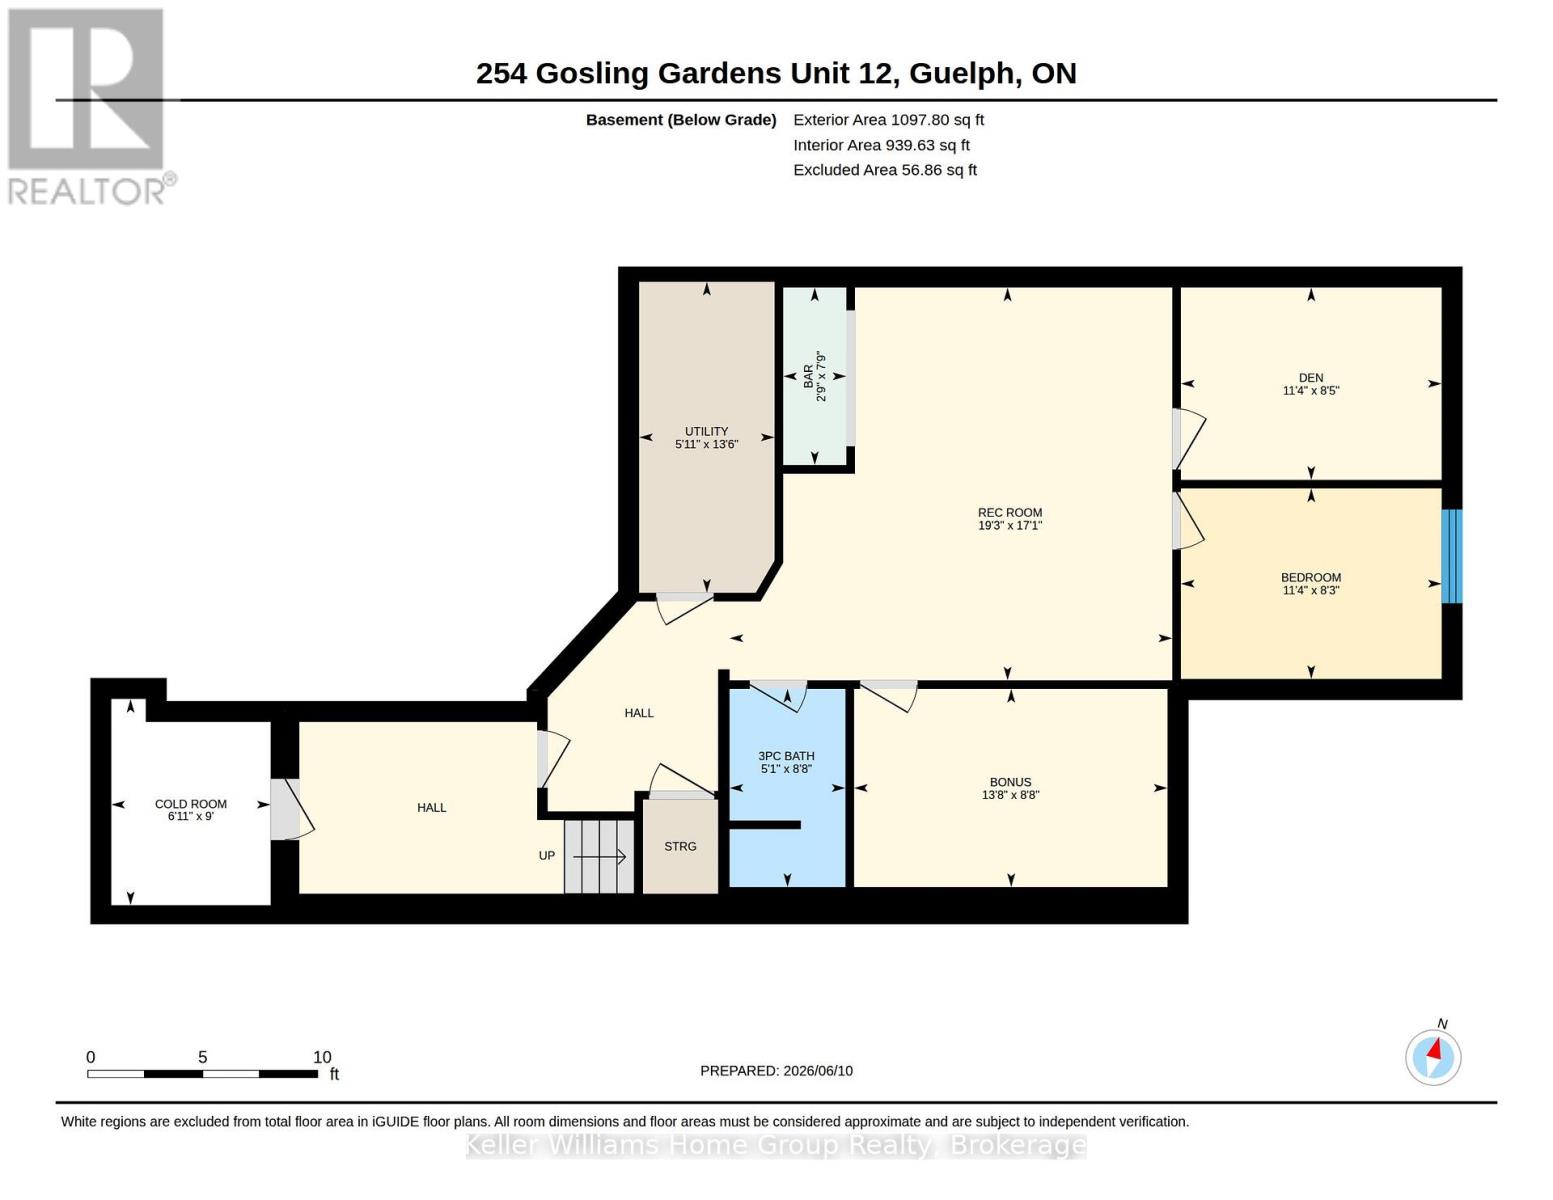
| Level | Type | Length | Width | Dimensions |
|---|---|---|---|---|
| Basement | Cold Room | 2.12 m | 2.74 m | 2.12 m x 2.74 m |
| Basement | Utility Room | 4.13 m | 1.8 m | 4.13 m x 1.8 m |
| Basement | Recreational, Games Room | 5.87 m | 5.21 m | 5.87 m x 5.21 m |
| Basement | Bedroom 4 | 3.46 m | 2.53 m | 3.46 m x 2.53 m |
| Basement | Exercise Room | 4.16 m | 2.63 m | 4.16 m x 2.63 m |
| Basement | Den | 3.46 m | 2.55 m | 3.46 m x 2.55 m |
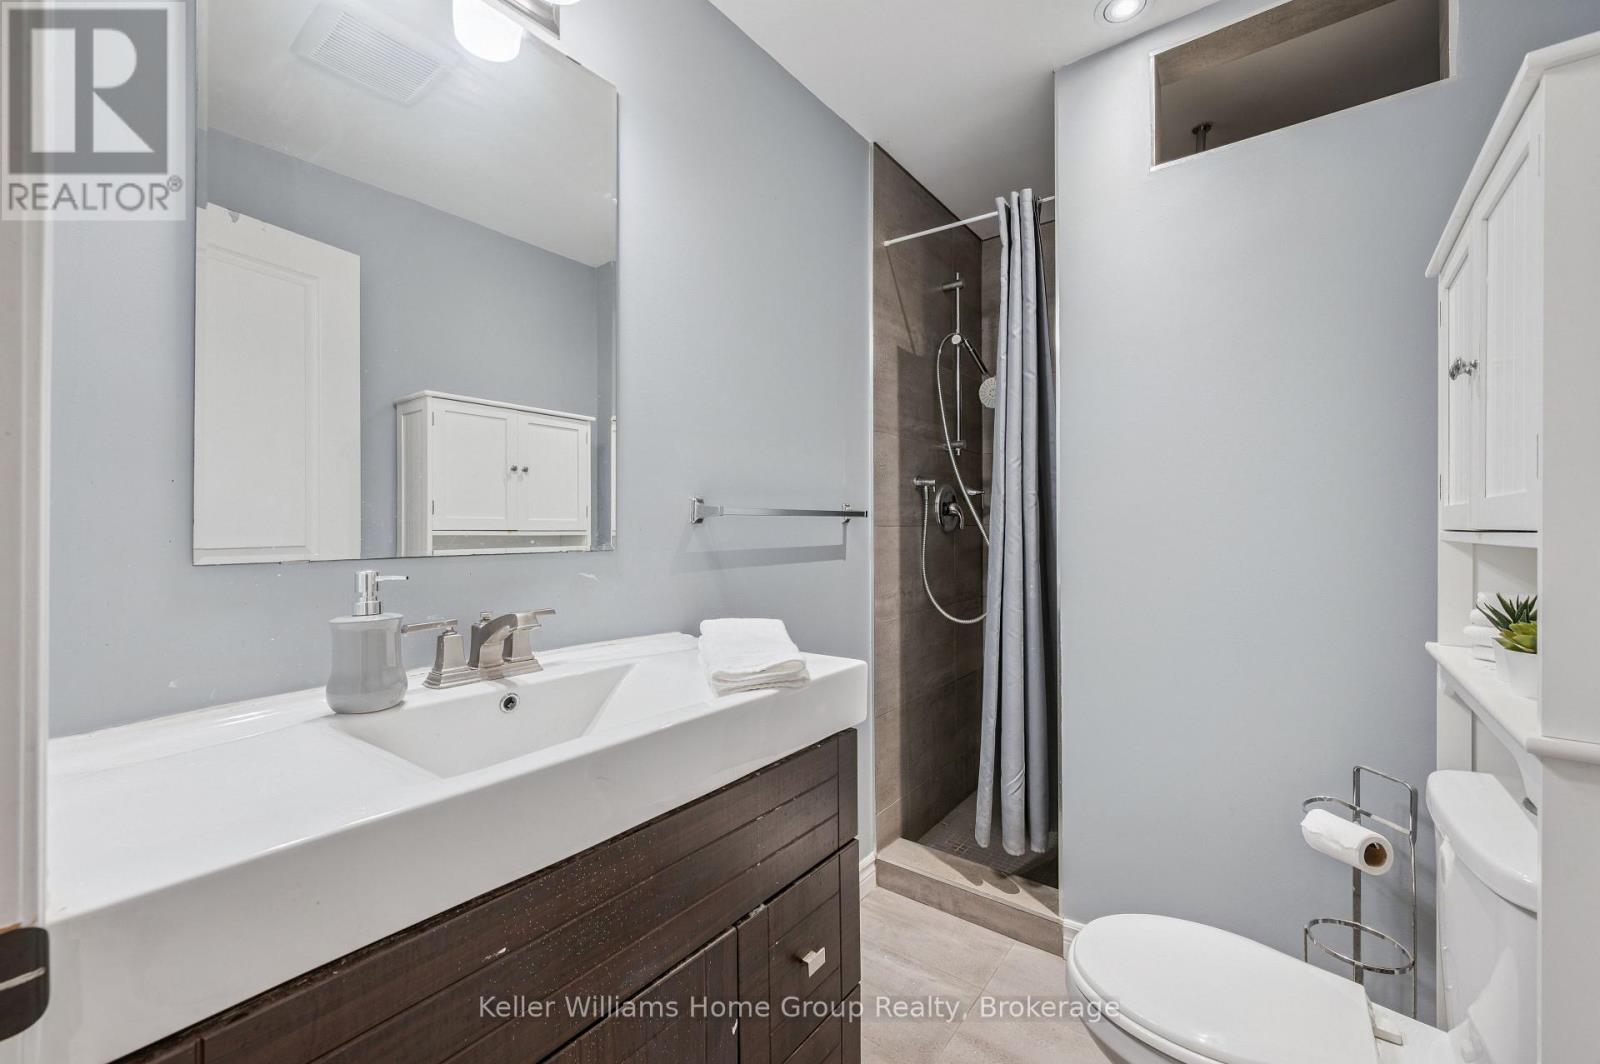
| Basement | Bathroom | 1.54 m | 2.63 m | 1.54 m x 2.63 m |
| Main Level | Bedroom | 4.66 m | 3.51 m | 4.66 m x 3.51 m |
| Main Level | Living Room | 5.98 m | 4.24 m | 5.98 m x 4.24 m |
| Main Level | Kitchen | 4.14 m | 3.86 m | 4.14 m x 3.86 m |
| Main Level | Laundry Room | 1.87 m | 1.62 m | 1.87 m x 1.62 m |
| Main Level | Bathroom | 3.63 m | 1.68 m | 3.63 m x 1.68 m |
| Main Level | Foyer | 2.17 m | 2.52 m | 2.17 m x 2.52 m |
| Main Level | Bathroom | 1.82 m | 0.78 m | 1.82 m x 0.78 m |
| Upper Level | Bathroom | 2.51 m | 2.59 m | 2.51 m x 2.59 m |
| Upper Level | Primary Bedroom | 4.39 m | 5.1 m | 4.39 m x 5.1 m |
| Upper Level | Bedroom 3 | 3.94 m | 3.73 m | 3.94 m x 3.73 m |
Contact Us
Contact us for more information

Chris Cairns
Salesperson
www.chriscairnsrealestate.ca/
5 Edinburgh Road South Unit 1
Guelph, Ontario N1H 5N8
(226) 780-0202
www.homegrouprealty.ca/

The trademarks REALTOR®, REALTORS®, and the REALTOR® logo are controlled by The Canadian Real Estate Association (CREA) and identify real estate professionals who are members of CREA. The trademarks MLS®, Multiple Listing Service® and the associated logos are owned by The Canadian Real Estate Association (CREA) and identify the quality of services provided by real estate professionals who are members of CREA. The trademark DDF® is owned by The Canadian Real Estate Association (CREA) and identifies CREA's Data Distribution Facility (DDF®)
August 10 2026 11:38:43
The Lakelands Association of REALTORS®
Keller Williams Home Group Realty