
5078 5th Avenue Whitehorse, Yukon Y1A 1L2

$815,000
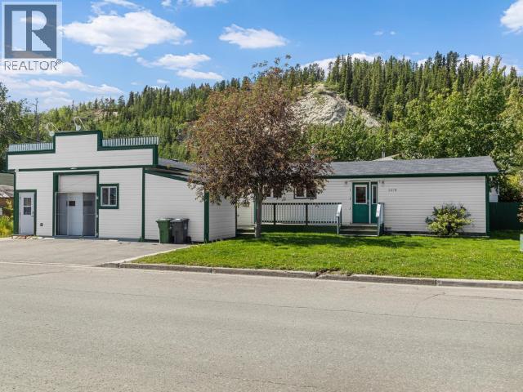
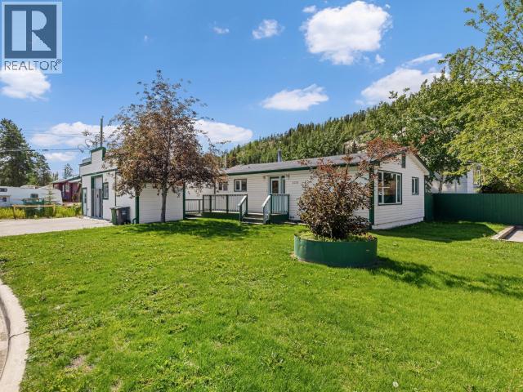
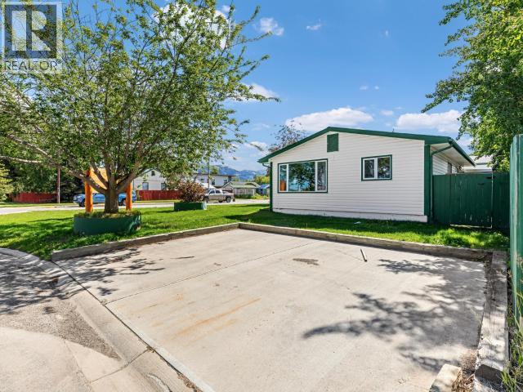
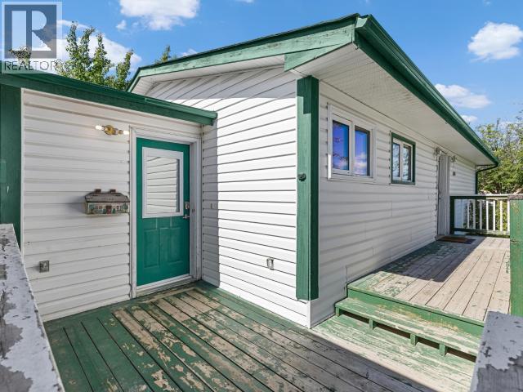
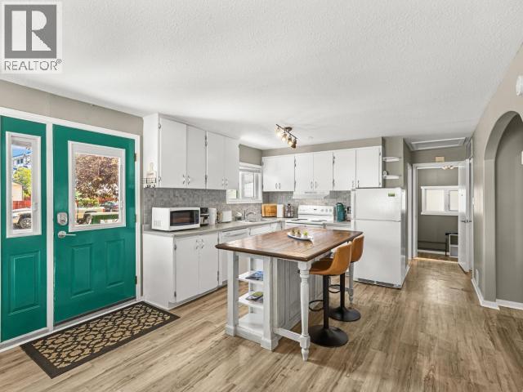
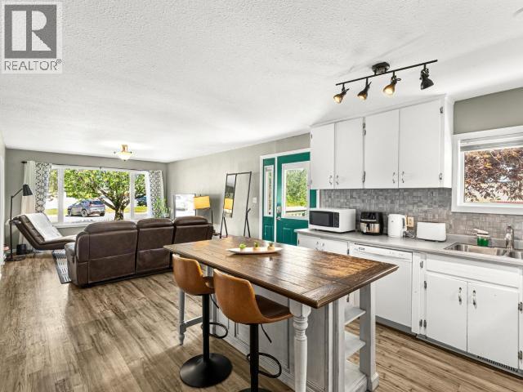
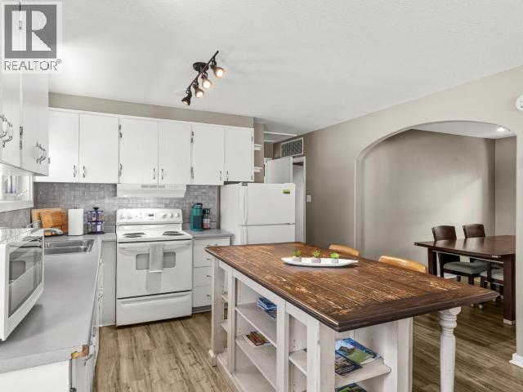
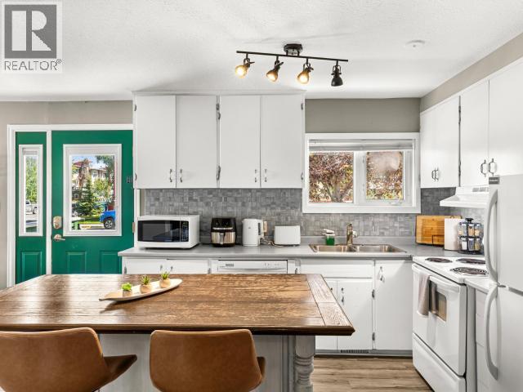
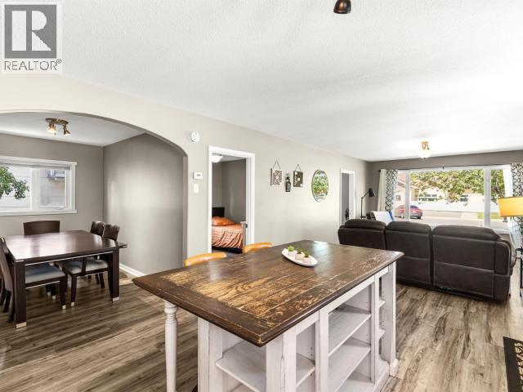
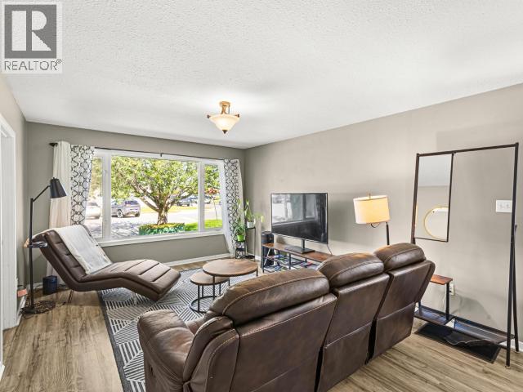
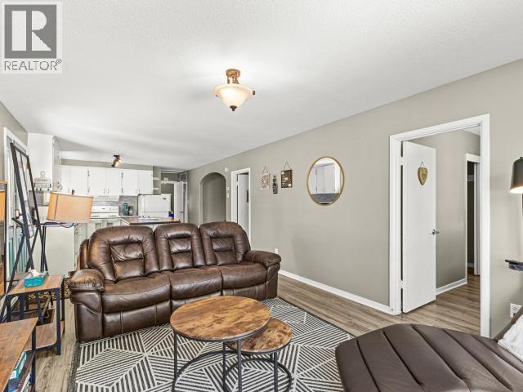
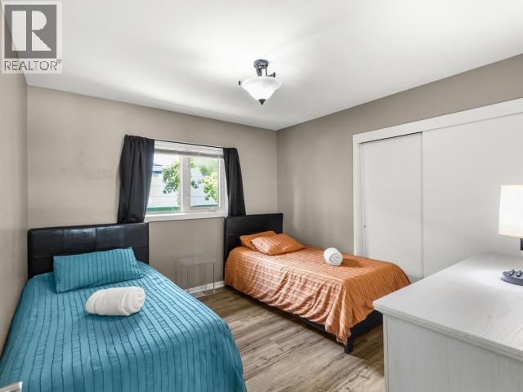
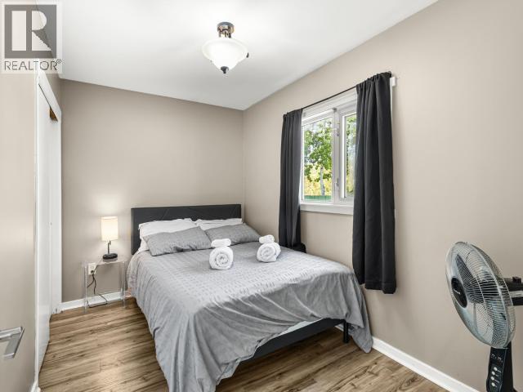
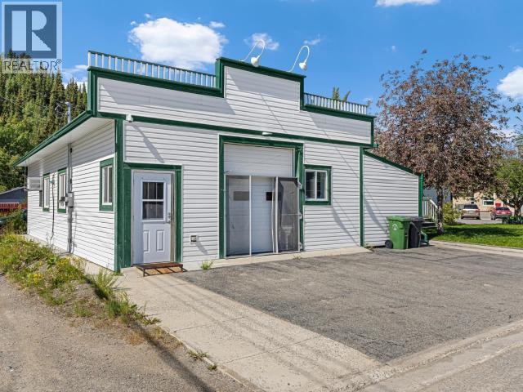
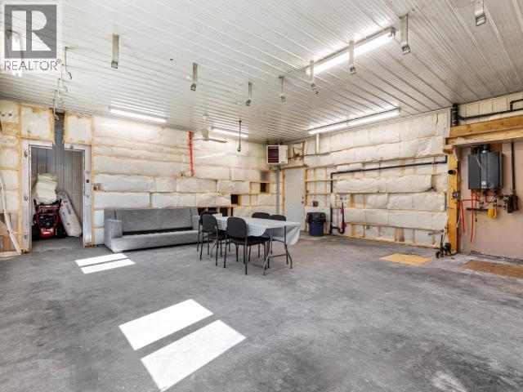
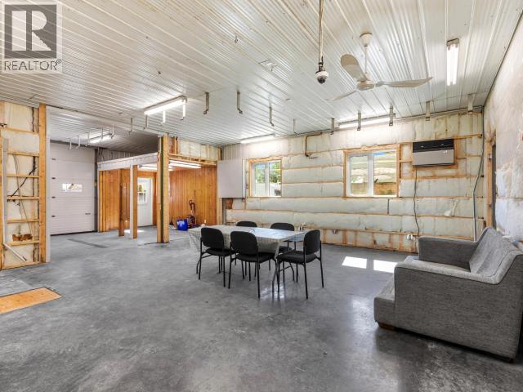
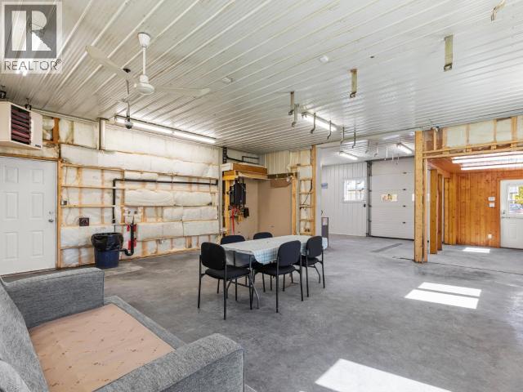
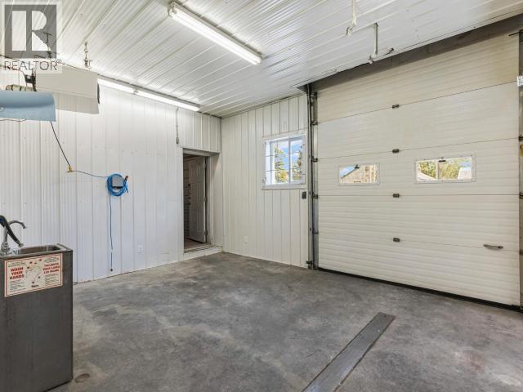
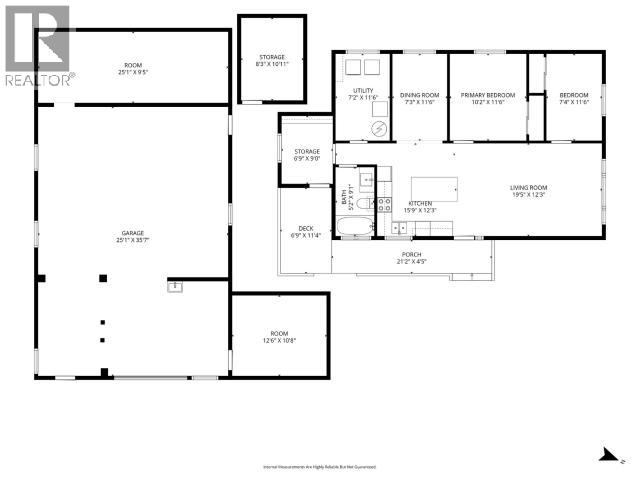
Nice investment opportunity! Anyone looking for a 2-bedroom home with a 24'x48' detached shop in the heart of Downtown? House was extensively retrofitted in '96 with doors, windows, siding, insulation and roof. The shop was previously utilized as butcher shop and is configured with an overhead door, 10'x10' addition, plenty of storage, on demand hot water system and high ceilings. Versatile zoning and ample parking in the area allow for a variety of business opportunities to thrive here. Home furnishings are perfect for that short term rental and are included in the price. (id:49203)
Property Details
| MLS® Number | 17564 |
| Property Type | Single Family |
| Features | Flat Site |
| Structure | Deck |
Building
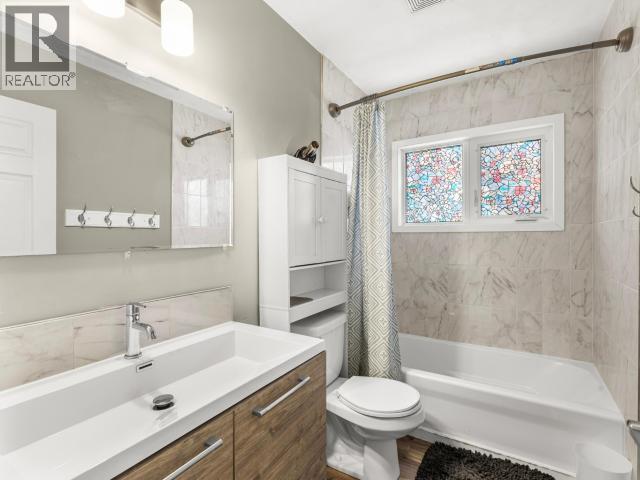
| Bathroom Total | 1 |
| Bedrooms Total | 2 |
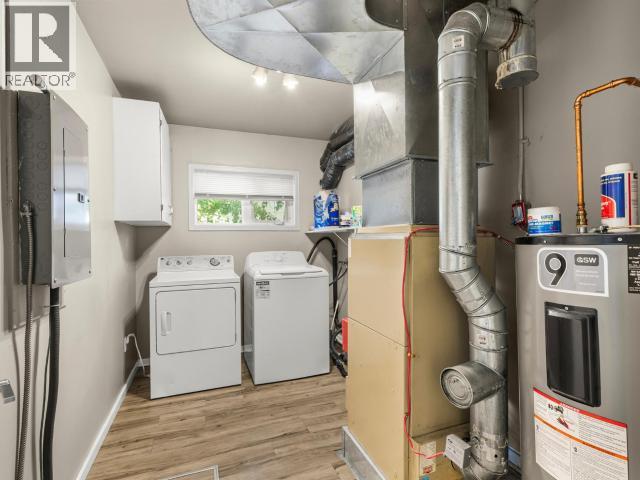
| Appliances | Stove, Refrigerator, Washer, Dishwasher, Dryer |
| Constructed Date | 1960 |
| Construction Style Attachment | Detached |
| Size Interior | 934 Sqft |
| Type | House |
Land
| Acreage | No |
| Size Irregular | 5000 |
| Size Total | 5000 Sqft |
| Size Total Text | 5000 Sqft |
Rooms
| Level | Type | Length | Width | Dimensions |
|---|---|---|---|---|
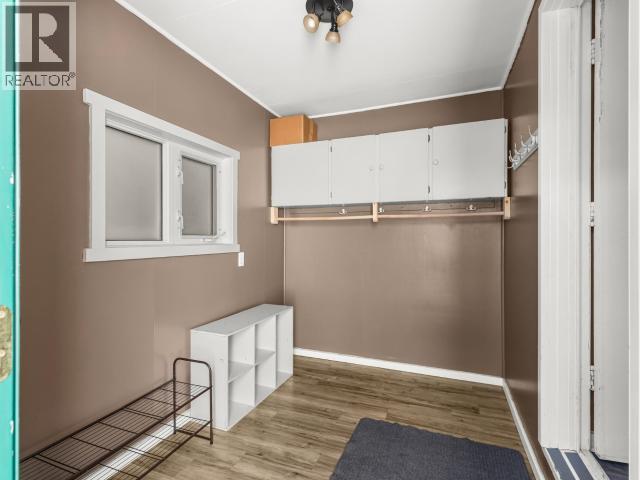
| Main Level | Foyer | 9 ft ,4 in | 6 ft ,7 in | 9 ft ,4 in x 6 ft ,7 in |
| Main Level | Living Room | 19 ft | 12 ft | 19 ft x 12 ft |
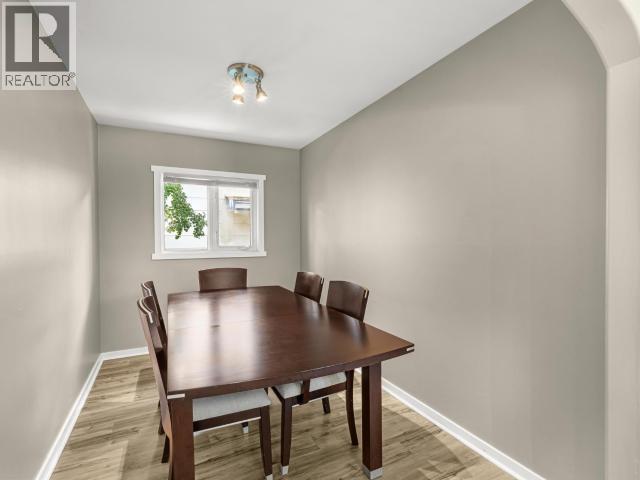
| Main Level | Dining Room | 7 ft | 11 ft | 7 ft x 11 ft |
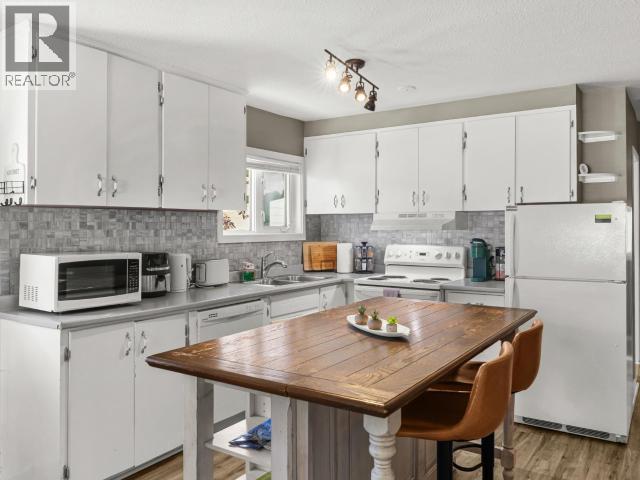
| Main Level | Kitchen | 10 ft | 11 ft | 10 ft x 11 ft |
| Main Level | Primary Bedroom | 10 ft | 10 ft | 10 ft x 10 ft |
| Main Level | 4pc Bathroom | Measurements not available | ||
| Main Level | Bedroom | 7 ft | 10 ft | 7 ft x 10 ft |
| Main Level | Laundry Room | 7 ft | 10 ft | 7 ft x 10 ft |
https://www.realtor.ca/real-estate/30097539/5078-5th-avenue-whitehorse
Contact Us
Contact us for more information

James Lopushinsky
4150 4th Avenue
Whitehorse, Yukon Y1A 1J2
(867) 668-3500
www.redwoodrealty.ca/

The trademarks REALTOR®, REALTORS®, and the REALTOR® logo are controlled by The Canadian Real Estate Association (CREA) and identify real estate professionals who are members of CREA. The trademarks MLS®, Multiple Listing Service® and the associated logos are owned by The Canadian Real Estate Association (CREA) and identify the quality of services provided by real estate professionals who are members of CREA. The trademark DDF® is owned by The Canadian Real Estate Association (CREA) and identifies CREA's Data Distribution Facility (DDF®)
October 06 2026 10:28:10
Yukon Real Estate Association
Coldwell Banker Redwood Realty