
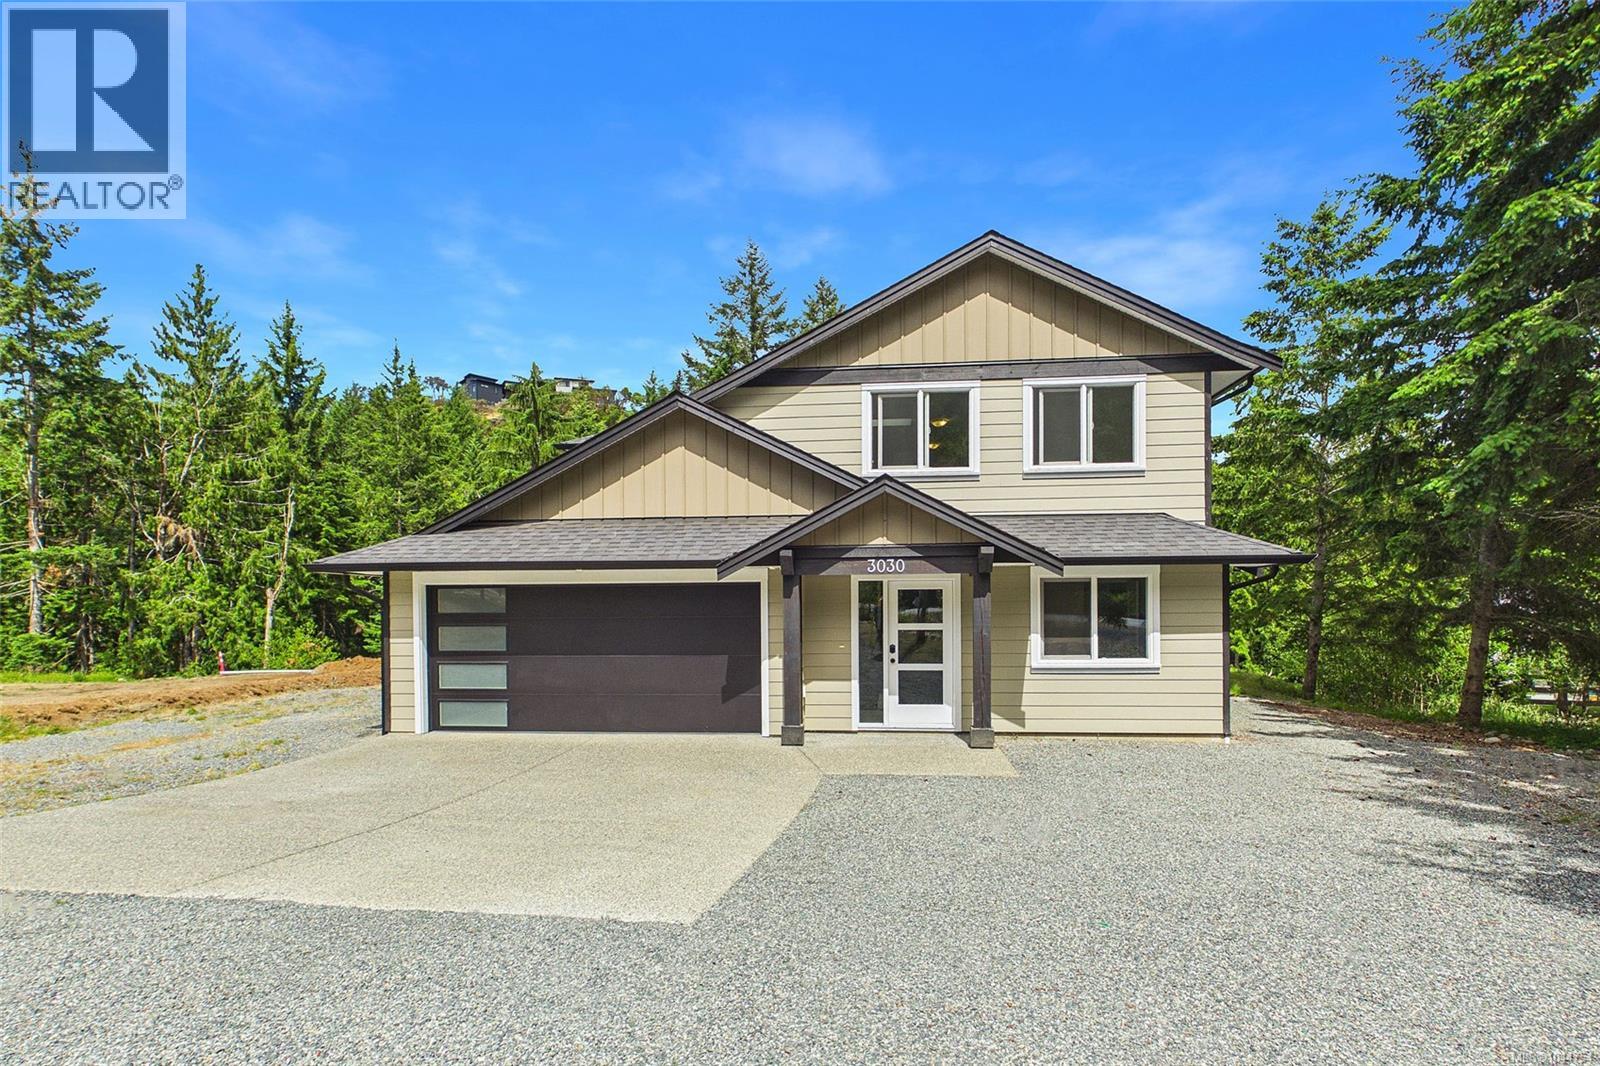
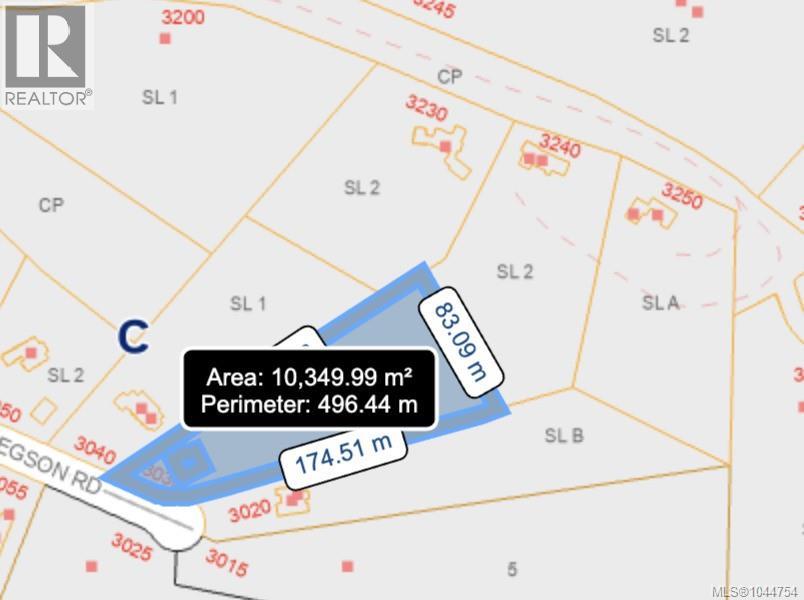
3030 Gregson Rd Nanaimo, British Columbia V9R 6W8

$1,099,900
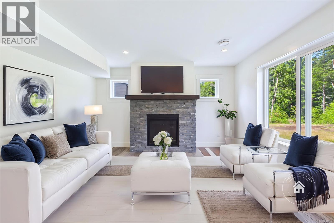
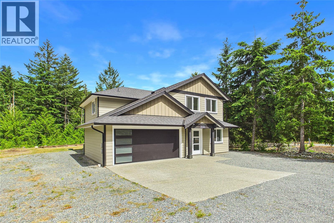
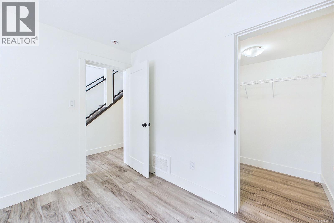
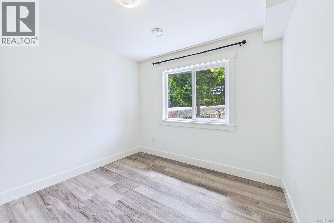
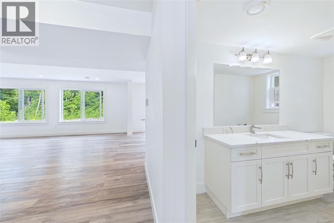
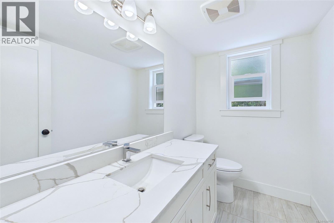
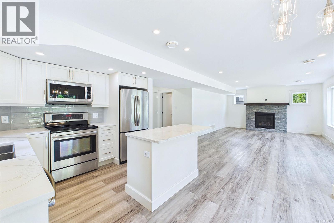
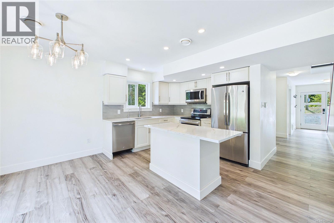
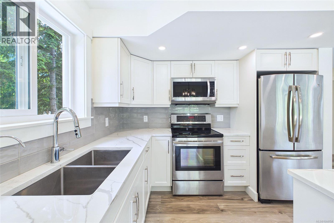
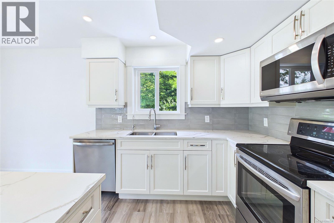
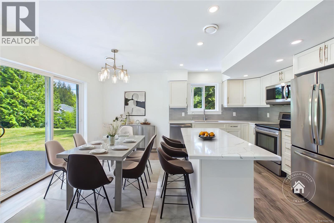
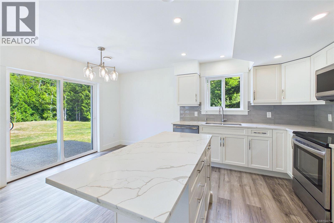
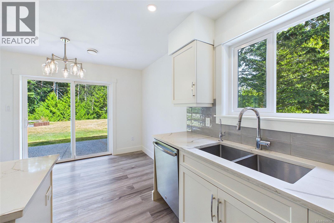
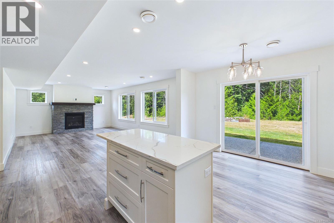
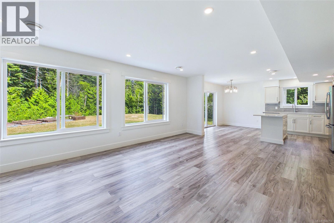
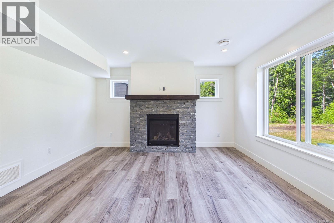
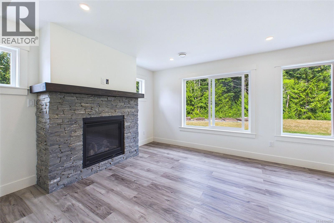
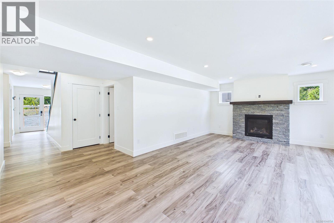
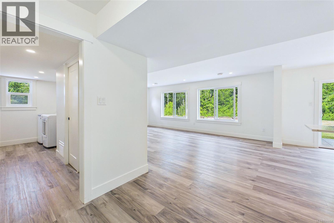
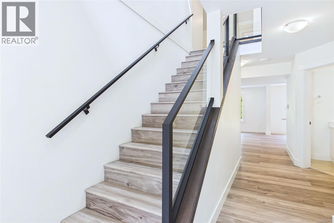
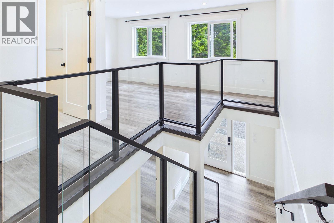
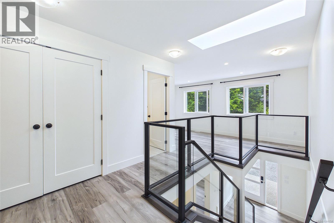
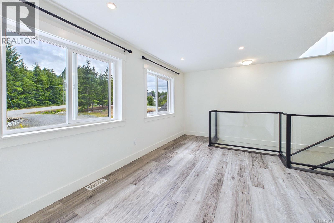
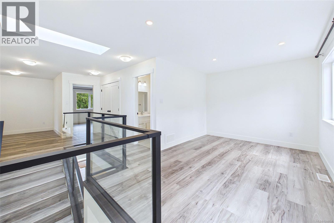
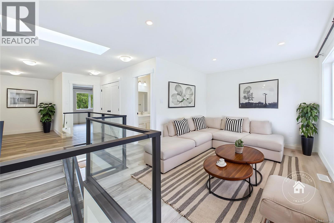
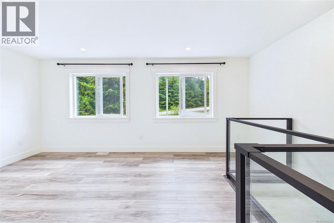
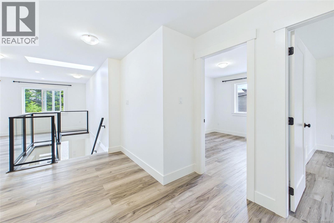
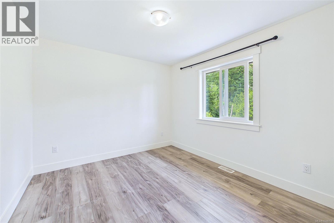
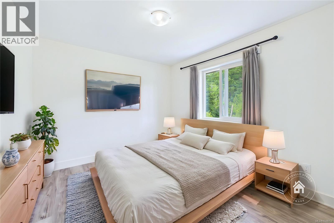
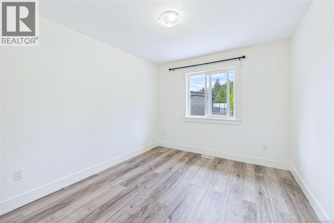
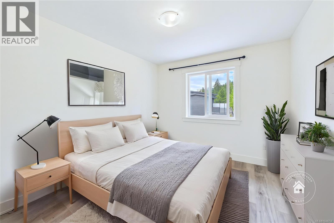
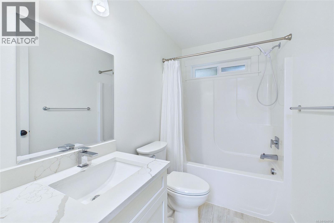
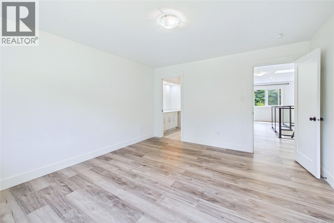
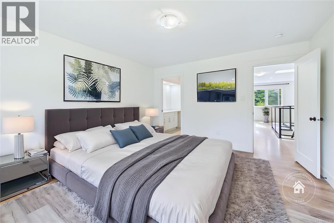
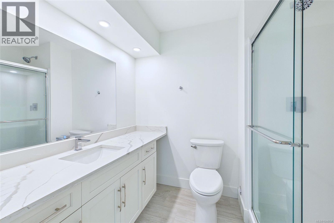
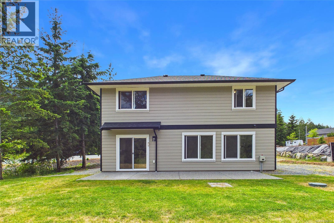
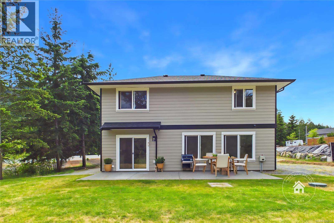
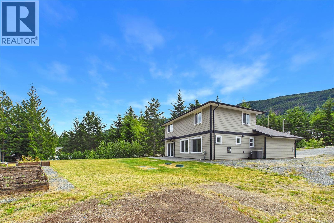
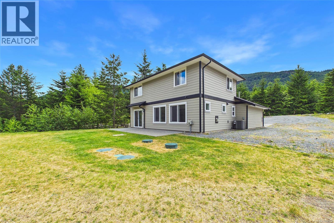
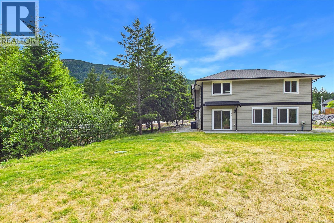
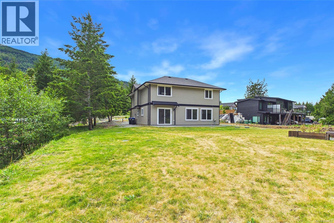
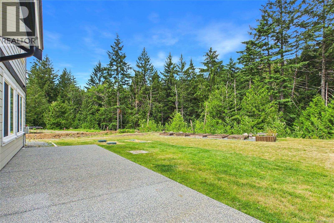
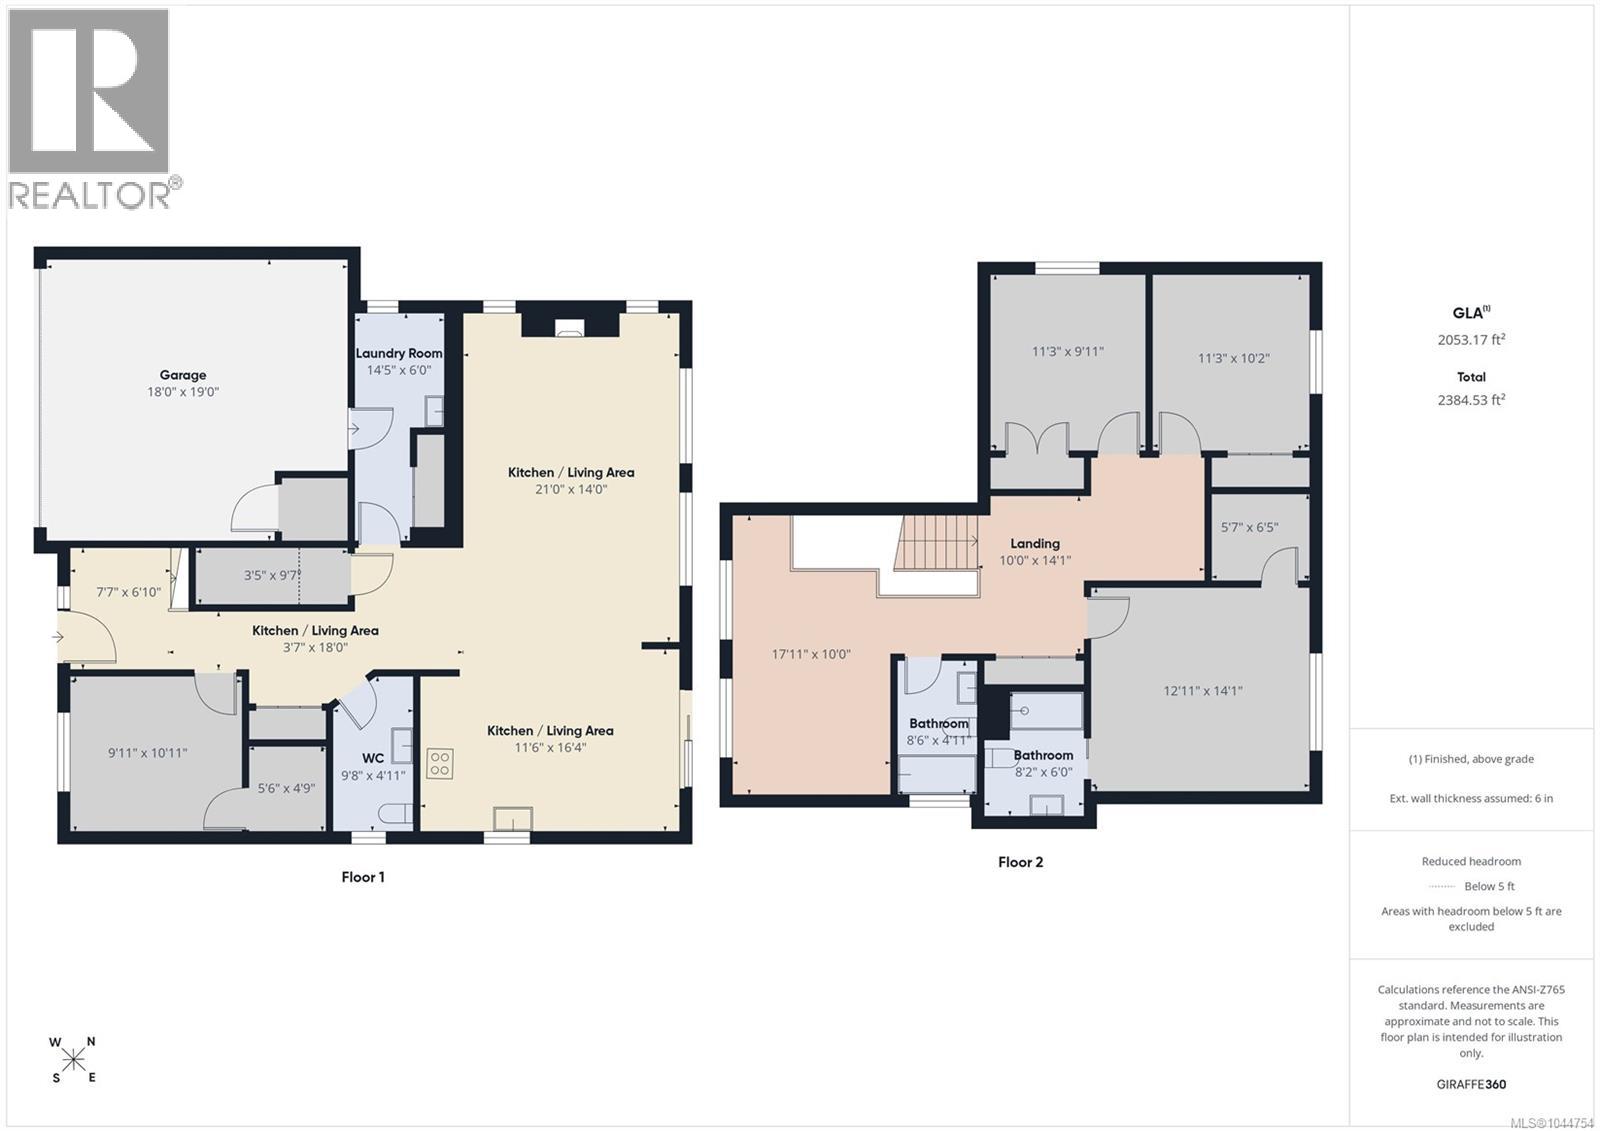
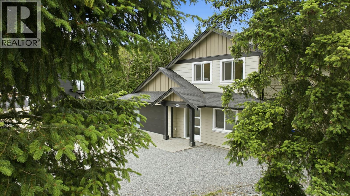
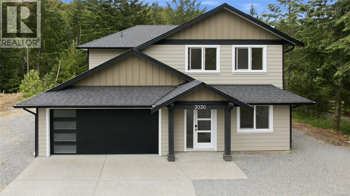
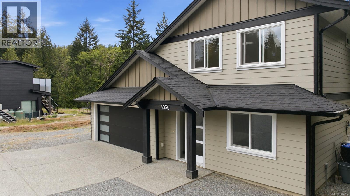
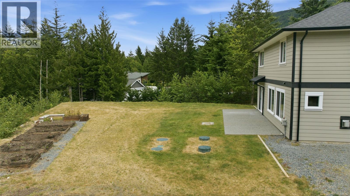
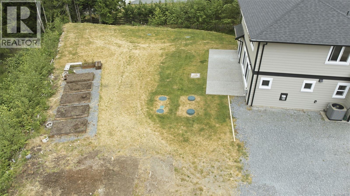
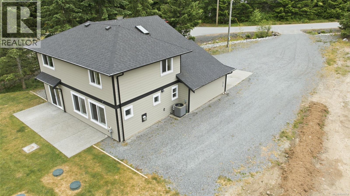
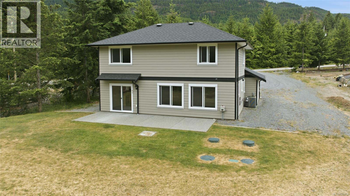
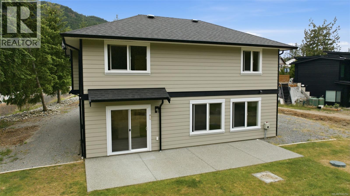
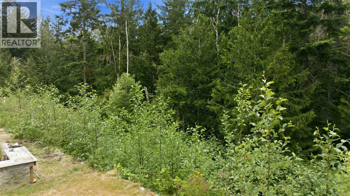
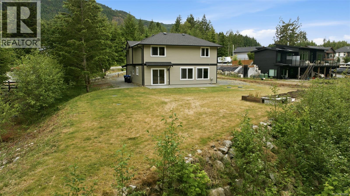
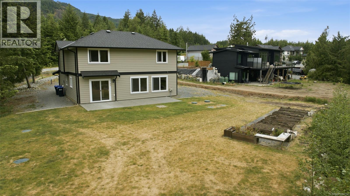
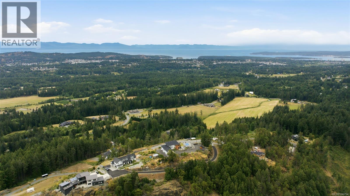
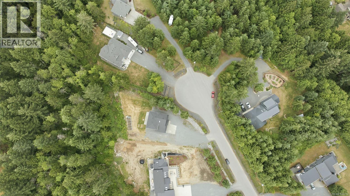
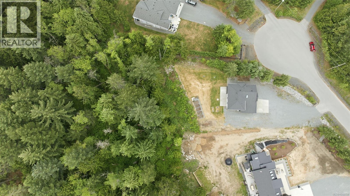
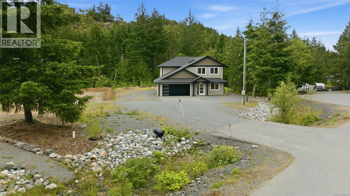
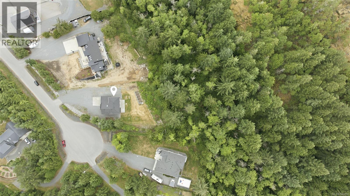
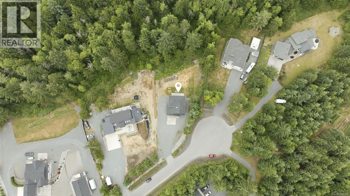
Combining peaceful acreage with modern craftsmanship, this 2022-built home sits on nearly 2 acres in sought-after Jameson Quarry Estates. The 4-bedroom, 3-bathroom layout features open-concept living, quartz kitchen finishes, a stone fireplace, and a main-floor guest bedroom or office. The upper level includes a spacious primary suite, two additional bedrooms, and a flexible family room. Outfitted with a year-round heat pump, double garage, RV parking, and favorable zoning for a home-based business, this property offers an exceptional lifestyle just minutes from Nanaimo. All measurements are approx; verify if important. (id:49203)
Property Details
| MLS® Number | 1044754 |
| Property Type | Single Family |
| Neigbourhood | North Jingle Pot |
| Community Features | Pets Allowed, Family Oriented |
| Features | Acreage, Level Lot, Park Setting, Private Setting, Southern Exposure, Wooded Area, Irregular Lot Size, Rocky, Partially Cleared, Other |
| Parking Space Total | 6 |
| View Type | Mountain View |
Building
| Bathroom Total | 3 |
| Bedrooms Total | 4 |
| Appliances | Dishwasher, Dryer, Microwave, Range - Electric, Refrigerator, Washer |
| Constructed Date | 2022 |
| Cooling Type | Air Conditioned |
| Fireplace Present | Yes |
| Fireplace Total | 1 |
| Heating Fuel | Propane |
| Heating Type | Forced Air, Heat Pump |
| Size Interior | 2,053 Sqft |
| Type | House |
Land
| Access Type | Road Access |
| Acreage | Yes |
| Size Irregular | 2.5 |
| Size Total | 2.5 Ac |
| Size Total Text | 2.5 Ac |
| Zoning Description | Rr2 |
| Zoning Type | Unknown |
Rooms
| Level | Type | Length | Width | Dimensions |
|---|---|---|---|---|
| Second Level | Ensuite | 6 ft | Measurements not available x 6 ft | |
| Second Level | Primary Bedroom | 12'11 x 14'1 | ||
| Second Level | Family Room | 10 ft | Measurements not available x 10 ft | |
| Second Level | Bathroom | 8'6 x 4'11 | ||
| Second Level | Bedroom | 11'3 x 10'2 | ||
| Second Level | Bedroom | 11'3 x 9'11 | ||
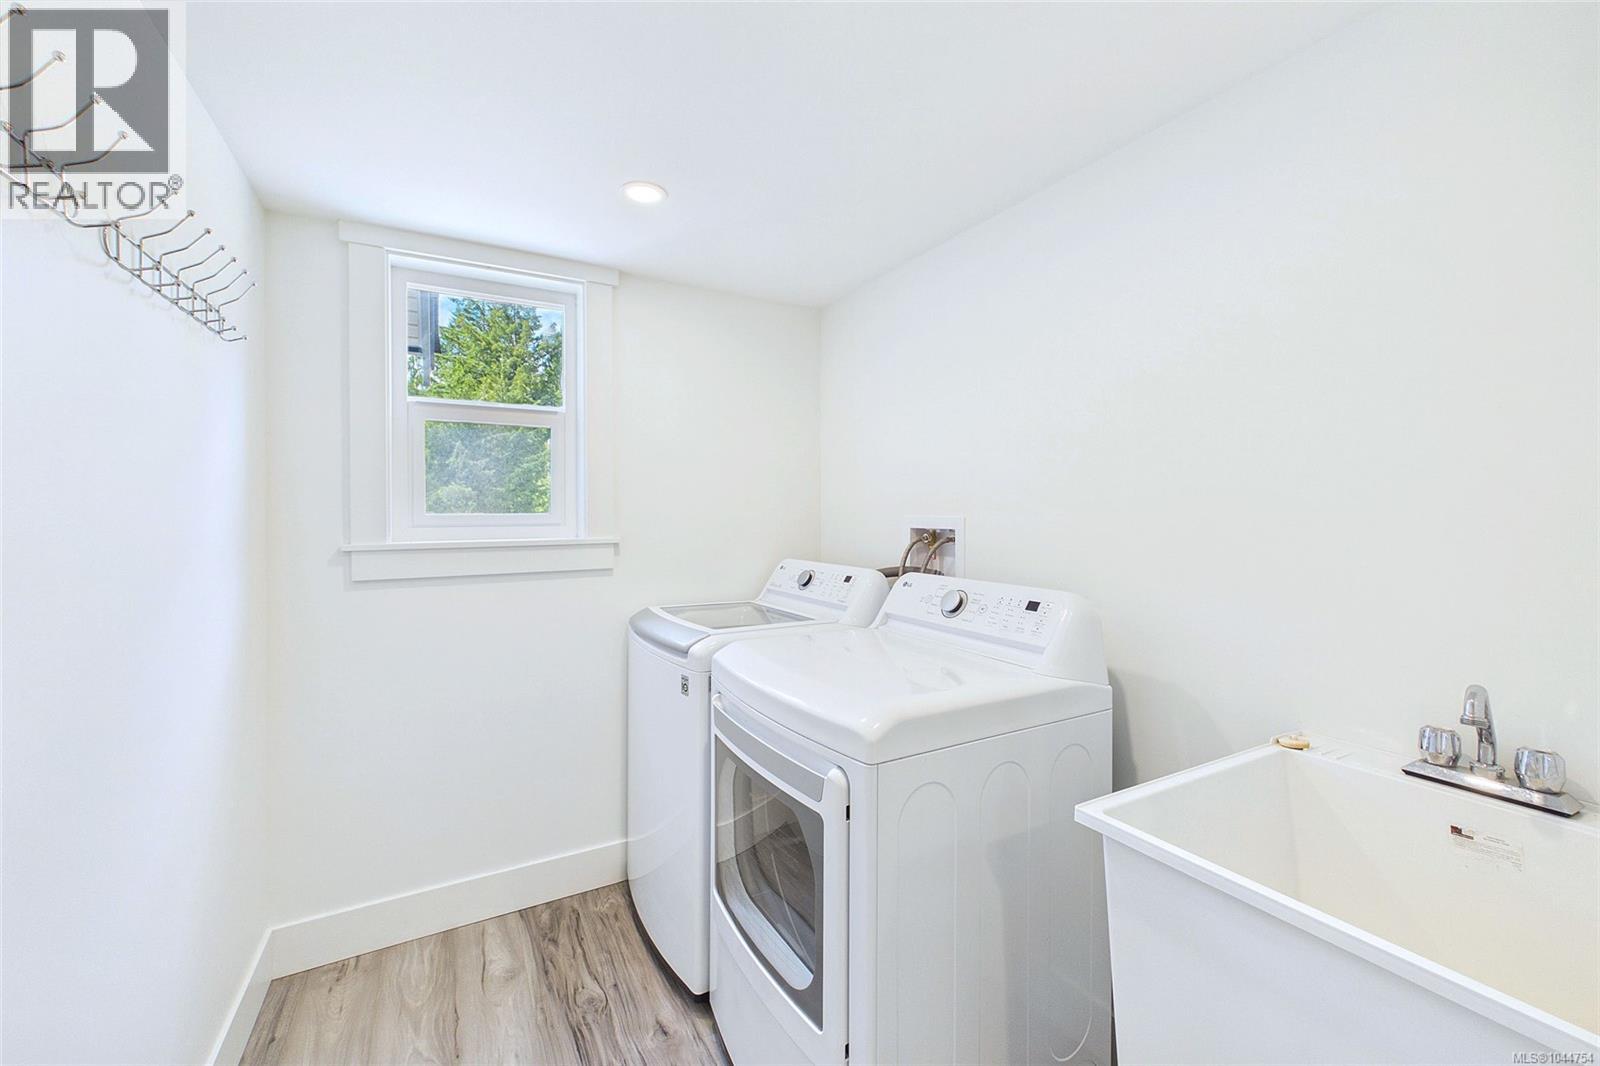
| Main Level | Laundry Room | 6 ft | Measurements not available x 6 ft | |
| Main Level | Living Room/dining Room | 21 ft | 14 ft | 21 ft x 14 ft |
| Main Level | Kitchen | 11'6 x 16'4 | ||
| Main Level | Storage | 3'5 x 9'7 | ||
| Main Level | Bathroom | 9'8 x 4'11 | ||
| Main Level | Bedroom | 9'11 x 10'11 | ||
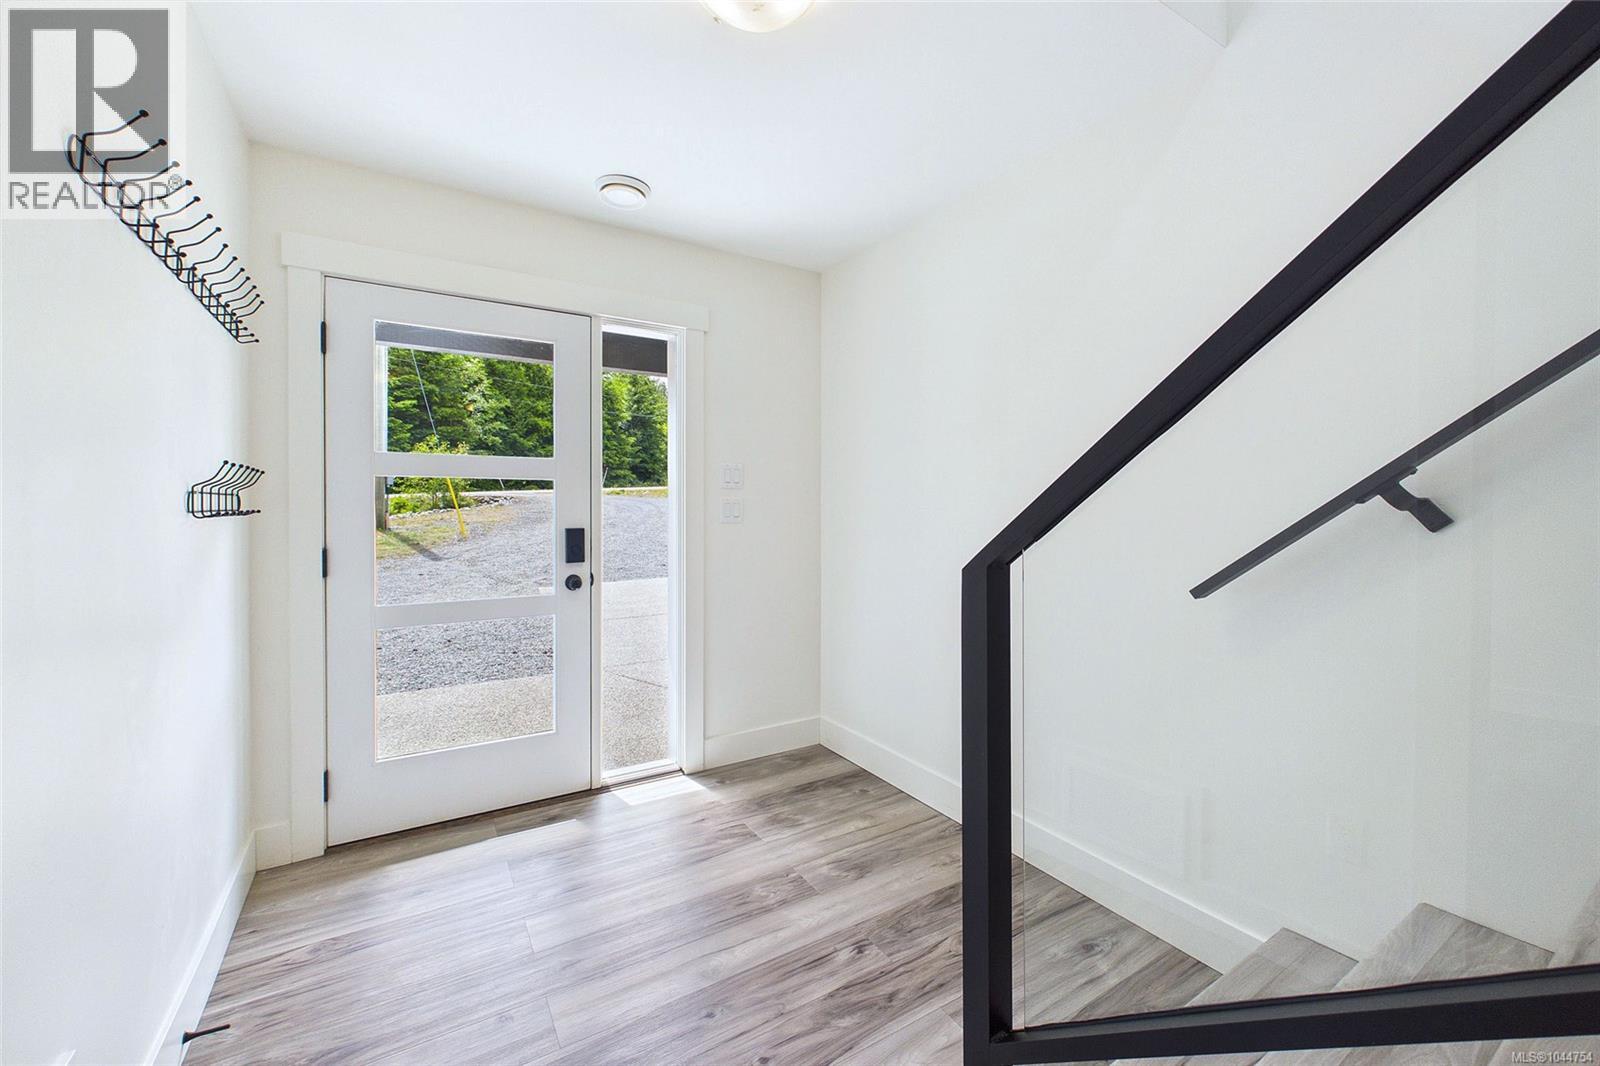
| Main Level | Entrance | 7'7 x 6'10 |
https://www.realtor.ca/real-estate/30098833/3030-gregson-rd-nanaimo-north-jingle-pot
Contact Us
Contact us for more information

Cory Mcnabb
www.corymcnabb.ca/
www.facebook.com/CoryMcNabbRealtor
www.linkedin.com/in/corymcnabbRLP
x.com/AgentCoryMcNabb
www.instagram.com/CoryMcNabbRealty
4200 Island Highway North
Nanaimo, British Columbia V9T 1W6
(250) 758-7653
(250) 758-8477
royallepagenanaimo.ca/

The trademarks REALTOR®, REALTORS®, and the REALTOR® logo are controlled by The Canadian Real Estate Association (CREA) and identify real estate professionals who are members of CREA. The trademarks MLS®, Multiple Listing Service® and the associated logos are owned by The Canadian Real Estate Association (CREA) and identify the quality of services provided by real estate professionals who are members of CREA. The trademark DDF® is owned by The Canadian Real Estate Association (CREA) and identifies CREA's Data Distribution Facility (DDF®)
September 23 2026 06:42:08
Vancouver Island Real Estate Board
Royal LePage Nanaimo Realty (Nanishwyn)