
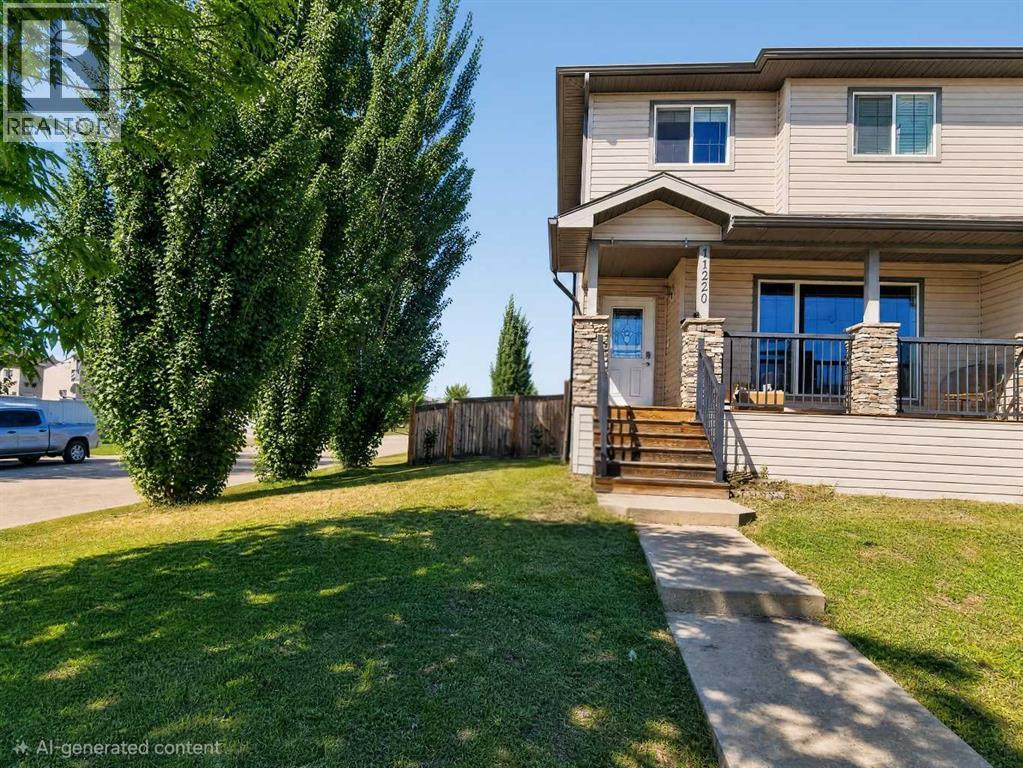
11220 69 Avenue Grande Prairie, Alberta T8W 0E1

$295,000
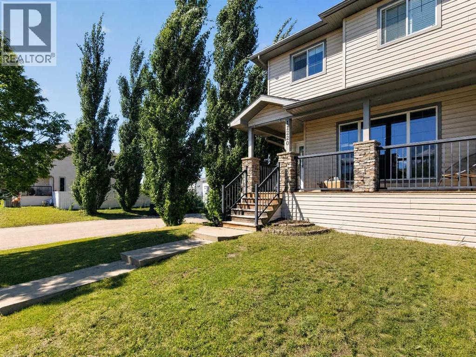
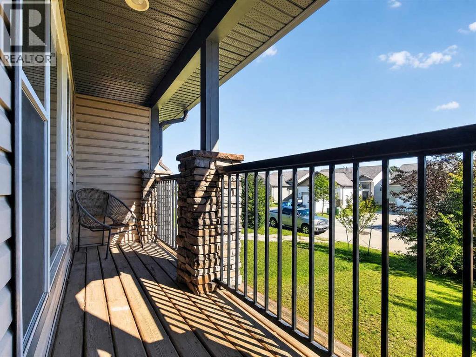
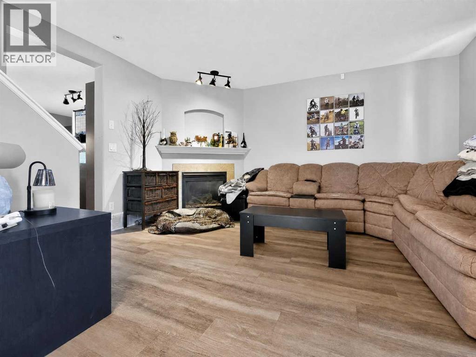
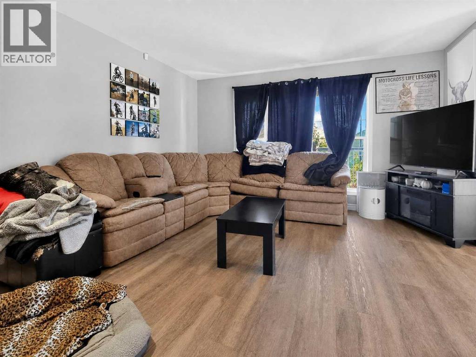
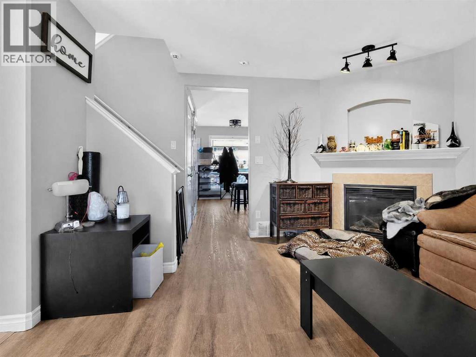
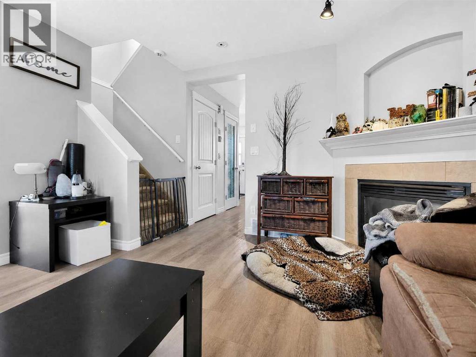
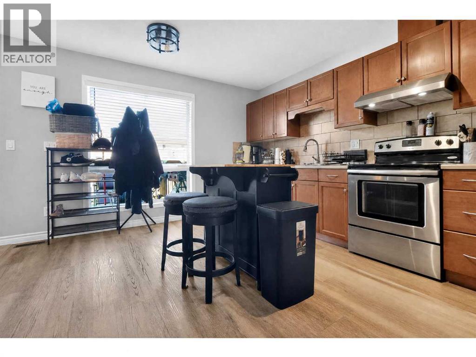
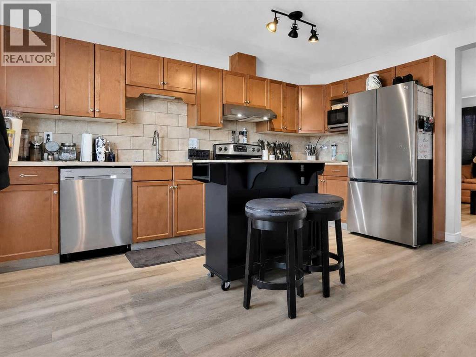
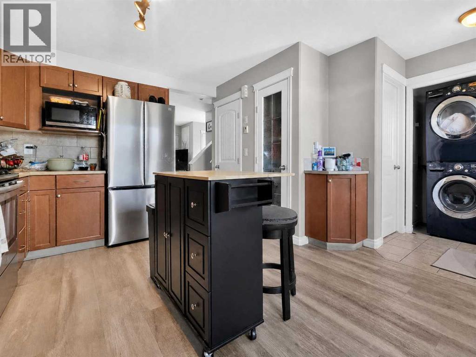
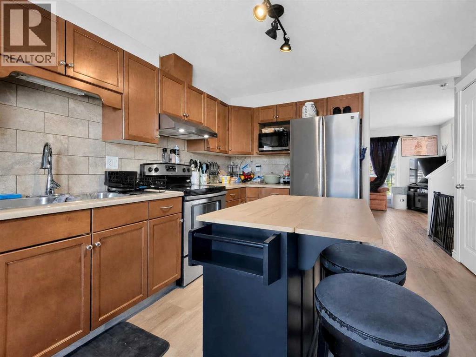
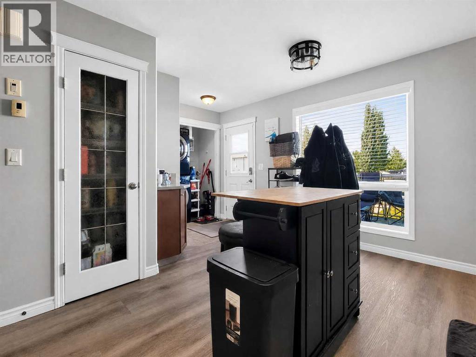
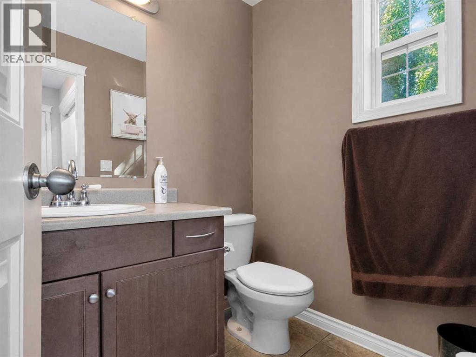
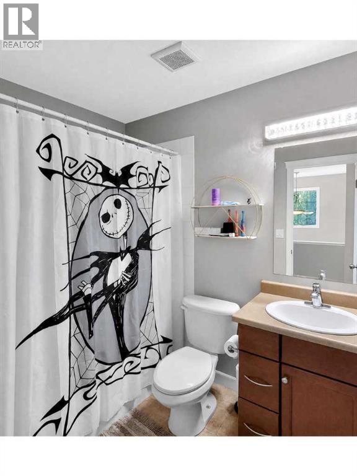
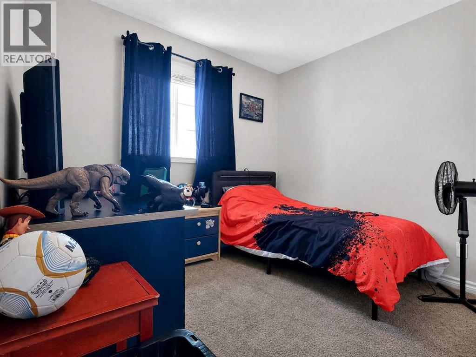
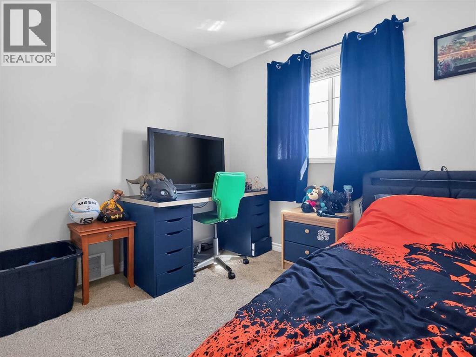
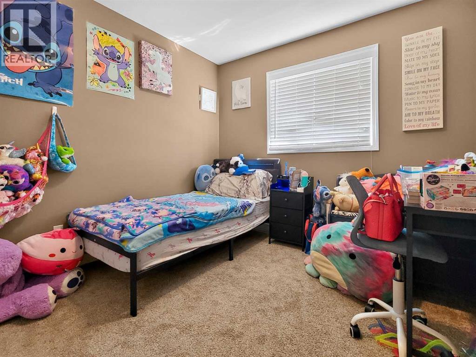
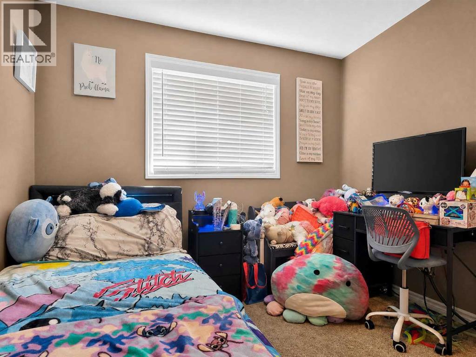
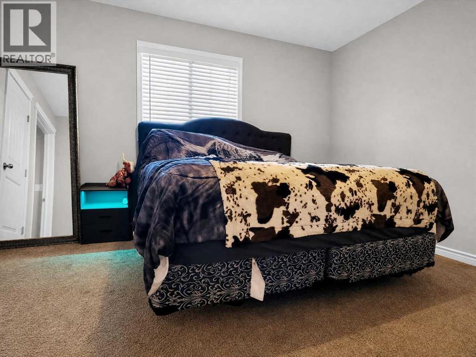
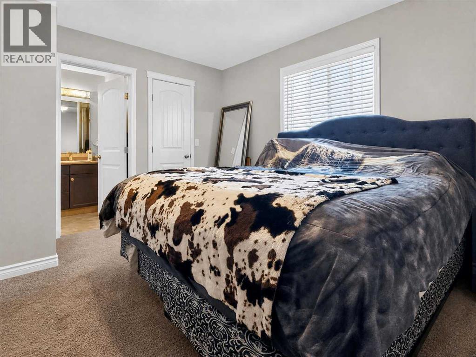
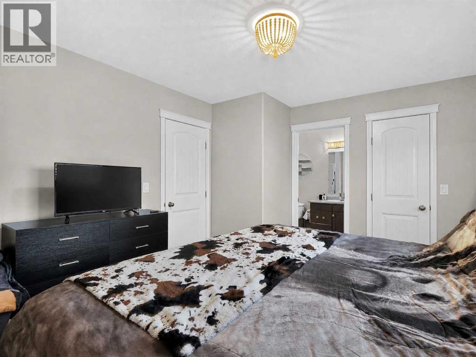
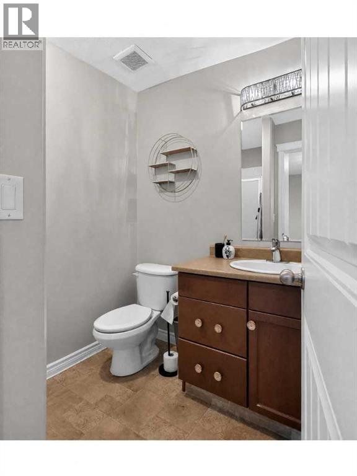
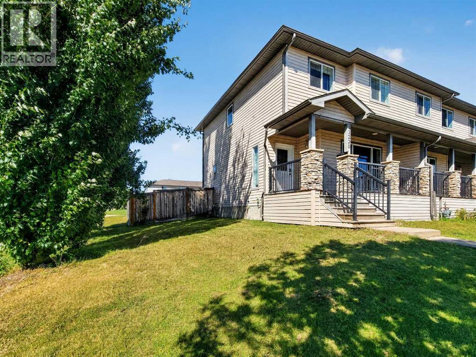
Welcome Home!! — Where comfort, warmth, and everyday living beautifully come together. This inviting two-storey home offers well-appointed space designed to elevate your lifestyle. The bright and welcoming living room features warm luxury vinyl plank flooring, large windows that flood the space with natural light, and a cozy fireplace framed by an elegant mantle — the perfect backdrop for relaxed evenings and cherished gatherings. The kitchen boasts rich warm-toned cabinetry, a classic tile backsplash, stainless steel appliances, and a central island with butcher block countertop and bar seating — ideal for morning coffee or casual entertaining. Upstairs, three generously sized bedrooms offer peaceful retreats, each with plush carpeting and natural light. The primary bedroom provides a serene escape. Two & a half well-appointed bathrooms with warm-toned vanities and tile flooring offer convenience for the whole family. Equipped with Central AC & Nestled in a quiet street, with only local traffic.. this home is ready to welcome its next chapter. Imagine the life you could build here. Call your favorite Realtor to book your showing TODAY!! (id:49203)
Property Details
| MLS® Number | A2333456 |
| Property Type | Single Family |
| Community Name | Pinnacle Ridge |
| Amenities Near By | Schools |
| Features | Other, Back Lane, Pvc Window |
| Parking Space Total | 4 |
| Plan | 0721875 |
Building
| Bathroom Total | 3 |
| Bedrooms Above Ground | 3 |
| Bedrooms Total | 3 |
| Appliances | Refrigerator, Dishwasher, Stove, Microwave, Washer & Dryer |
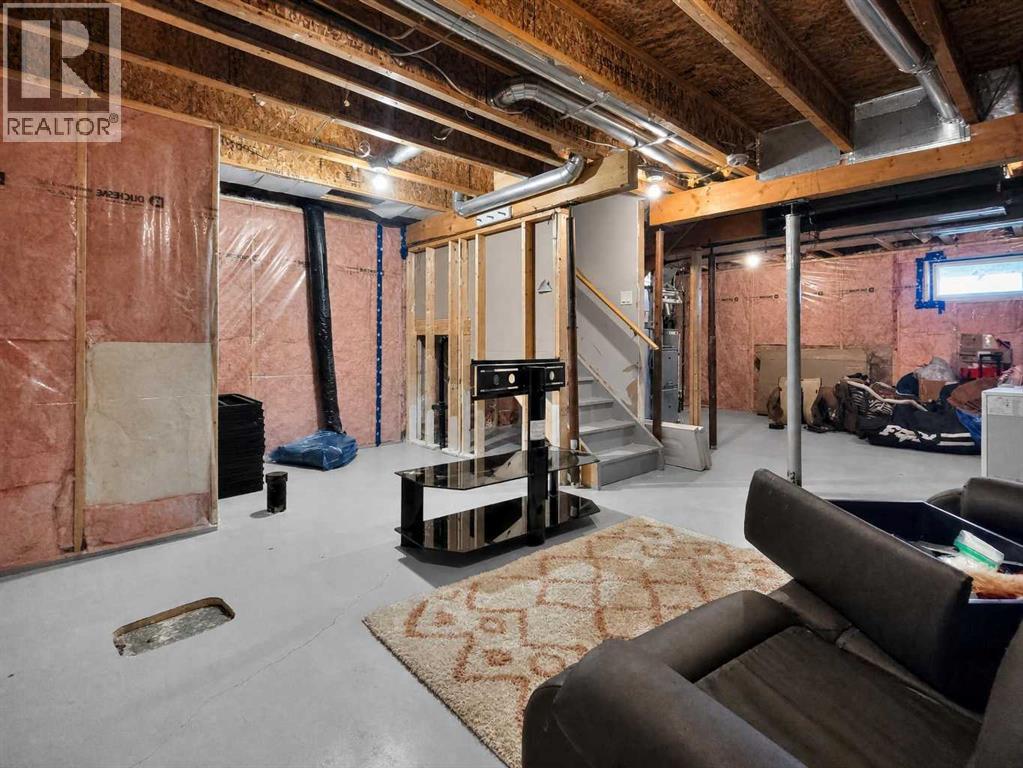
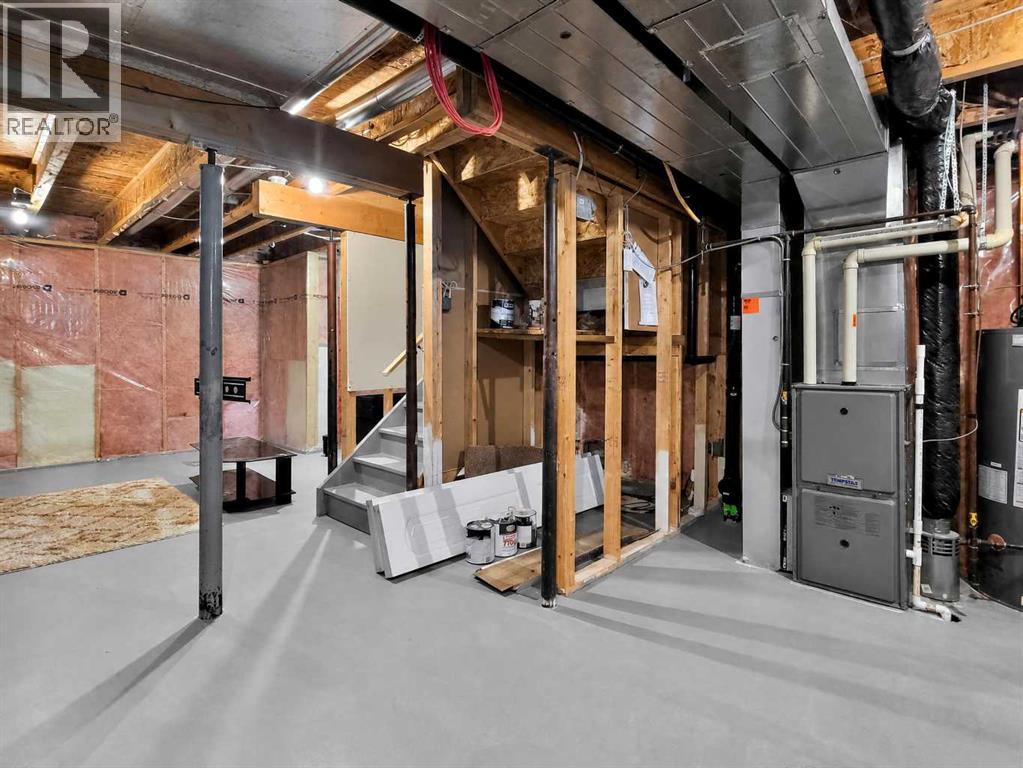
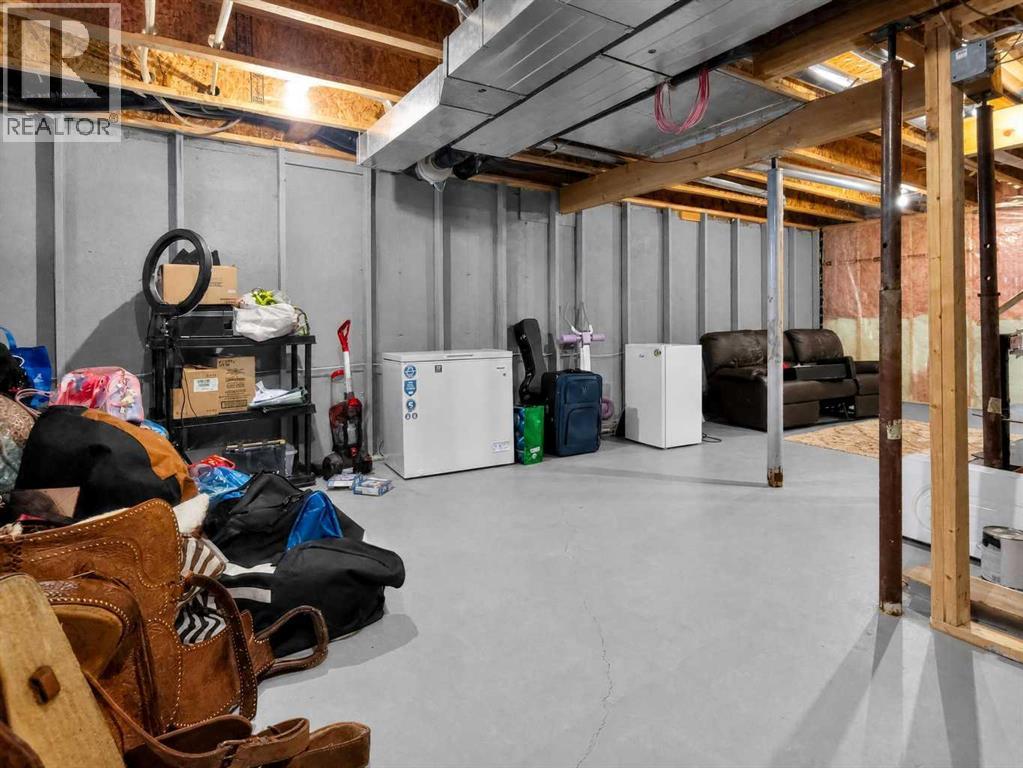
| Basement Development | Unfinished |
| Basement Type | Full (unfinished) |
| Constructed Date | 2007 |
| Construction Material | Wood Frame |
| Construction Style Attachment | Attached |
| Cooling Type | Central Air Conditioning |
| Exterior Finish | Vinyl Siding |
| Fireplace Present | Yes |
| Fireplace Total | 1 |
| Flooring Type | Carpeted, Tile, Vinyl Plank |
| Foundation Type | Poured Concrete |
| Half Bath Total | 1 |
| Heating Type | Forced Air |
| Stories Total | 2 |
| Size Interior | 1,193 Sqft |
| Total Finished Area | 1193 Sqft |
| Type | Row / Townhouse |
Parking
| Other | |
| Parking Pad |
Land
| Acreage | No |
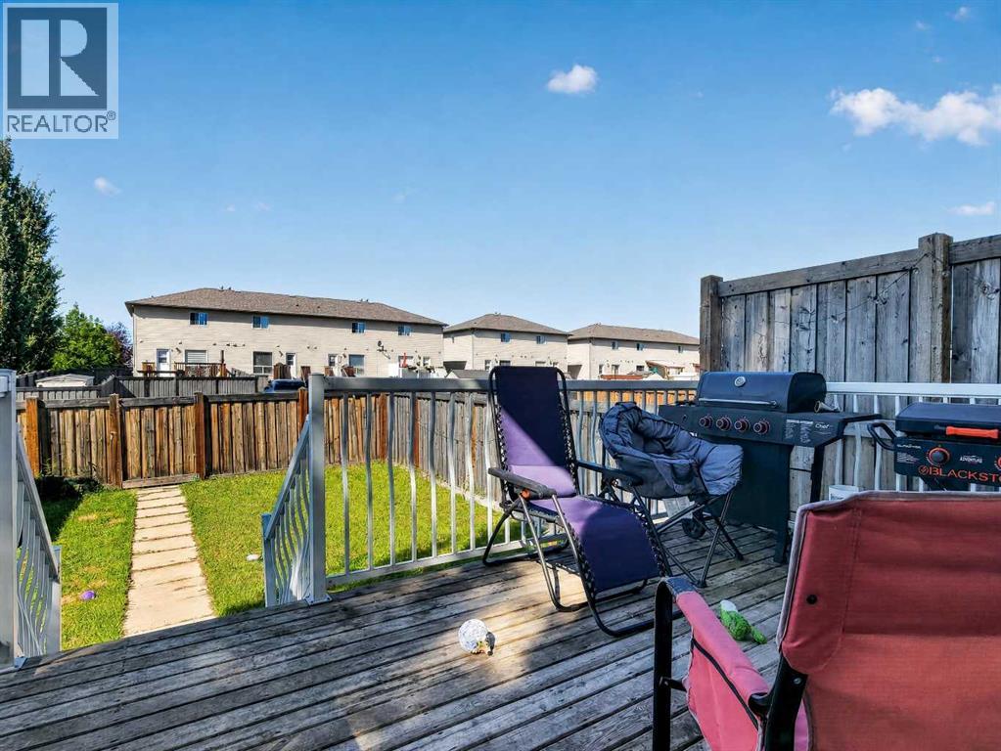
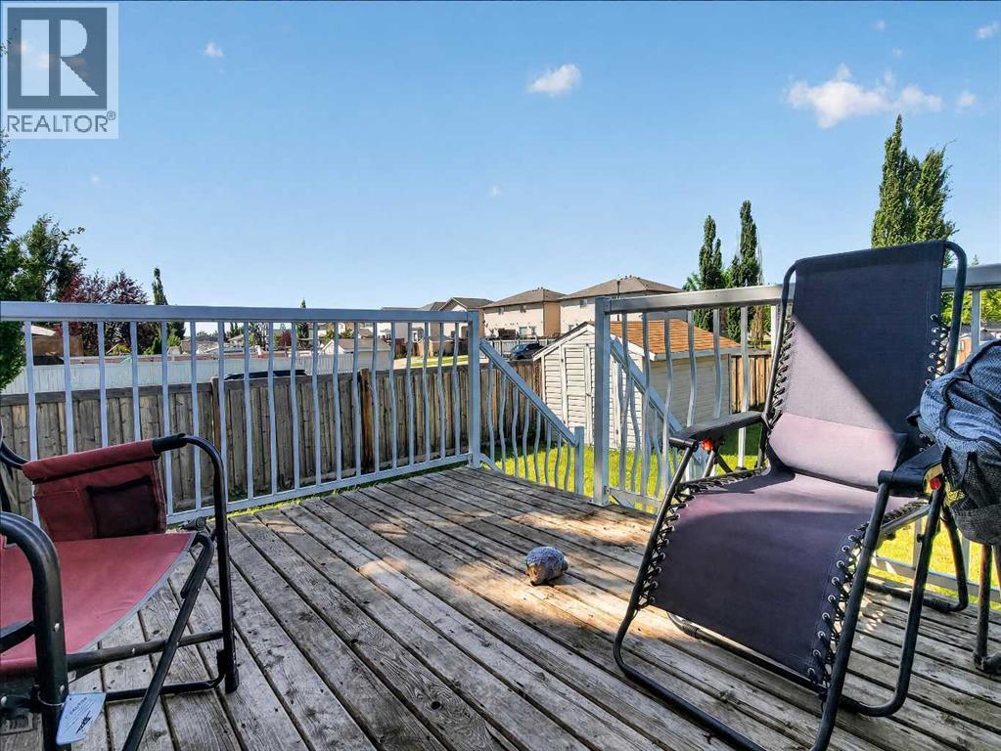
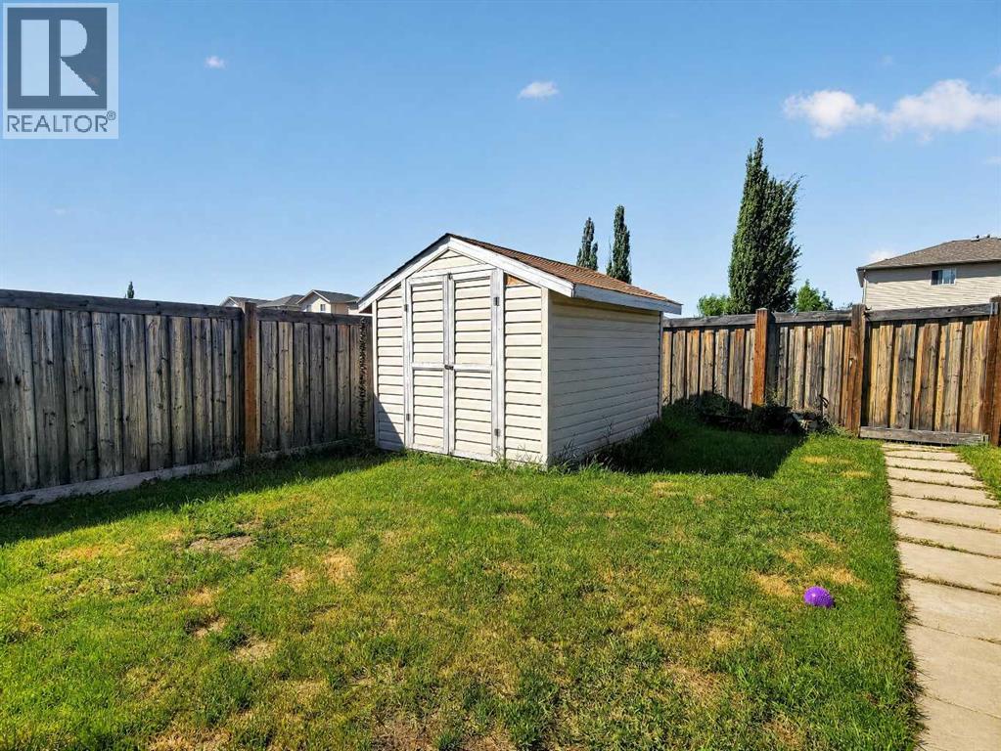
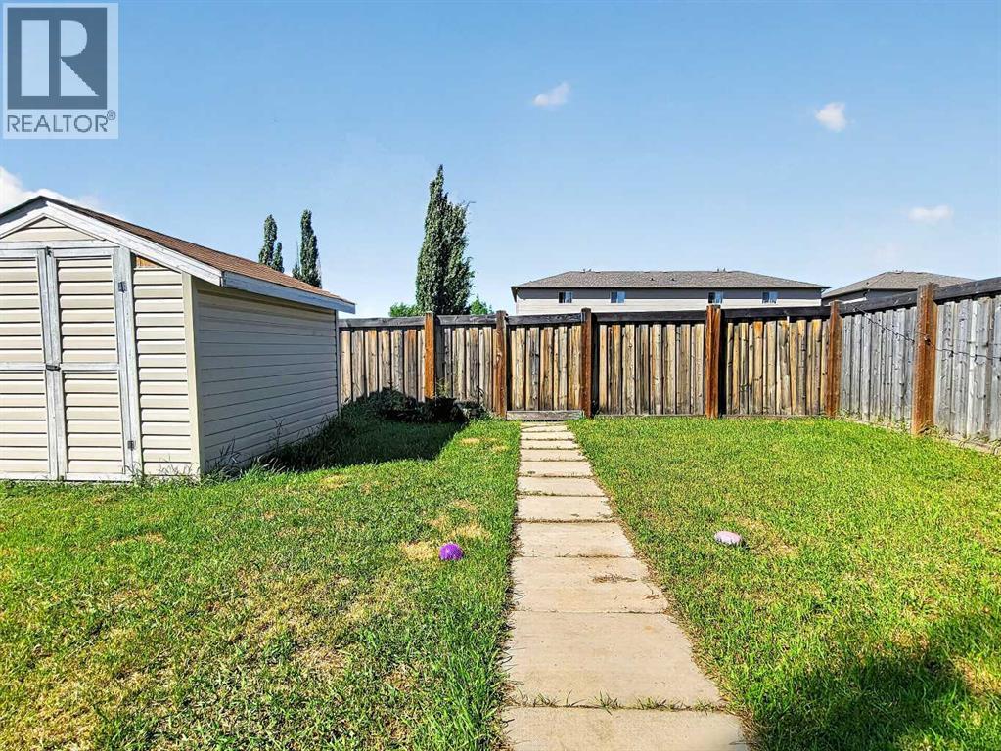
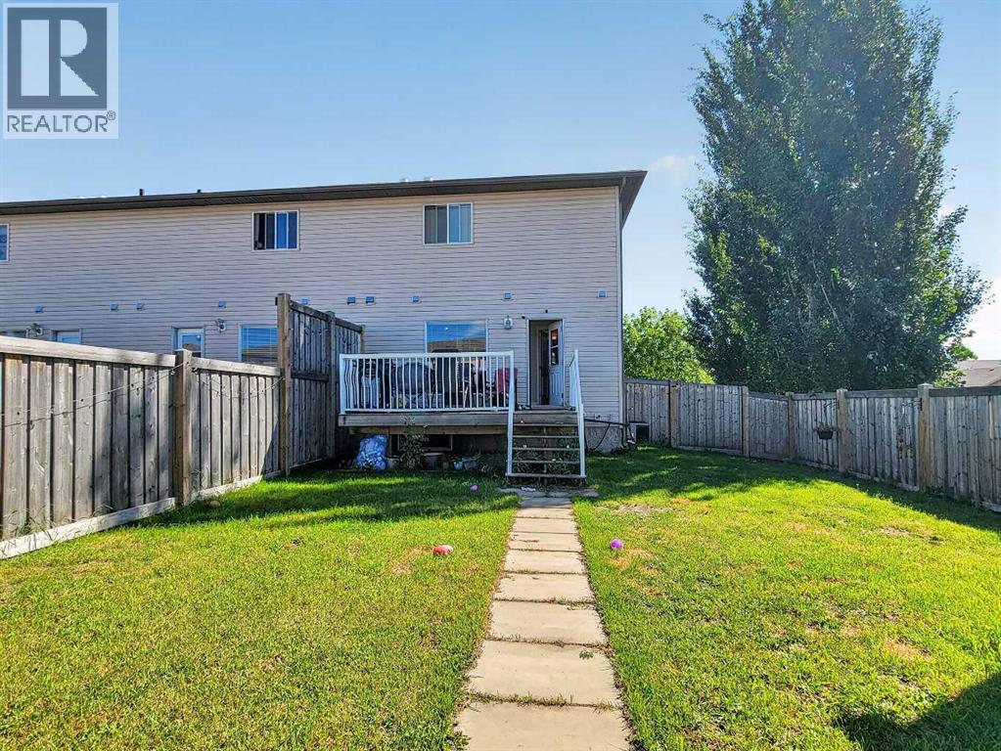
| Fence Type | Fence |
| Land Amenities | Schools |
| Landscape Features | Lawn |
| Size Depth | 37.4 M |
| Size Frontage | 13.2 M |
| Size Irregular | 390.90 |
| Size Total | 390.9 M2|4,051 - 7,250 Sqft |
| Size Total Text | 390.9 M2|4,051 - 7,250 Sqft |
| Zoning Description | Rc |
Rooms
| Level | Type | Length | Width | Dimensions |
|---|---|---|---|---|
| Main Level | Living Room | 19.83 Ft x 15.50 Ft | ||
| Main Level | Other | 17.25 Ft x 14.92 Ft | ||
| Main Level | 2pc Bathroom | 6.17 Ft x 5.25 Ft | ||
| Upper Level | Primary Bedroom | 13.00 Ft x 11.00 Ft | ||
| Upper Level | Other | 5.50 Ft x 4.67 Ft | ||
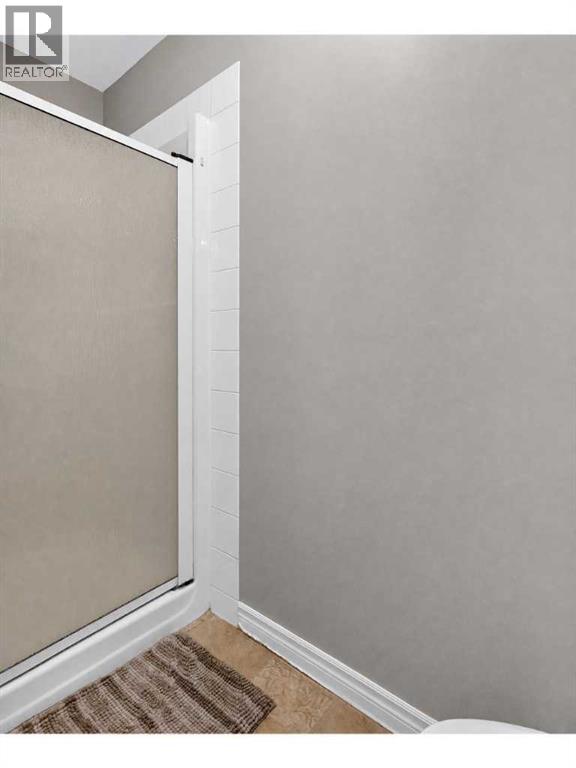
| Upper Level | 3pc Bathroom | 8.25 Ft x 6.42 Ft | ||
| Upper Level | 4pc Bathroom | 6.00 Ft x 7.75 Ft | ||
| Upper Level | Bedroom | 10.17 Ft x 9.83 Ft | ||
| Upper Level | Bedroom | 11.25 Ft x 9.42 Ft |
https://www.realtor.ca/real-estate/30096734/11220-69-avenue-grande-prairie-pinnacle-ridge
Contact Us
Contact us for more information

Taj Johnson
Associate
www.tajjohnsonrealty.ca/
www.facebook.com/grassrootsrealtytaj/
www.linkedin.com/in/taj-johnson-86999046/
www.youtube.com/channel/UCYxUDNslcCc2nw6gEWsJOcg/featured
118-8805 Resources Road
Grande Prairie, Alberta T8V 3A6
(833) 477-6687
grassrootsrealtygroup.ca/

Brian St. Pierre
Associate
bsprealty.ca/
m.facebook.com/bsp.realty.gp
tinyurl.com/yhapystz
118-8805 Resources Road
Grande Prairie, Alberta T8V 3A6
(833) 477-6687
grassrootsrealtygroup.ca/

The trademarks REALTOR®, REALTORS®, and the REALTOR® logo are controlled by The Canadian Real Estate Association (CREA) and identify real estate professionals who are members of CREA. The trademarks MLS®, Multiple Listing Service® and the associated logos are owned by The Canadian Real Estate Association (CREA) and identify the quality of services provided by real estate professionals who are members of CREA. The trademark DDF® is owned by The Canadian Real Estate Association (CREA) and identifies CREA's Data Distribution Facility (DDF®)
July 30 2026 06:00:48
Grande Prairie & Area Association of REALTORS®
Grassroots Realty Group Ltd.