
1064 Eighth Lane Minden Hills, Ontario K0M 2K0

$295,000
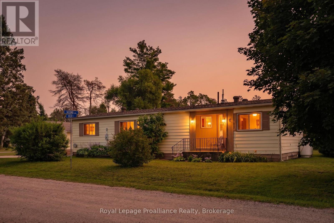
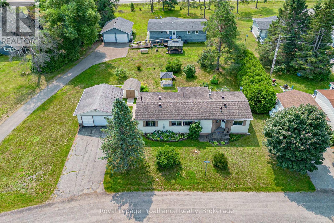
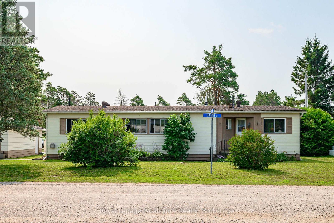
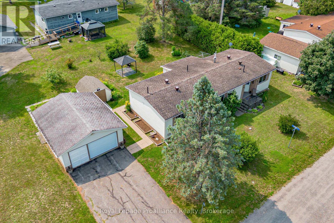
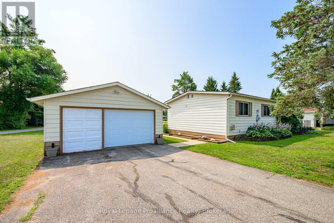
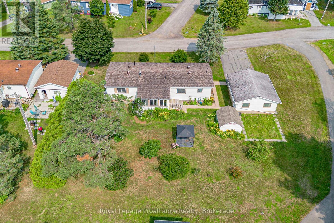
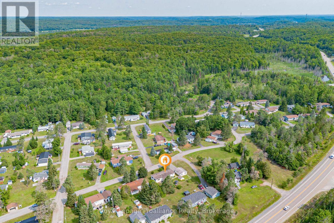
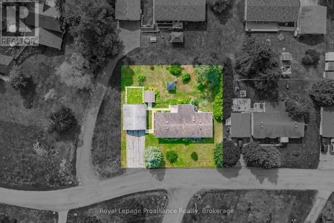
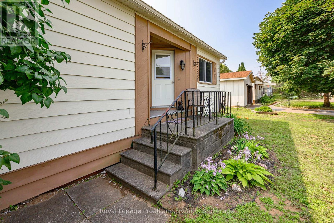
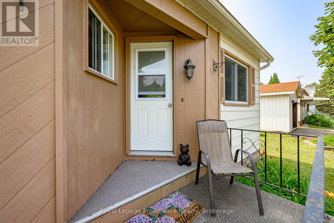
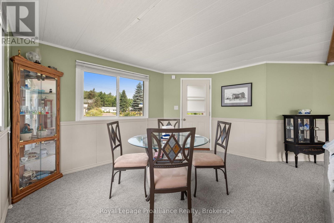
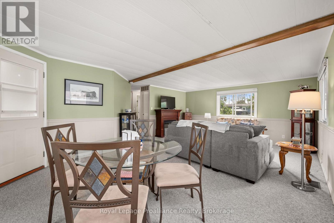
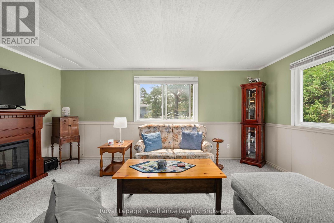
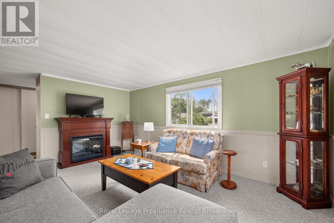
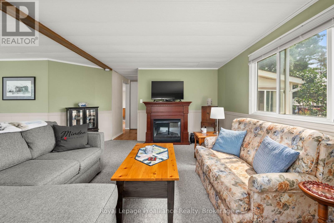
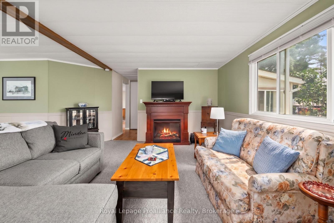
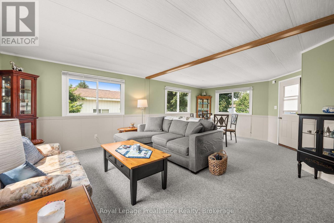
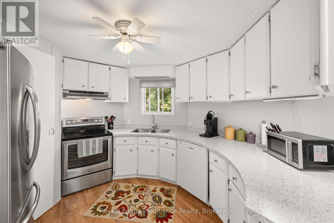
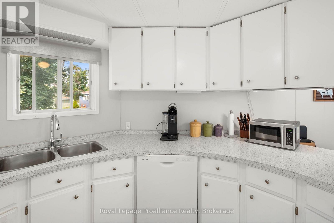
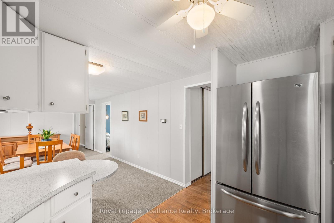
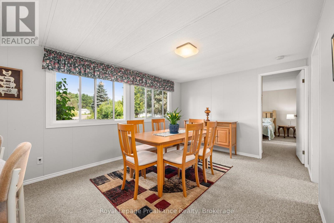
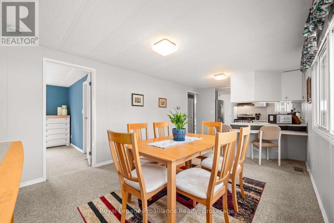
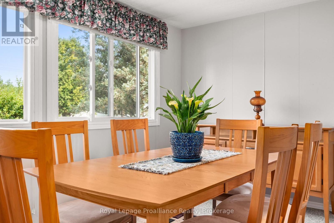
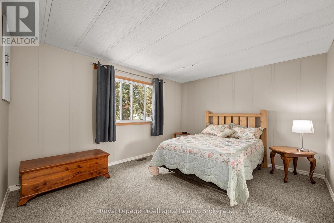
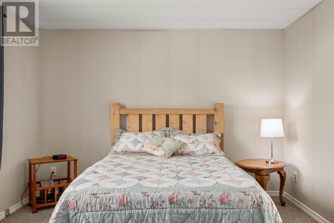
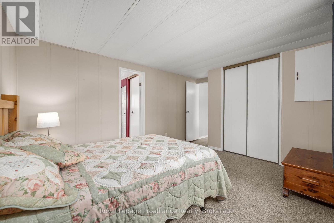
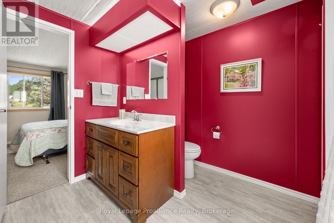
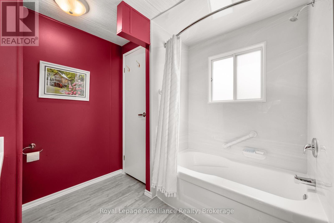
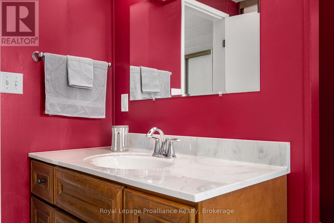
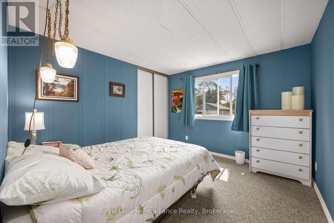
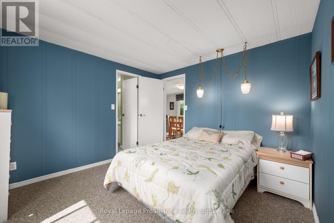
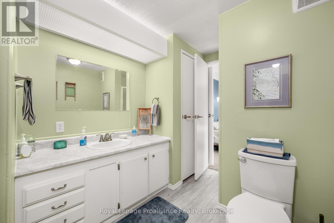
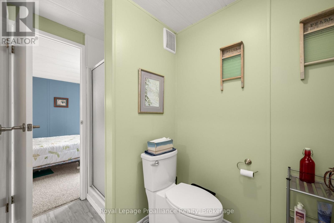
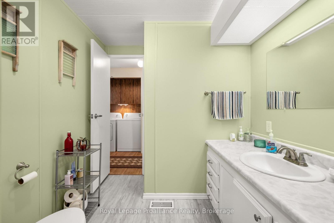
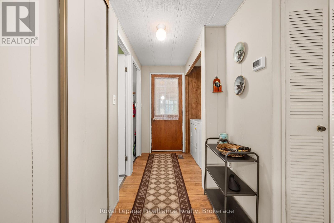
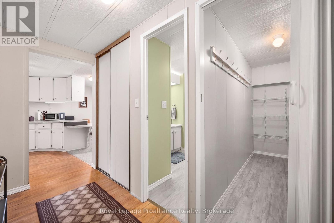
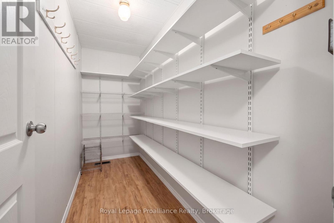
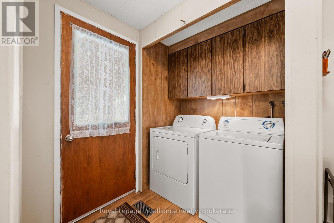
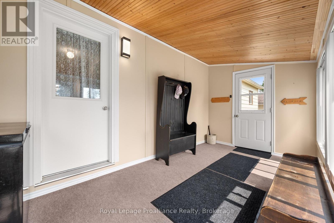
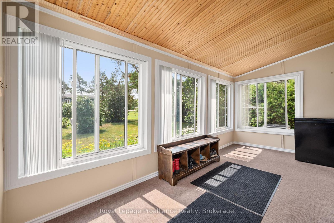
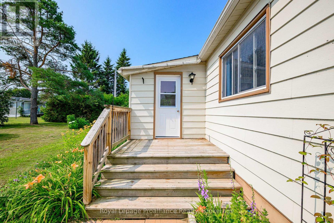
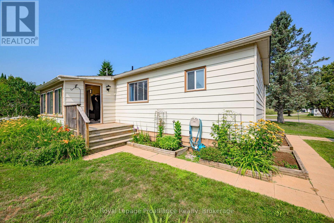
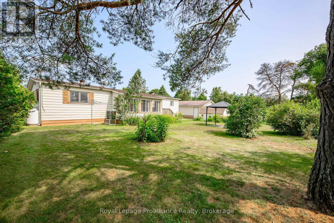
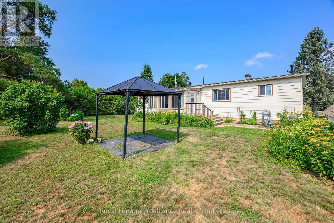
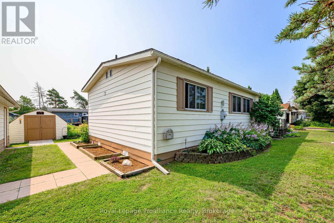
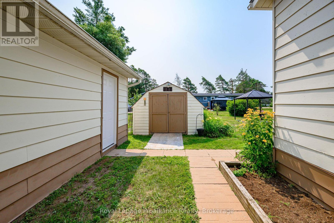
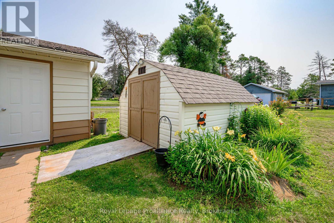
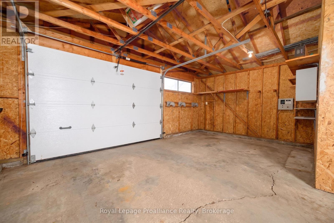
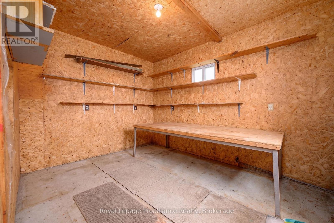
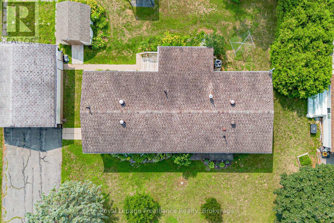
Welcome to Hunter Creek Estates, a welcoming 50+ community offering comfortable, low-maintenance living. This well-maintained bungalow-style mobile home features a bright and cozy living room, a functional kitchen with a pantry and plenty of cabinet space, and a comfortable dining area. The home offers two bedrooms and two full bathrooms, including a spacious primary bedroom with a private 4-piece ensuite, while the second bathroom is a convenient 3-piece. Enjoy the convenience of in-unit laundry, a spacious sunroom perfect for relaxing, and a dedicated storage room for added organization. Outside you'll find a detached garage with workshop and a shed. Recent updates include a new furnace, central air conditioner, and dishwasher, providing added comfort and peace of mind. (id:49203)
Property Details
| MLS® Number | X13621774 |
| Property Type | Single Family |
| Community Name | Lutterworth |
| Amenities Near By | Golf Nearby, Place Of Worship |
| Equipment Type | Propane Tank |
| Features | Flat Site, Gazebo |
| Parking Space Total | 5 |
| Rental Equipment Type | Propane Tank |
| Structure | Deck, Shed |
Building
| Bathroom Total | 2 |
| Bedrooms Above Ground | 2 |
| Bedrooms Total | 2 |
| Appliances | Water Heater, Dishwasher, Dryer, Stove, Washer, Refrigerator |
| Architectural Style | Bungalow |
| Basement Type | None |
| Cooling Type | Central Air Conditioning |
| Exterior Finish | Aluminum Siding |
| Foundation Type | Block |
| Heating Fuel | Propane |
| Heating Type | Forced Air |
| Stories Total | 1 |
| Size Interior | 1,100 - 1,500 Sqft |
| Type | Mobile Home |
| Utility Water | Community Water System |
Parking
| Detached Garage | |
| Garage |
Land
| Acreage | No |
| Land Amenities | Golf Nearby, Place Of Worship |
| Sewer | Septic System |
Rooms
| Level | Type | Length | Width | Dimensions |
|---|---|---|---|---|
| Main Level | Sunroom | 4.4 m | 2.2 m | 4.4 m x 2.2 m |
| Main Level | Pantry | 2.9 m | 0.9 m | 2.9 m x 0.9 m |
| Main Level | Laundry Room | 2 m | 3.2 m | 2 m x 3.2 m |
| Main Level | Kitchen | 2.9 m | 3.2 m | 2.9 m x 3.2 m |
| Main Level | Living Room | 4.8 m | 6.6 m | 4.8 m x 6.6 m |
| Main Level | Dining Room | 4.8 m | 3.2 m | 4.8 m x 3.2 m |
| Main Level | Bedroom 2 | 3.1 m | 3.2 m | 3.1 m x 3.2 m |
| Main Level | Bathroom | 3.1 m | 2 m | 3.1 m x 2 m |
| Main Level | Primary Bedroom | 3.7 m | 3.2 m | 3.7 m x 3.2 m |
| Main Level | Bathroom | 2.3 m | 3.2 m | 2.3 m x 3.2 m |
https://www.realtor.ca/real-estate/30096735/1064-eighth-lane-minden-hills-lutterworth-lutterworth
Contact Us
Contact us for more information

Tara Lyons
Salesperson
www.taralyons.ca/
www.linkedin.com/in/tara-lyons-a3a4
357 Front Street
Belleville, Ontario K8N 2Z9
(613) 966-6060
(613) 966-2904
www.discoverroyallepage.ca/

Joe Harrison
Salesperson
357 Front Street
Belleville, Ontario K8N 2Z9
(613) 966-6060
(613) 966-2904
www.discoverroyallepage.ca/

The trademarks REALTOR®, REALTORS®, and the REALTOR® logo are controlled by The Canadian Real Estate Association (CREA) and identify real estate professionals who are members of CREA. The trademarks MLS®, Multiple Listing Service® and the associated logos are owned by The Canadian Real Estate Association (CREA) and identify the quality of services provided by real estate professionals who are members of CREA. The trademark DDF® is owned by The Canadian Real Estate Association (CREA) and identifies CREA's Data Distribution Facility (DDF®)
July 30 2026 06:01:09
Central Lakes Association of REALTORS®
Royal LePage Proalliance Realty