
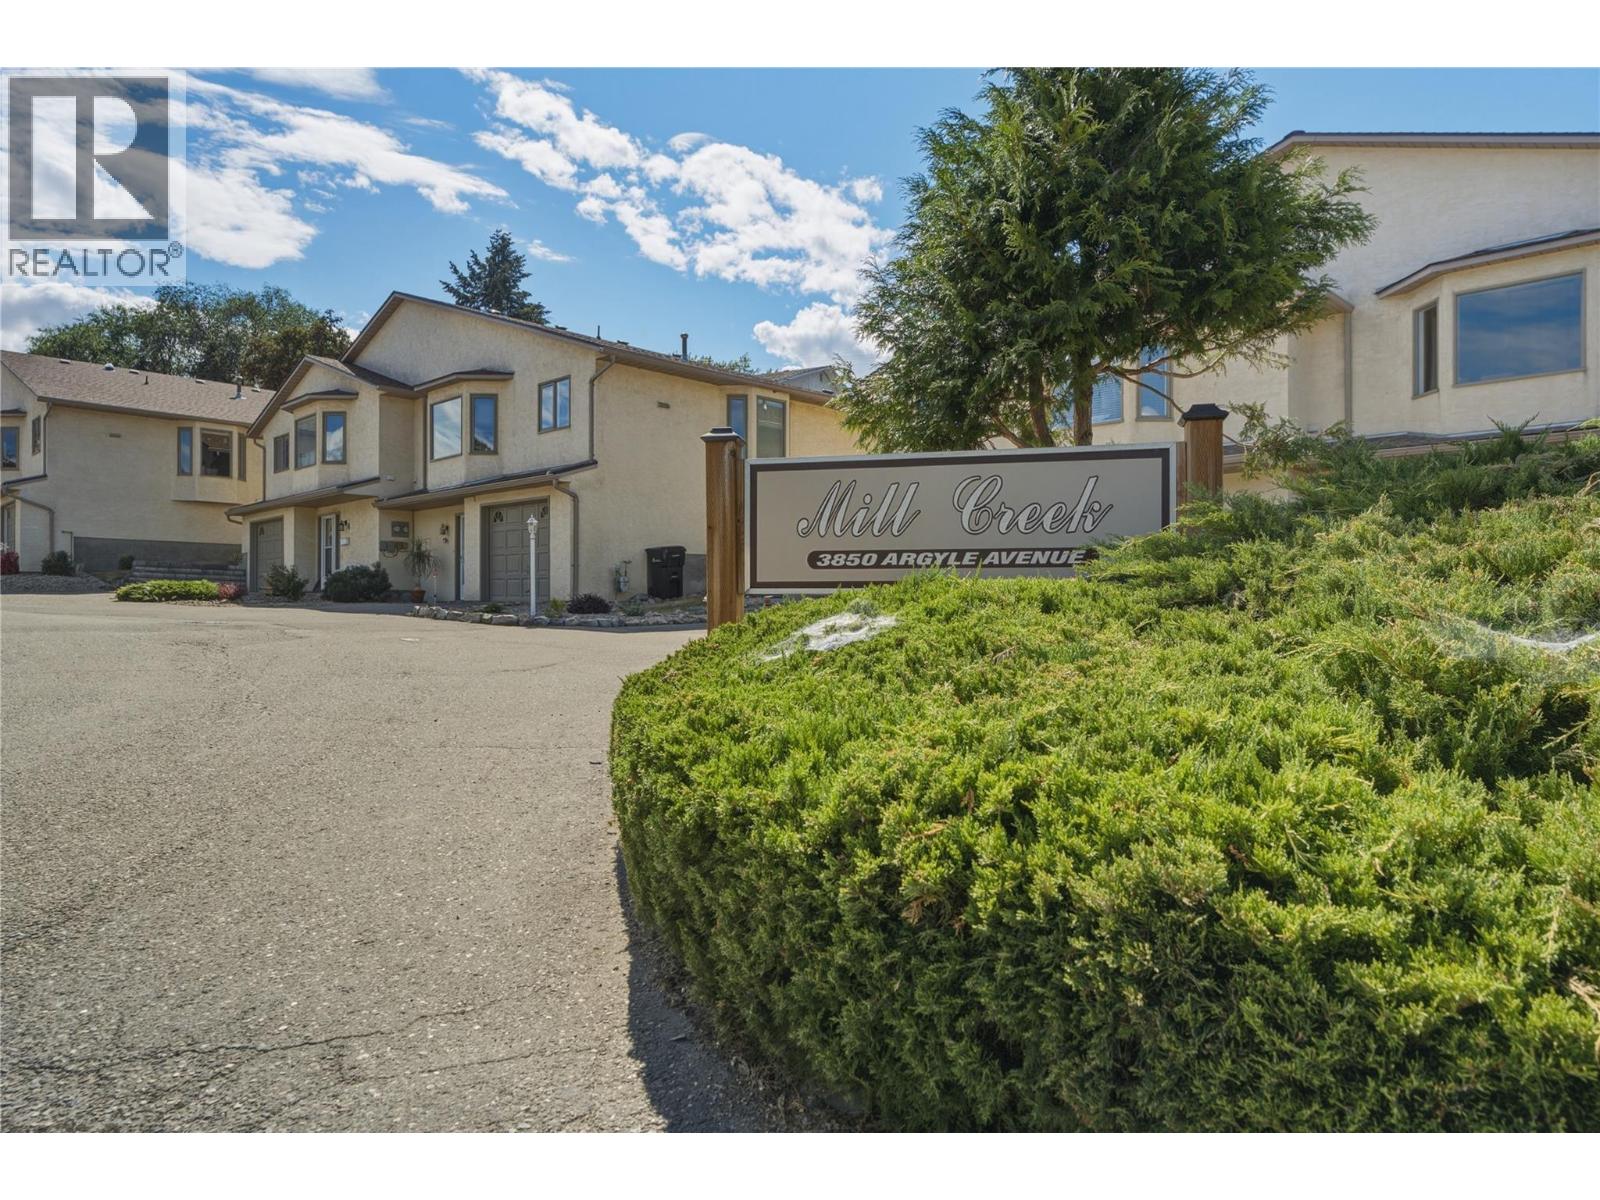
3850 Argyle Avenue Unit# 15 Vernon, British Columbia V1T 8K9

$359,900Maintenance,
$303.05 Monthly
Maintenance,
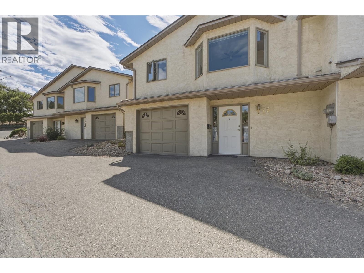
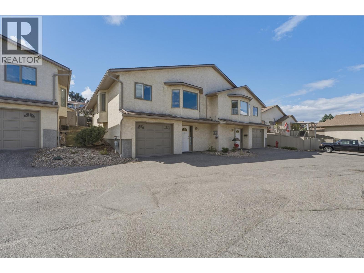
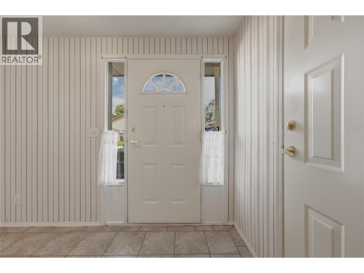
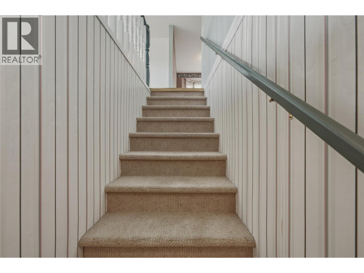
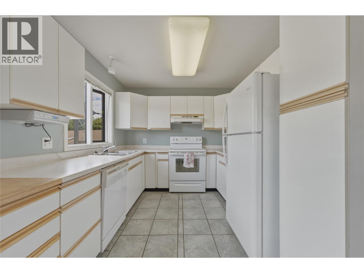
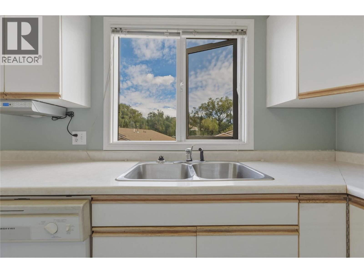
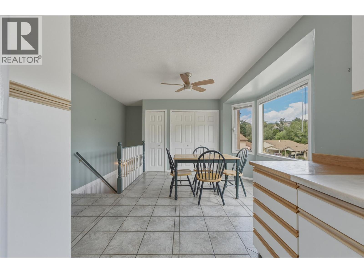
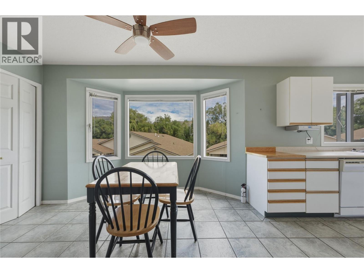
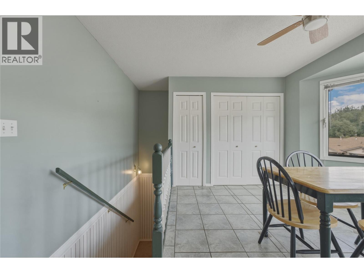
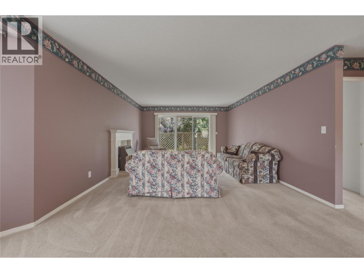
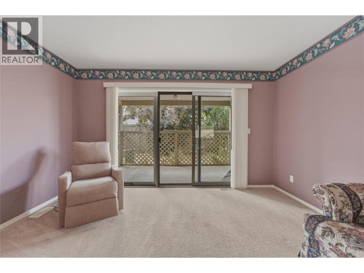
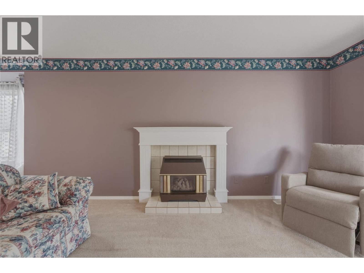
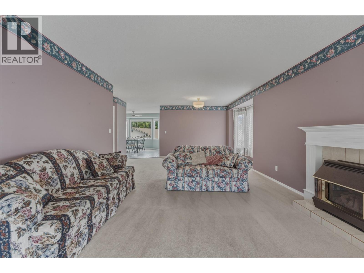
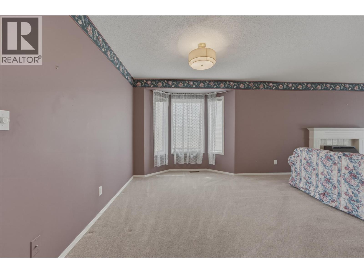
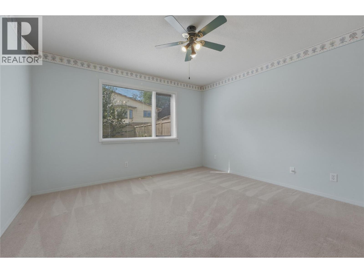
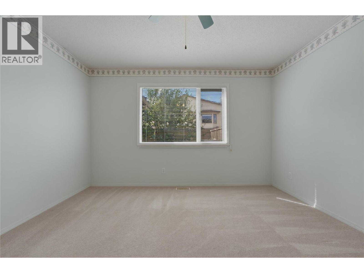
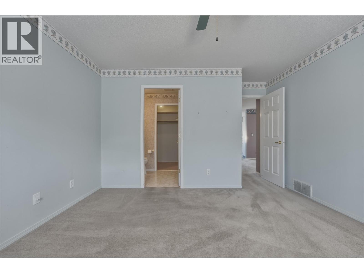
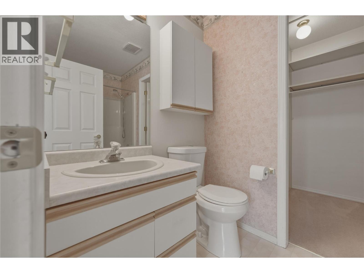
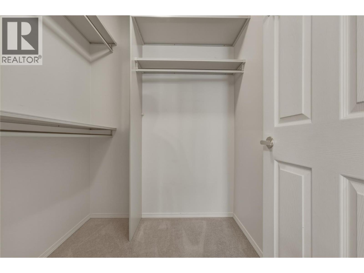
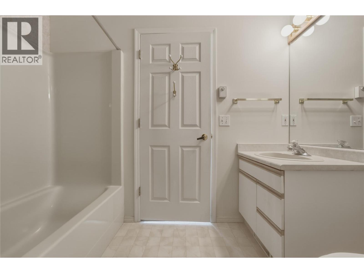
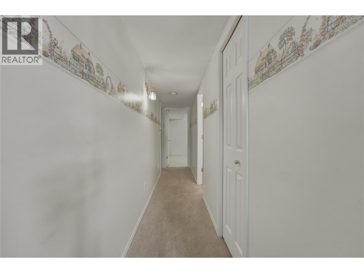
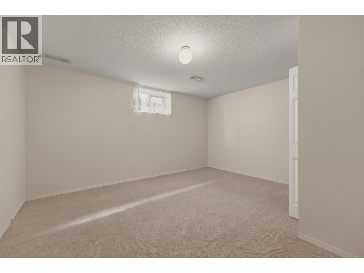
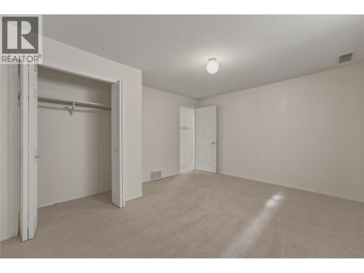
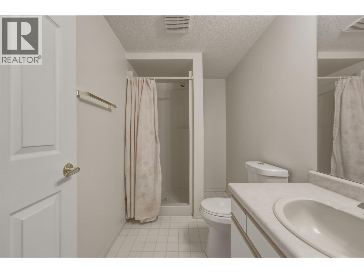
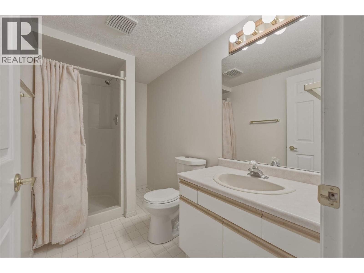
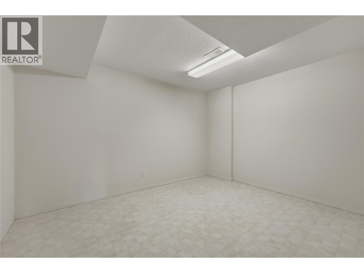
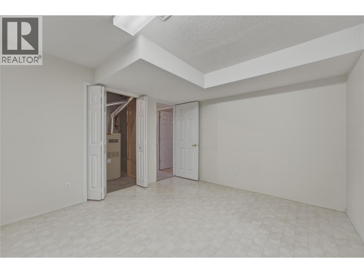
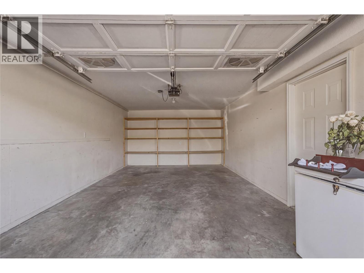
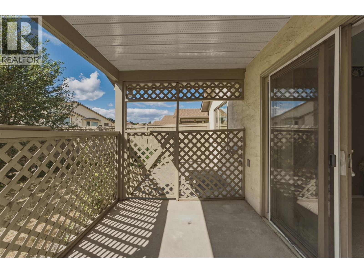
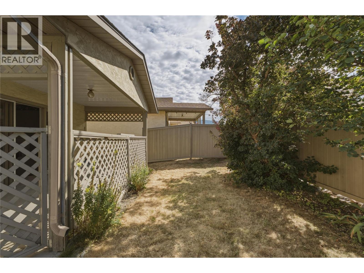
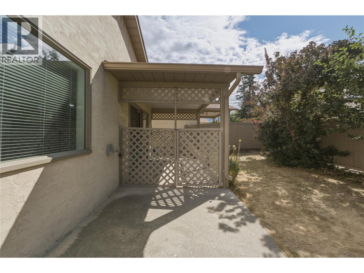
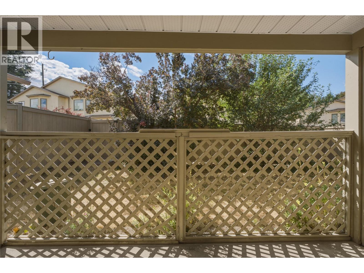
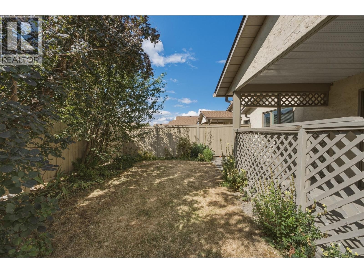
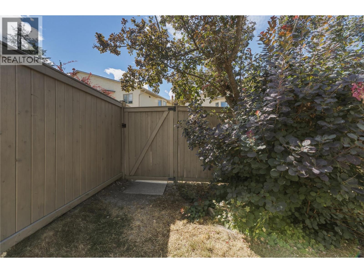
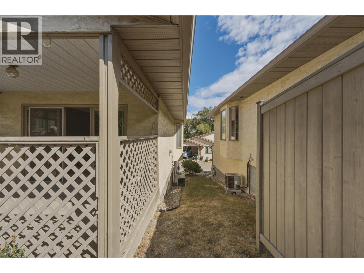
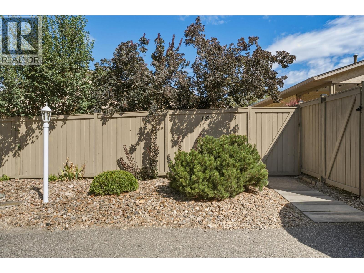
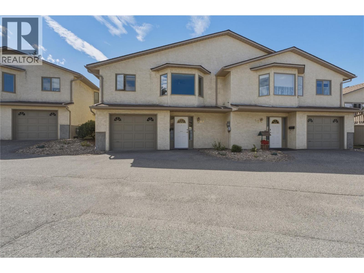
$303.05 MonthlyLow-maintenance living in the desirable 55+ Mill Creek community. Tucked away at the end of a quiet cul-de-sac, this well-maintained 2-bedroom, 2.5-bathroom townhouse offers a peaceful setting while keeping you just minutes from everyday amenities. On the main floor, you'll find a bright kitchen with an adjoining dining area that flows into the spacious living room. Large windows fill the home with natural light & the generous primary suite features a walk-in closet & a full ensuite bathroom. Downstairs offers excellent flexibility with a second bedroom, a full bathroom, and a den—perfect for guests, hobbies, or a home office. The single-car garage includes built-in shelving, providing plenty of extra storage space. Outside, enjoy your private, almost fully fenced backyard—an ideal spot to relax or enjoy a bit of gardening. This home has been lovingly cared for over the years & presents a wonderful opportunity to update & personalize it to your own style. The carpets have been professionally cleaned, making it move-in ready while you plan your future improvements. No rental restrictions, making it an excellent option for homeowners & investors alike. 2 pets (either 2 dogs up to 15"" at the shoulder, 2 cats, or 1 dog and 1 cat). If you're looking for a quiet, welcoming community with a fantastic location & plenty of potential, this home is ready for its next chapter. Ready to take a closer look? Schedule your private showing today! (id:49203)
Property Details
| MLS® Number | 10396148 |
| Property Type | Single Family |
| Neigbourhood | Mission Hill |
| Community Name | Mill Creek |
| Community Features | Pet Restrictions, Pets Allowed With Restrictions, Rentals Allowed, Seniors Oriented |
| Parking Space Total | 2 |
Building
| Bathroom Total | 3 |
| Bedrooms Total | 2 |
| Appliances | Refrigerator, Dishwasher, Oven - Electric, Range - Electric, Microwave, Washer & Dryer |
| Architectural Style | Ranch |
| Constructed Date | 1991 |
| Construction Style Attachment | Attached |
| Cooling Type | Central Air Conditioning |
| Fireplace Fuel | Gas |
| Fireplace Present | Yes |
| Fireplace Total | 1 |
| Fireplace Type | Unknown |
| Flooring Type | Mixed Flooring |
| Half Bath Total | 1 |
| Heating Type | Forced Air, See Remarks |
| Stories Total | 2 |
| Size Interior | 1,656 Sqft |
| Type | Row / Townhouse |
| Utility Water | Municipal Water |
Parking
| Attached Garage | 1 |
Land
| Acreage | No |
| Sewer | Municipal Sewage System |
| Size Total Text | Under 1 Acre |
Rooms
| Level | Type | Length | Width | Dimensions |
|---|---|---|---|---|
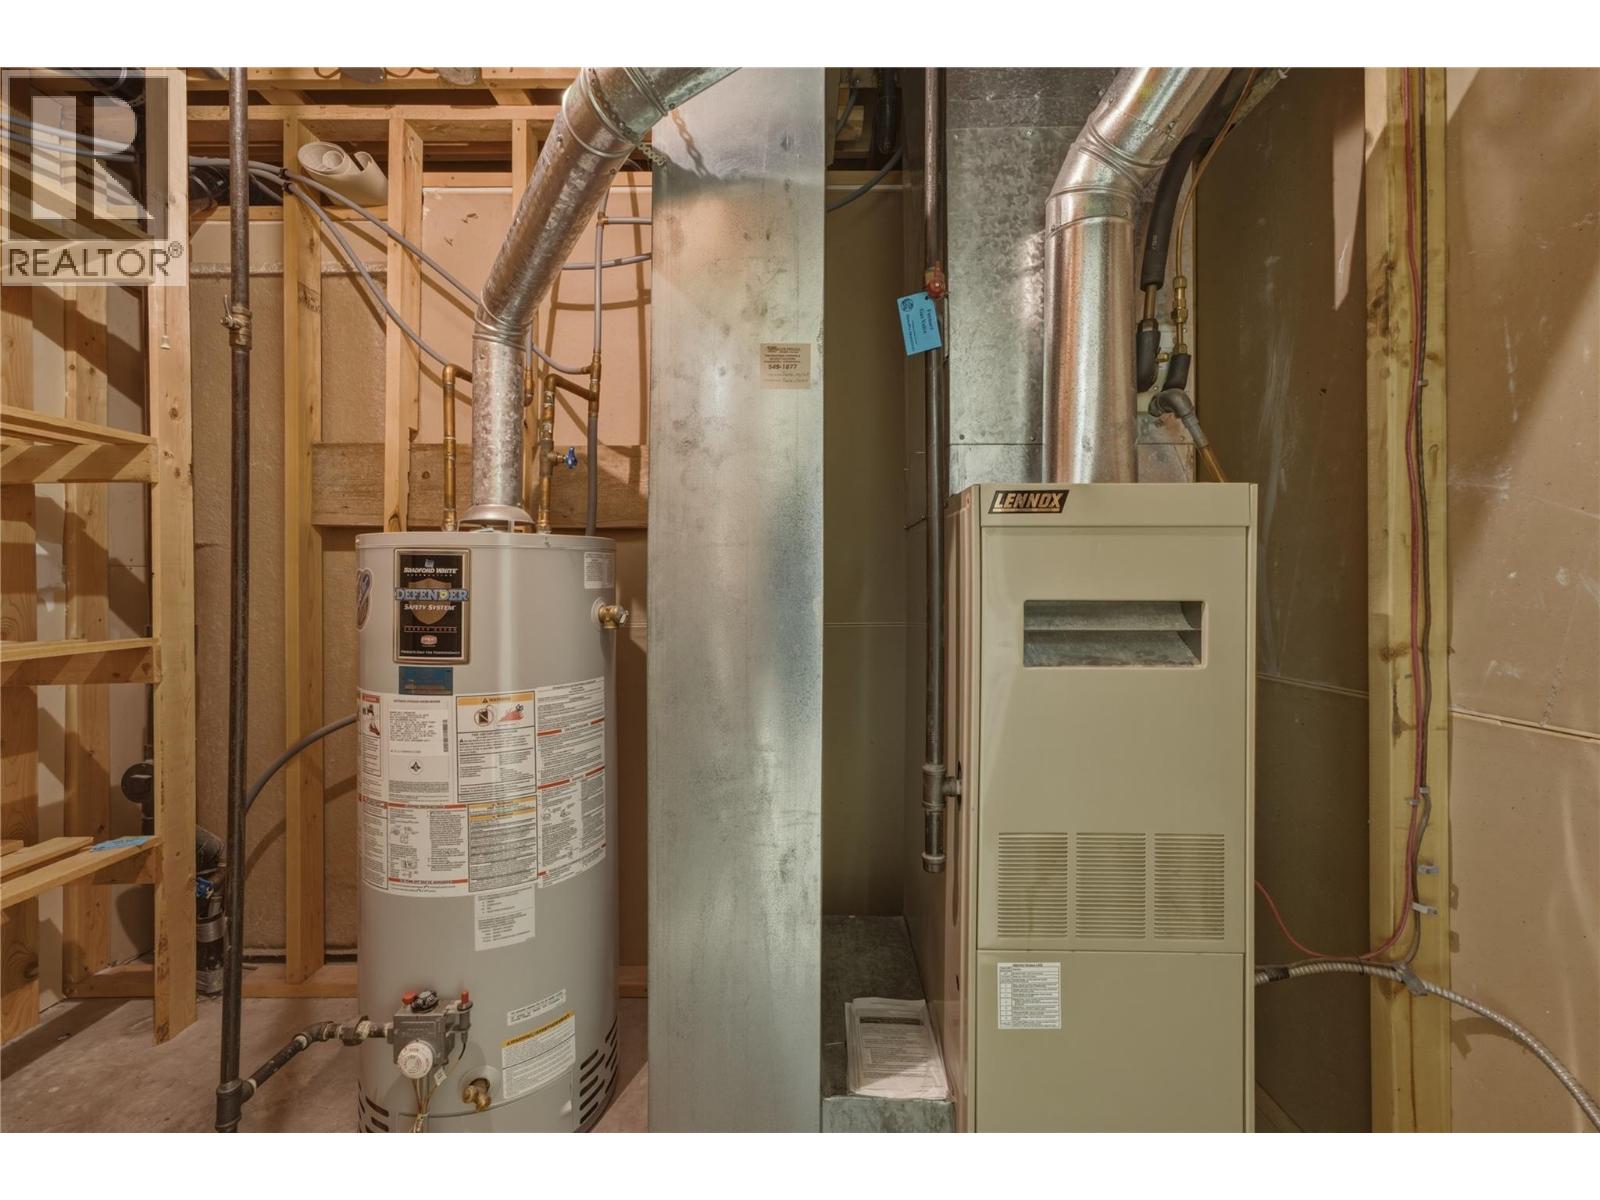
| Lower Level | Utility Room | 9'7'' x 5'10'' | ||
| Lower Level | Den | 11'8'' x 12'8'' | ||
| Lower Level | Bedroom | 12'8'' x 14'7'' | ||
| Lower Level | 3pc Bathroom | 9'2'' x 5'2'' | ||
| Lower Level | Other | 21'4'' x 13'0'' | ||
| Lower Level | Foyer | 6'1'' x 12'8'' | ||
| Main Level | 4pc Bathroom | 5'3'' x 5'6'' | ||
| Main Level | Other | 5'8'' x 5'7'' | ||
| Main Level | Primary Bedroom | 12'5'' x 12'4'' | ||
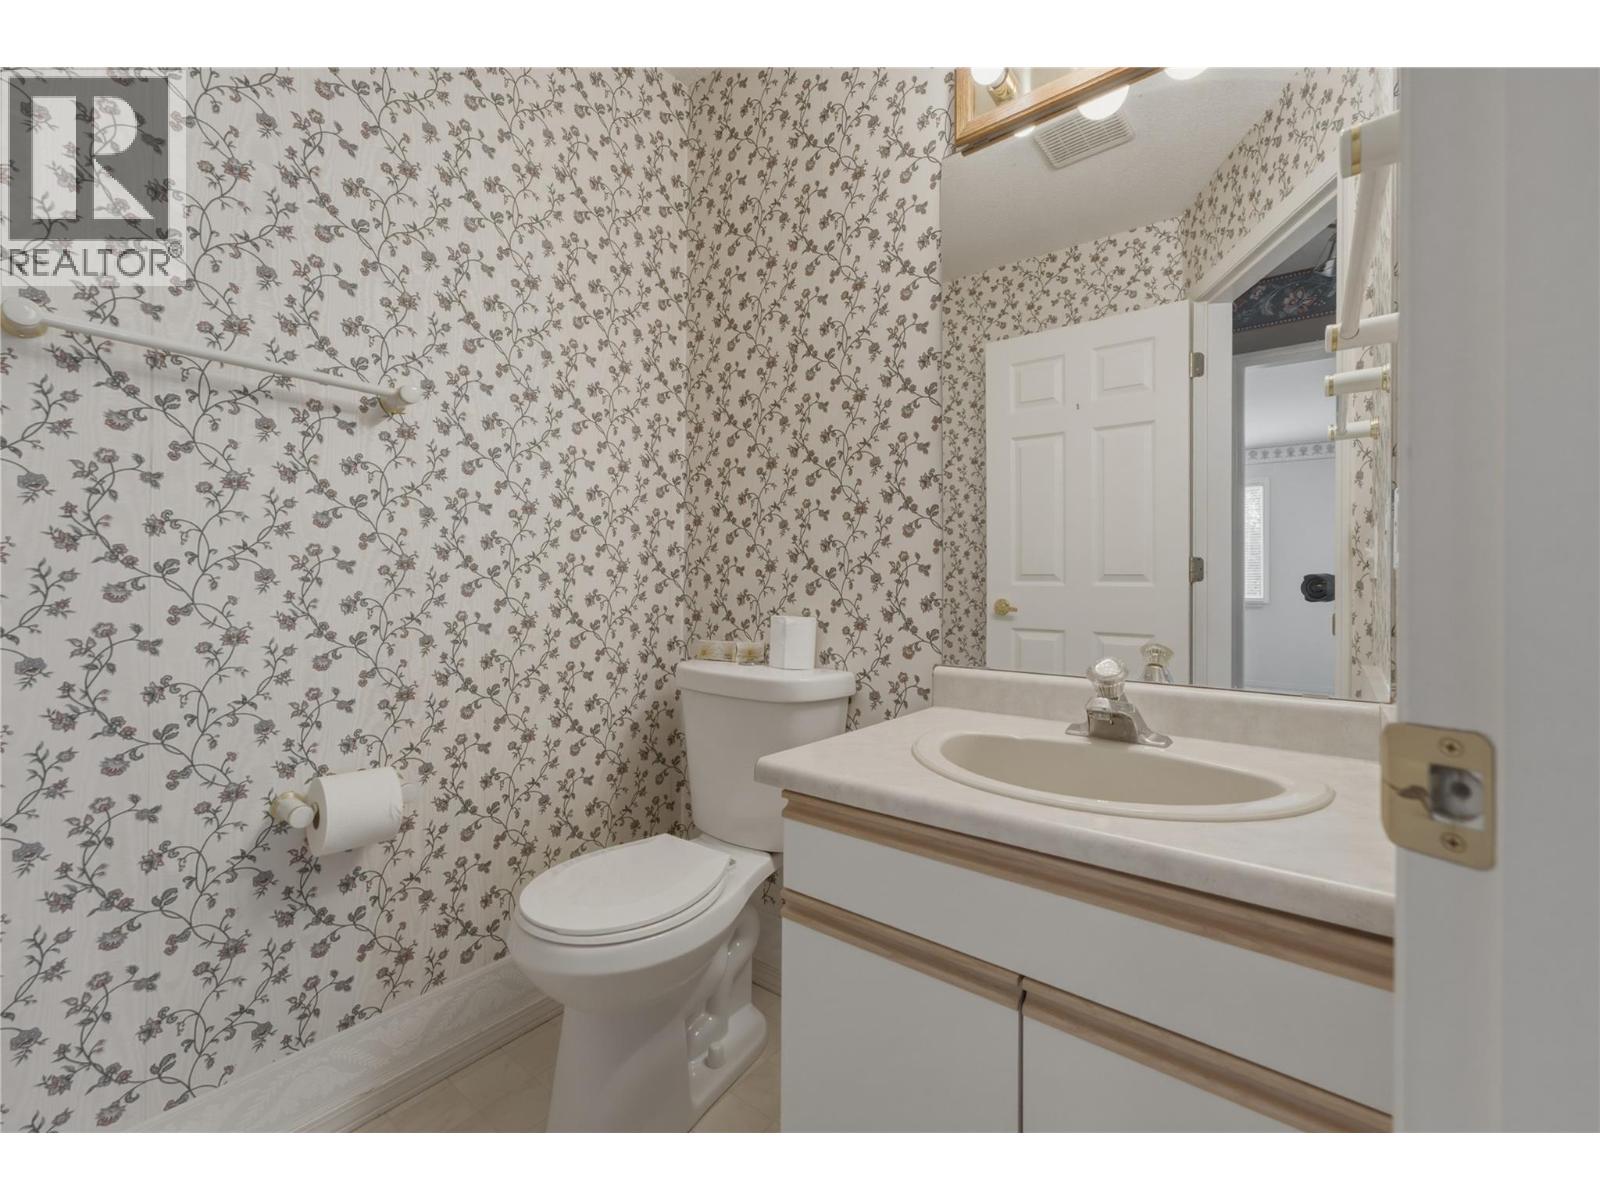
| Main Level | 2pc Bathroom | 4'11'' x 5'4'' | ||
| Main Level | Living Room | 25'7'' x 13'8'' | ||
| Main Level | Dining Room | 12'1'' x 10'4'' | ||
| Main Level | Kitchen | 8'10'' x 11'5'' |
https://www.realtor.ca/real-estate/30092042/3850-argyle-avenue-unit-15-vernon-mission-hill
Contact Us
Contact us for more information

Roderick O'keefe
Personal Real Estate Corporation
www.okeefe3.com/
3609 - 32nd Street
Vernon, British Columbia V1T 5N5
(250) 545-9039
(250) 545-9019

The trademarks REALTOR®, REALTORS®, and the REALTOR® logo are controlled by The Canadian Real Estate Association (CREA) and identify real estate professionals who are members of CREA. The trademarks MLS®, Multiple Listing Service® and the associated logos are owned by The Canadian Real Estate Association (CREA) and identify the quality of services provided by real estate professionals who are members of CREA. The trademark DDF® is owned by The Canadian Real Estate Association (CREA) and identifies CREA's Data Distribution Facility (DDF®)
October 15 2026 09:52:33
Association of Interior REALTORS®
O'keefe 3 Percent Realty Inc.