
275 Mt Sunburst Way W Lethbridge, Alberta T1K 2S6

$474,900
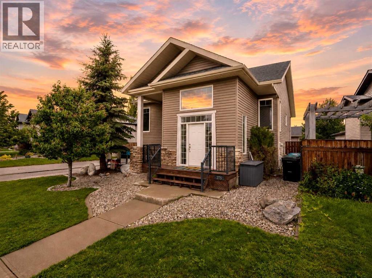
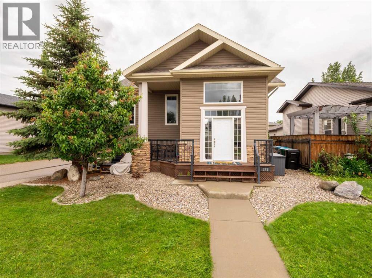
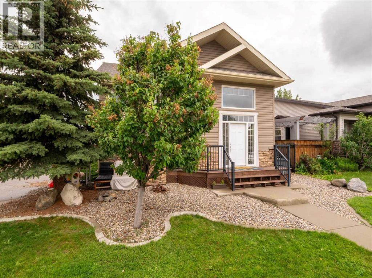
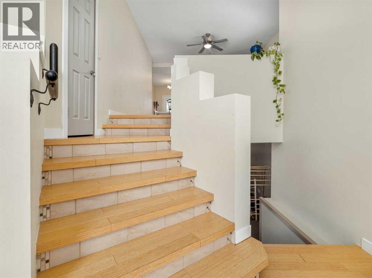
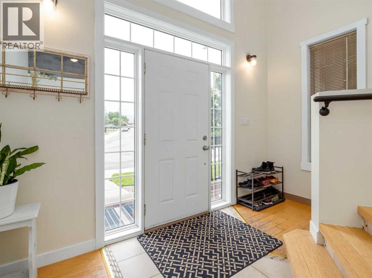
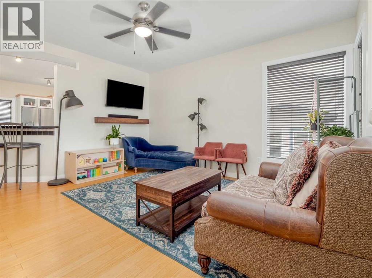
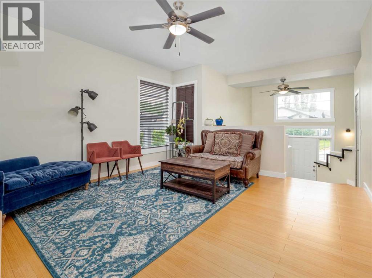
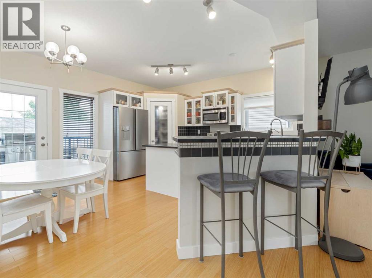
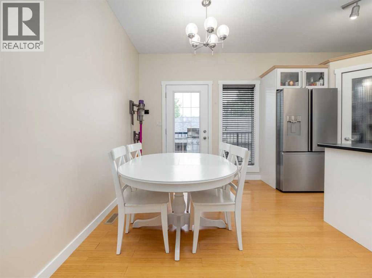
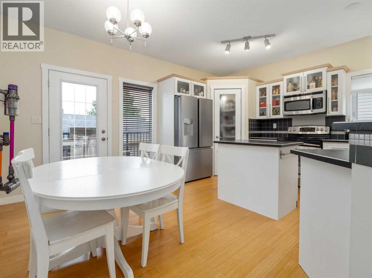
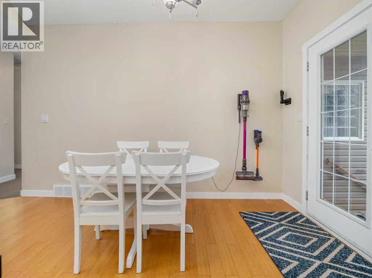
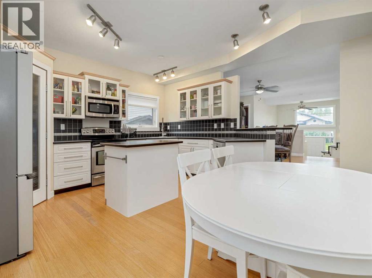
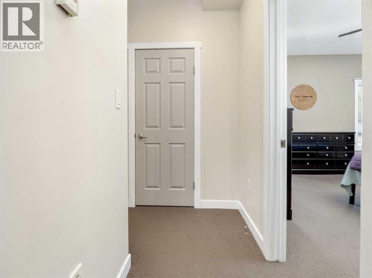
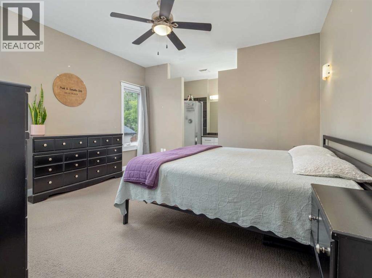
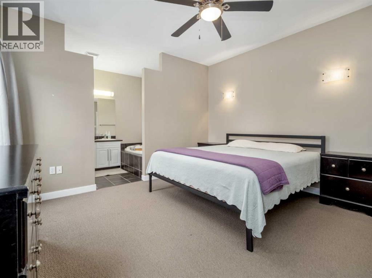
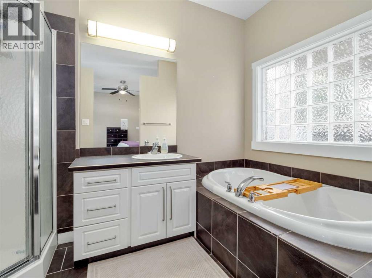
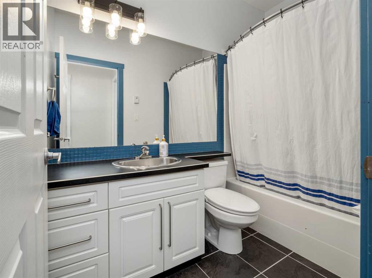
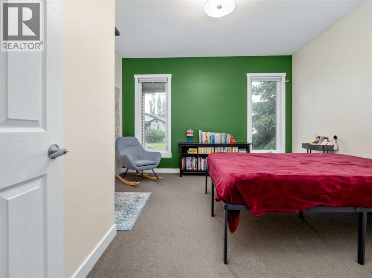
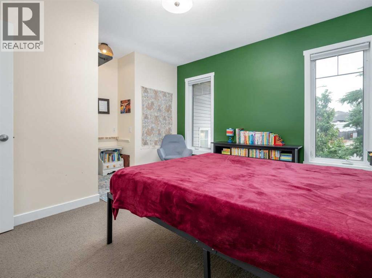
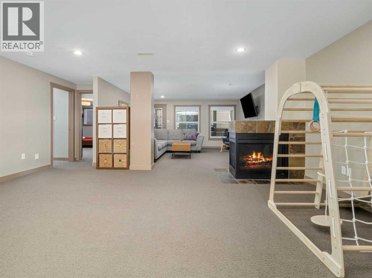
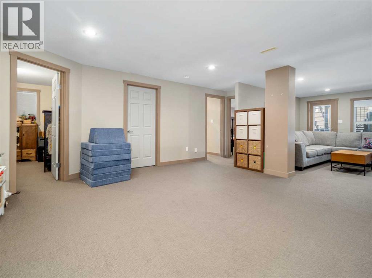
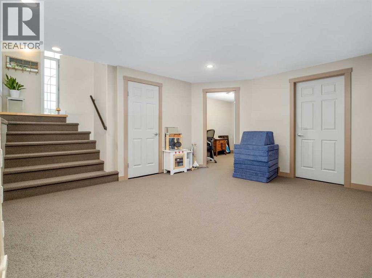
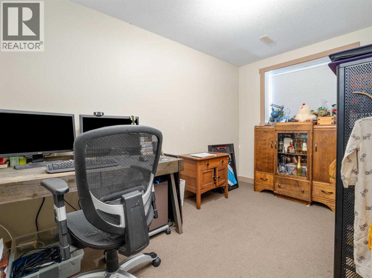
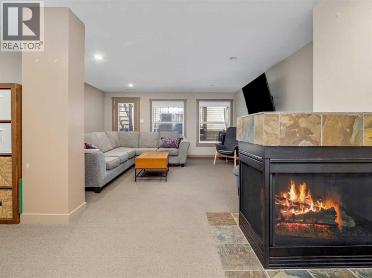
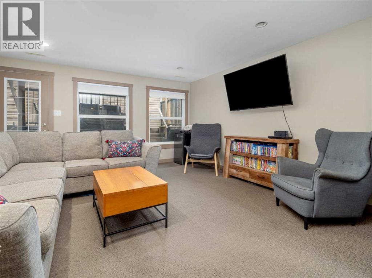
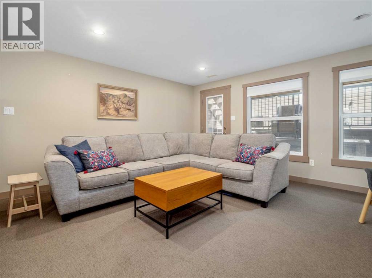
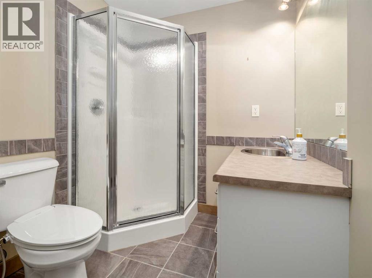
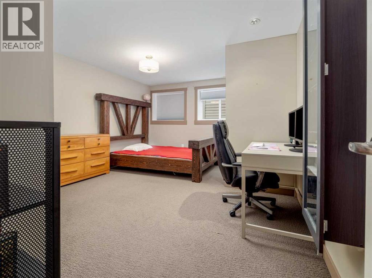
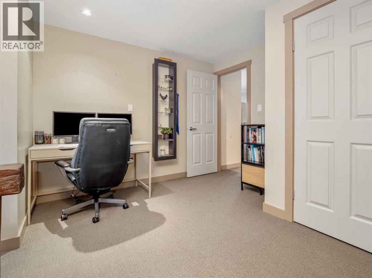
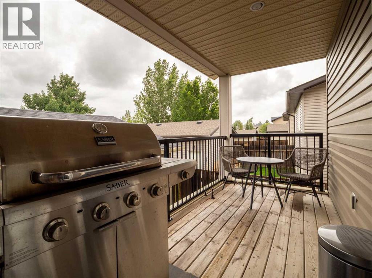
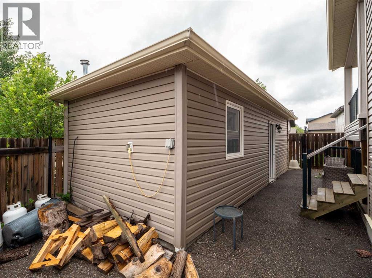
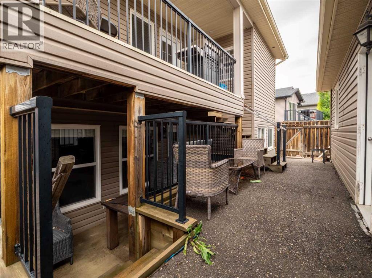
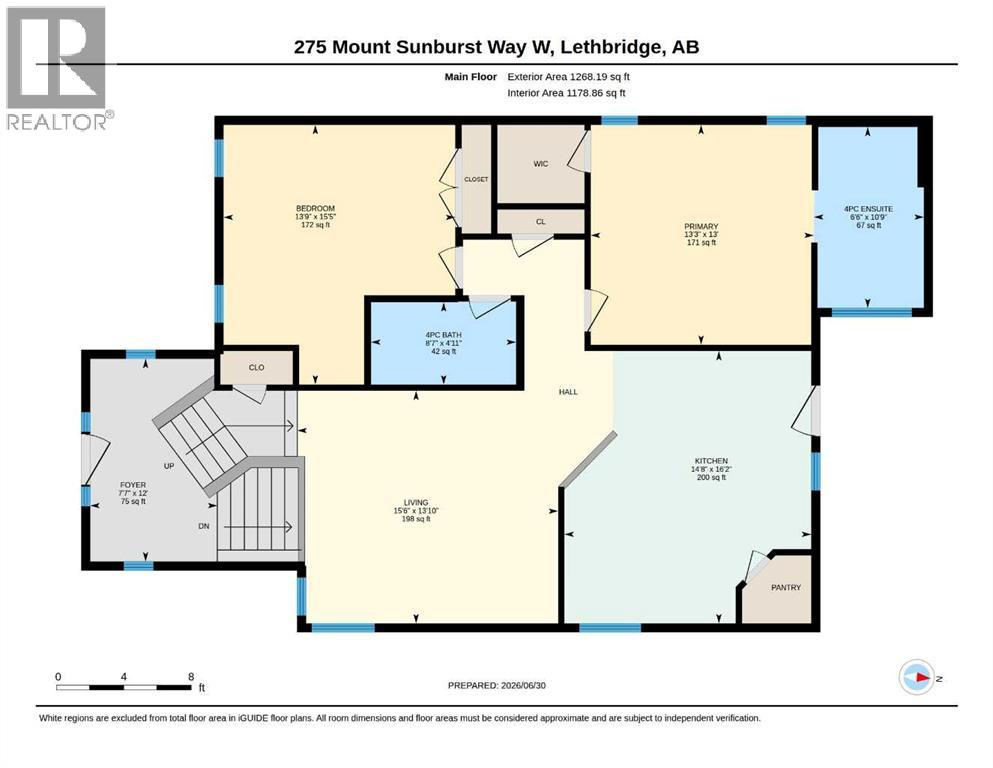
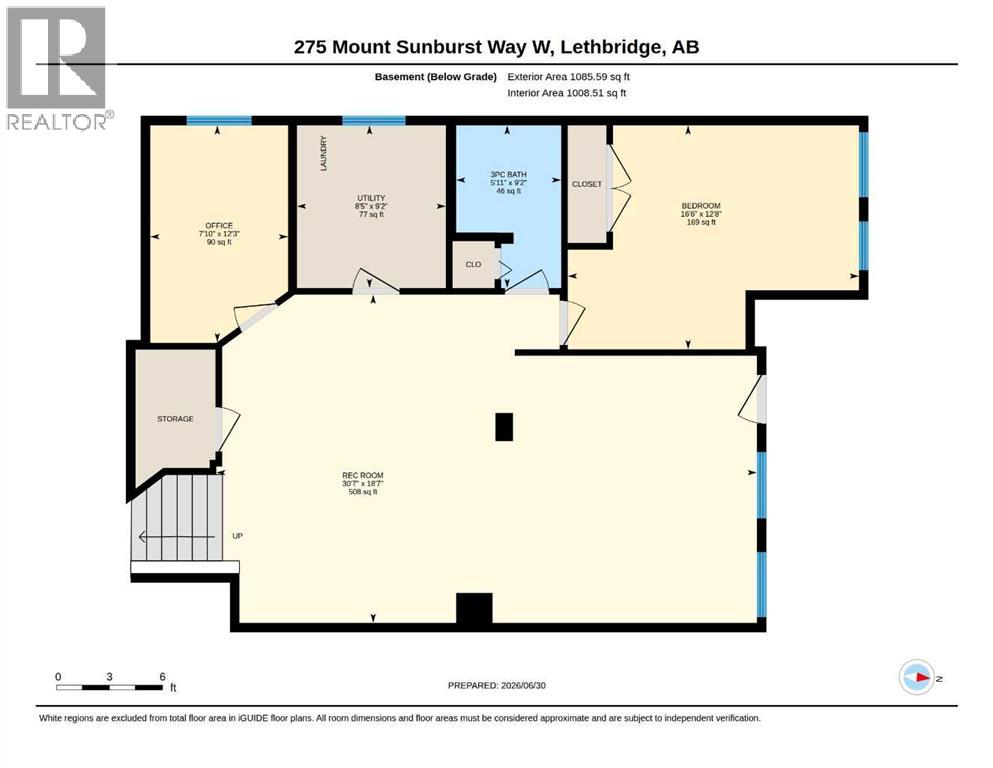
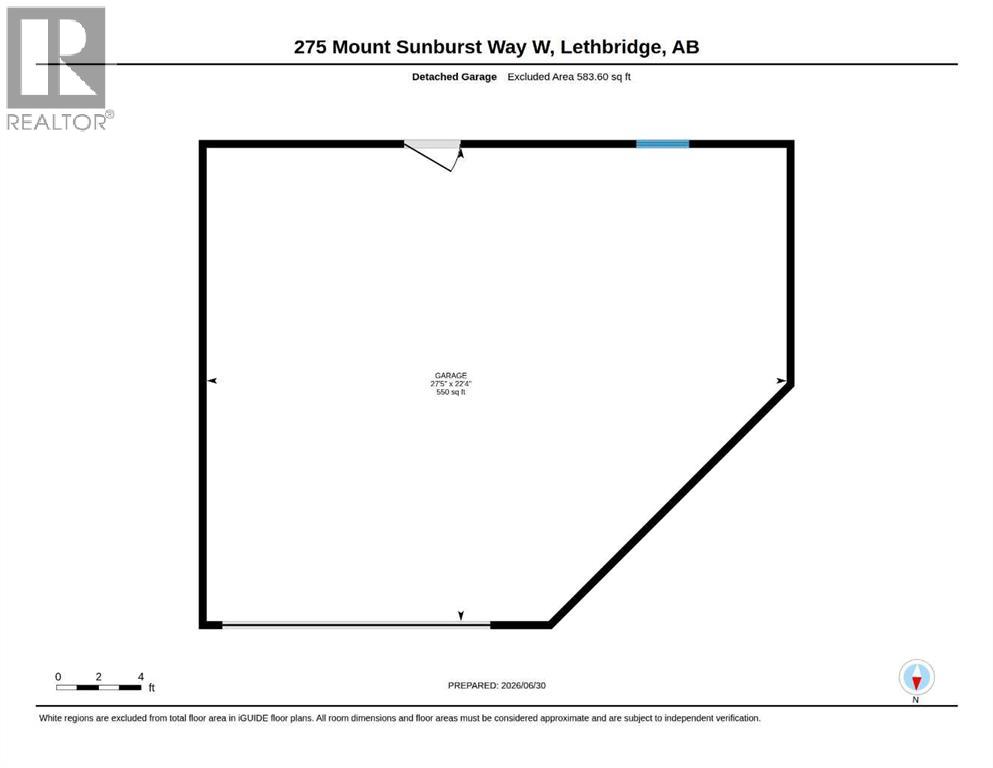
Welcome to this beautifully maintained bi-level with a walkout basement, fantastic curb appeal, and a functional layout designed for everyday living. The bright main floor features a spacious living room and a well-appointed kitchen with a corner pantry, abundant cabinetry, and plenty of counter space. The main floor offers two spacious bedrooms, including a primary suite with a private ensuite featuring a soaker tub and separate shower. The second bedroom includes a built-in desk, making it an ideal home office or study space. The fully finished walkout basement adds a large family room with a cozy three-way fireplace, an additional oversized bedroom, and a full bathroom. Recent updates include fresh paint and new light fixtures on the main floor in 2025, along with a new refrigerator in 2026. Outside, you'll find a heated detached garage with paved alley access. Located in a desirable neighborhood, this home offers the perfect combination of space, functionality, and value. (id:49203)
Property Details
| MLS® Number | A2325498 |
| Property Type | Single Family |
| Community Name | Sunridge |
| Amenities Near By | Park, Playground, Schools, Shopping, Water Nearby |
| Community Features | Lake Privileges |
| Features | Back Lane |
| Parking Space Total | 2 |
| Plan | 0514137 |
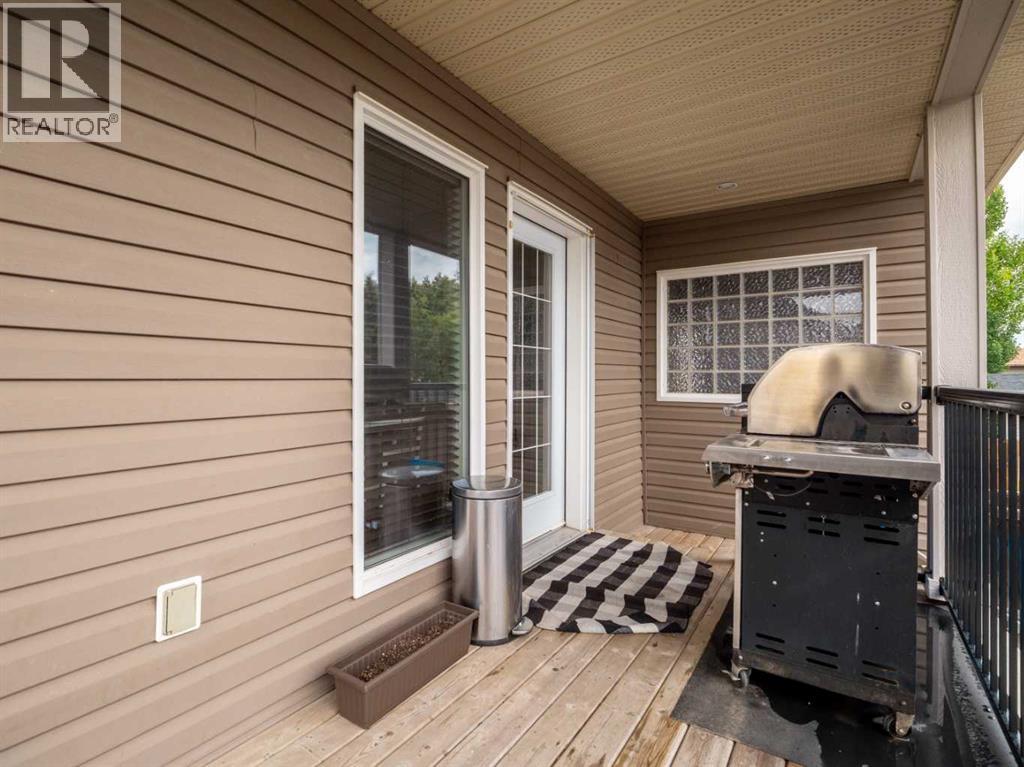
| Structure | Deck |
Building
| Bathroom Total | 3 |
| Bedrooms Above Ground | 2 |
| Bedrooms Below Ground | 1 |
| Bedrooms Total | 3 |
| Appliances | Refrigerator, Dishwasher, Stove, Hood Fan, Garage Door Opener, Washer & Dryer |
| Architectural Style | Bi-level |
| Basement Development | Finished |
| Basement Features | Separate Entrance, Walk-up |
| Basement Type | Full (finished) |
| Constructed Date | 2006 |
| Construction Style Attachment | Detached |
| Cooling Type | Central Air Conditioning |
| Exterior Finish | Stone, Vinyl Siding |
| Fireplace Present | Yes |
| Fireplace Total | 1 |
| Flooring Type | Carpeted, Hardwood, Tile |
| Foundation Type | Poured Concrete |
| Heating Type | Forced Air |
| Size Interior | 1,268 Sqft |
| Total Finished Area | 1268 Sqft |
| Type | House |
Parking
| Detached Garage | 2 |
Land
| Acreage | No |
| Fence Type | Fence |
| Land Amenities | Park, Playground, Schools, Shopping, Water Nearby |
| Landscape Features | Landscaped |
| Size Depth | 31.39 M |
| Size Frontage | 12.8 M |
| Size Irregular | 3978.00 |
| Size Total | 3978 Sqft|0-4,050 Sqft |
| Size Total Text | 3978 Sqft|0-4,050 Sqft |
| Zoning Description | R-l |
Rooms
| Level | Type | Length | Width | Dimensions |
|---|---|---|---|---|
| Lower Level | Recreational, Games Room | 18.58 Ft x 30.58 Ft | ||
| Lower Level | Bedroom | 12.67 Ft x 16.50 Ft | ||
| Lower Level | Office | 12.25 Ft x 7.83 Ft | ||
| Lower Level | 3pc Bathroom | 9.17 Ft x 5.92 Ft | ||
| Main Level | Foyer | 12.00 Ft x 7.58 Ft | ||
| Main Level | Living Room | 13.83 Ft x 15.50 Ft | ||
| Main Level | Kitchen | 16.17 Ft x 14.67 Ft | ||
| Main Level | Primary Bedroom | 13.00 Ft x 13.25 Ft | ||
| Main Level | Bedroom | 15.42 Ft x 13.75 Ft | ||
| Main Level | 4pc Bathroom | 4.92 Ft x 8.58 Ft | ||
| Main Level | 4pc Bathroom | 10.75 Ft x 6.50 Ft |
https://www.realtor.ca/real-estate/29972096/275-mt-sunburst-way-w-lethbridge-sunridge
Contact Us
Contact us for more information

Kassi Iwaasa
Associate
1602b - 3 Avenue South
Lethbridge, Alberta T1J 0L2
(403) 915-5288

The trademarks REALTOR®, REALTORS®, and the REALTOR® logo are controlled by The Canadian Real Estate Association (CREA) and identify real estate professionals who are members of CREA. The trademarks MLS®, Multiple Listing Service® and the associated logos are owned by The Canadian Real Estate Association (CREA) and identify the quality of services provided by real estate professionals who are members of CREA. The trademark DDF® is owned by The Canadian Real Estate Association (CREA) and identifies CREA's Data Distribution Facility (DDF®)
July 25 2026 02:09:06
Lethbridge & District Association of REALTORS®
Southern Sky Real Estate