
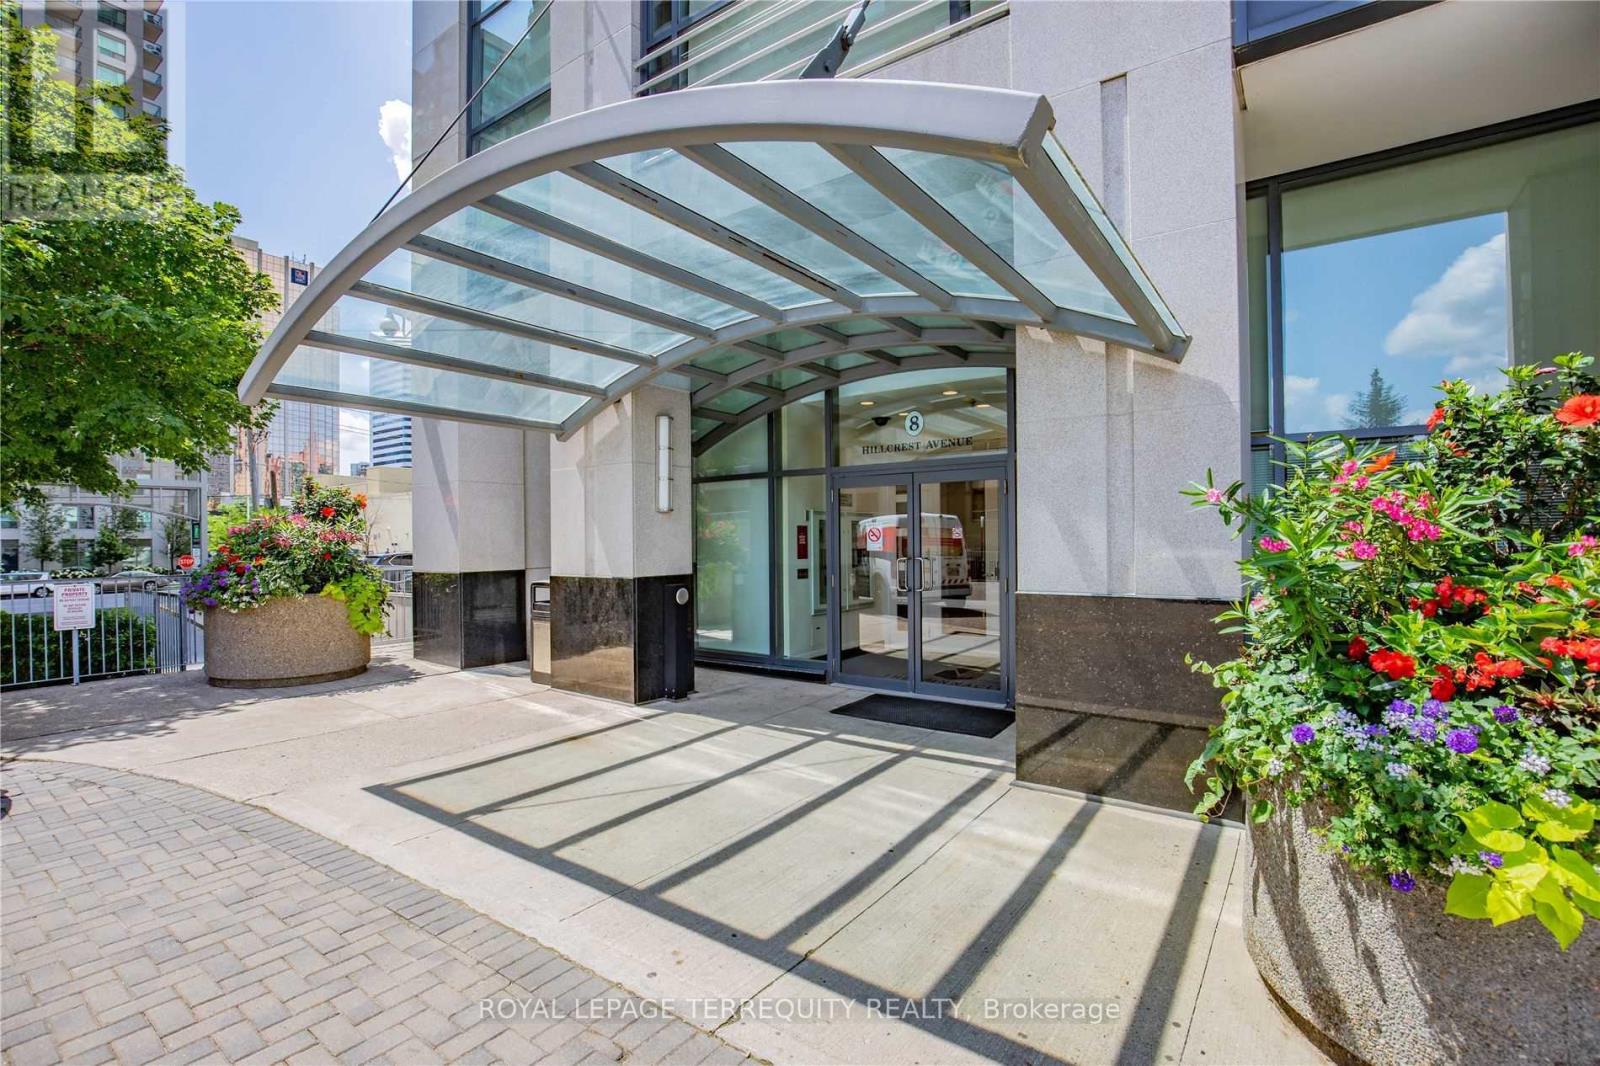
1117 - 8 Hillcrest Avenue Toronto, Ontario M2N 6Y6

$3,250 Monthly
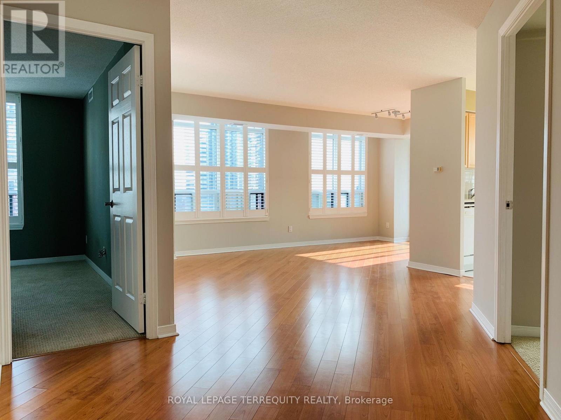
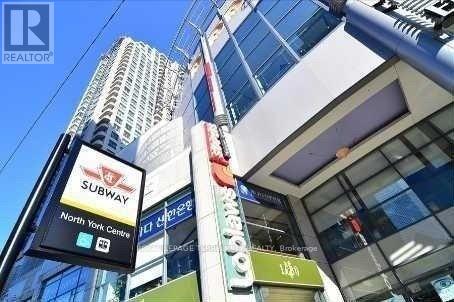
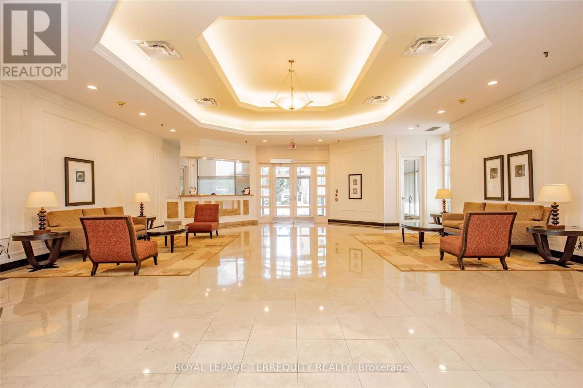
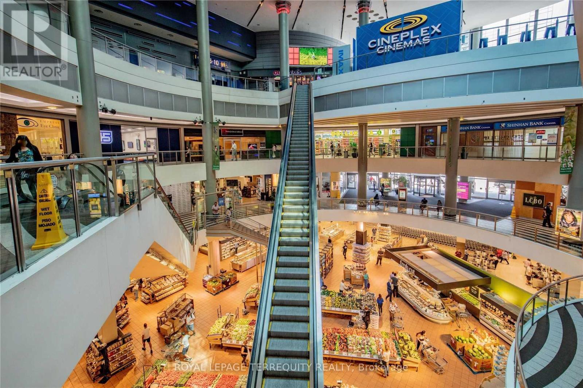
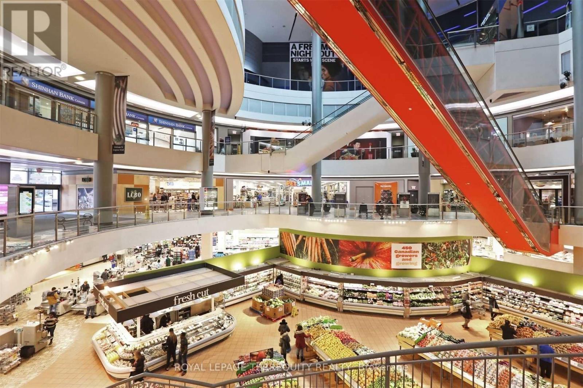
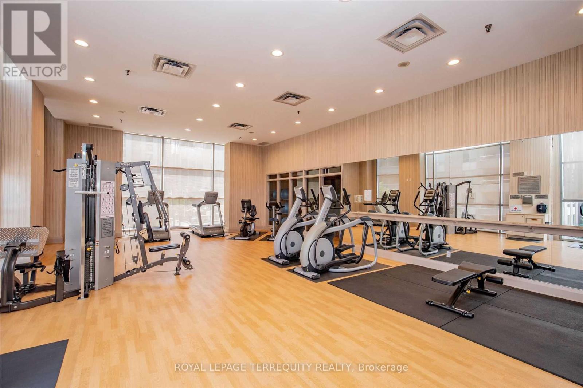
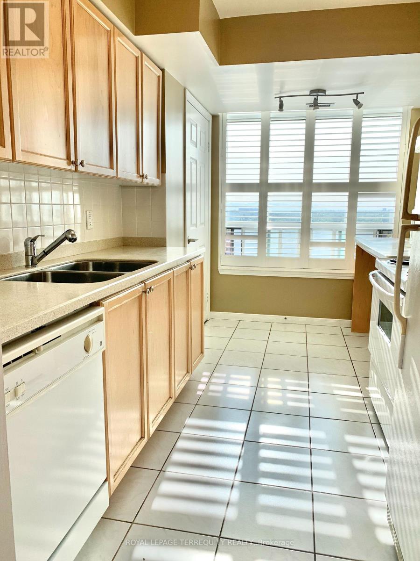
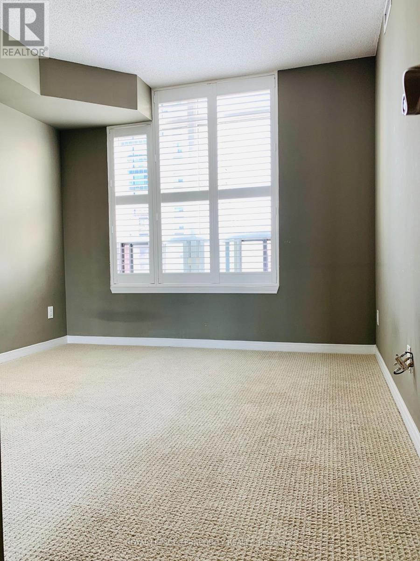
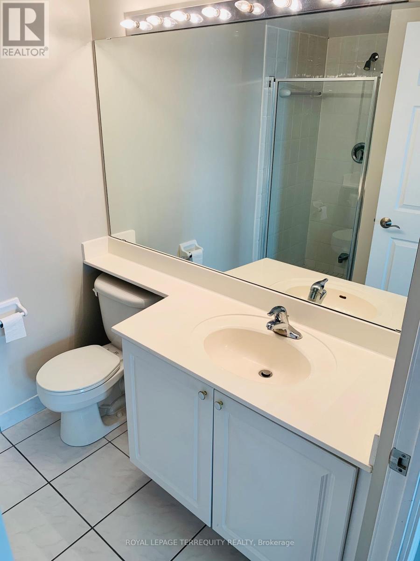
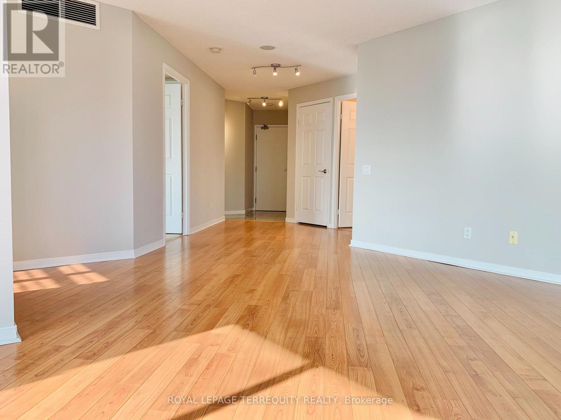
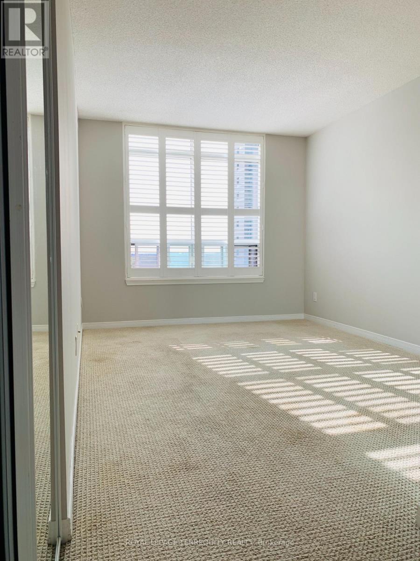
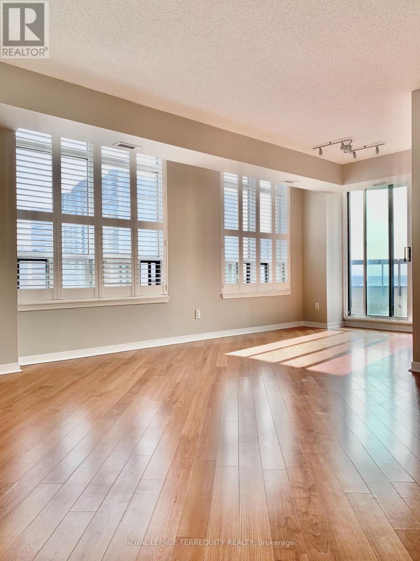
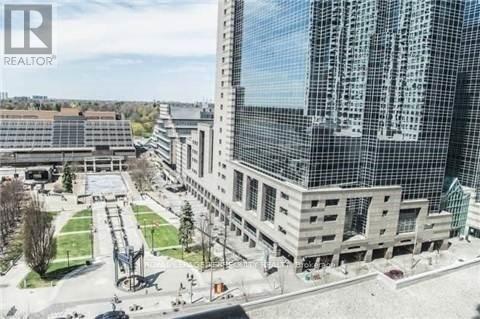
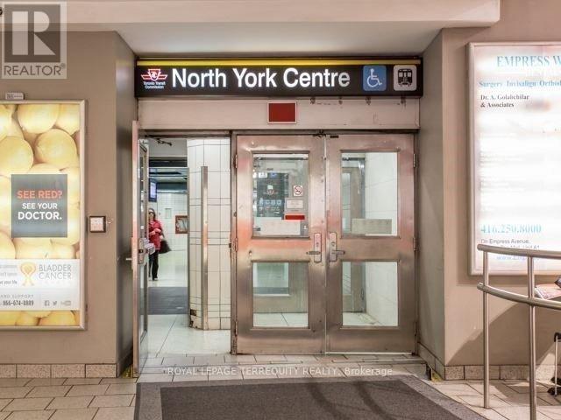
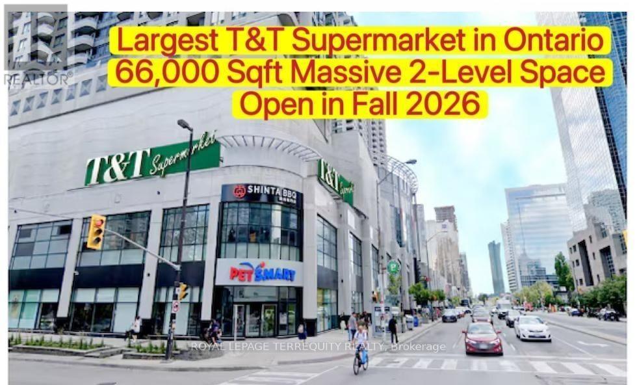
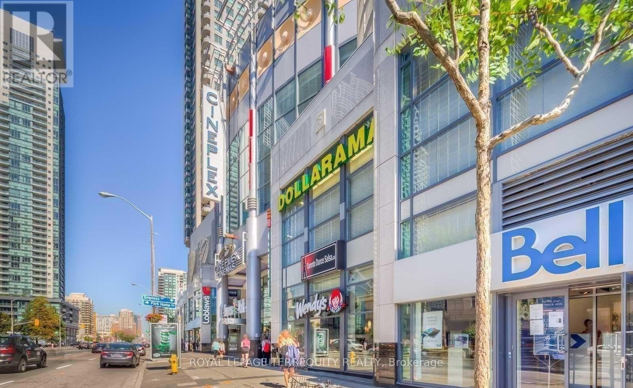
Ultimate Prime Location With Approx. 1000 Sqf Living Space. Large Split 2 Bedroom Suite Located At Empress Walk With Direct Access To North York Centre Subway, Retail Complex Includes T&T Supermarket (Coming Fall 2026), Cinema, Lcbo, Restaurants And Shops! Open Concept Layout Bright Living And Dining Room, Balcony Overlooking Mel Lastman Square With Unobstructed View. New Comers Welcome ! **EXTRAS** Fridge, Stove, Range Hood, B/I Dishwasher, Microwave, Front Load Washer/Dryer, Window Coverings, All Electric Light Fixtures, 24 Hrs Concierge. (id:49203)
Property Details
| MLS® Number | C13616834 |
| Property Type | Single Family |
| Community Name | Willowdale East |
| Amenities Near By | Place Of Worship, Public Transit, Schools |
| Community Features | Pets Allowed With Restrictions, Community Centre |
| Features | Balcony |
| Parking Space Total | 1 |
Building
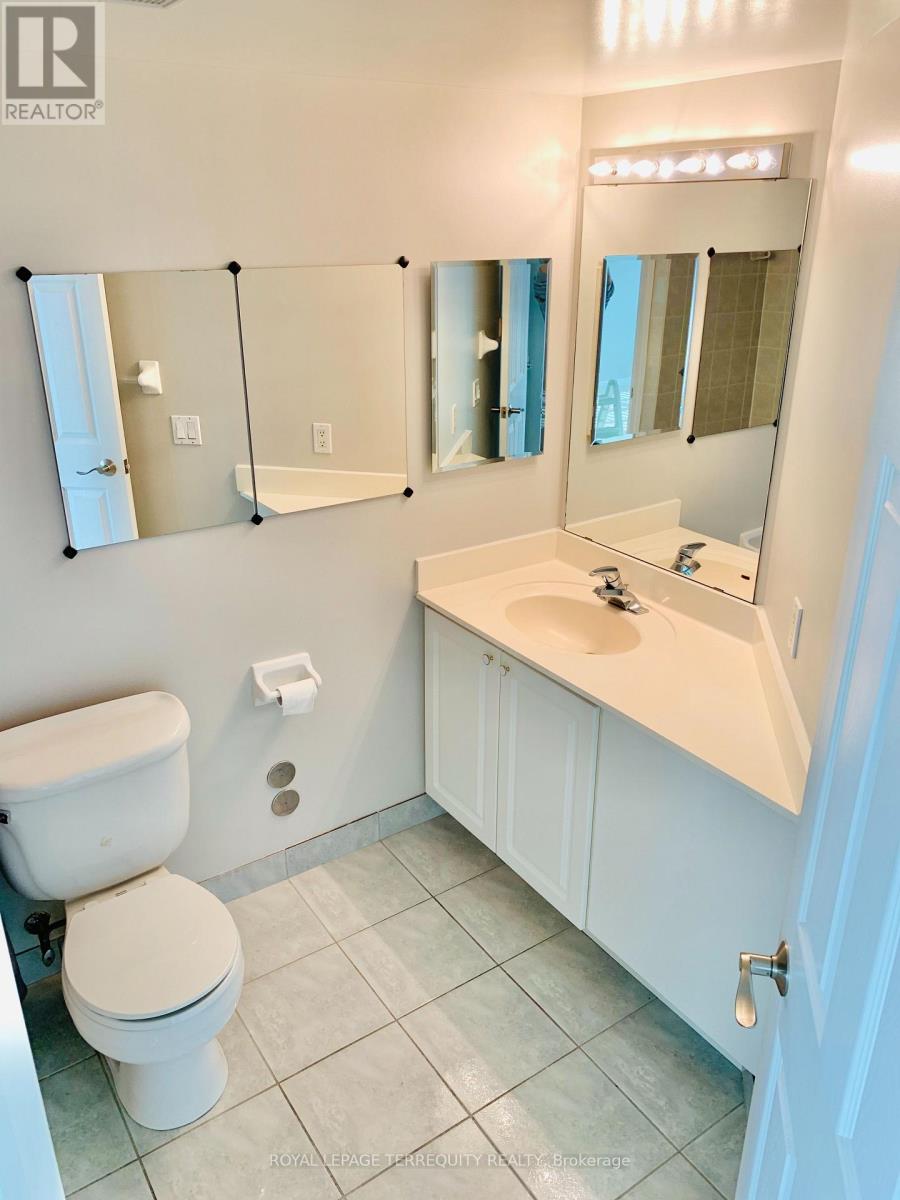
| Bathroom Total | 2 |
| Bedrooms Above Ground | 2 |
| Bedrooms Total | 2 |
| Amenities | Security/concierge, Exercise Centre, Recreation Centre, Sauna, Visitor Parking |
| Basement Type | None |
| Cooling Type | Central Air Conditioning |
| Exterior Finish | Concrete |
| Fire Protection | Smoke Detectors |
| Flooring Type | Laminate |
| Heating Fuel | Natural Gas |
| Heating Type | Forced Air |
| Size Interior | 900 - 999 Sqft |
| Type | Apartment |
Parking
| Underground | |
| Garage |
Land
| Acreage | No |
| Land Amenities | Place Of Worship, Public Transit, Schools |
Rooms
| Level | Type | Length | Width | Dimensions |
|---|---|---|---|---|
| Ground Level | Living Room | 4.4 m | 3.7 m | 4.4 m x 3.7 m |
| Ground Level | Dining Room | 2.56 m | 2.42 m | 2.56 m x 2.42 m |
| Ground Level | Kitchen | 3.77 m | 2.45 m | 3.77 m x 2.45 m |
| Ground Level | Primary Bedroom | 4.1 m | 2.87 m | 4.1 m x 2.87 m |
| Ground Level | Bedroom 2 | 3.04 m | 2.92 m | 3.04 m x 2.92 m |
Contact Us
Contact us for more information
Eric Kuo
Salesperson
www.erickuo.royallepage.ca/
www.facebook.com/erickuorealty/
200 Consumers Rd Ste 100
Toronto, Ontario M2J 4R4
(416) 496-9220
(416) 497-5949
www.terrequity.com/

The trademarks REALTOR®, REALTORS®, and the REALTOR® logo are controlled by The Canadian Real Estate Association (CREA) and identify real estate professionals who are members of CREA. The trademarks MLS®, Multiple Listing Service® and the associated logos are owned by The Canadian Real Estate Association (CREA) and identify the quality of services provided by real estate professionals who are members of CREA. The trademark DDF® is owned by The Canadian Real Estate Association (CREA) and identifies CREA's Data Distribution Facility (DDF®)
July 30 2026 03:30:28
Toronto Regional Real Estate Board
Royal LePage Terrequity Realty