
153, 370165 79 Street E Rural Foothills County, Alberta T0L 0A0

$235,000Maintenance, Condominium Amenities, Common Area Maintenance, Insurance, Ground Maintenance, Parking, Reserve Fund Contributions, Sewer, Waste Removal, Water
$188 Monthly
Maintenance, Condominium Amenities, Common Area Maintenance, Insurance, Ground Maintenance, Parking, Reserve Fund Contributions, Sewer, Waste Removal, Water
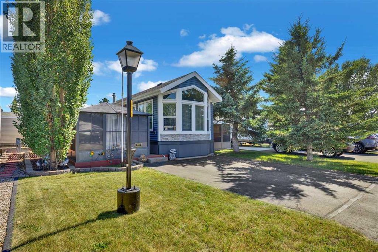
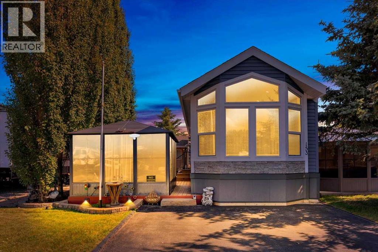
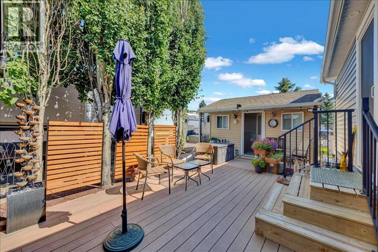
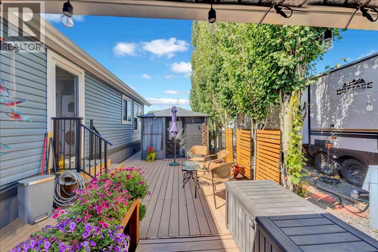
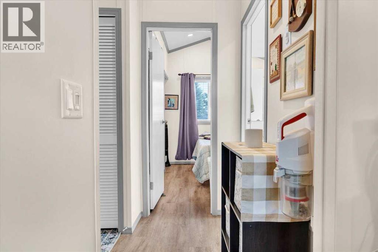
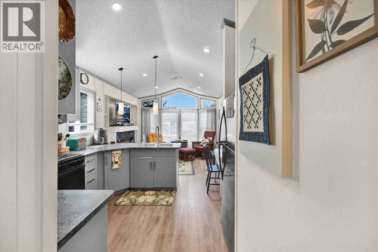
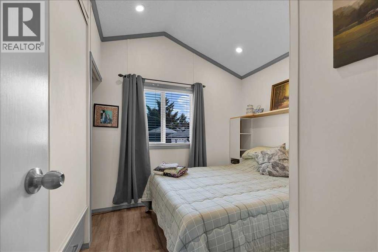
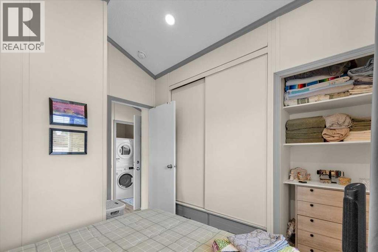
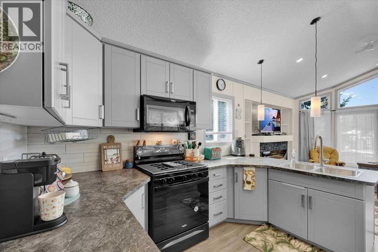
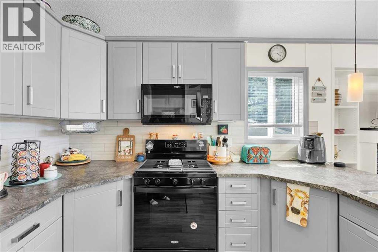
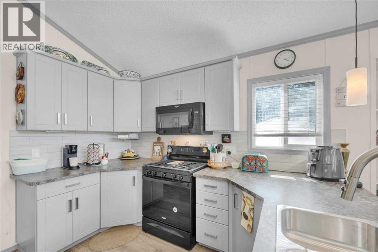
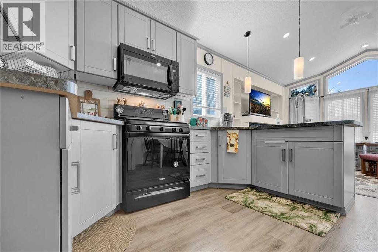
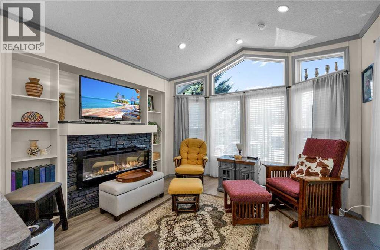
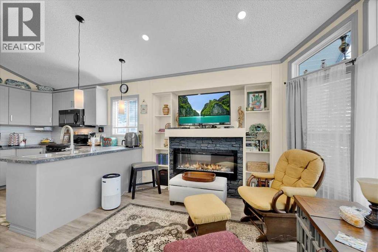
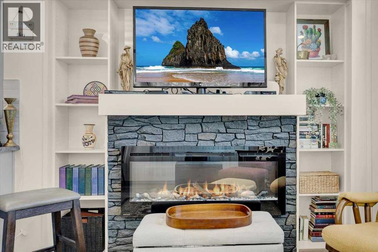
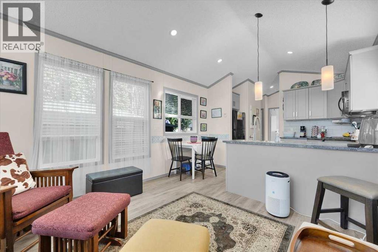
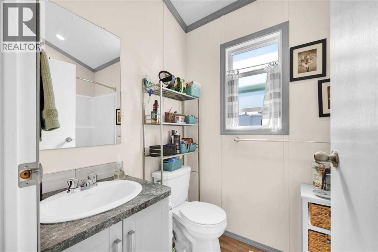
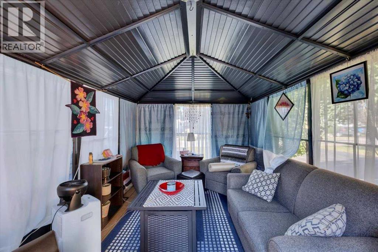
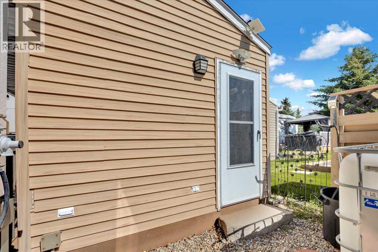
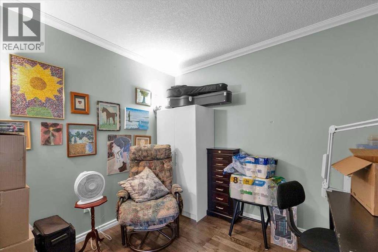
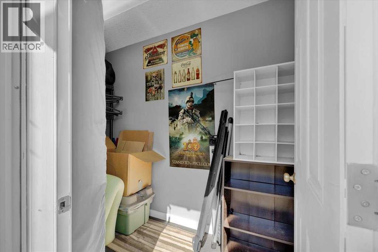
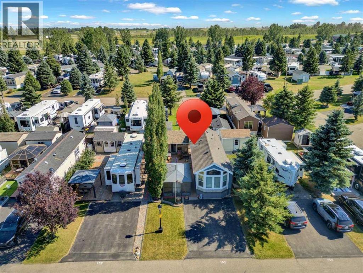
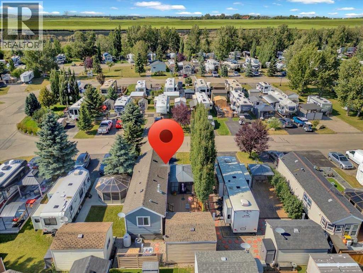
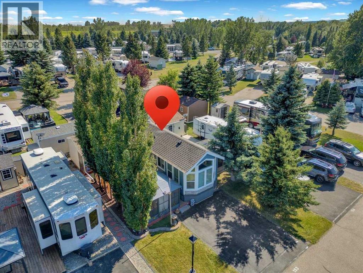
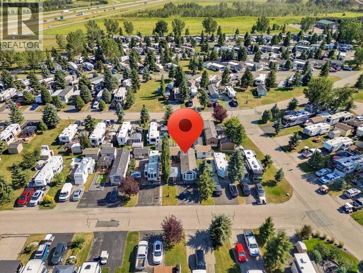
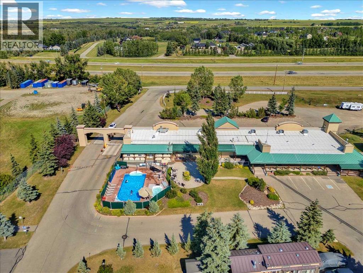
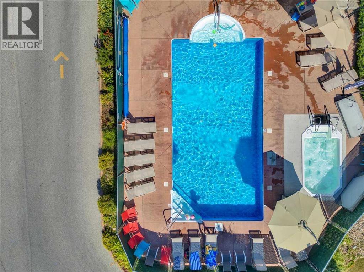
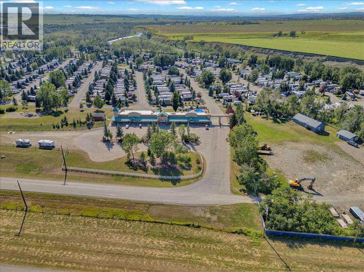
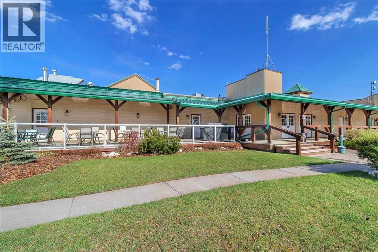
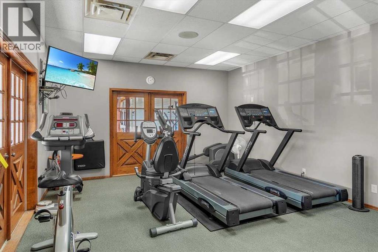
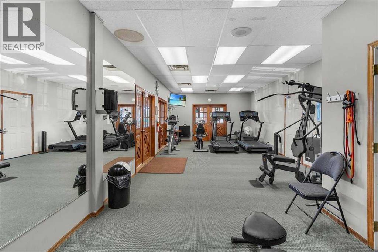
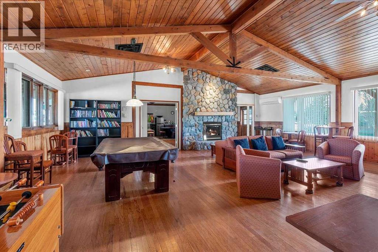
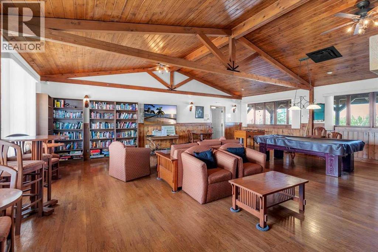
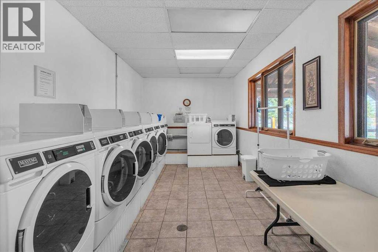
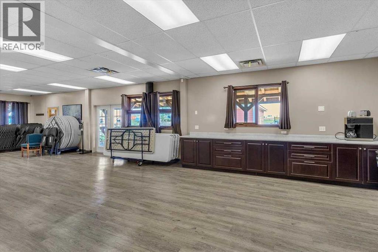
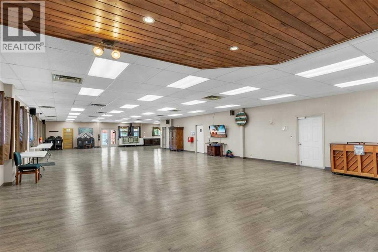
$188 MonthlyCountry Lane Estates offers the lifestyle you've always dreamed of in a prime location, just minutes from Okotoks or High River and only a 20-minute drive to Calgary. Relax and unwind all summer in this gated seasonal community, where you're within walking distance of the Sheep River, the outdoor pool and hot tub, a cozy owners' lounge with a fireplace and billiards table, a fitness centre, games room, laundry facilities, and an off-leash dog park. This beautifully maintained 2022 modular home provides all the comfort and space you need for your perfect summer retreat. Stay cool with central air conditioning and enjoy the bright, open-concept design featuring vaulted ceilings, a stunning kitchen, and a spacious living room complete with a cozy fireplace and custom built-in shelving. The primary bedroom is thoughtfully designed with a built-in bed frame, dresser, and shelving, while the full bathroom features a tub/shower combination. A dedicated laundry closet adds everyday convenience. Step outside to your own private oasis. The low-maintenance yard is finished with durable composite decking and includes a screened-in gazebo—perfect for relaxing or entertaining. A versatile shed offers endless possibilities as a hobby room, craft studio, or home office, while an additional side storage room provides plenty of extra space for all your seasonal belongings. The property also features a 1,000-litre holding tank for water, providing added convenience for early-season arrivals before the community water system is turned on. Country Lane Estates is open seasonally from April 1 to October 31, weather permitting, making this an ideal escape for enjoying the best of spring, summer, and fall. Whether you're looking for a peaceful weekend retreat or a place to spend the entire season, this exceptional property is ready for you to enjoy! (id:49203)
Property Details
| MLS® Number | A2333048 |
| Property Type | Single Family |
| Amenities Near By | Park, Recreation Nearby |
| Community Features | Pets Allowed With Restrictions |
| Features | Pvc Window, Gazebo, Parking |
| Parking Space Total | 2 |
| Plan | 0311515 |
| Structure | Deck |
Building
| Bathroom Total | 1 |
| Bedrooms Above Ground | 1 |
| Bedrooms Total | 1 |
| Amenities | Clubhouse, Exercise Centre, Party Room, Whirlpool |
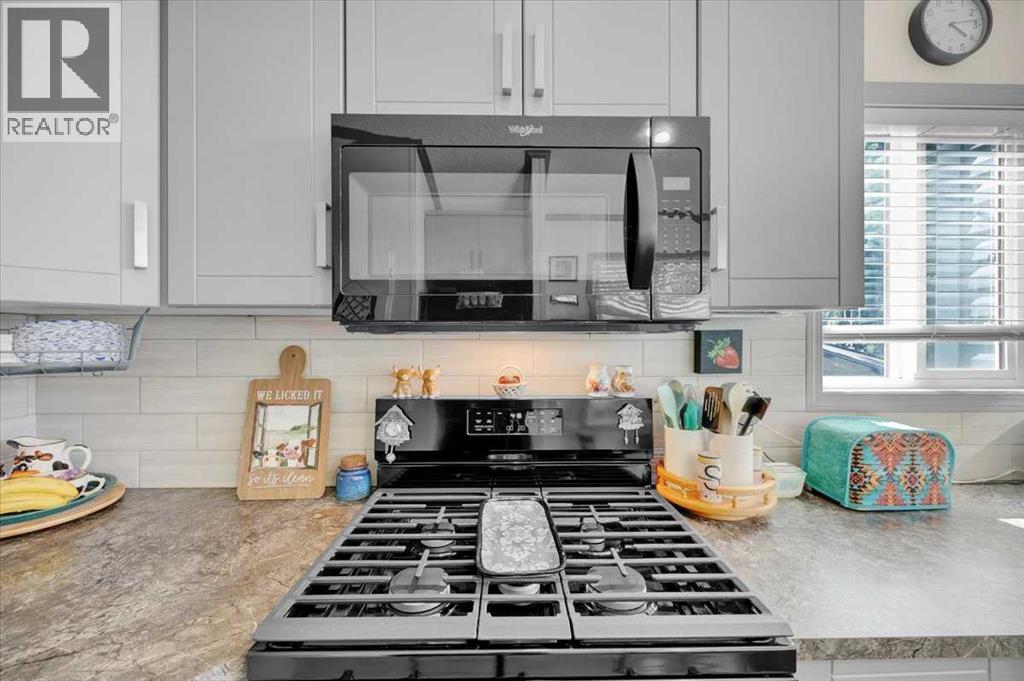
| Appliances | Washer, Refrigerator, Gas Stove(s), Dishwasher, Dryer, Window Coverings |
| Basement Type | None |
| Constructed Date | 2022 |
| Construction Material | Wood Frame |
| Construction Style Attachment | Detached |
| Cooling Type | Central Air Conditioning |
| Exterior Finish | Vinyl Siding |
| Fireplace Present | Yes |
| Fireplace Total | 1 |
| Flooring Type | Vinyl Plank |
| Foundation Type | Piled |
| Heating Fuel | Natural Gas |
| Heating Type | Other, Forced Air |
| Stories Total | 1 |
| Size Interior | 476 Sqft |
| Total Finished Area | 475.63 Sqft |
| Type | Manufactured Home |
| Utility Water | Municipal Water |
Parking
| Parking Pad |
Land
| Acreage | No |
| Fence Type | Partially Fenced |
| Land Amenities | Park, Recreation Nearby |
| Sewer | Municipal Sewage System |
| Size Depth | 22 M |
| Size Frontage | 10 M |
| Size Irregular | 23680.60 |
| Size Total | 23680.6 Sqft|21,780 - 32,669 Sqft (1/2 - 3/4 Ac) |
| Size Total Text | 23680.6 Sqft|21,780 - 32,669 Sqft (1/2 - 3/4 Ac) |
| Zoning Description | Dc-10 |
Rooms
| Level | Type | Length | Width | Dimensions |
|---|---|---|---|---|
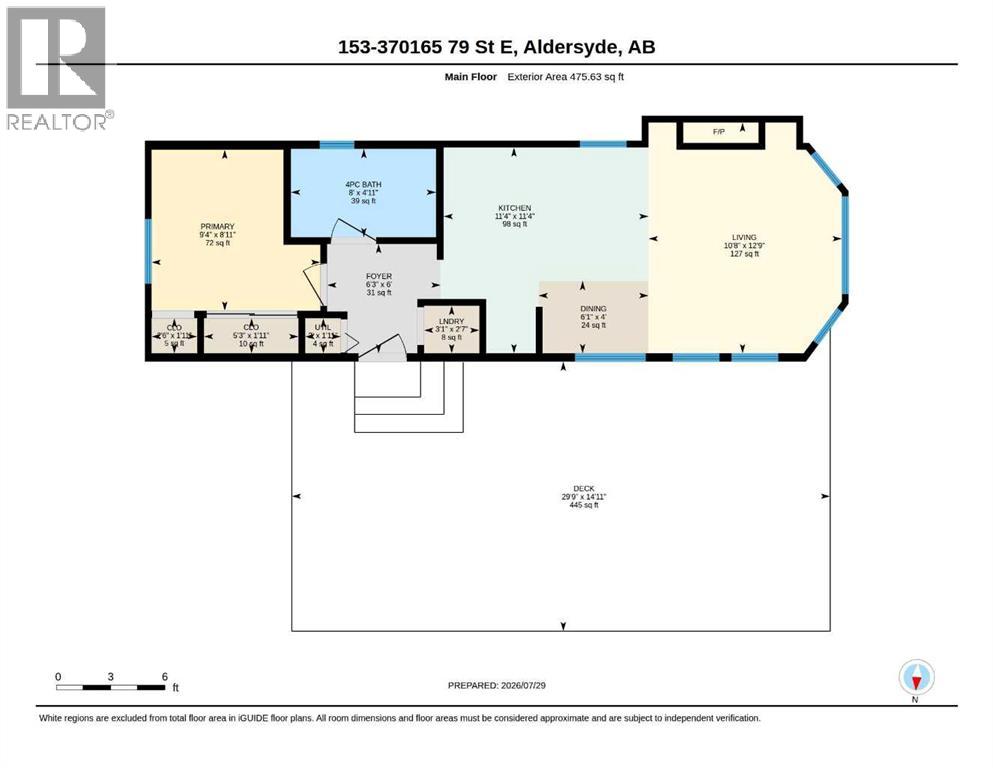
| Main Level | Kitchen | 11.33 Ft x 11.33 Ft | ||
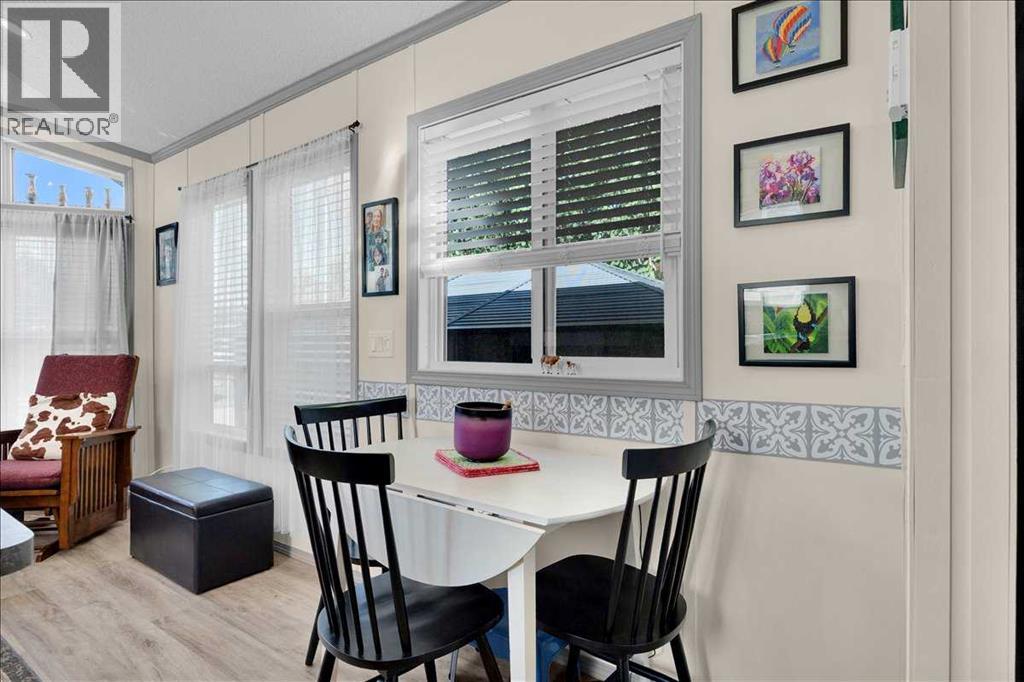
| Main Level | Dining Room | 6.00 Ft x 4.00 Ft | ||
| Main Level | Living Room | 12.75 Ft x 10.67 Ft | ||
| Main Level | 4pc Bathroom | Measurements not available | ||
| Main Level | Primary Bedroom | 8.92 Ft x 9.33 Ft | ||
| Main Level | Other | 9.25 Ft x 9.42 Ft | ||
| Main Level | Storage | 4.67 Ft x 9.42 Ft |
https://www.realtor.ca/real-estate/30091866/153-370165-79-street-e-rural-foothills-county
Contact Us
Contact us for more information
Audrey Thiessen
Associate
www.teamthiessen.com/
#320, 180 Quarry Park Blvd. S.e
Calgary, Alberta T2C 3G3
(403) 930-8555

The trademarks REALTOR®, REALTORS®, and the REALTOR® logo are controlled by The Canadian Real Estate Association (CREA) and identify real estate professionals who are members of CREA. The trademarks MLS®, Multiple Listing Service® and the associated logos are owned by The Canadian Real Estate Association (CREA) and identify the quality of services provided by real estate professionals who are members of CREA. The trademark DDF® is owned by The Canadian Real Estate Association (CREA) and identifies CREA's Data Distribution Facility (DDF®)
July 29 2026 05:27:23
Calgary Real Estate Board
RE/MAX Complete Realty