
610 - 1215 Bayly Street Pickering, Ontario L1W 1L7

$2,250 Monthly
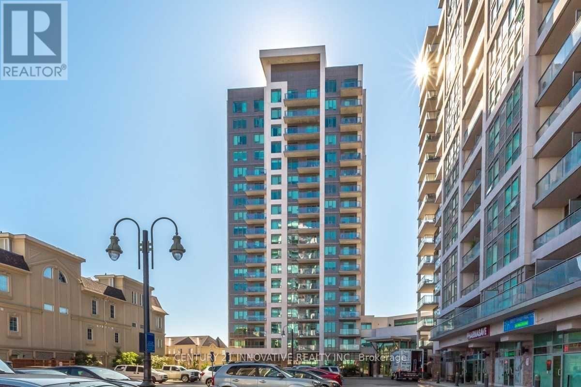
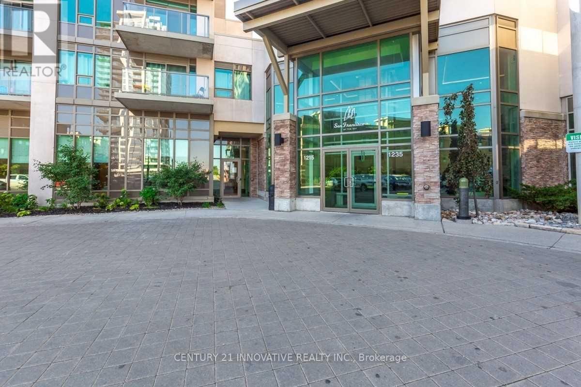
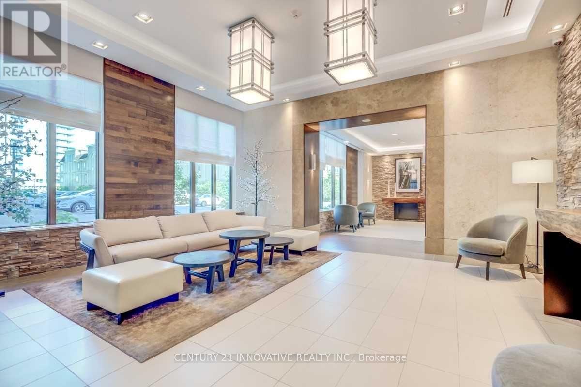
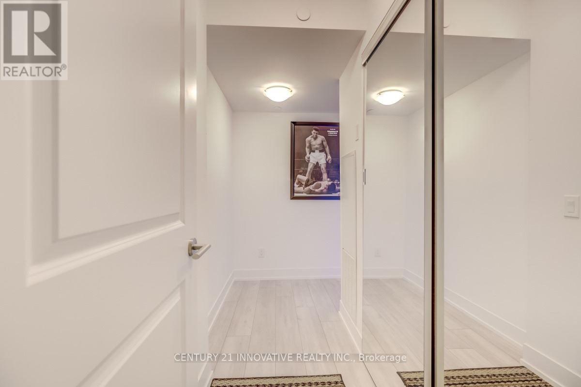
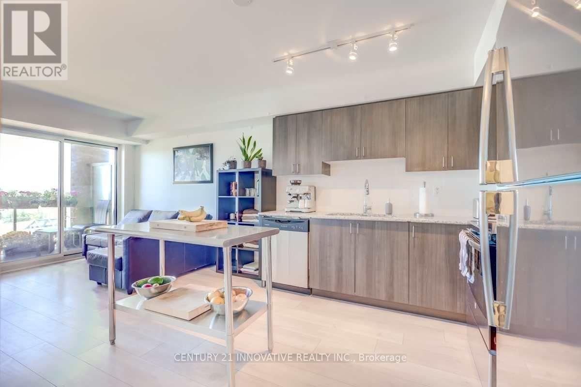
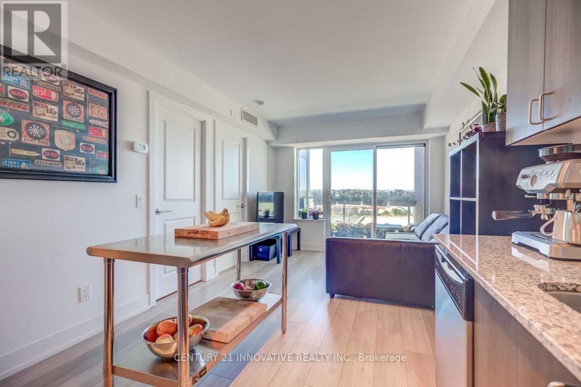
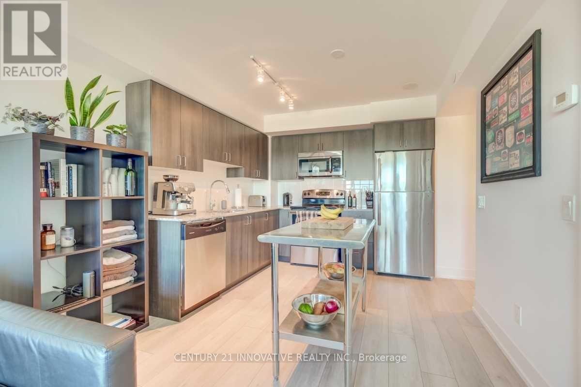
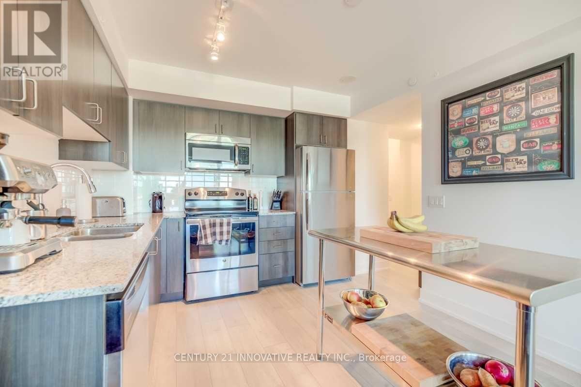
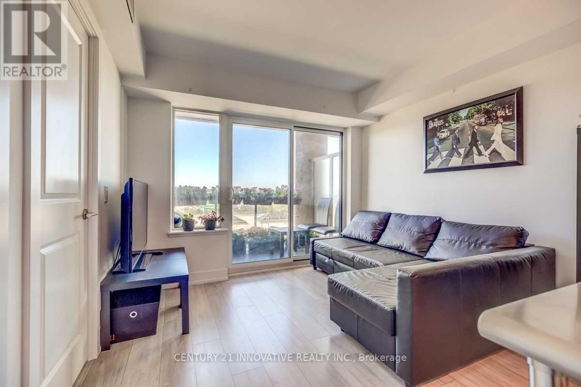
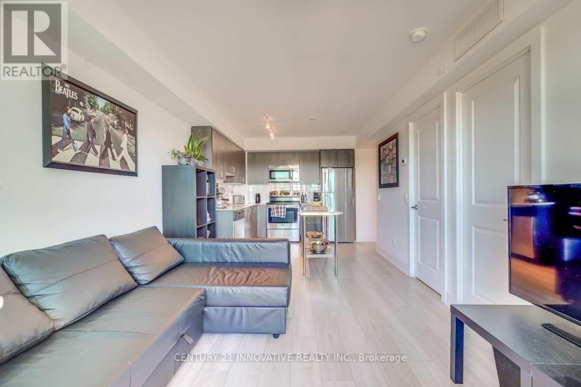
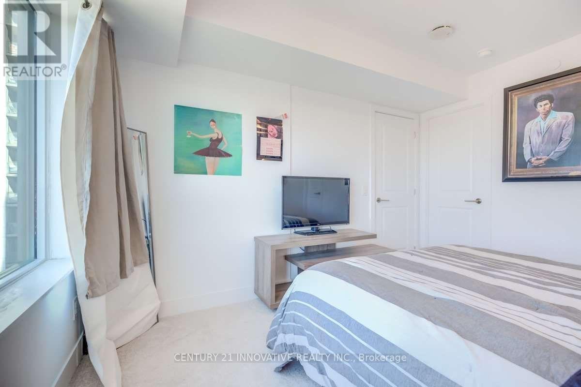
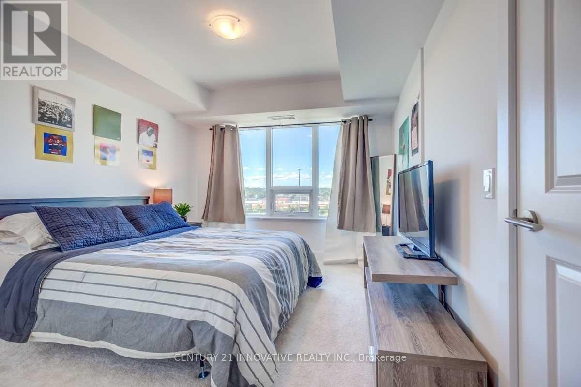
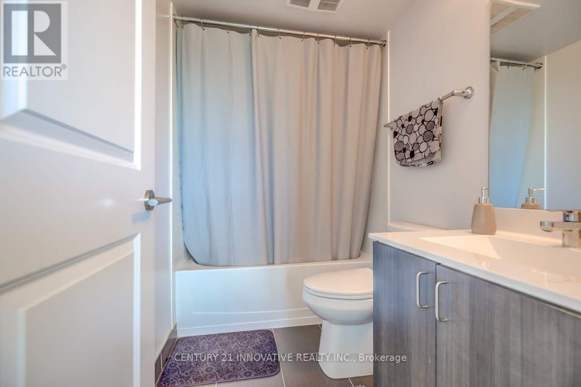
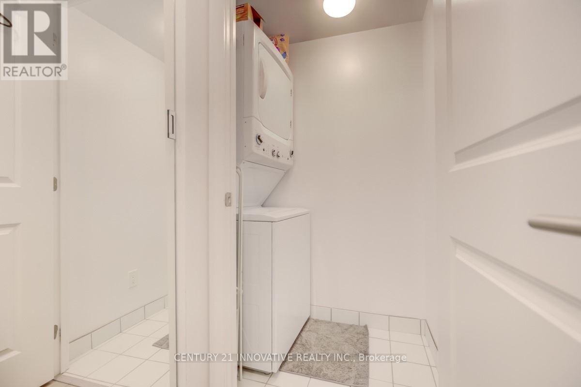
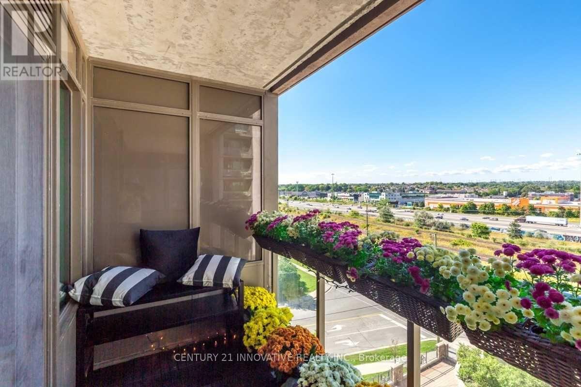
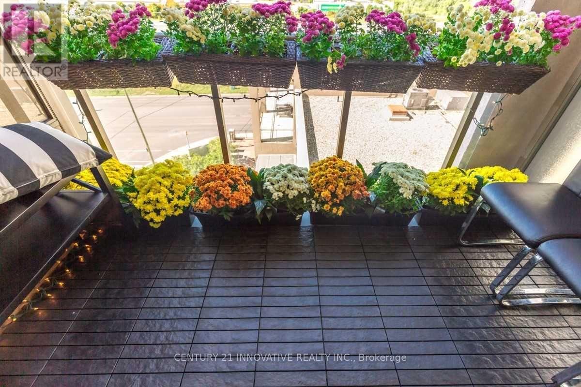
Welcome to San Francisco by the Bay 2, where modern comfort meets exceptional convenience. This bright and inviting 1-bedroom, 1-bathroom suite includes 1 parking space and a private balcony, making it the perfect place to call home.The thoughtfully designed open-concept layout is filled with natural light, creating a warm and welcoming atmosphere. The contemporary kitchen features modern appliances, generous cabinetry, and plenty of workspace, seamlessly flowing into the living and dining areas-ideal for both everyday living and entertaining.The spacious bedroom offers comfort and privacy, complemented by a well-appointed semi-ensuite bathroom. Step outside to your private balcony, the perfect spot to enjoy your morning coffee or unwind after a long day.Ideally situated just moments from the waterfront, scenic walking trails, shopping, restaurants, public transit, and a wide range of everyday amenities, this home offers an exceptional lifestyle in one of Pickering's most desirable communities.Don't miss this opportunity to live in the sought-after San Francisco by the Bay 2 community. (id:49203)
Property Details
| MLS® Number | E13617842 |
| Property Type | Single Family |
| Community Name | Bay Ridges |
| Community Features | Pets Allowed With Restrictions |
| Features | Balcony |
| Parking Space Total | 1 |
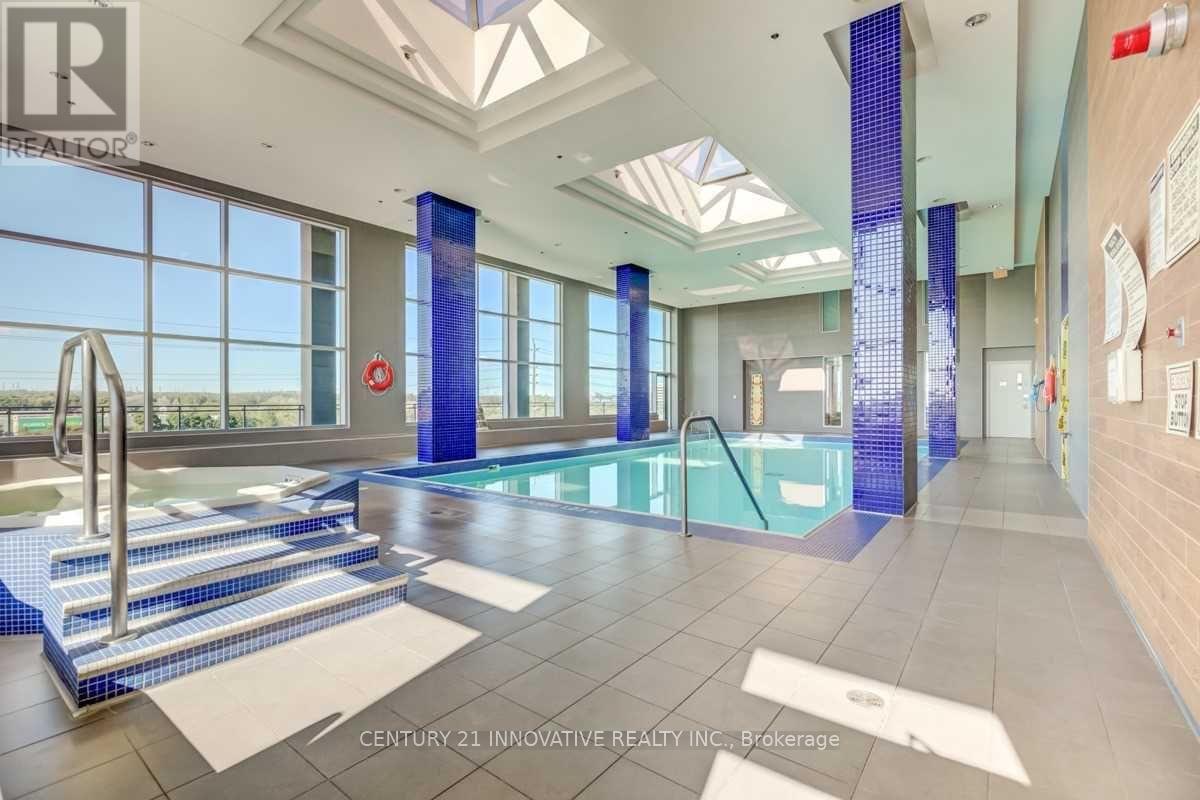
| Pool Type | Indoor Pool |
Building
| Bathroom Total | 1 |
| Bedrooms Above Ground | 1 |
| Bedrooms Total | 1 |
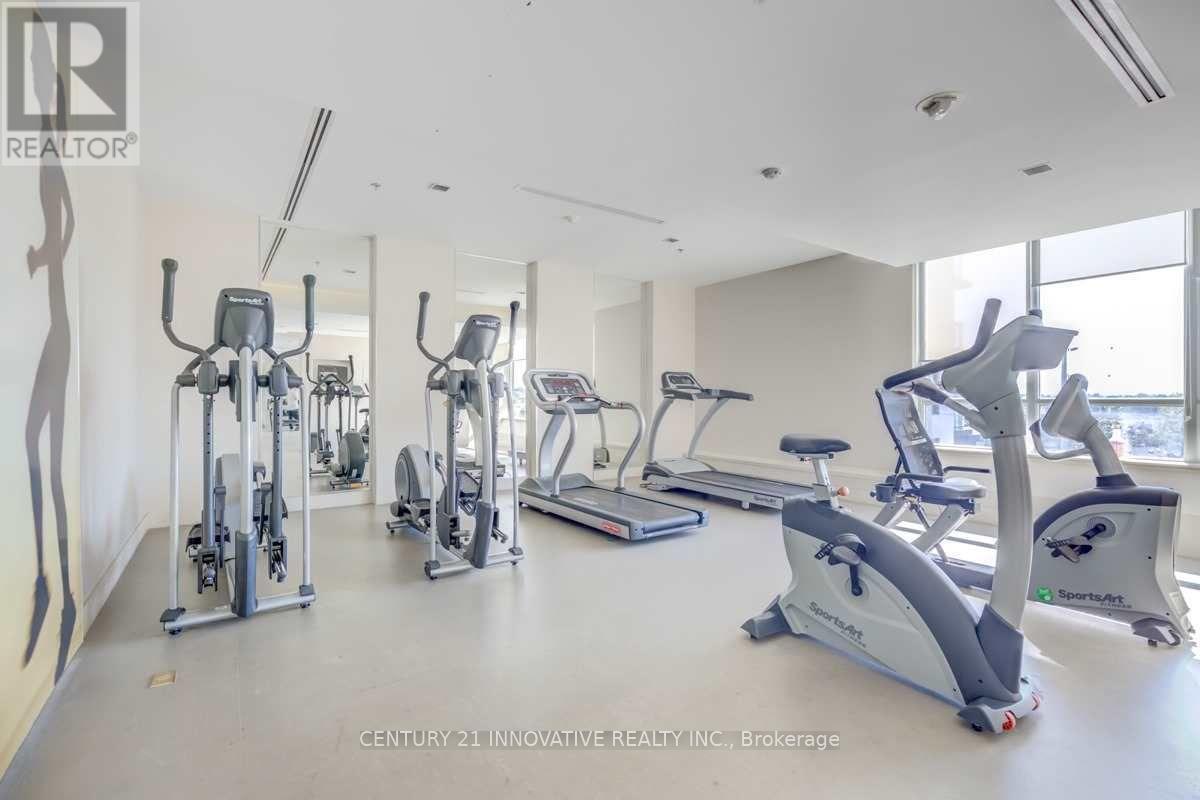
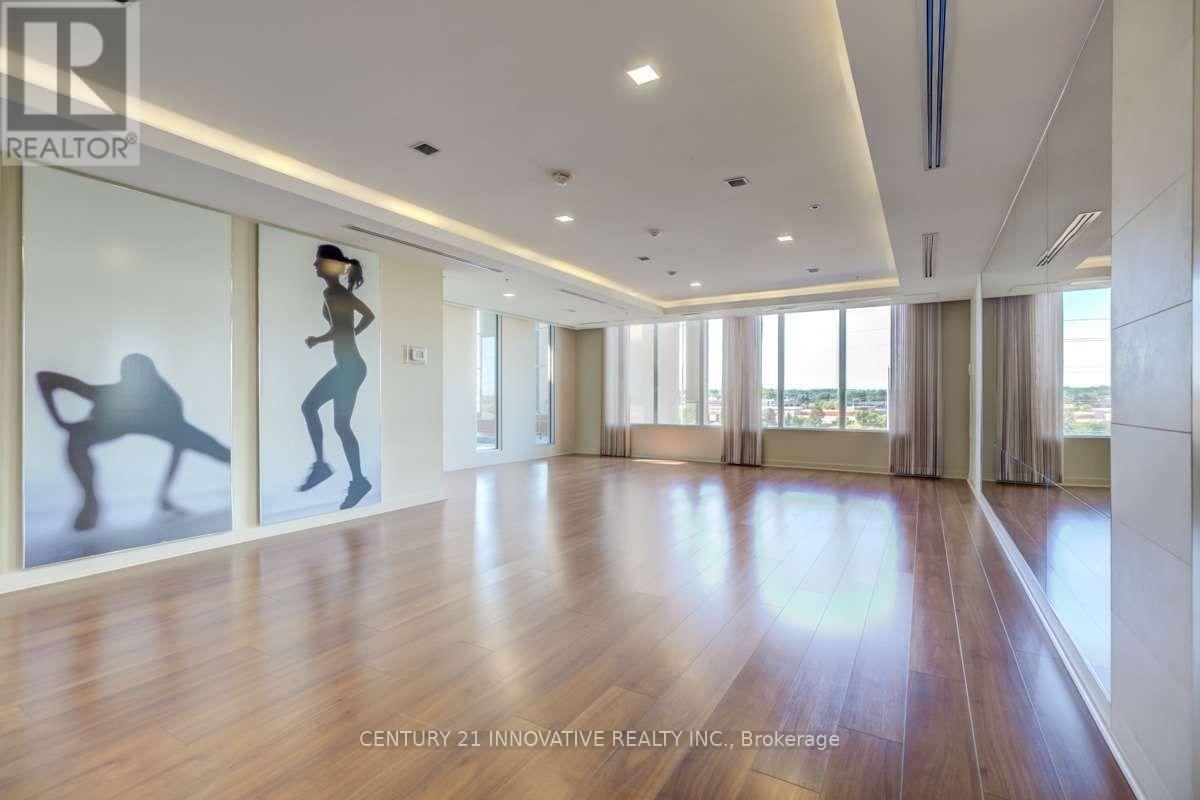
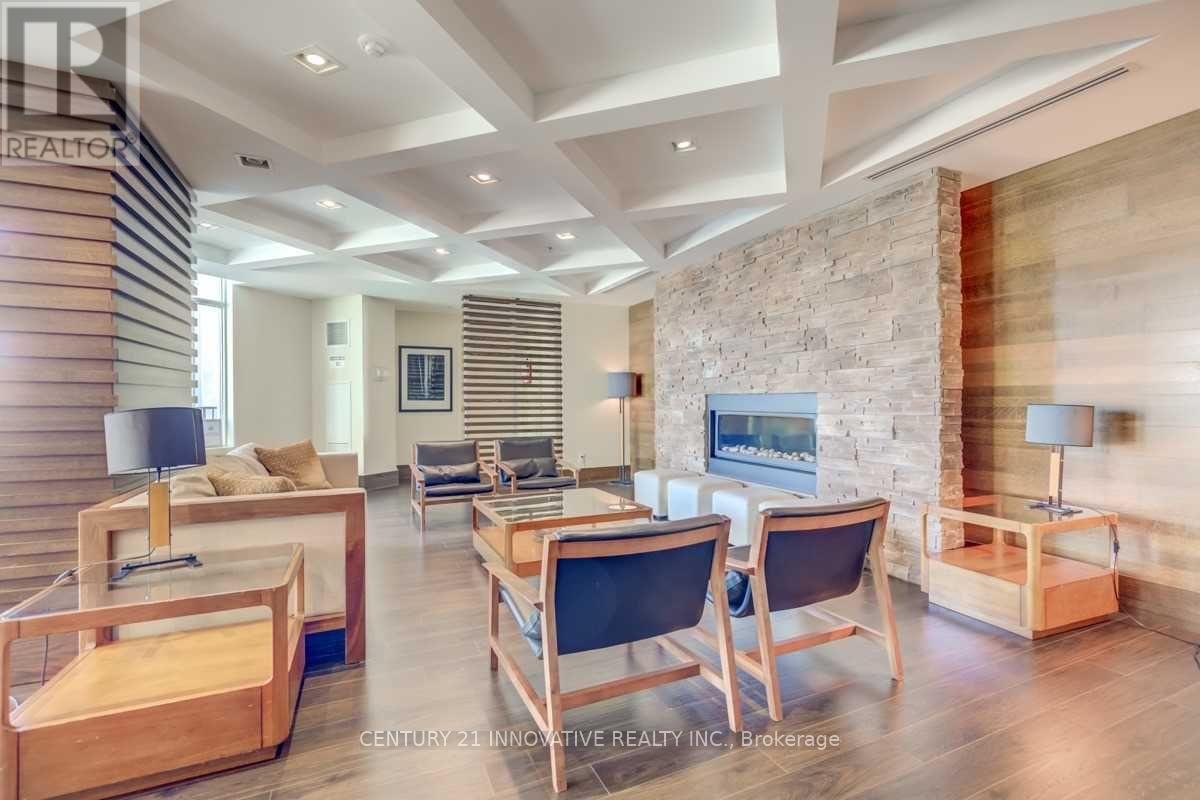
| Amenities | Security/concierge, Exercise Centre, Party Room, Storage - Locker |
| Basement Type | None |
| Cooling Type | Central Air Conditioning |
| Exterior Finish | Concrete |
| Fire Protection | Security Guard, Security System, Smoke Detectors |
| Flooring Type | Laminate, Carpeted |
| Heating Fuel | Natural Gas |
| Heating Type | Forced Air |
| Size Interior | 500 - 599 Sqft |
| Type | Apartment |
Parking
| Underground | |
| Garage |
Land
| Acreage | No |
Rooms
| Level | Type | Length | Width | Dimensions |
|---|---|---|---|---|
| Main Level | Dining Room | 4.11 m | 3.14 m | 4.11 m x 3.14 m |
| Main Level | Kitchen | 2.82 m | 2.74 m | 2.82 m x 2.74 m |
| Main Level | Living Room | 4.11 m | 3.14 m | 4.11 m x 3.14 m |
| Main Level | Primary Bedroom | 3.76 m | 3.05 m | 3.76 m x 3.05 m |
https://www.realtor.ca/real-estate/30092314/610-1215-bayly-street-pickering-bay-ridges-bay-ridges
Contact Us
Contact us for more information

Rushdi Rauf
Broker
www.condosuperstar.ca/
2855 Markham Rd #300
Toronto, Ontario M1X 0C3
(416) 298-8383
(416) 298-8303
www.c21innovativerealty.com/

Riyaz Rauf
Salesperson
(647) 283-1966
riyazrauf.com/
www.facebook.com/RiyazRaufHomes/
2855 Markham Rd #300
Toronto, Ontario M1X 0C3
(416) 298-8383
(416) 298-8303
www.c21innovativerealty.com/

The trademarks REALTOR®, REALTORS®, and the REALTOR® logo are controlled by The Canadian Real Estate Association (CREA) and identify real estate professionals who are members of CREA. The trademarks MLS®, Multiple Listing Service® and the associated logos are owned by The Canadian Real Estate Association (CREA) and identify the quality of services provided by real estate professionals who are members of CREA. The trademark DDF® is owned by The Canadian Real Estate Association (CREA) and identifies CREA's Data Distribution Facility (DDF®)
July 30 2026 03:32:22
Toronto Regional Real Estate Board
Century 21 Innovative Realty Inc.