
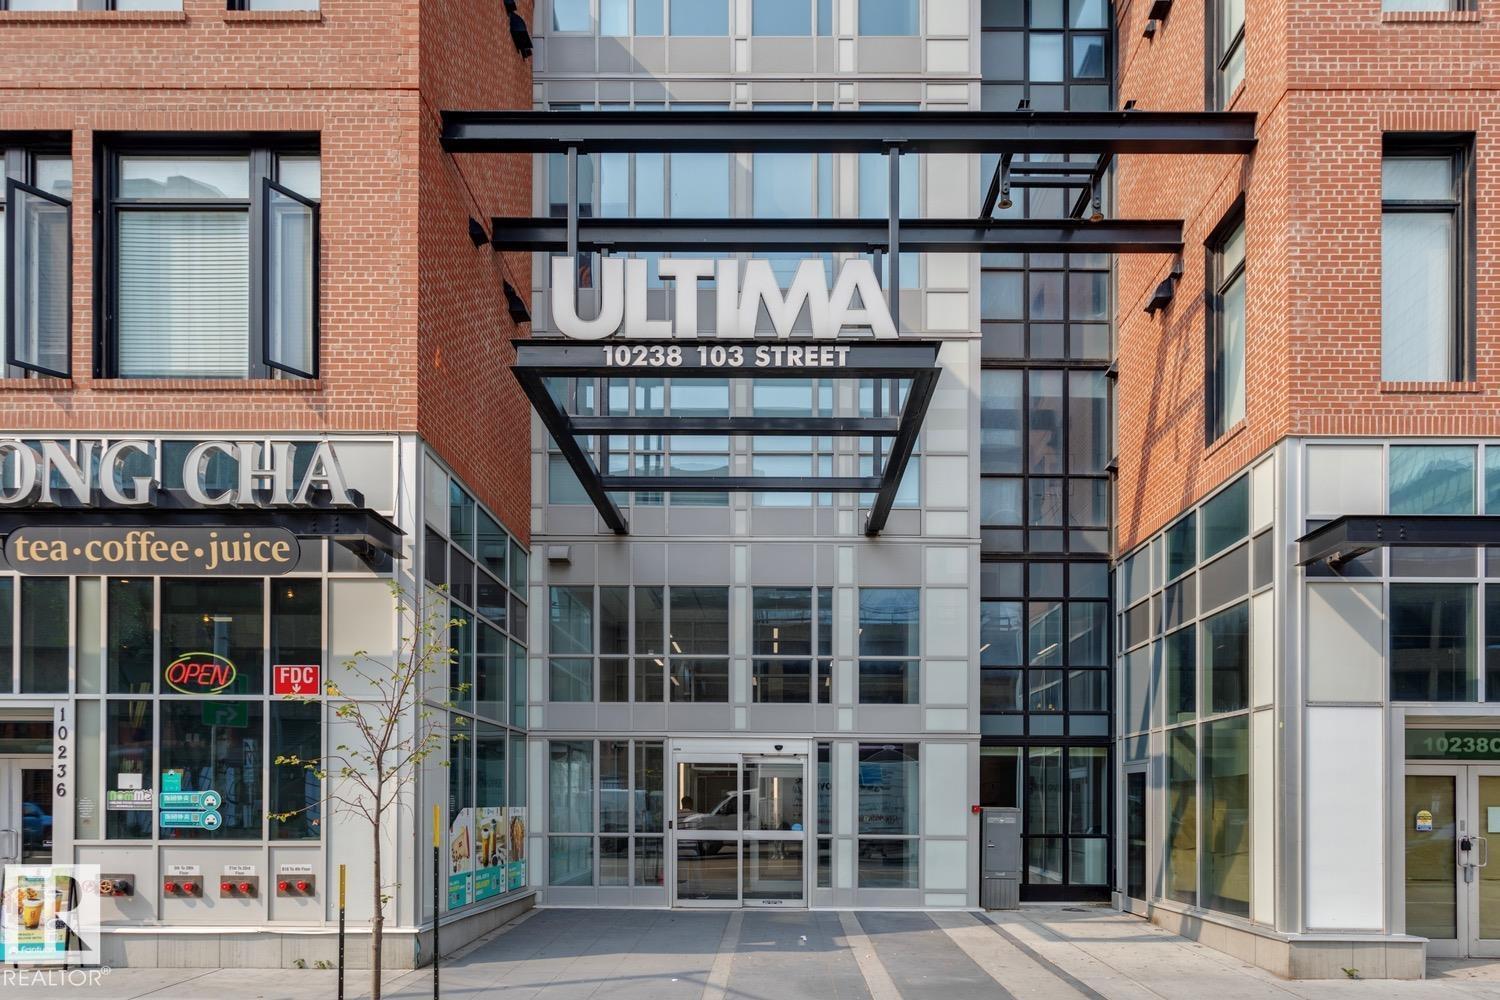
#910 10238 103 St NW Edmonton, Alberta T5J 0G6

$359,900Maintenance, Exterior Maintenance, Heat, Common Area Maintenance, Property Management, Other, See Remarks, Security, Water
$709.02 Monthly
Maintenance, Exterior Maintenance, Heat, Common Area Maintenance, Property Management, Other, See Remarks, Security, Water
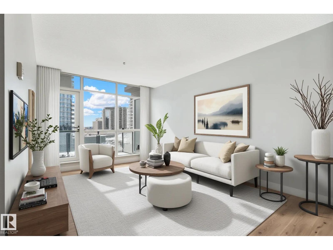
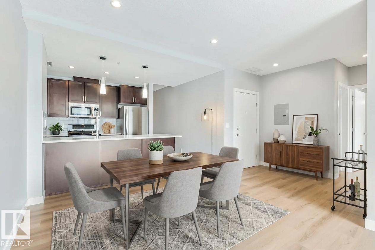
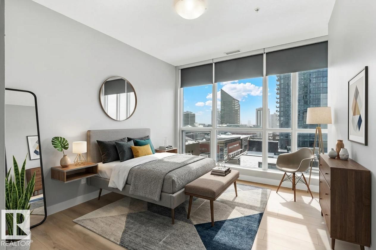
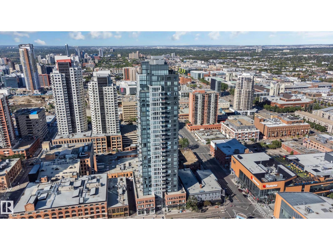
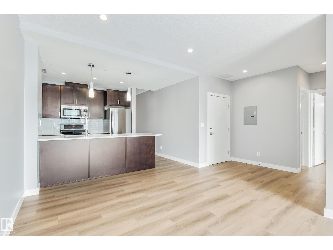
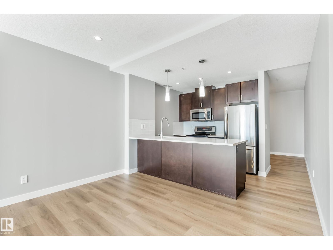
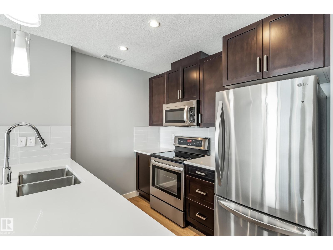
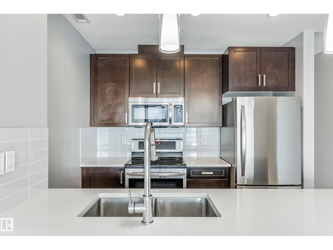
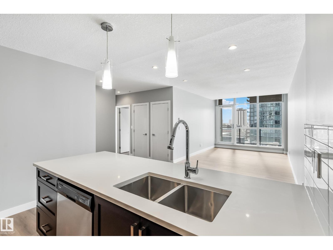
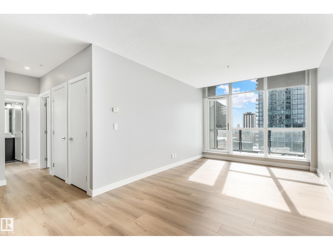
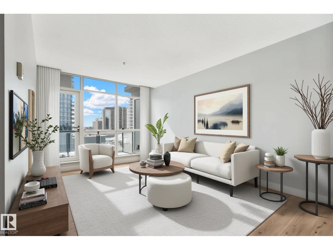
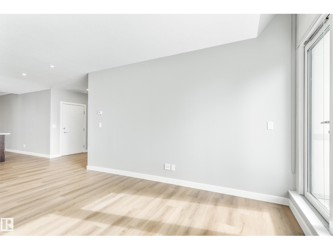
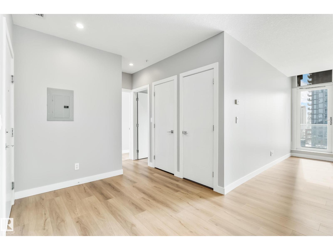
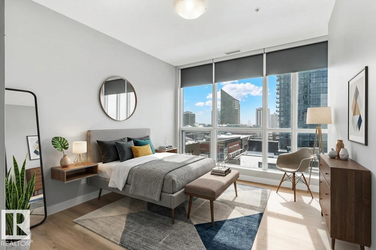
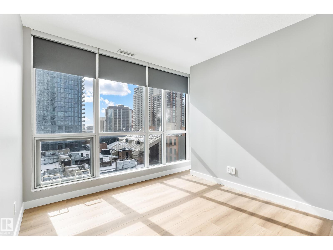
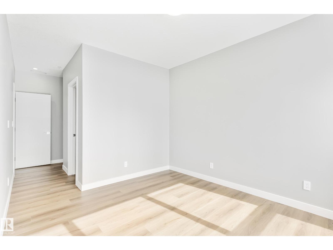
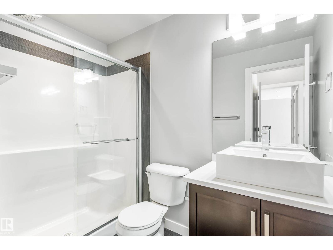
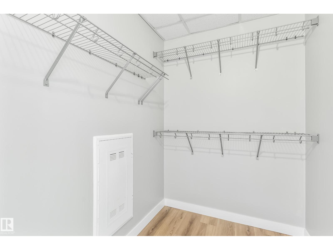
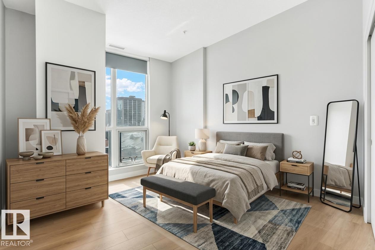
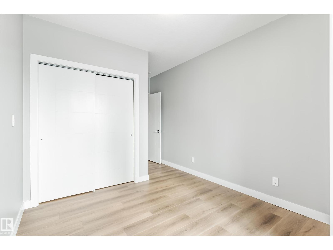
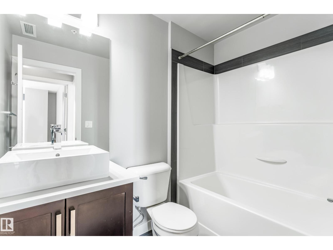
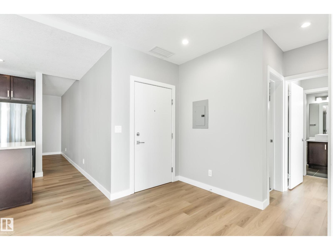
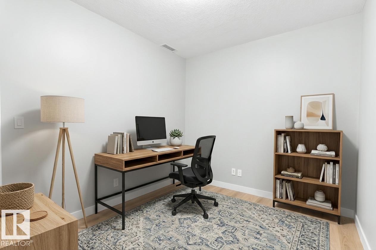
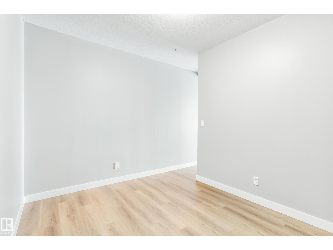
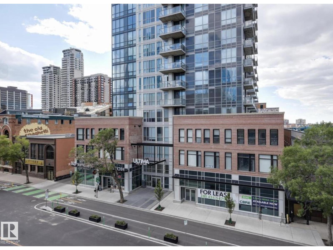
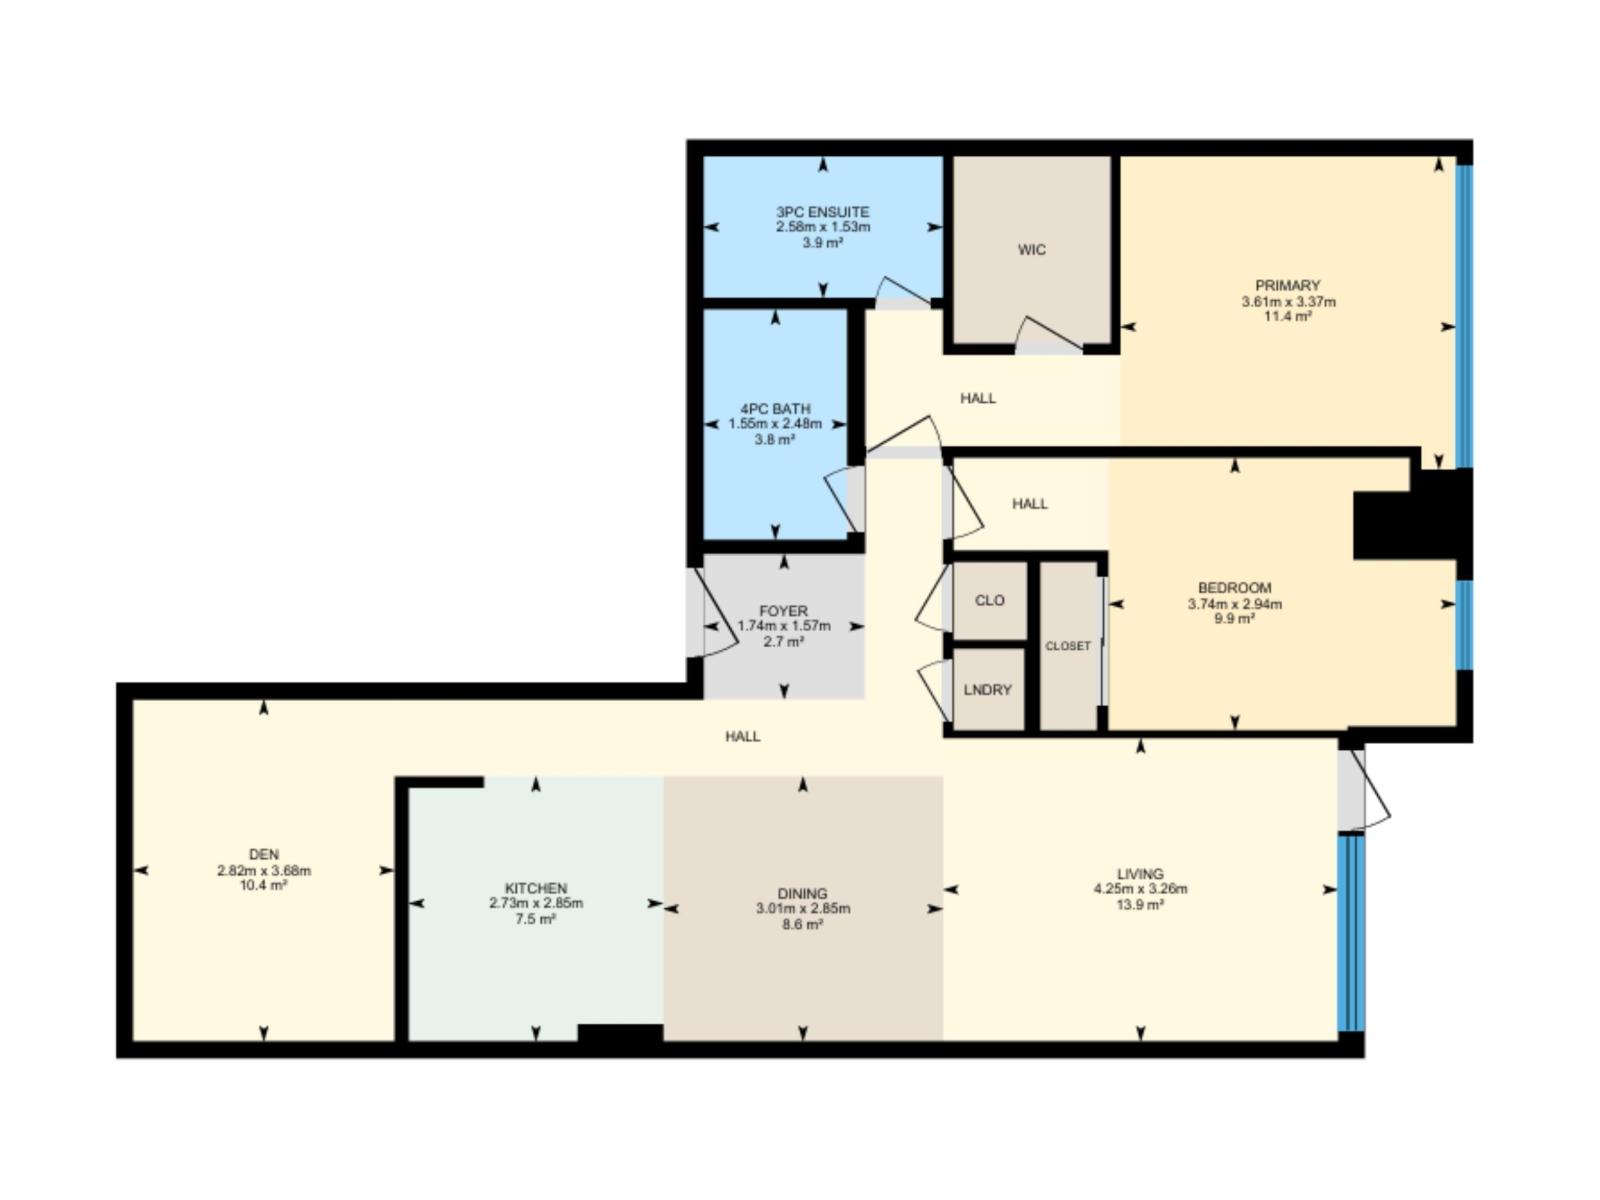
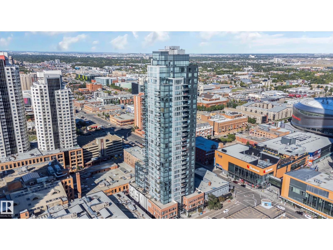
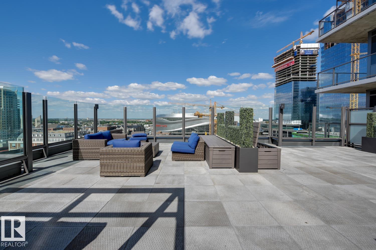
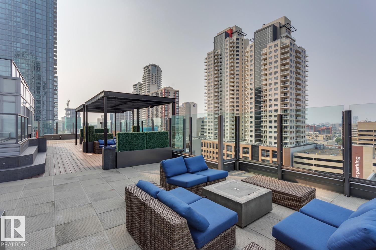
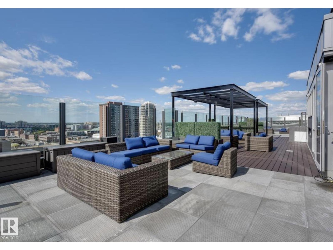
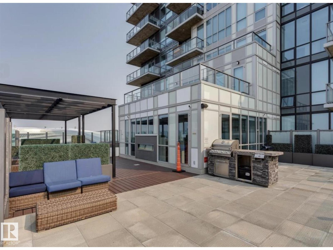
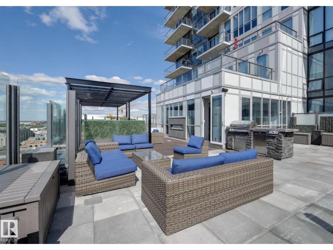
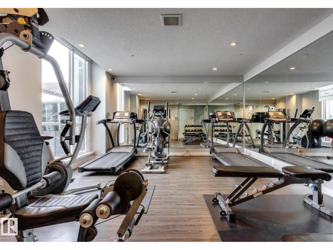
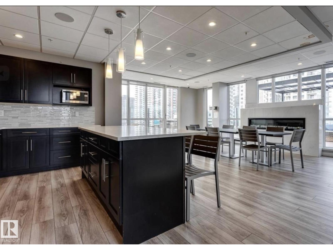
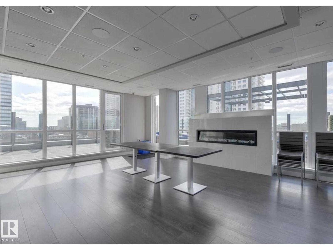
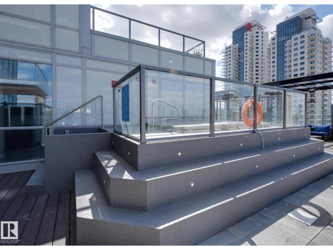
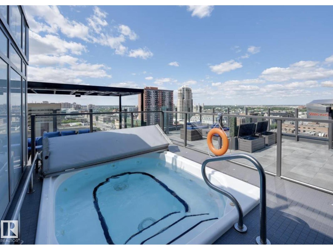
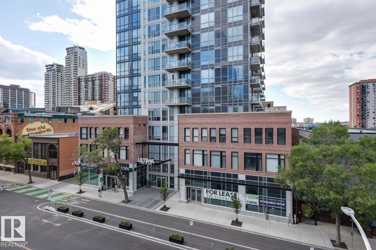
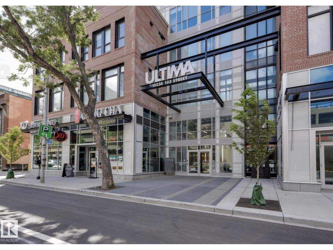
$709.02 MonthlyExcellent opportunity at a large 2-Bedroom + Den at ULTIMA Tower! Favorite features include a generous span of floor-to-ceiling windows, modern and refreshed finishes throughout (recently painted, new laminate floors), stainless steel appliances and full-size in-suite laundry. This functional design offers open-concept living and dining, a bright South facing primary suite with walk-in closet and ensuite, plus spacious den/home office which is tucked behind the kitchen. ULTIMA TOWER is a first-choice for those looking to be 'commute-free', and is located steps from ICE-District and ROGERS Place. Building highlights include access to friendly concierge, with an abundance of amenities located on the 10th floor which are a must-see : a well-thought fitness room, a party room with expansive outdoor terrace that offers one of the best downtown views in the city, plus an outdoor hot-tub. This sales price cannot be beat, with 1-underground titled stall included, in one of the most central locations of the city! (id:49203)
Property Details
| MLS® Number | E4501194 |
| Property Type | Single Family |
| Neigbourhood | Downtown (Edmonton) |
| Features | See Remarks |
| Structure | Patio(s) |
| View Type | City View |
Building
| Bathroom Total | 2 |
| Bedrooms Total | 2 |
| Appliances | Dishwasher, Dryer, Microwave Range Hood Combo, Refrigerator, Stove, Washer, Window Coverings |
| Basement Type | None |
| Constructed Date | 2016 |
| Cooling Type | Central Air Conditioning |
| Heating Type | Heat Pump |
| Size Interior | 1,027 Sqft |
| Type | Apartment |
Parking
| Parkade |
Land
| Acreage | No |
Rooms
| Level | Type | Length | Width | Dimensions |
|---|---|---|---|---|
| Main Level | Living Room | 14.9 m | 10.8 m | 14.9 m x 10.8 m |
| Main Level | Dining Room | 9.8 m | 12 m | 9.8 m x 12 m |
| Main Level | Kitchen | 9.6 m | 12 m | 9.6 m x 12 m |
| Main Level | Den | 9.1 m | 12 m | 9.1 m x 12 m |
| Main Level | Primary Bedroom | 20.1 m | 12.1 m | 20.1 m x 12.1 m |
| Main Level | Bedroom 2 | 17.9 m | 9.7 m | 17.9 m x 9.7 m |
https://www.realtor.ca/real-estate/30092323/910-10238-103-st-nw-edmonton-downtown-edmonton
Contact Us
Contact us for more information

Sydney Bober
Associate
www.mcleodrealty.ca/
www.facebook.com/sydney.bober
www.linkedin.com/in/sydney-bober-84630485/
www.instagram.com/sydneychristineyeg/
youtu.be/gDvRLG7HcHI?si=PybQb1QmknJsox-w
64 Riel Dr
St Albert, Alberta T8N 4A4
(780) 453-1108
www.mcleodrealty.com/

The trademarks REALTOR®, REALTORS®, and the REALTOR® logo are controlled by The Canadian Real Estate Association (CREA) and identify real estate professionals who are members of CREA. The trademarks MLS®, Multiple Listing Service® and the associated logos are owned by The Canadian Real Estate Association (CREA) and identify the quality of services provided by real estate professionals who are members of CREA. The trademark DDF® is owned by The Canadian Real Estate Association (CREA) and identifies CREA's Data Distribution Facility (DDF®)
July 29 2026 06:32:04
REALTORS® Association of Edmonton
Mcleod Realty & Management Ltd