
74 Bennett Avenue St. John's, Newfoundland & Labrador A1E 2Y8

$399,900
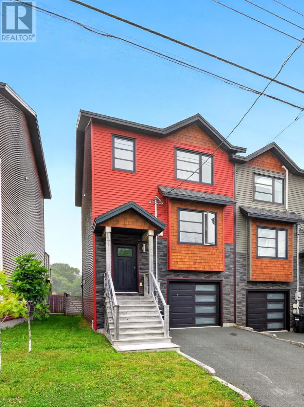
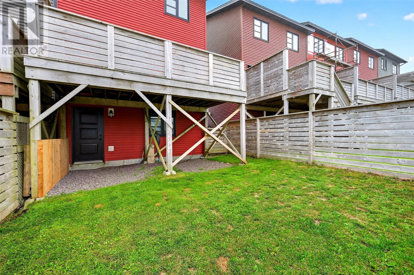
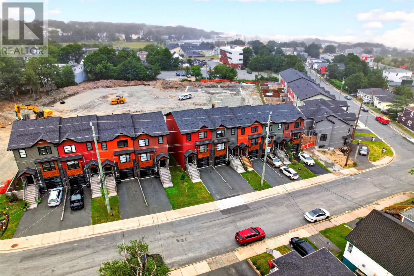
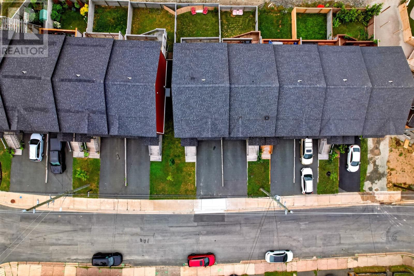
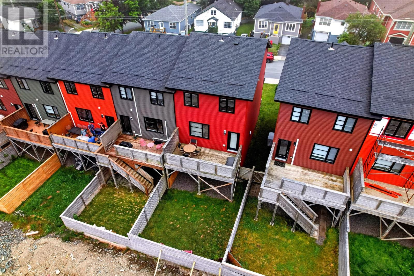
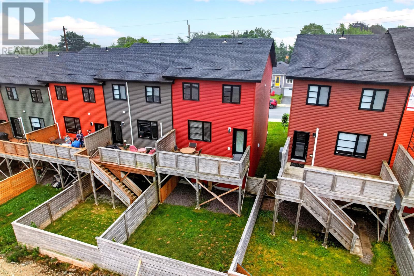
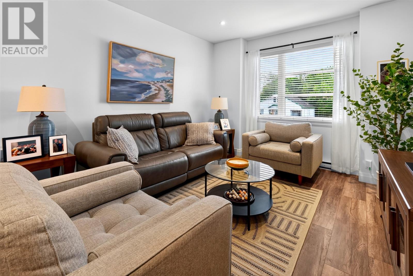
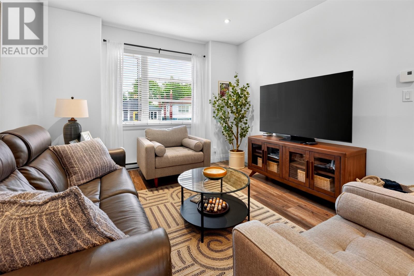
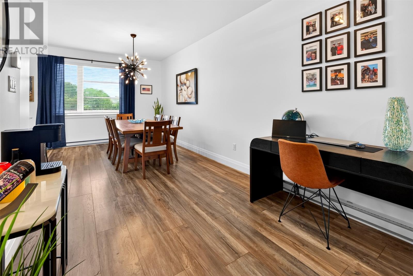
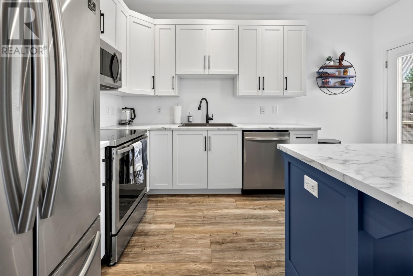
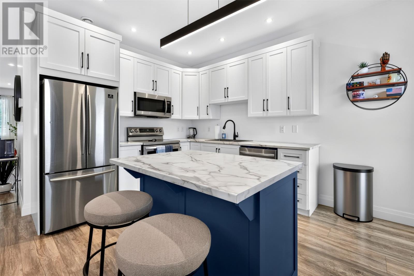
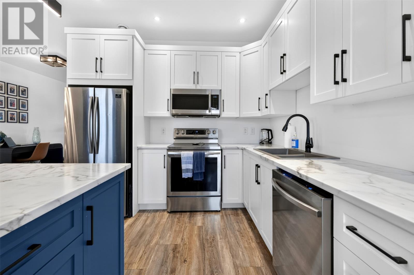
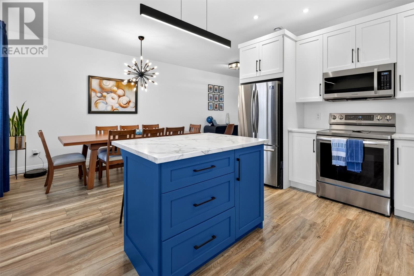
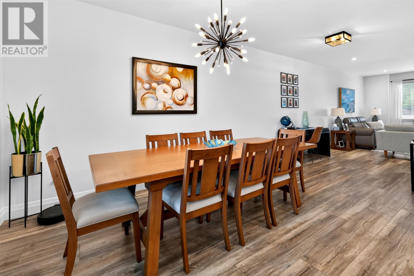
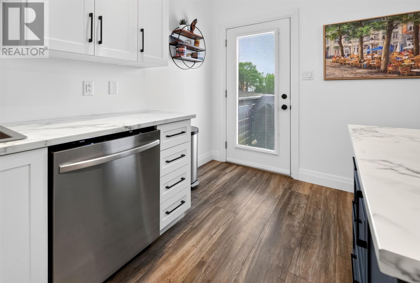
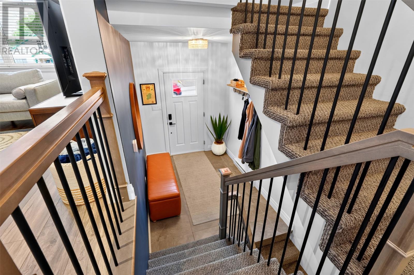
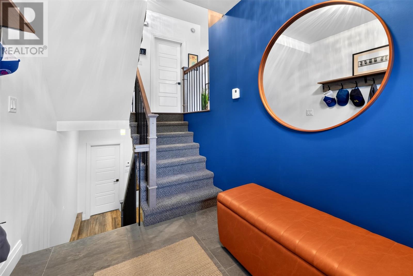
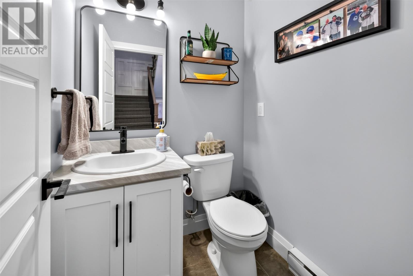
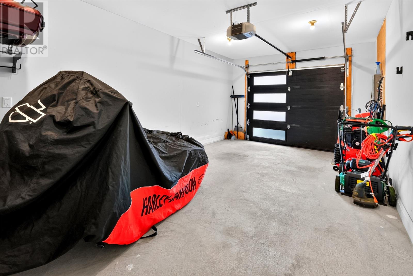
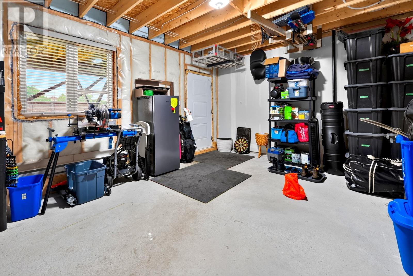
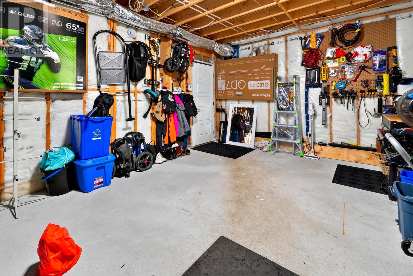
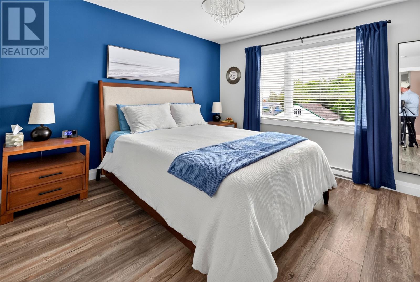
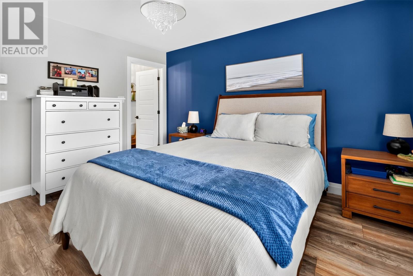
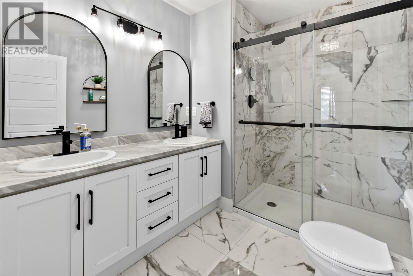
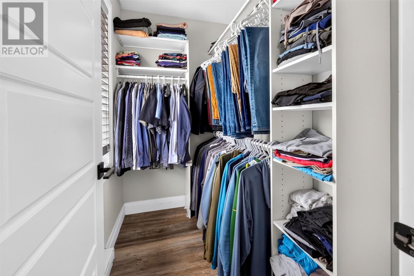
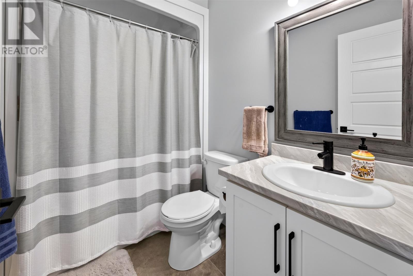
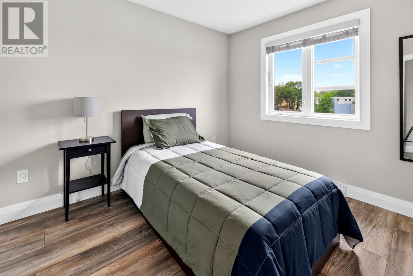
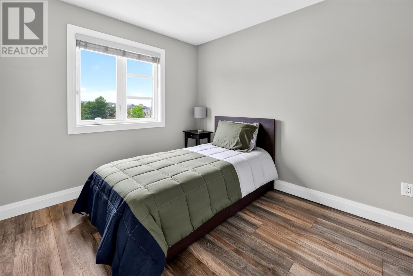
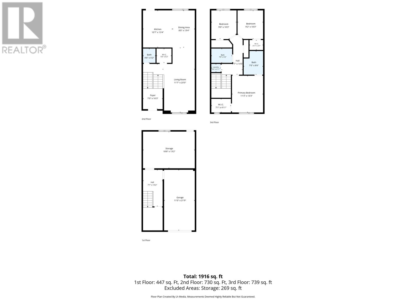
This executive townhome stands out with its unique exterior design and quality craftsmanship. Inside, you’ll find a bright open-concept layout that seamlessly connects the living, dining, and kitchen areas—perfect for everyday living and entertaining. The unfinished lower-level bonus room offers plenty of potential to create the space you need. The home features three bedrooms, including a spacious primary with ensuite, two full bathrooms, and an in-house garage for added convenience. Step outside to enjoy the private 10’ x 12’ patio, ideal for relaxing or summer BBQs. Located just minutes from Cashin Avenue, Froude Park, and Sobeys on Ropewalk Lane, this home offers comfort, style, and convenience in a growing neighbourhood. No conveyance of any offers until 4:00 p.m. on August 3, 2026. Offers are to remain open until 8:00 p.m. on August 3, 2026. (id:49203)
Property Details
| MLS® Number | 1301125 |
| Property Type | Single Family |
| Amenities Near By | Recreation, Shopping |
Building
| Bathroom Total | 3 |
| Bedrooms Above Ground | 3 |
| Bedrooms Total | 3 |
| Constructed Date | 2018 |
| Construction Style Attachment | Attached |
| Cooling Type | Air Exchanger |
| Exterior Finish | Vinyl Siding |
| Flooring Type | Mixed Flooring, Other |
| Foundation Type | Concrete |
| Half Bath Total | 1 |
| Heating Fuel | Electric |
| Stories Total | 1 |
| Size Interior | 1,916 Sqft |
| Type | House |
| Utility Water | Municipal Water |
Parking
| Garage | 1 |
Land
| Acreage | No |
| Land Amenities | Recreation, Shopping |
| Landscape Features | Landscaped |
| Sewer | Municipal Sewage System |
| Size Irregular | 23 X 96 |
| Size Total Text | 23 X 96|0-4,050 Sqft |
| Zoning Description | Res. |
Rooms
| Level | Type | Length | Width | Dimensions |
|---|---|---|---|---|
| Second Level | Bath (# Pieces 1-6) | 3pcs | ||
| Second Level | Ensuite | 3pcs | ||
| Second Level | Bedroom | 9x10.2 | ||
| Second Level | Bedroom | 9.2x10.3 | ||
| Second Level | Primary Bedroom | 11.3x13.3 | ||
| Lower Level | Other | 11x21.9 | ||
| Lower Level | Storage | 18.8x13.2 | ||
| Main Level | Bath (# Pieces 1-6) | 2pcs | ||
| Main Level | Living Room | 11.7x23.3 | ||
| Main Level | Eating Area | 8x13.4 | ||
| Main Level | Kitchen | 10.7x13.4 |
https://www.realtor.ca/real-estate/30092328/74-bennett-avenue-st-johns
Contact Us
Contact us for more information

Craig Walker
(709) 726-4219
www.nl4sale.ca/
202-125 Kelsey Drive
St. John's, Newfoundland & Labrador A1B 0L2
(709) 726-8300
(709) 726-4219

The trademarks REALTOR®, REALTORS®, and the REALTOR® logo are controlled by The Canadian Real Estate Association (CREA) and identify real estate professionals who are members of CREA. The trademarks MLS®, Multiple Listing Service® and the associated logos are owned by The Canadian Real Estate Association (CREA) and identify the quality of services provided by real estate professionals who are members of CREA. The trademark DDF® is owned by The Canadian Real Estate Association (CREA) and identifies CREA's Data Distribution Facility (DDF®)
July 29 2026 06:32:12
Newfoundland & Labrador Association of REALTORS®
RE/MAX Realty Specialists