
341 Westgate Crescent Coaldale, Alberta T1M 0E3

$649,000
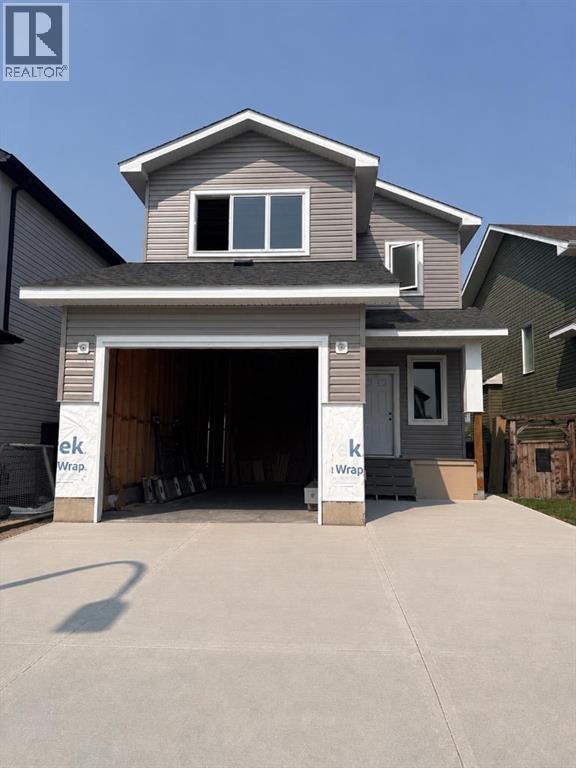
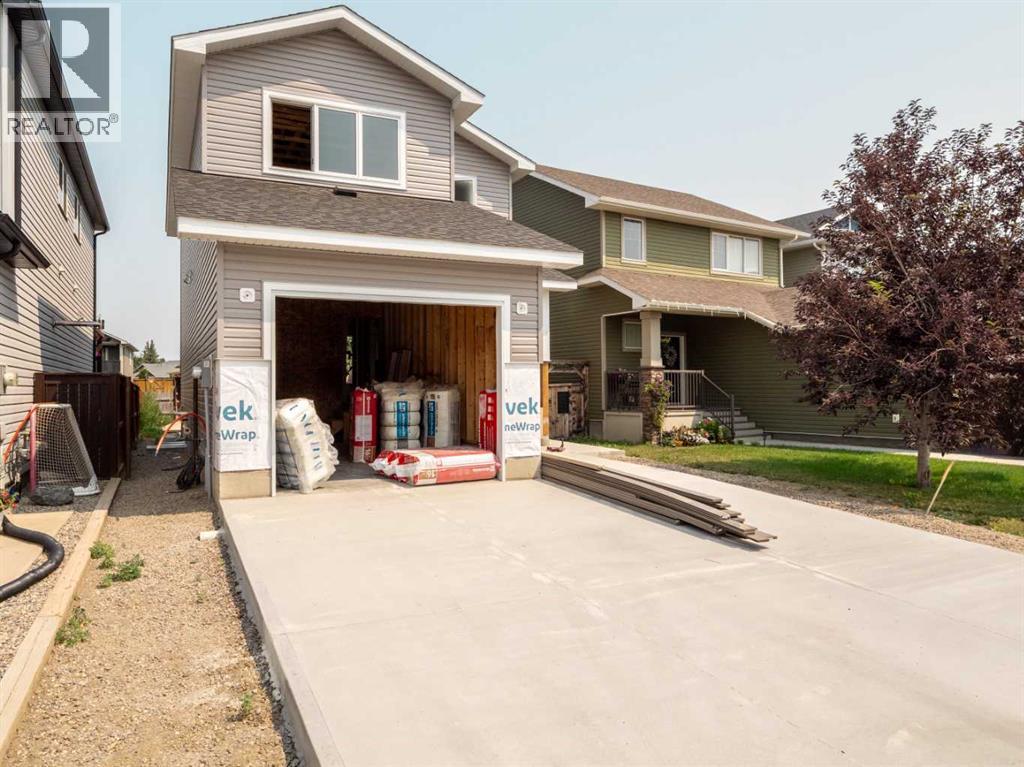
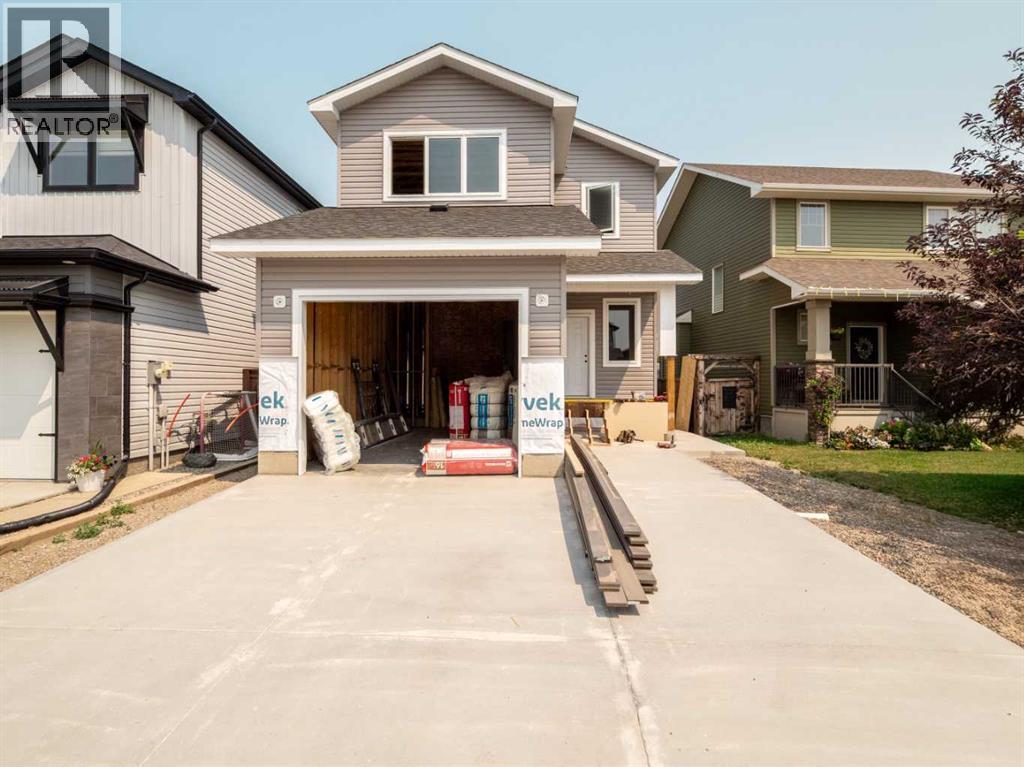
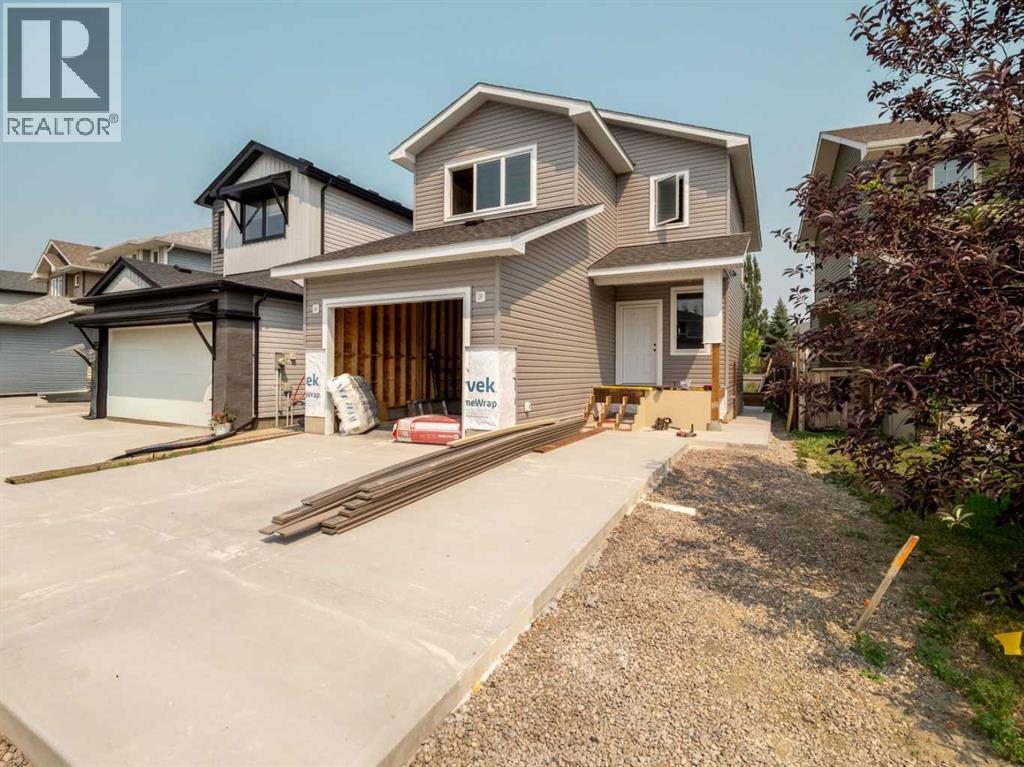
Family living at its finest! This fully developed home offers 4 bedrooms and 3 bathrooms in one of Coaldale's most desirable family communities. Located just blocks from the Land-O-Lakes golf course, there's still time to customize select finishes and make this home your own. Enjoy the perfect blend of modern comfort, quality craftsmanship, and small-town living close to parks, schools, and amenities. A fantastic opportunity for families looking to call Westgate home! (id:49203)
Property Details
| MLS® Number | A2332859 |
| Property Type | Single Family |
| Amenities Near By | Golf Course |
| Community Features | Golf Course Development |
| Parking Space Total | 2 |
| Plan | 1312937 |
Building
| Bathroom Total | 4 |
| Bedrooms Above Ground | 3 |
| Bedrooms Below Ground | 1 |
| Bedrooms Total | 4 |
| Appliances | Refrigerator, Dishwasher, Stove, Washer & Dryer |
| Basement Development | Finished |
| Basement Type | Full (finished) |
| Constructed Date | 2026 |
| Construction Style Attachment | Detached |
| Cooling Type | Central Air Conditioning |
| Exterior Finish | Vinyl Siding |
| Flooring Type | Carpeted |
| Foundation Type | Poured Concrete |
| Half Bath Total | 1 |
| Heating Fuel | Natural Gas |
| Heating Type | Central Heating |
| Stories Total | 2 |
| Size Interior | 1,704 Sqft |
| Total Finished Area | 1704 Sqft |
| Type | House |
Parking
| Attached Garage | 1 |
Land
| Acreage | No |
| Fence Type | Partially Fenced |
| Land Amenities | Golf Course |
| Size Depth | 35 M |
| Size Frontage | 10 M |
| Size Irregular | 31.40 |
| Size Total | 31.4 M2|0-4,050 Sqft |
| Size Total Text | 31.4 M2|0-4,050 Sqft |
| Zoning Description | R1c |
Rooms
| Level | Type | Length | Width | Dimensions |
|---|---|---|---|---|
| Second Level | Primary Bedroom | 13.08 Ft x 18.00 Ft | ||
| Second Level | Bedroom | 9.92 Ft x 17.00 Ft | ||
| Second Level | Bedroom | 10.83 Ft x 13.00 Ft | ||
| Second Level | 3pc Bathroom | 8.58 Ft x 7.83 Ft | ||
| Second Level | Laundry Room | 4.08 Ft x 6.17 Ft | ||
| Second Level | 3pc Bathroom | 9.00 Ft x 5.00 Ft | ||
| Basement | Family Room | 13.75 Ft x 21.42 Ft | ||
| Basement | Furnace | 6.33 Ft x 8.17 Ft | ||
| Basement | 3pc Bathroom | 5.00 Ft x 7.00 Ft | ||
| Basement | Bedroom | 10.83 Ft x 13.00 Ft | ||
| Main Level | Living Room/dining Room | 21.17 Ft x 25.50 Ft | ||
| Main Level | Pantry | 3.75 Ft x 3.75 Ft | ||
| Main Level | Foyer | 16.67 Ft x 14.67 Ft | ||
| Main Level | 2pc Bathroom | 5.08 Ft x 5.33 Ft |
https://www.realtor.ca/real-estate/30093674/341-westgate-crescent-coaldale
Contact Us
Contact us for more information

Kimberly Tams
Associate
(403) 345-5521
1817 - 20 Ave.
Coaldale, Alberta T1M 1M7
(403) 345-5100
(403) 345-5521

The trademarks REALTOR®, REALTORS®, and the REALTOR® logo are controlled by The Canadian Real Estate Association (CREA) and identify real estate professionals who are members of CREA. The trademarks MLS®, Multiple Listing Service® and the associated logos are owned by The Canadian Real Estate Association (CREA) and identify the quality of services provided by real estate professionals who are members of CREA. The trademark DDF® is owned by The Canadian Real Estate Association (CREA) and identifies CREA's Data Distribution Facility (DDF®)
August 05 2026 07:09:11
Lethbridge & District Association of REALTORS®
Real Estate Centre - Coaldale