
4100 24 Avenue Unit# 131 Vernon, British Columbia V1T 1M2

$415,000Maintenance, Reserve Fund Contributions, Ground Maintenance, Property Management, Other, See Remarks, Recreation Facilities, Sewer, Waste Removal, Water
$402.65 Monthly
Maintenance, Reserve Fund Contributions, Ground Maintenance, Property Management, Other, See Remarks, Recreation Facilities, Sewer, Waste Removal, Water
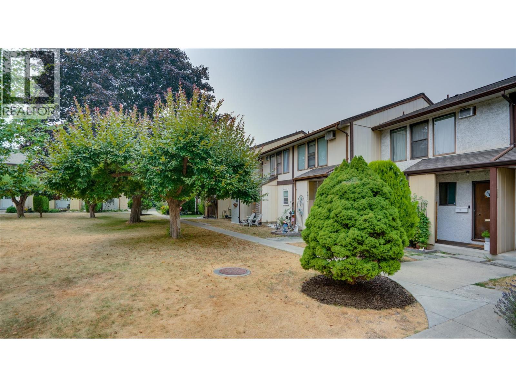
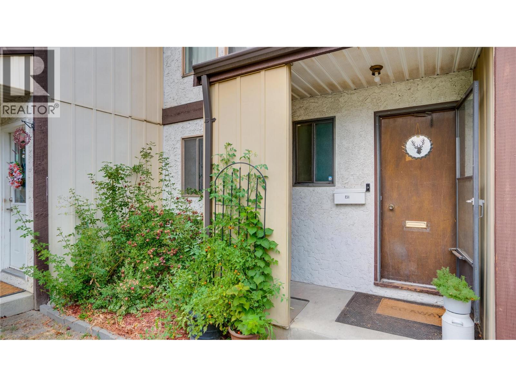
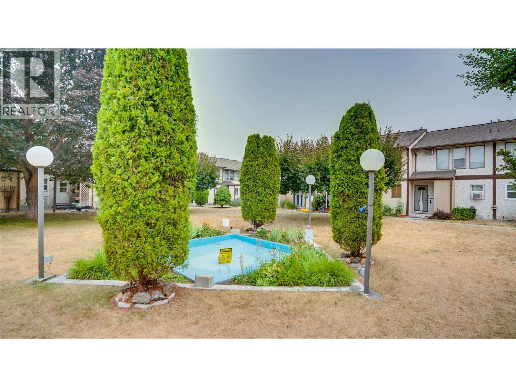
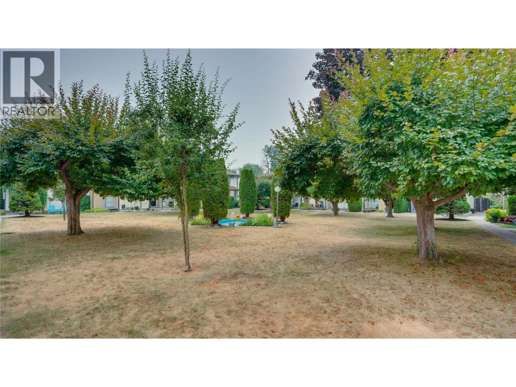
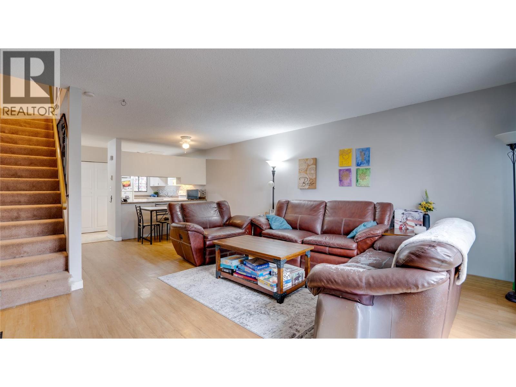
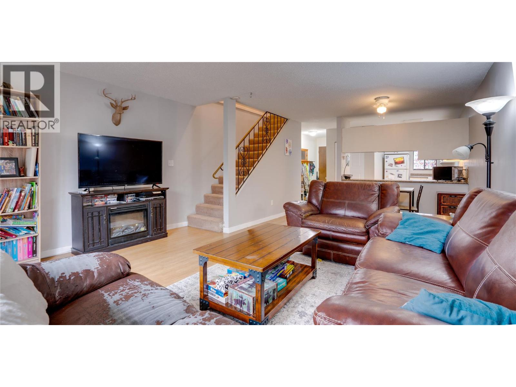
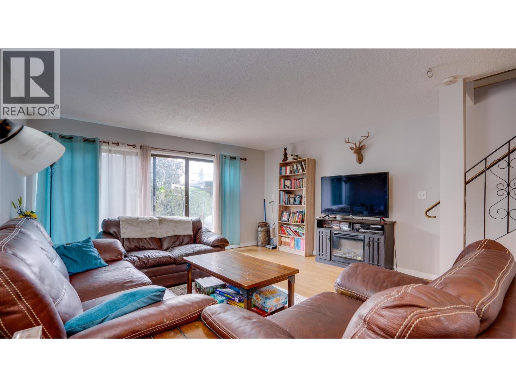
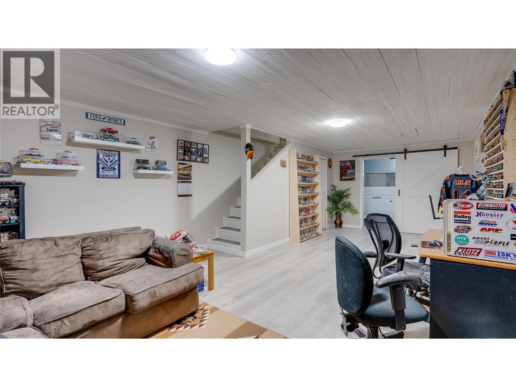
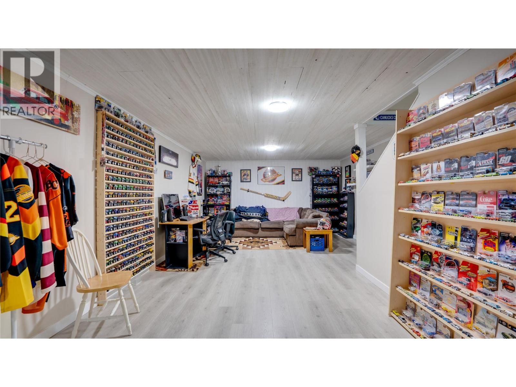
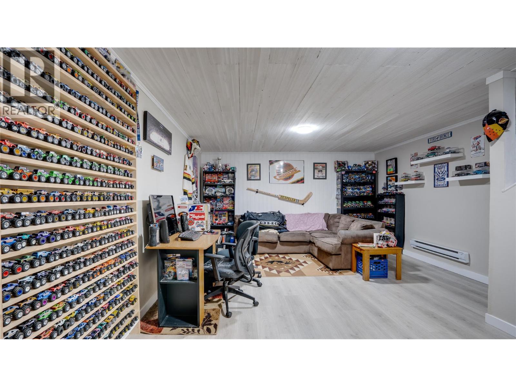
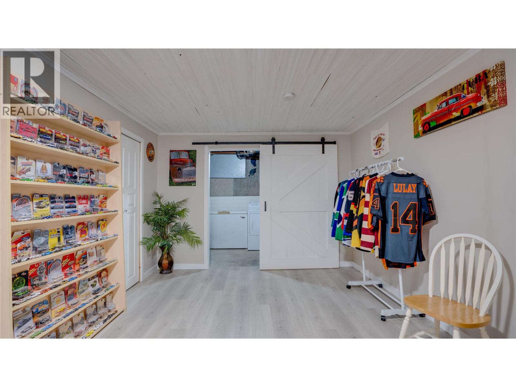
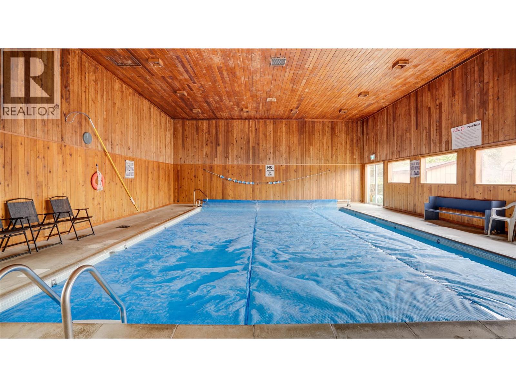
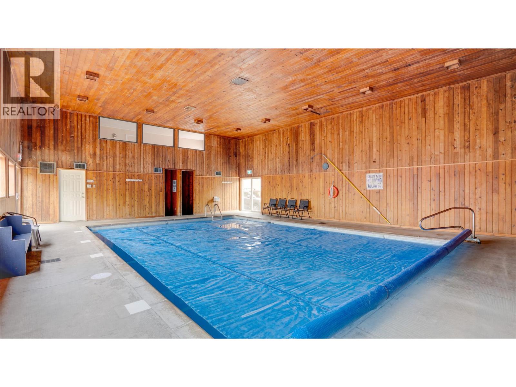
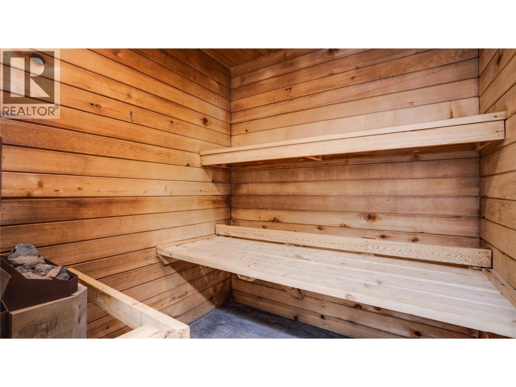
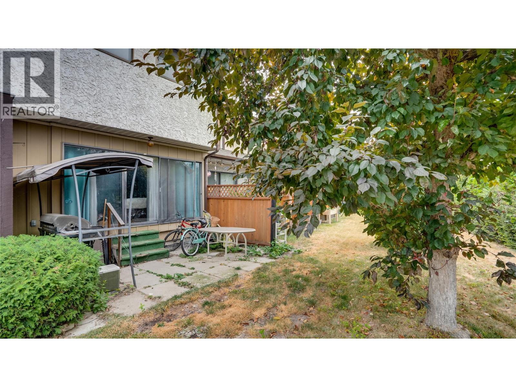
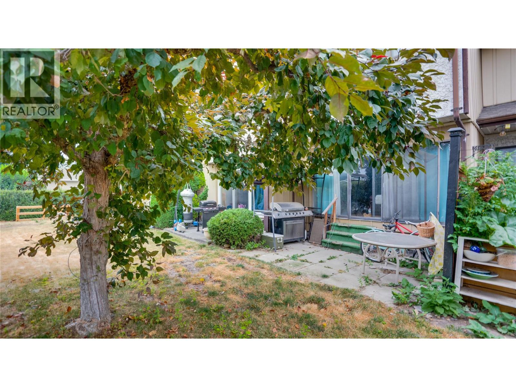
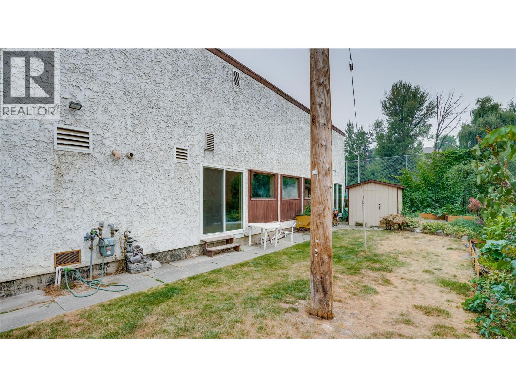
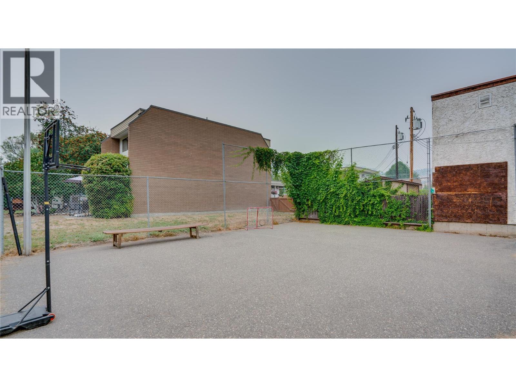
$402.65 MonthlyLocated in a family-friendly community, Unit 131 offers three levels, including a finished basement that offers ample space for hosting movie/game night, crafting, home gym, or a collector's den. Enjoy the quiet central courtyard, perfect for a morning coffee, and take advantage of year-round access to the indoor pool and sauna just a few steps from your front door. Conveniently located close to schools, shopping, parks, and everyday amenities, this home makes busy family life a little easier. A great opportunity for first-time buyers, young families, or anyone looking to enjoy all that Vernon has to offer. (id:49203)
Property Details
| MLS® Number | 10395627 |
| Property Type | Single Family |
| Neigbourhood | City of Vernon |
| Community Name | Villa 24 |
| Pool Type | Indoor Pool |
Building
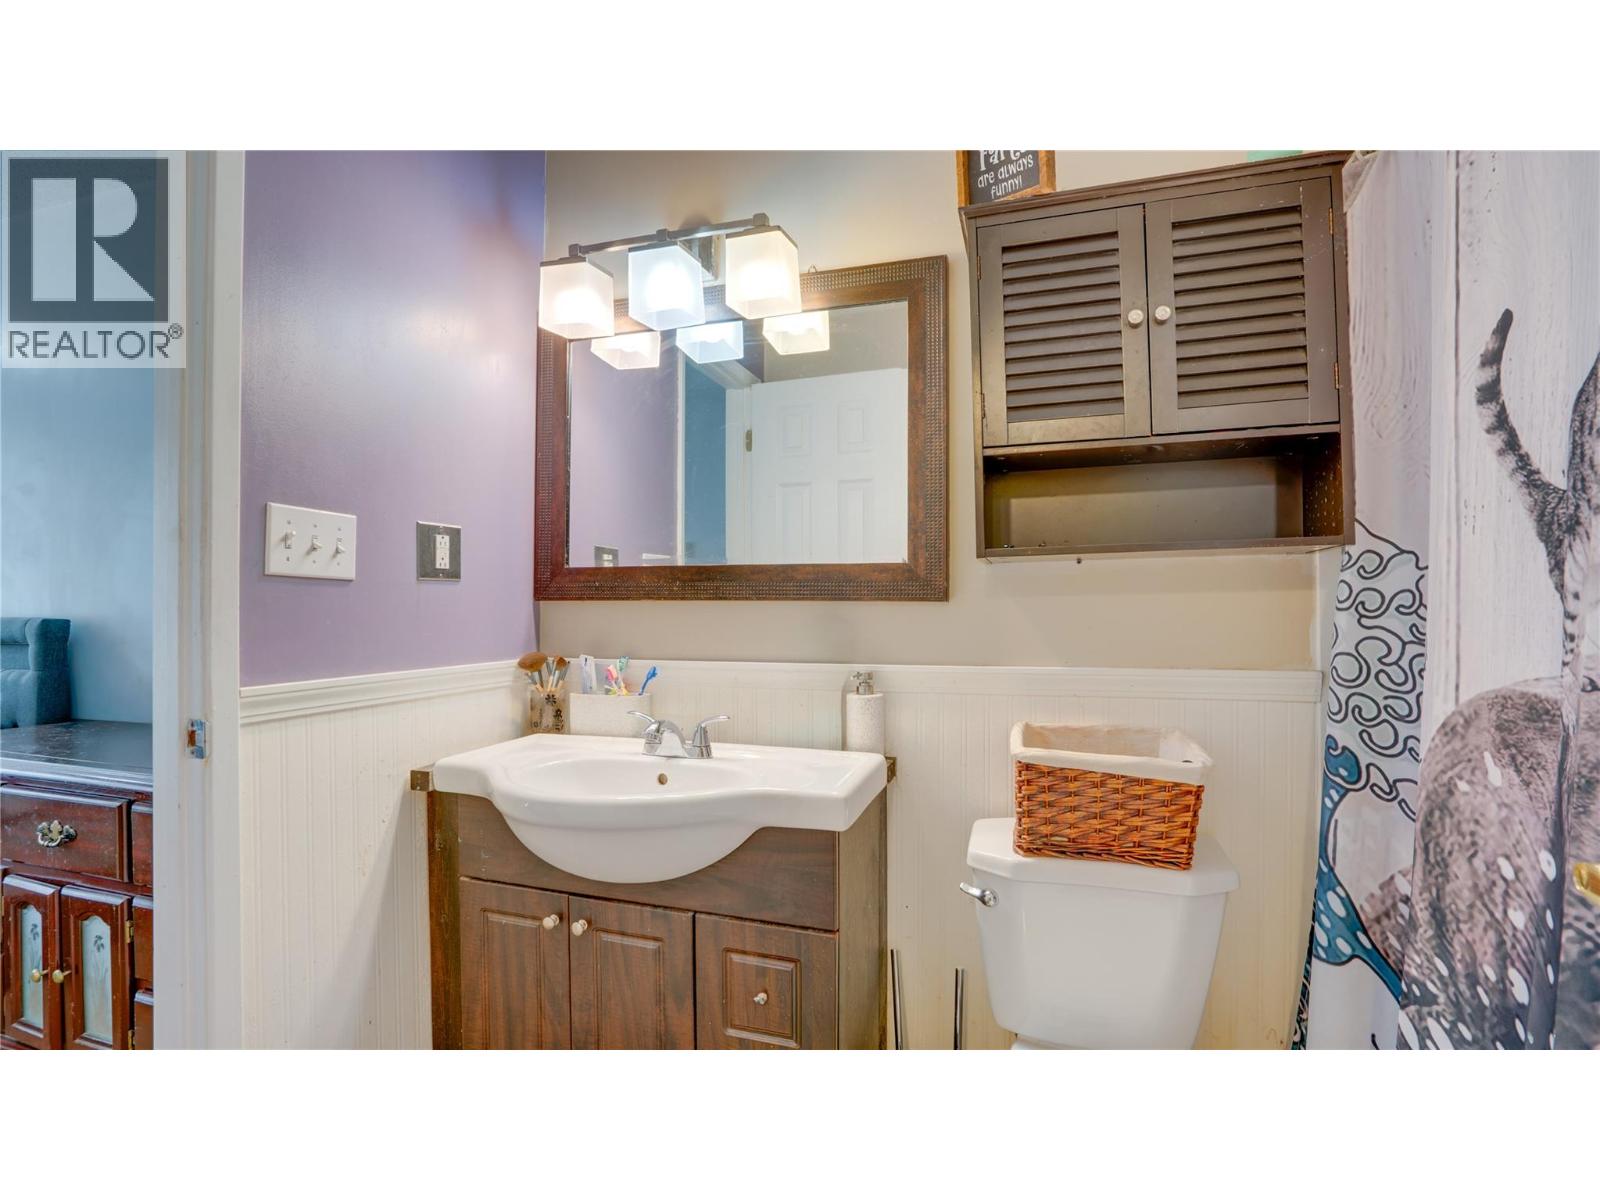
| Bathroom Total | 2 |
| Bedrooms Total | 3 |
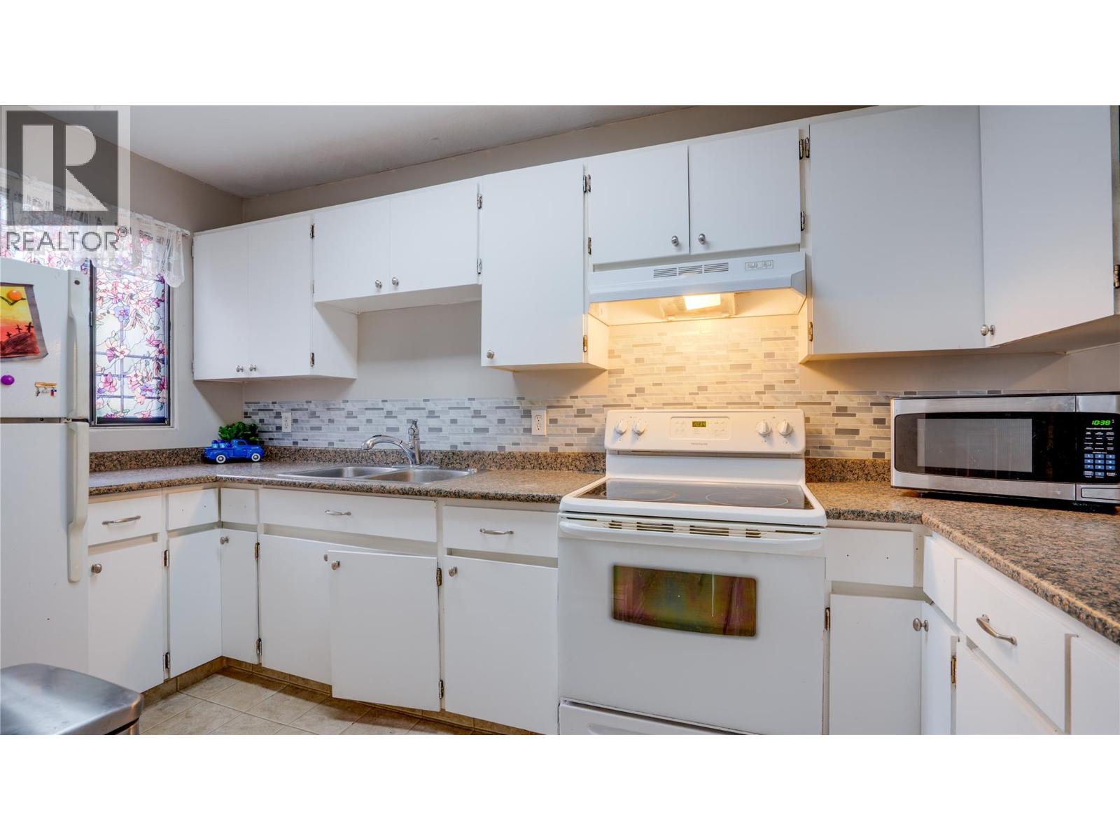
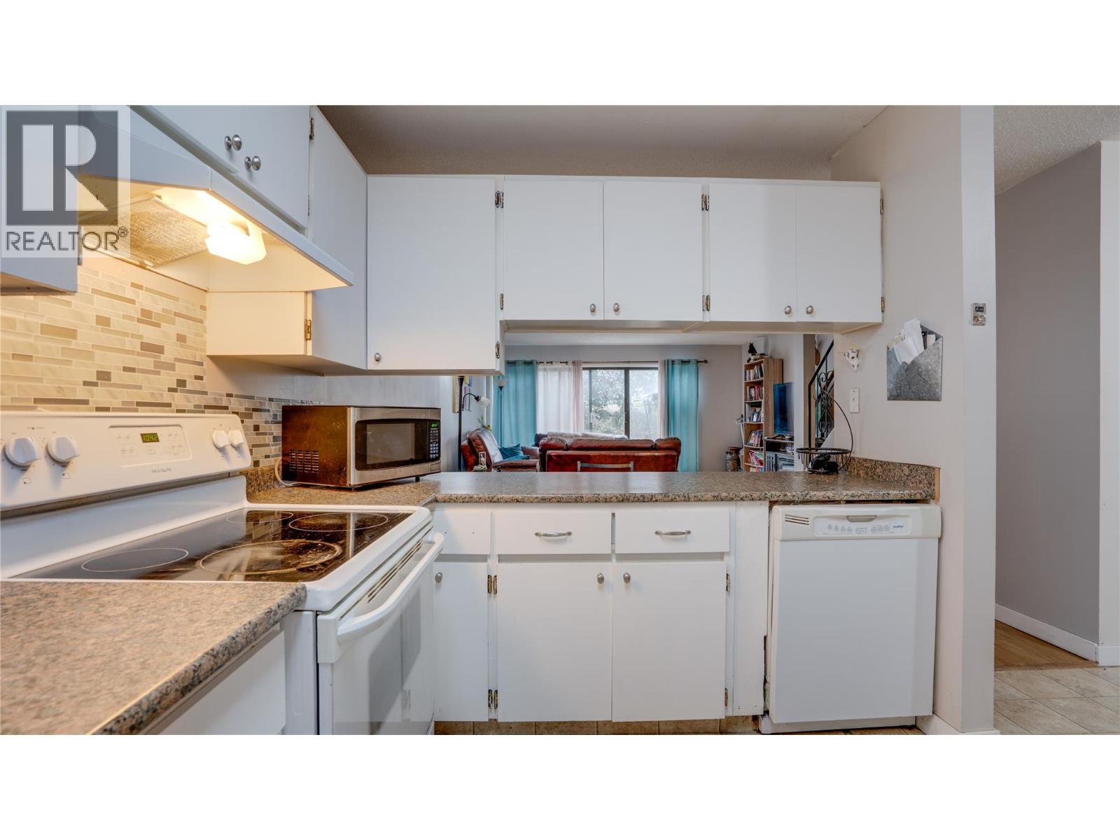
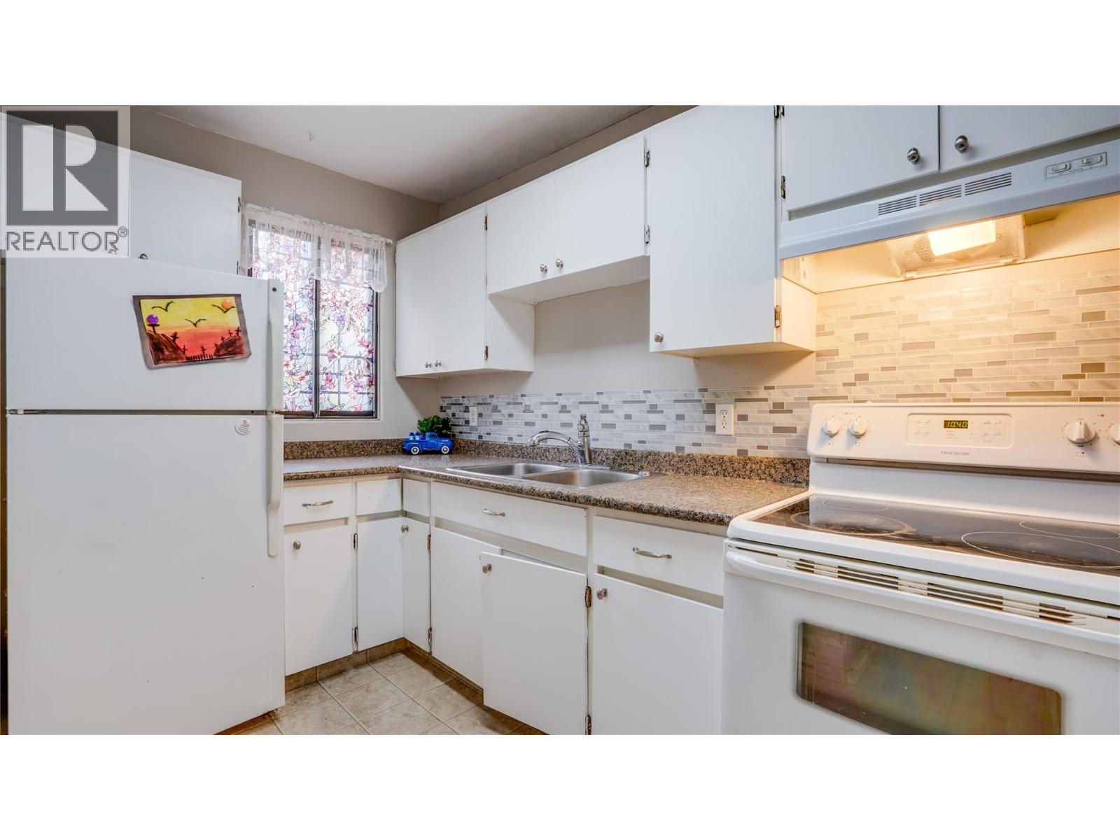
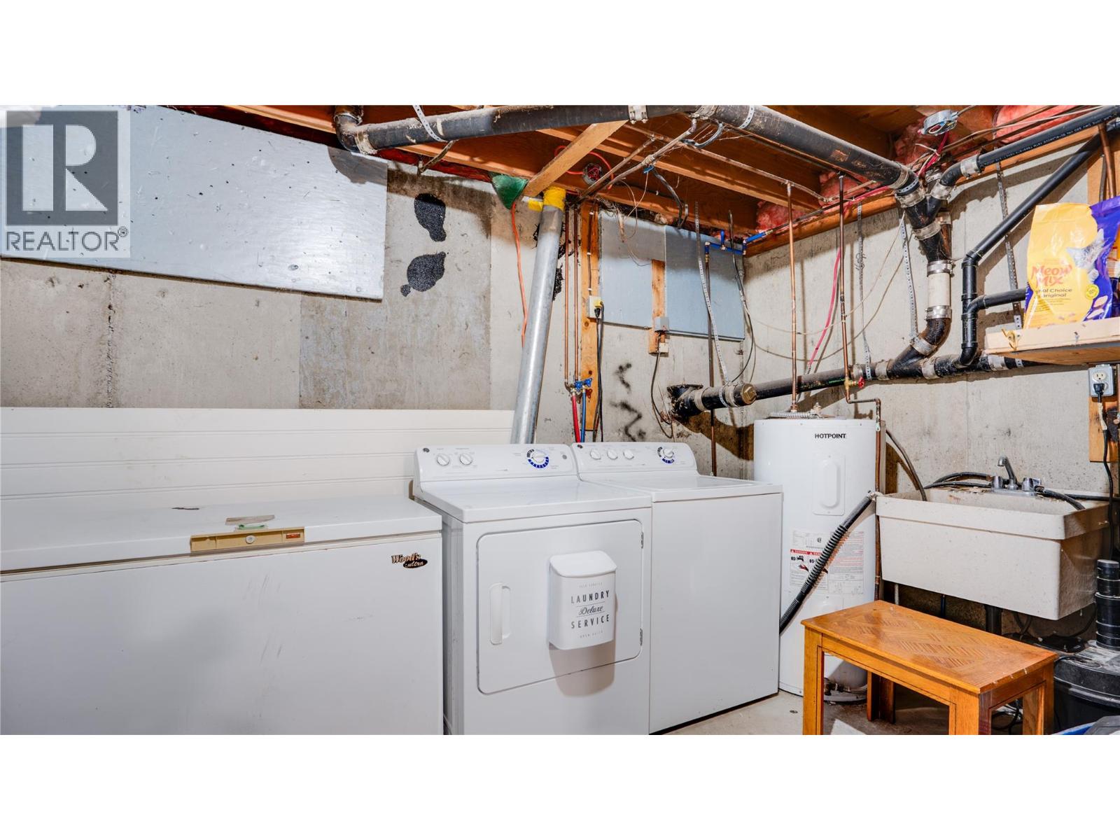
| Appliances | Refrigerator, Dishwasher, Oven - Electric, Microwave, Washer & Dryer |
| Constructed Date | 1975 |
| Construction Style Attachment | Attached |
| Cooling Type | Window Air Conditioner |
| Exterior Finish | Stucco, Wood, Other |
| Flooring Type | Carpeted, Laminate, Mixed Flooring |
| Half Bath Total | 1 |
| Heating Fuel | Electric |
| Heating Type | Baseboard Heaters |
| Roof Material | Asphalt Shingle |
| Roof Style | Unknown |
| Stories Total | 2 |
| Size Interior | 1,646 Sqft |
| Type | Row / Townhouse |
| Utility Water | Municipal Water |
Parking
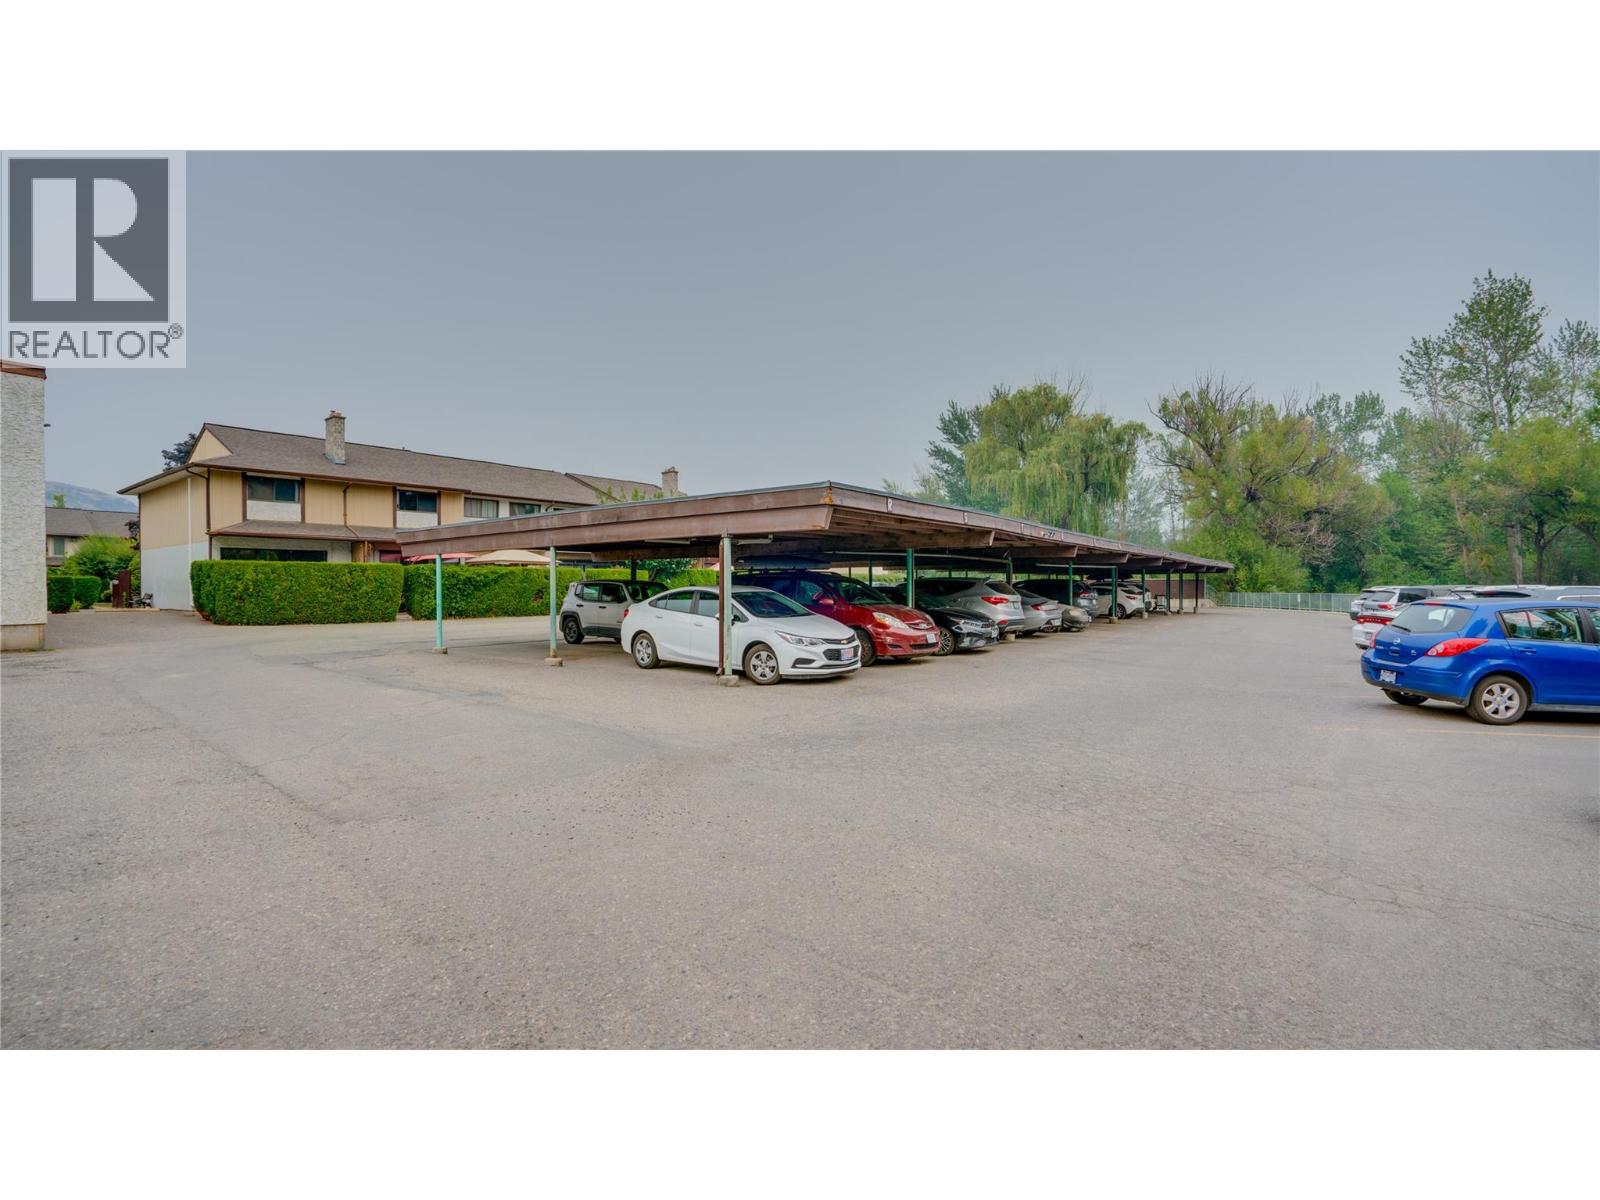
| Covered | |
| Other | |
| Stall |
Land
| Acreage | No |
| Sewer | Municipal Sewage System |
| Size Total Text | Under 1 Acre |
Rooms
| Level | Type | Length | Width | Dimensions |
|---|---|---|---|---|
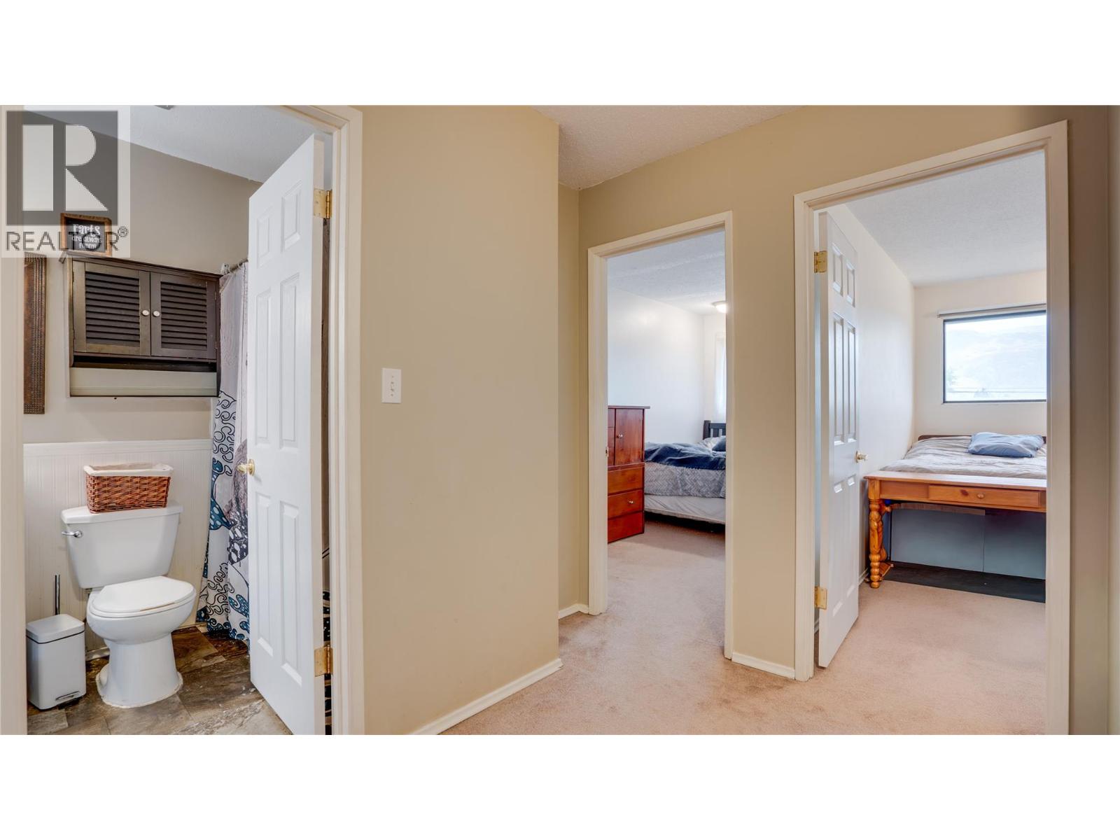
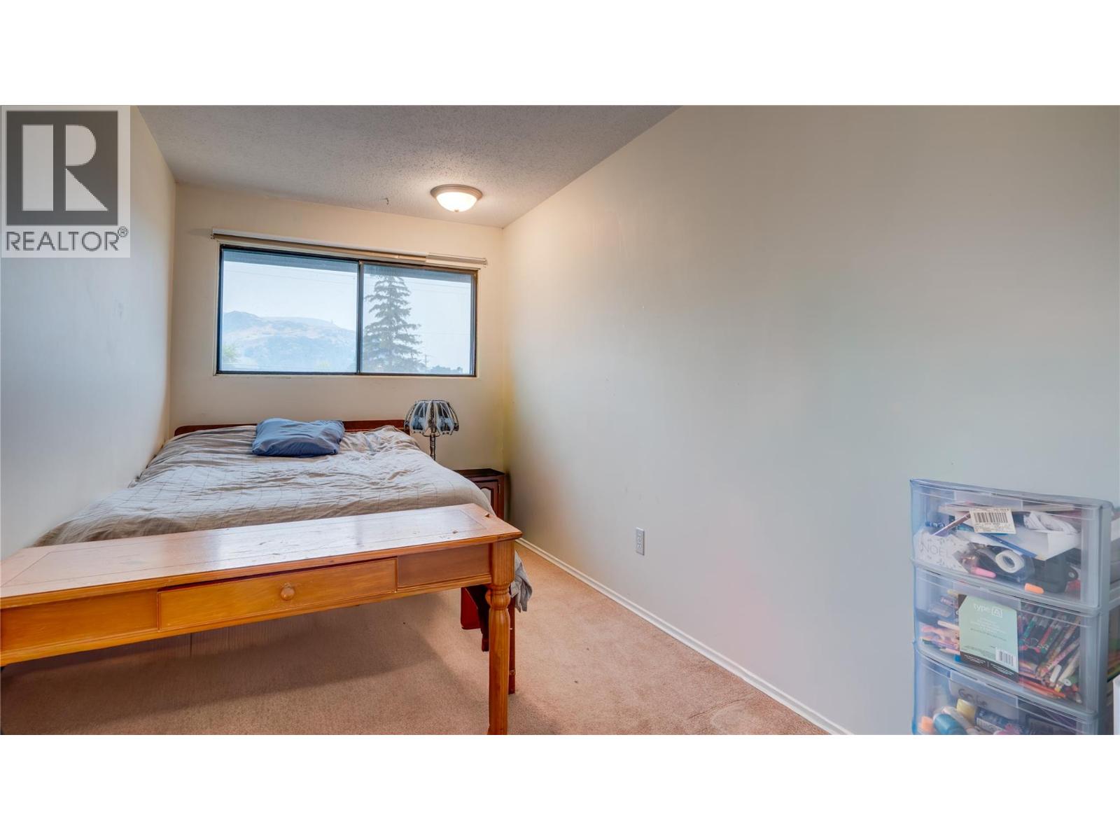
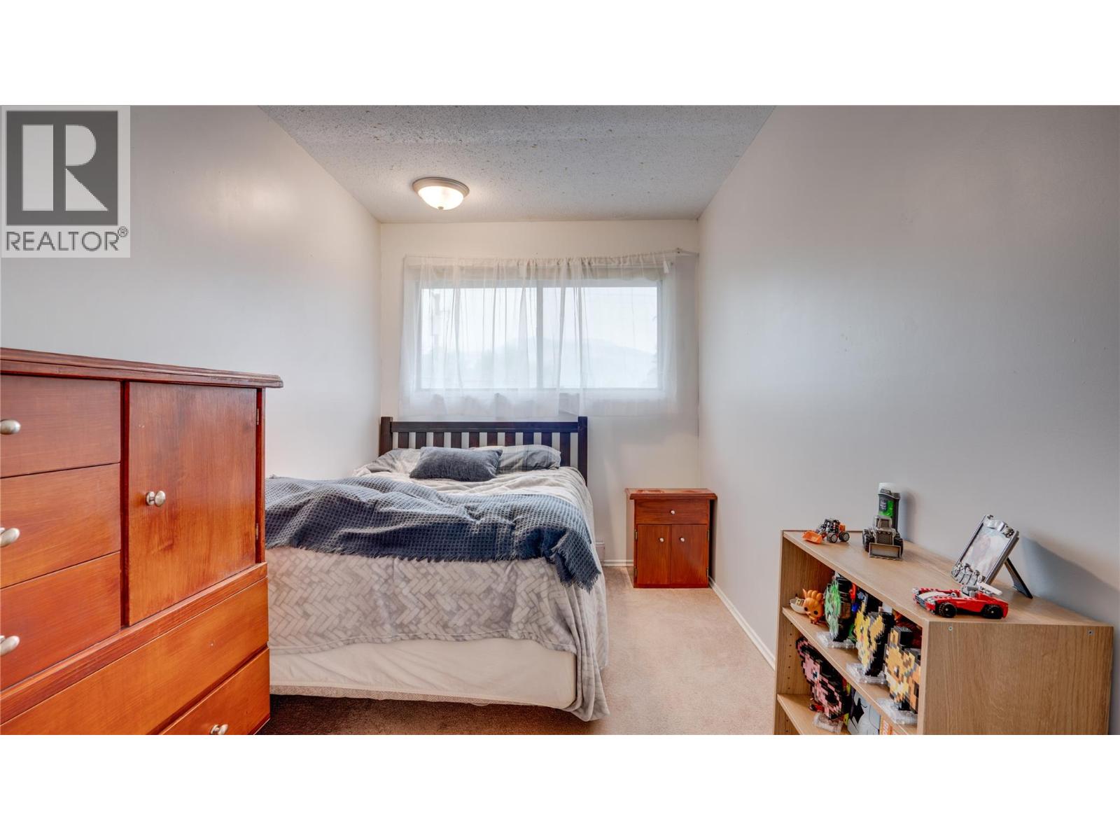
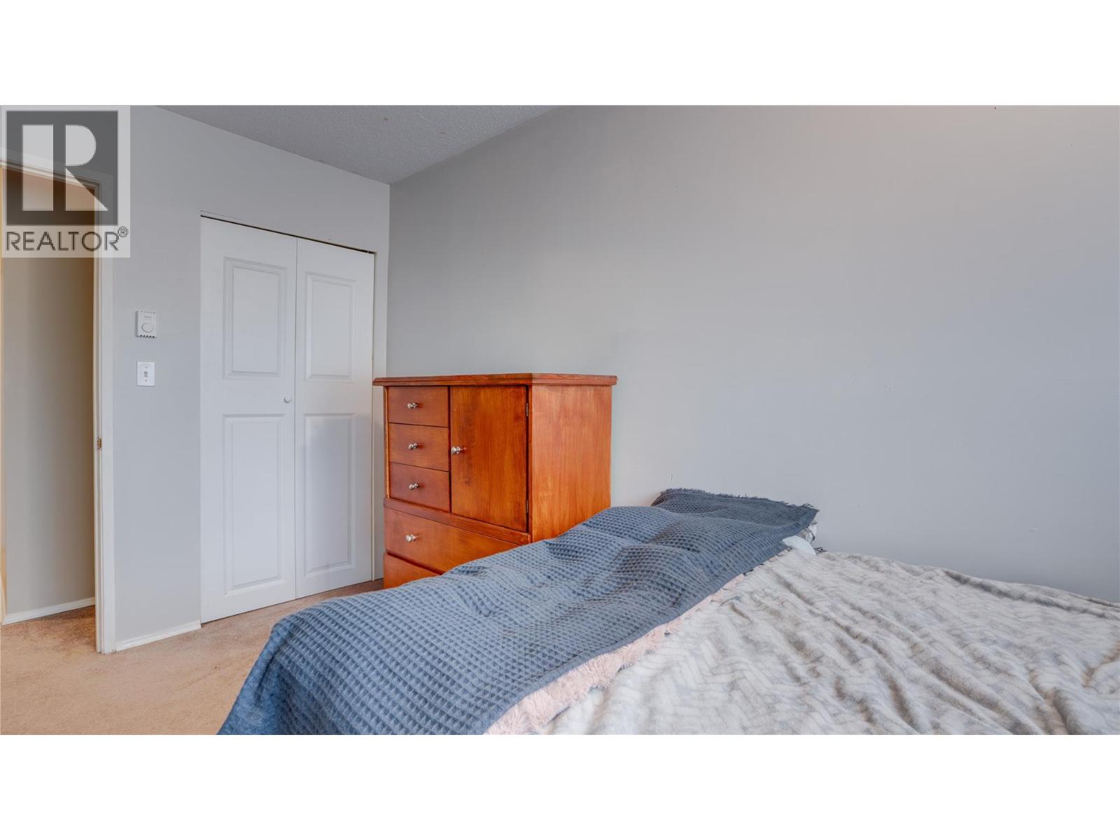
| Second Level | Bedroom | 12'11'' x 7'4'' | ||
| Second Level | Bedroom | 12'11'' x 7'6'' | ||
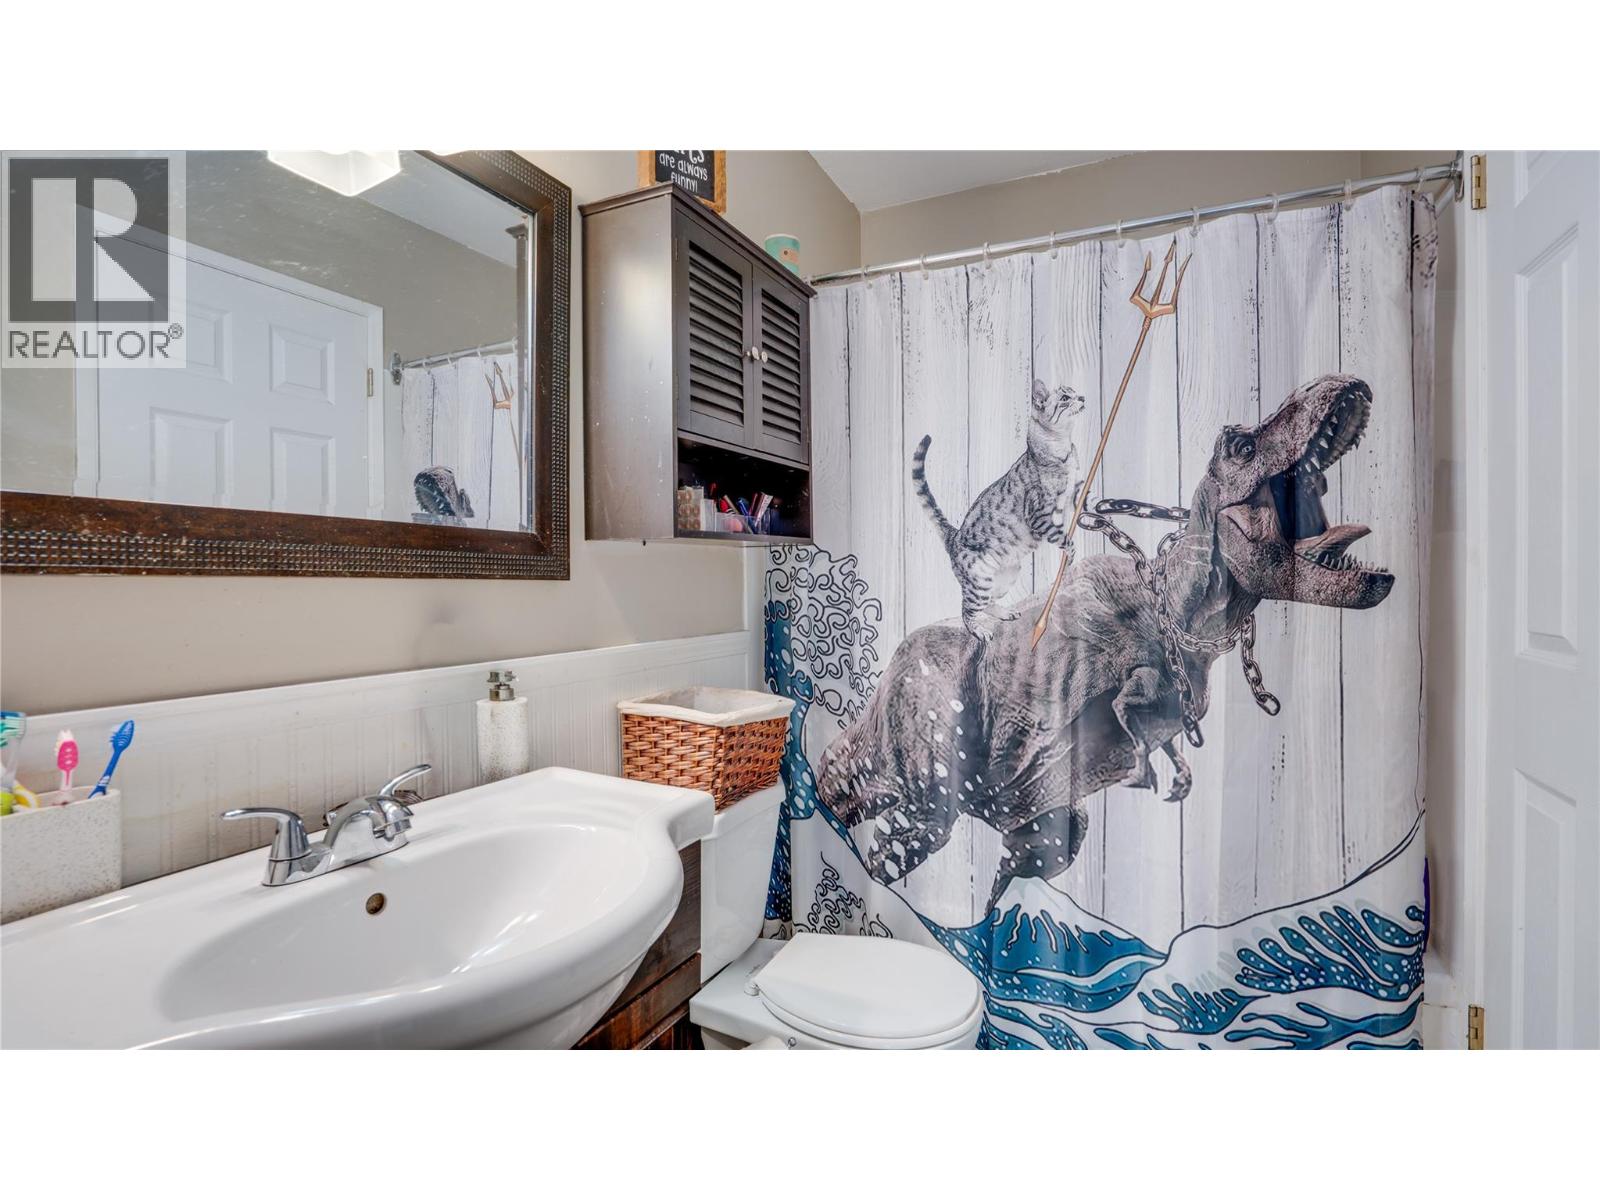
| Second Level | 3pc Bathroom | 7'9'' x 5' | ||
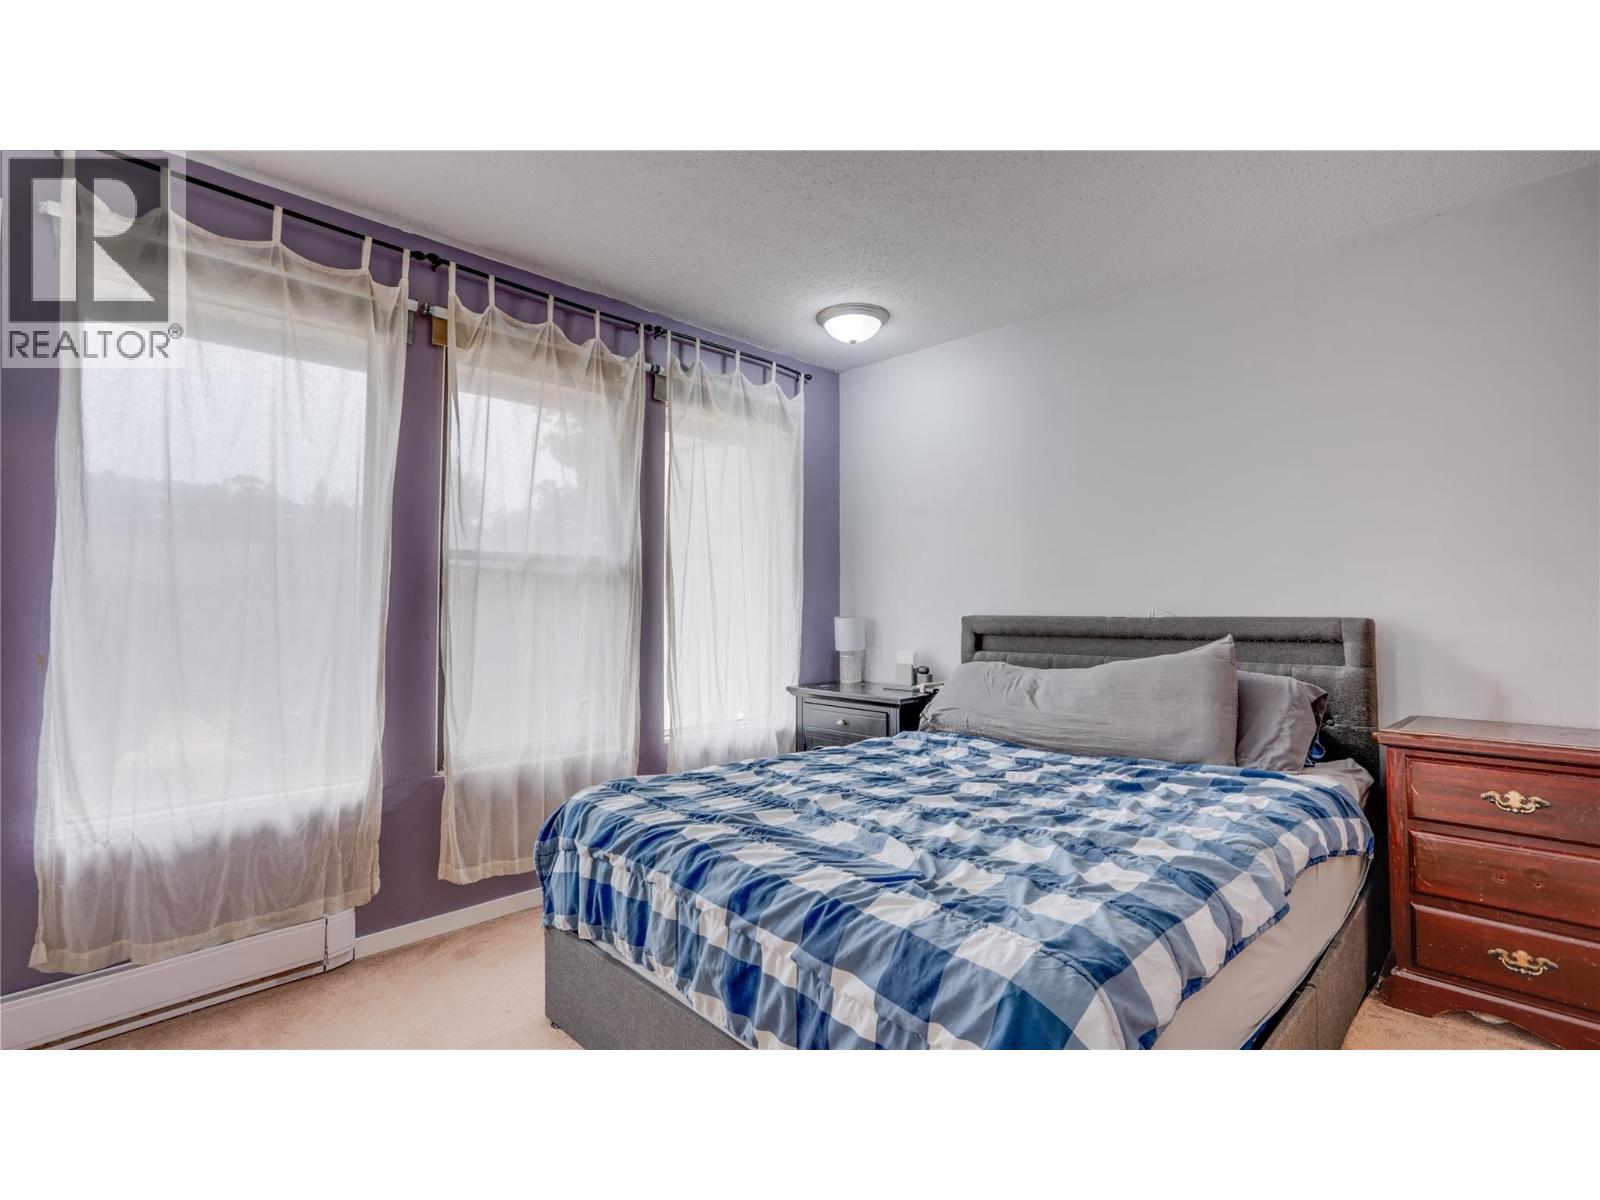
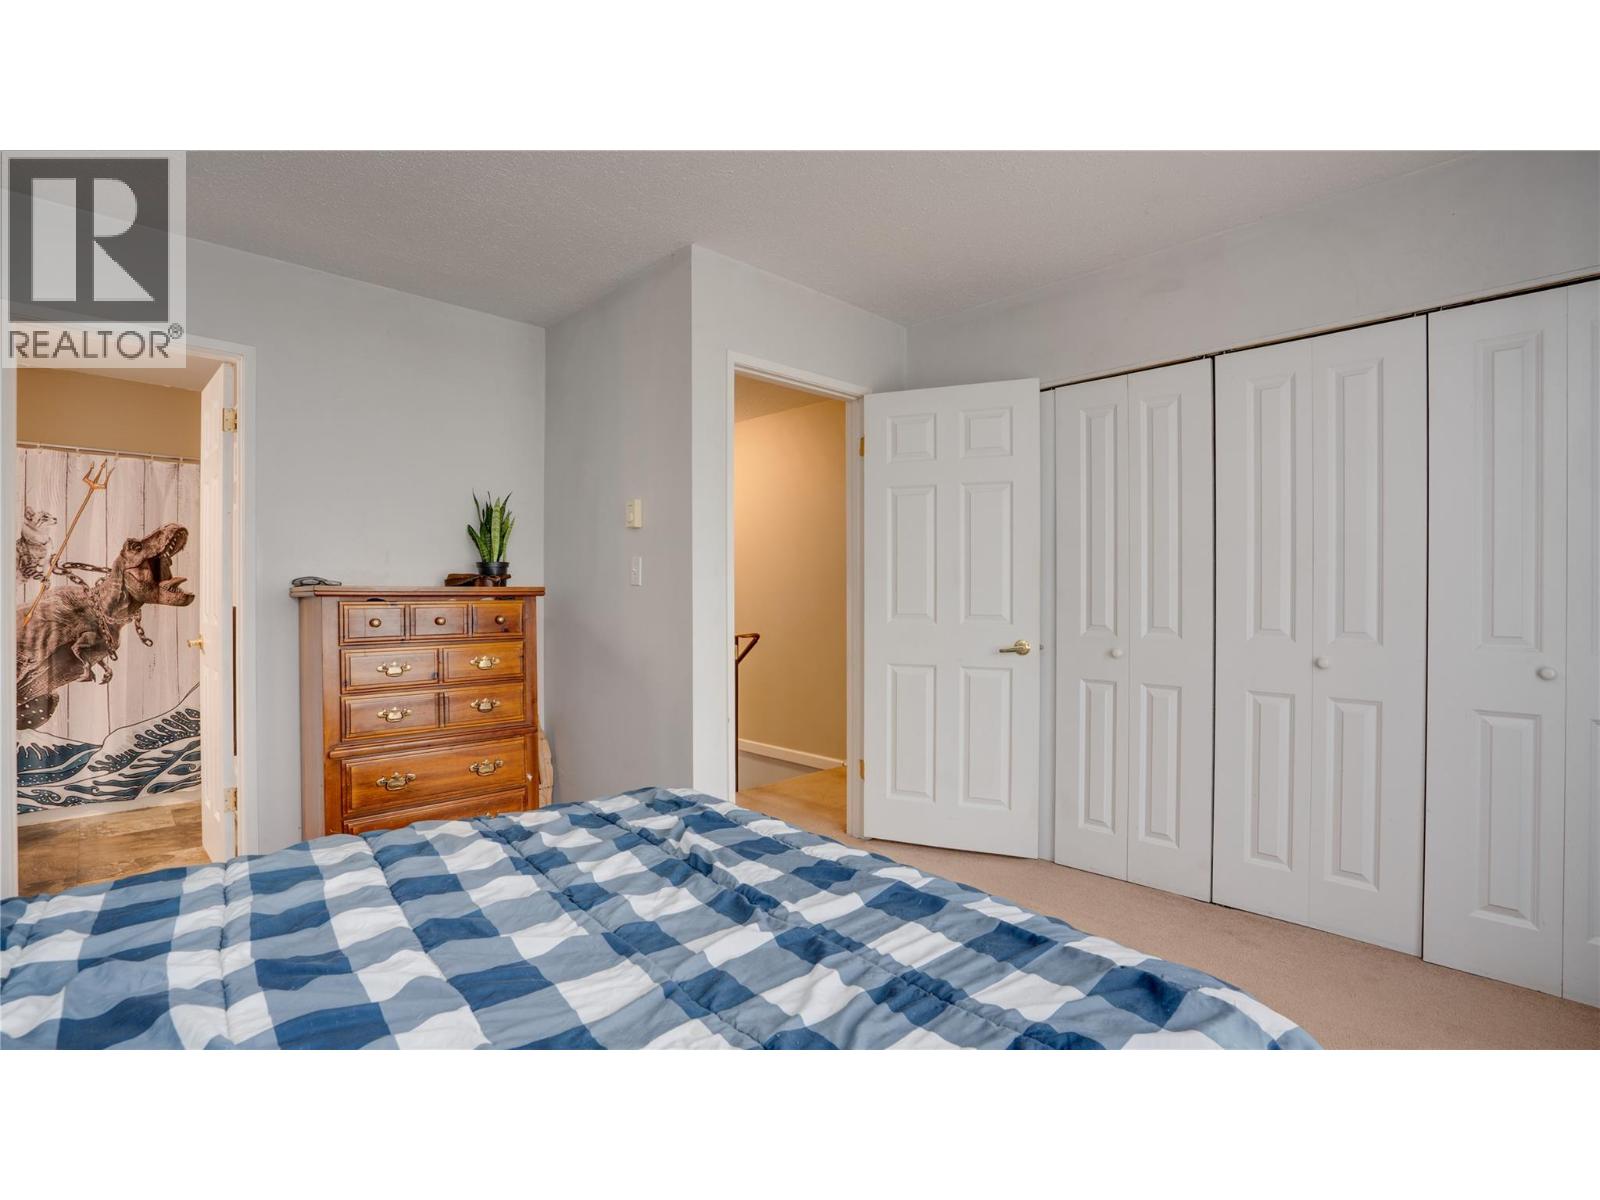
| Second Level | Primary Bedroom | 12'11'' x 12'11'' | ||
| Basement | Utility Room | 7'1'' x 15'4'' | ||
| Basement | Recreation Room | 26'2'' x 14'3'' | ||
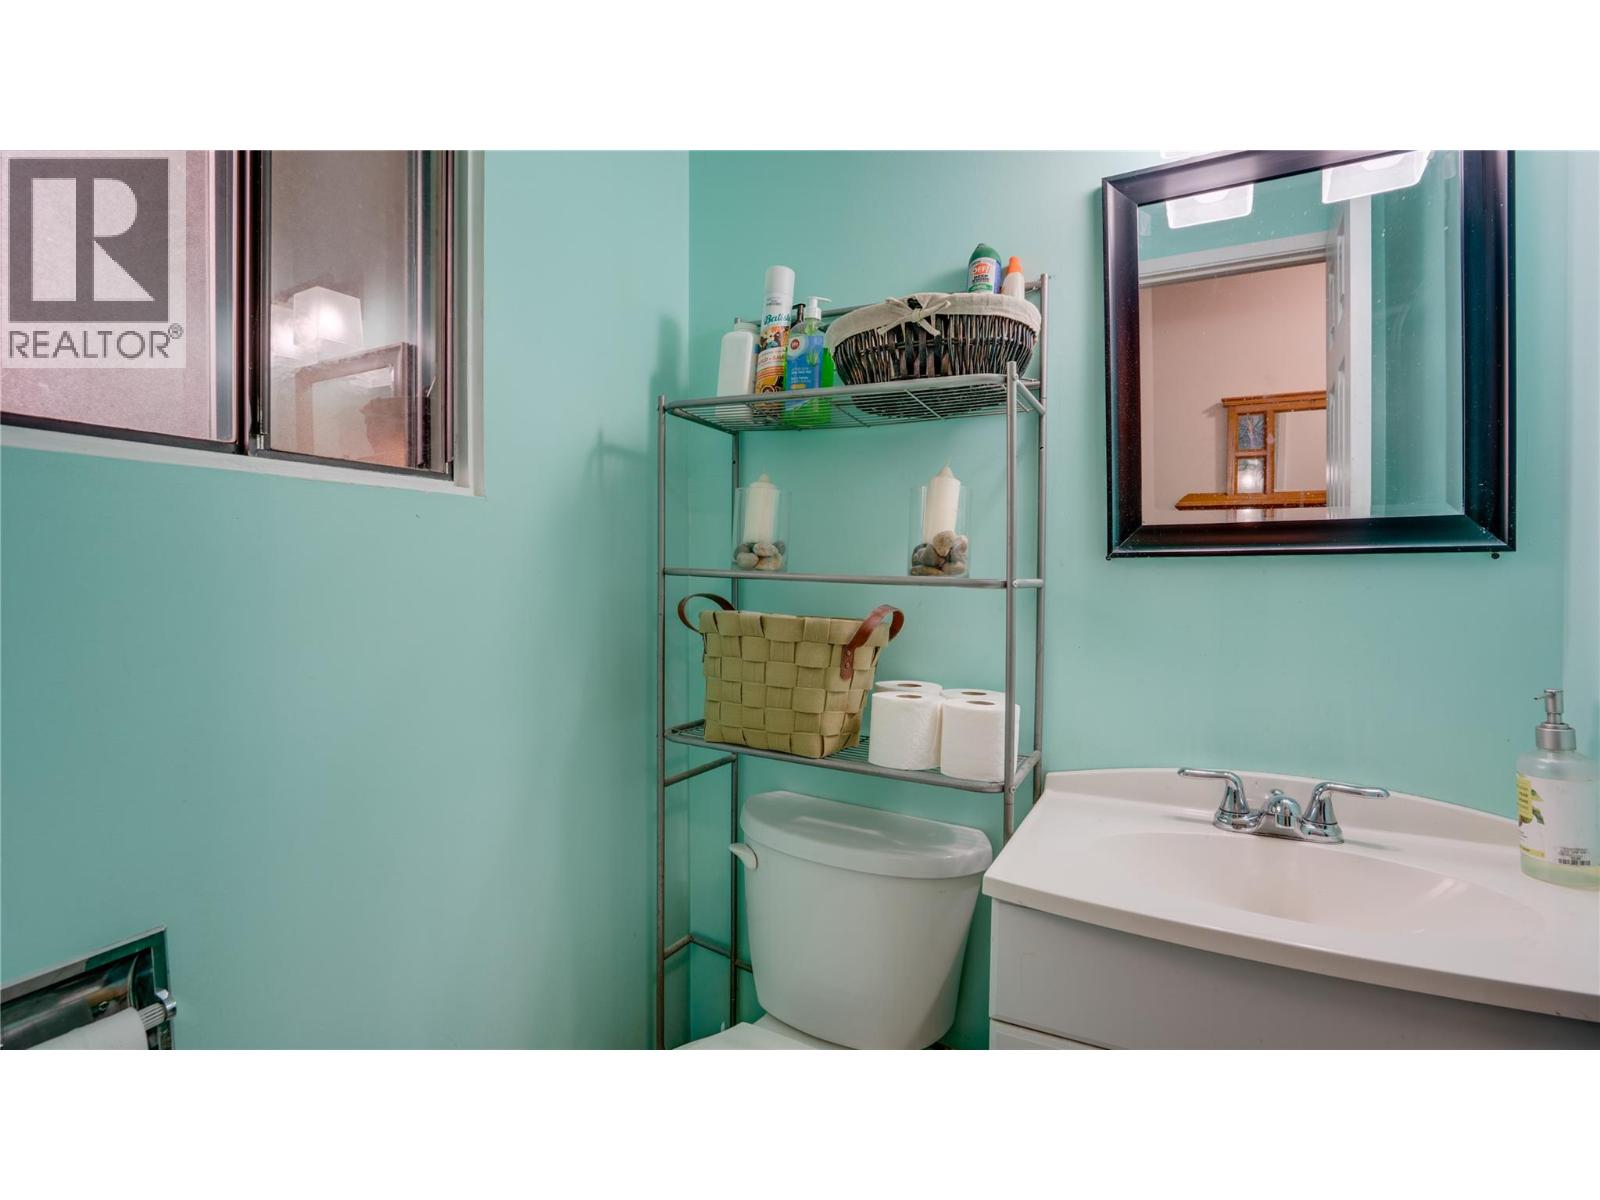
| Main Level | 2pc Bathroom | 4'11'' x 3'9'' | ||
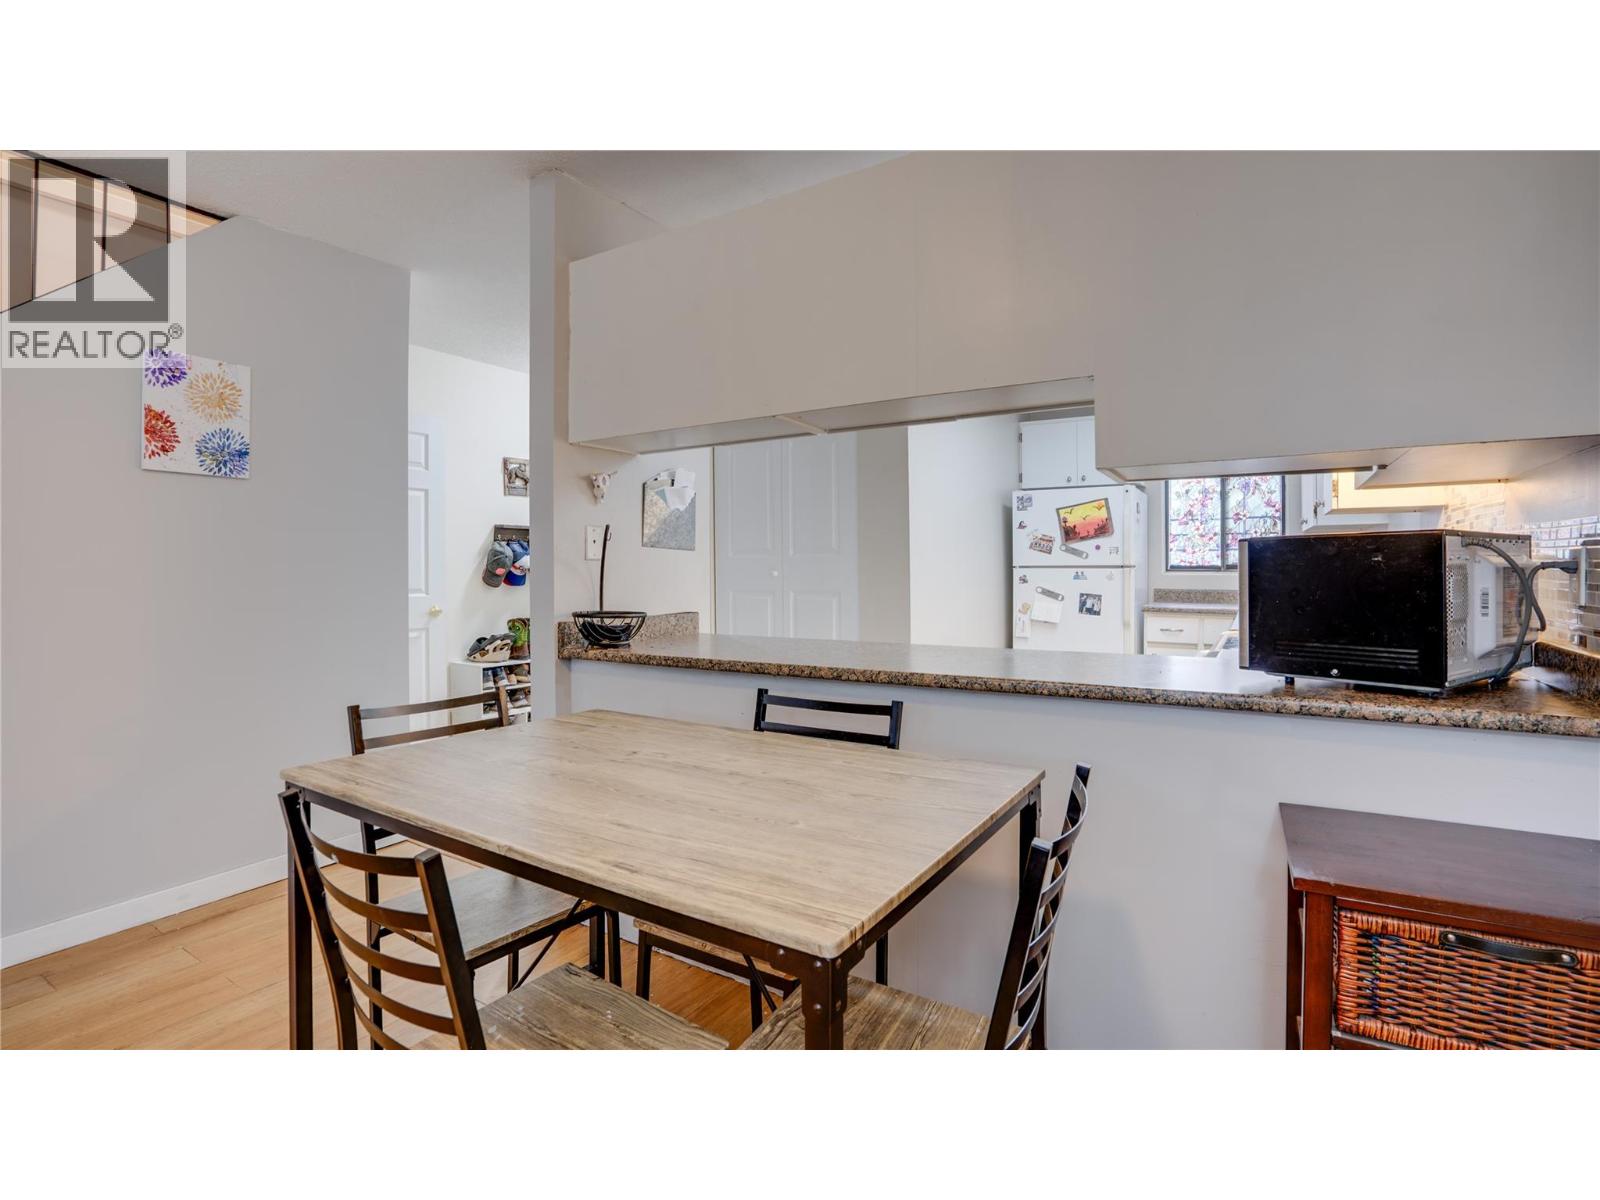
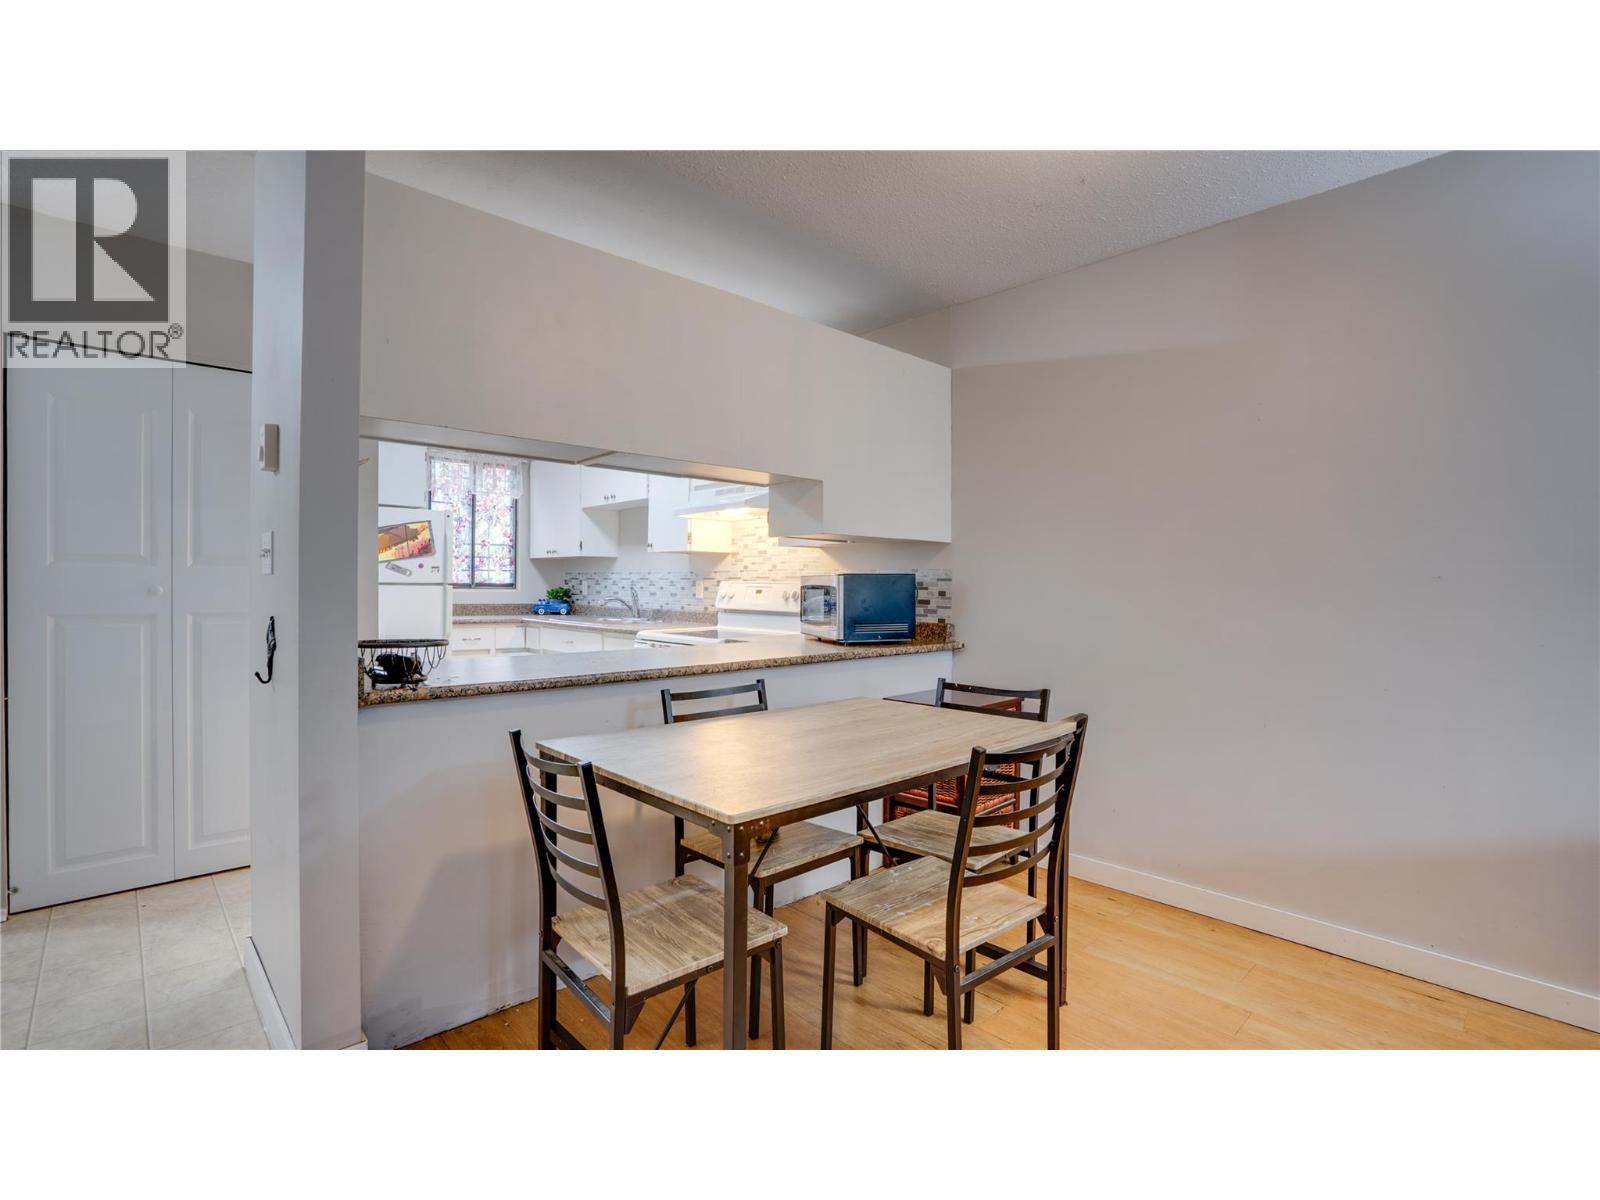
| Main Level | Dining Room | 11'9'' x 8'7'' | ||
| Main Level | Living Room | 15'2'' x 13'10'' | ||
| Main Level | Kitchen | 12'8'' x 8'6'' |
https://www.realtor.ca/real-estate/30088051/4100-24-avenue-unit-131-vernon-city-of-vernon
Contact Us
Contact us for more information

Ben Dirnfeld
www.facebook.com/BenDirnfeldCentury21
www.linkedin.com/in/ben-dirnfeld-07038689/
www.instagram.com/sellingtheokanagan
102-2901 32 St
Vernon, British Columbia V1T 5M2
(250) 549-2103
(250) 549-2106
thebchomes.com/

Donald Miller
www.youtube.com/embed/uJKXJ6ndIlA
www.soldonvernon.ca/
102-2901 32 St
Vernon, British Columbia V1T 5M2
(250) 549-2103
(250) 549-2106
thebchomes.com/

The trademarks REALTOR®, REALTORS®, and the REALTOR® logo are controlled by The Canadian Real Estate Association (CREA) and identify real estate professionals who are members of CREA. The trademarks MLS®, Multiple Listing Service® and the associated logos are owned by The Canadian Real Estate Association (CREA) and identify the quality of services provided by real estate professionals who are members of CREA. The trademark DDF® is owned by The Canadian Real Estate Association (CREA) and identifies CREA's Data Distribution Facility (DDF®)
July 28 2026 07:25:53
Association of Interior REALTORS®
Coldwell Banker Executives Realty