
1605 - 1010 Sandy Beach Road Pickering, Ontario L1W 3V9

$2,600 Monthly
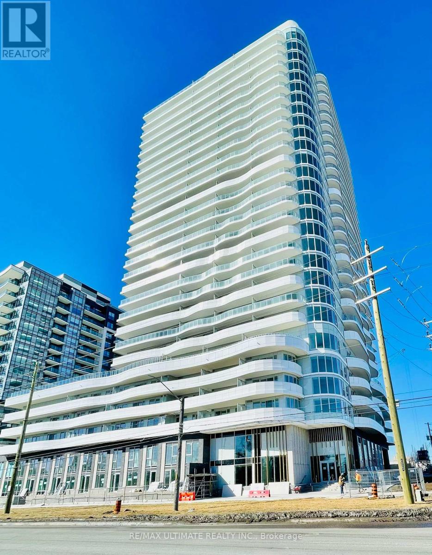
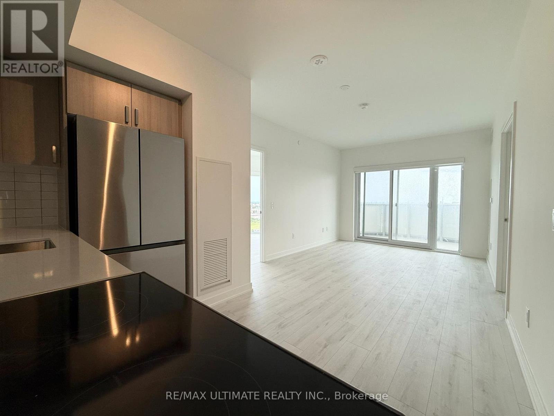
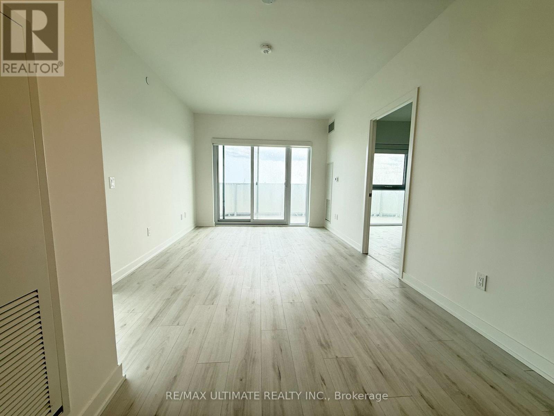
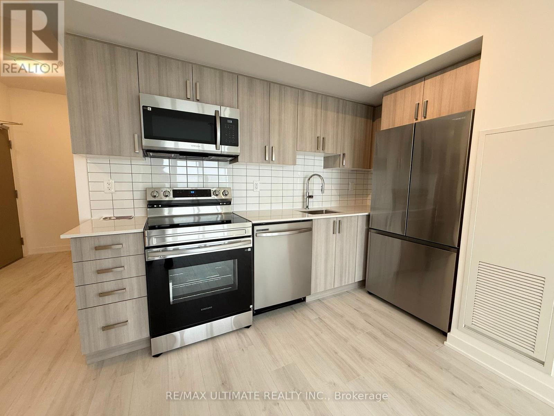
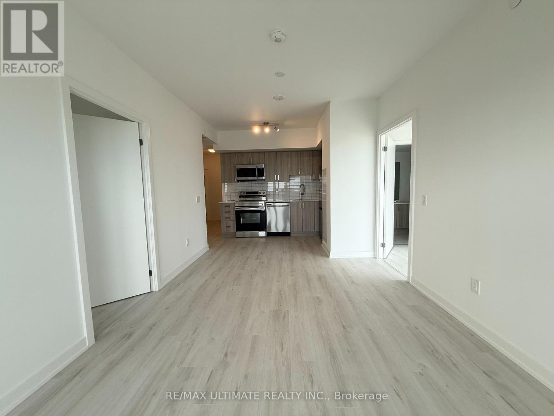
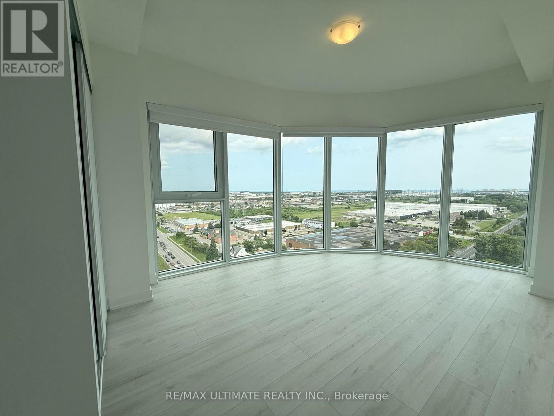
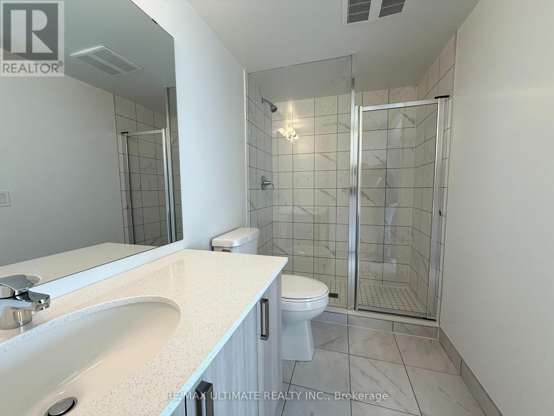
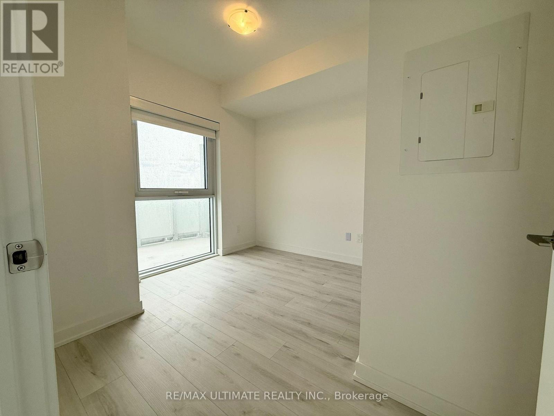
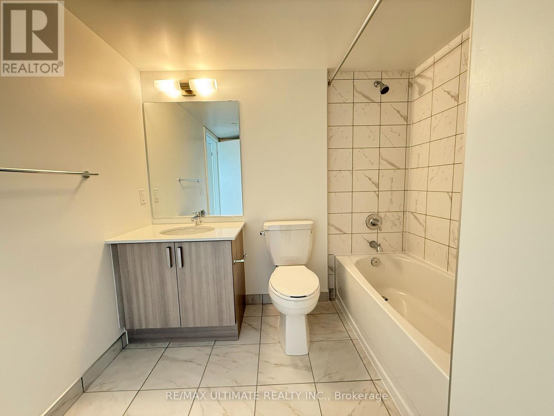
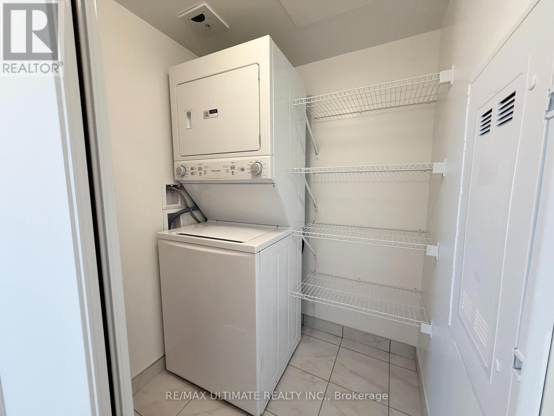
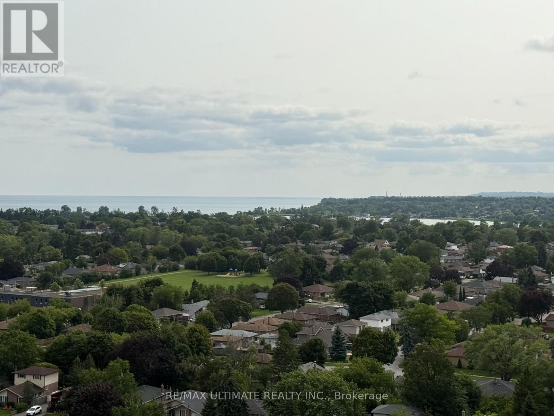
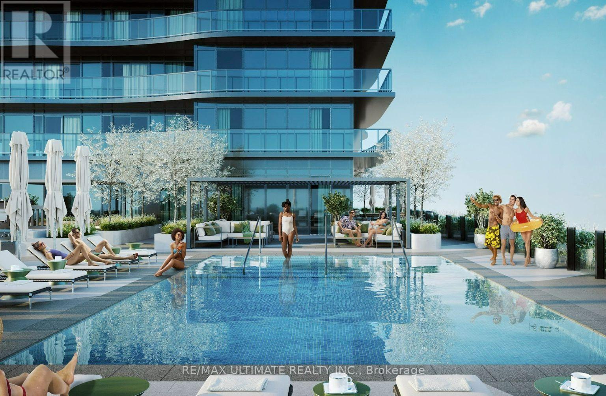
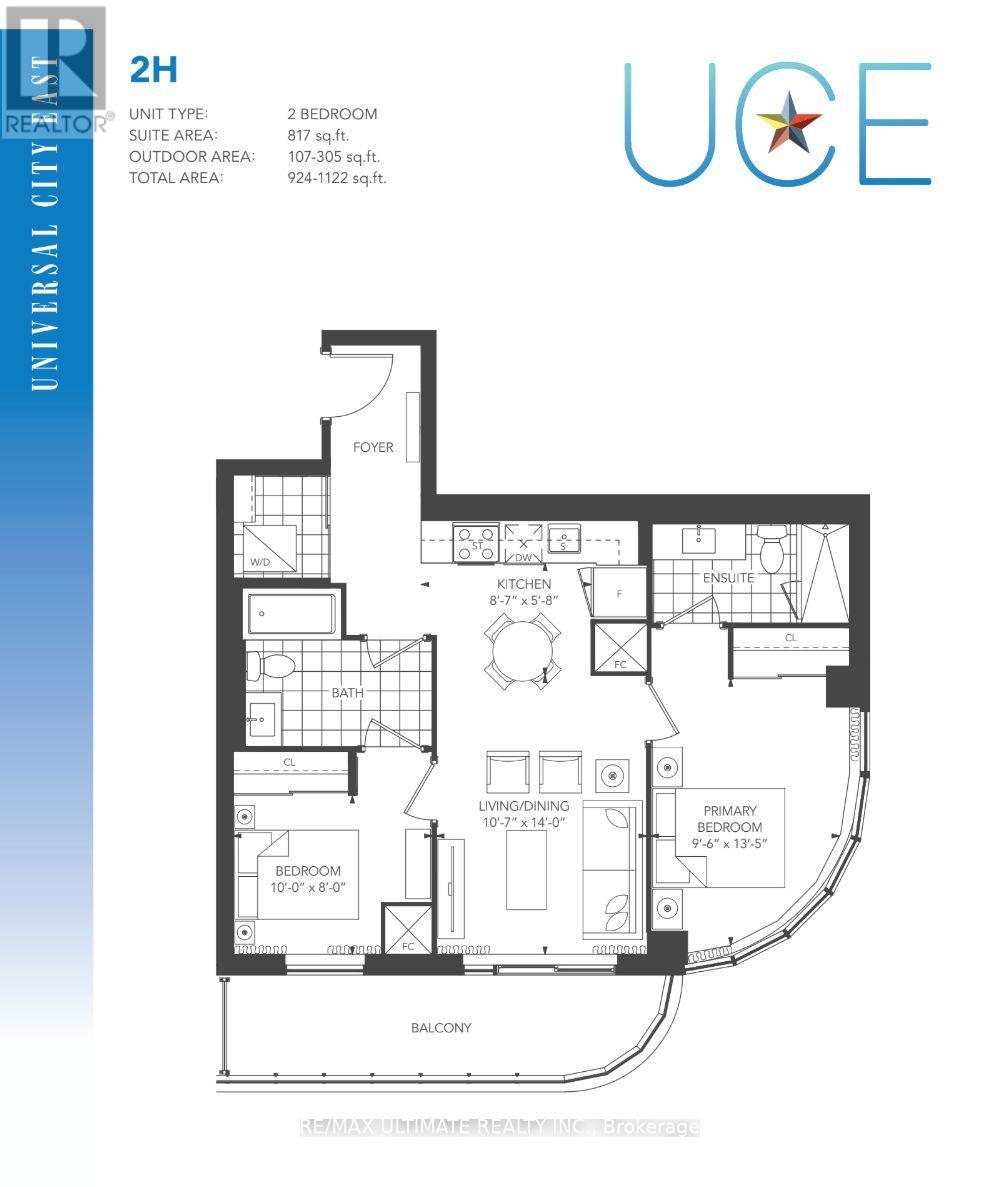
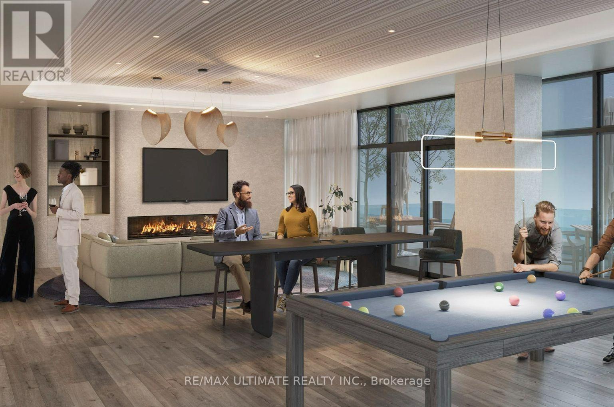
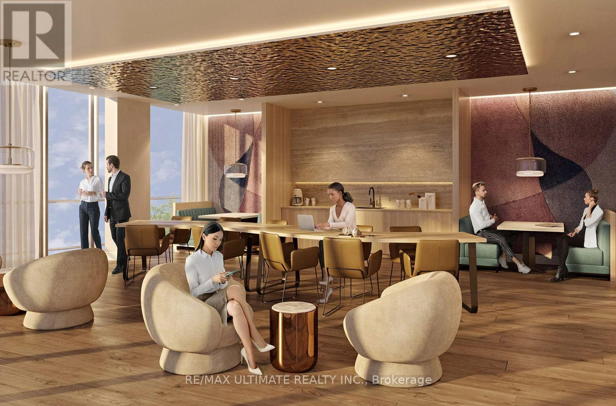
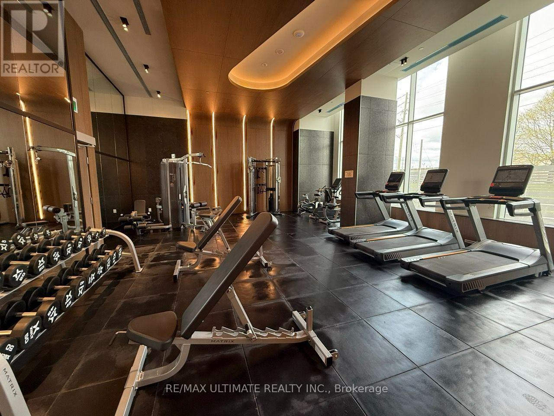
Beautiful Corner Southeast Exposure With Lake Views. Ideally Situated On The 16th Floor, This Brand-New Two-Bedroom Residence Offers 817 Sq. Ft. Of Beautifully Appointed Interior Space, Complemented By A 107 Sq. Ft. Private Balcony With Breathtaking Southeast Lake Views. This Exceptional Suite Also Includes One Underground Parking Space And One Locker, Providing Added Convenience And Valuable Storage. Designed With Contemporary Sophistication, The Suite Features A Seamless Open-Concept Layout And A Stylish, Chef-Inspired Kitchen Complete With Quartz Countertops, Stainless Steel Appliances, And Sleek Modern Cabinetry. Two Fully Enclosed Bedrooms Offer Privacy And Generous Closet Space, Creating Peaceful Retreats Above The City. The Primary Bedroom Includes A Walk-InCloset And A Private Ensuite Bathroom. Residents Enjoy An Impressive Collection Of Resort-Calibre Amenities, Including 24-HourConcierge Service, A State-Of-The-Art Fitness Centre, Dedicated Spin And Yoga Studios, A ChicCo-Working Lounge With Private Meeting Rooms, A Golf Simulator, And An Exceptional Fifth-FloorOutdoor Oasis Featuring A Pool, Sauna, And Expansive Entertainment Terrace With BBQs. A Unique Content Creation Studio Further Enhances This Vibrant Community. Perfectly Located Just Steps From Pickering GO Station-Approximately 28 Minutes To UnionStation-With Easy Access To Highway 401, Pickering Town Centre, Fine Dining, And The Scenic Waterfront. (id:49203)
Property Details
| MLS® Number | E13614834 |
| Property Type | Single Family |
| Community Name | Bay Ridges |
| Amenities Near By | Public Transit, Schools |
| Community Features | Pets Allowed With Restrictions |
| Features | Elevator, Balcony, Carpet Free, In Suite Laundry |
| Parking Space Total | 1 |
| Pool Type | Outdoor Pool |
| View Type | Lake View |
Building
| Bathroom Total | 2 |
| Bedrooms Above Ground | 2 |
| Bedrooms Total | 2 |
| Age | New Building |
| Amenities | Security/concierge, Exercise Centre, Party Room, Storage - Locker |
| Basement Type | None |
| Cooling Type | Central Air Conditioning |
| Exterior Finish | Concrete |
| Fire Protection | Smoke Detectors |
| Flooring Type | Laminate |
| Heating Fuel | Geo Thermal |
| Heating Type | Forced Air |
| Size Interior | 800 - 899 Sqft |
| Type | Apartment |
Parking
| Underground | |
| Garage |
Land
| Acreage | No |
| Land Amenities | Public Transit, Schools |
Rooms
| Level | Type | Length | Width | Dimensions |
|---|---|---|---|---|
| Flat | Living Room | 4.26 m | 3.26 m | 4.26 m x 3.26 m |
| Flat | Dining Room | 4.26 m | 3.26 m | 4.26 m x 3.26 m |
| Flat | Kitchen | 2.65 m | 1.76 m | 2.65 m x 1.76 m |
| Flat | Primary Bedroom | 4.11 m | 2.92 m | 4.11 m x 2.92 m |
| Flat | Bedroom 2 | 3.04 m | 2.43 m | 3.04 m x 2.43 m |
Contact Us
Contact us for more information

Sohail Shah
Salesperson
(416) 837-1295
www.sohailshah.ca/
www.facebook.com/SohailSRealtor/
1739 Bayview Ave.
Toronto, Ontario M4G 3C1
(416) 487-5131
(416) 487-1750
www.remaxultimate.com

The trademarks REALTOR®, REALTORS®, and the REALTOR® logo are controlled by The Canadian Real Estate Association (CREA) and identify real estate professionals who are members of CREA. The trademarks MLS®, Multiple Listing Service® and the associated logos are owned by The Canadian Real Estate Association (CREA) and identify the quality of services provided by real estate professionals who are members of CREA. The trademark DDF® is owned by The Canadian Real Estate Association (CREA) and identifies CREA's Data Distribution Facility (DDF®)
July 30 2026 03:32:13
Toronto Regional Real Estate Board
RE/MAX Ultimate Realty Inc.