
22 Riveroaks Drive Mount Hope, Ontario L0R 1W0

$729,900Maintenance, Insurance, Cable TV, Landscaping, Property Management, Water, Parking
$698.57 Monthly
Maintenance, Insurance, Cable TV, Landscaping, Property Management, Water, Parking
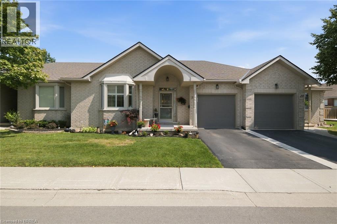
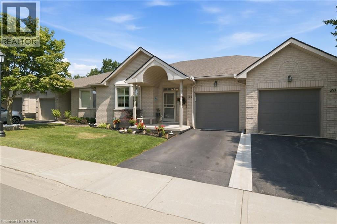
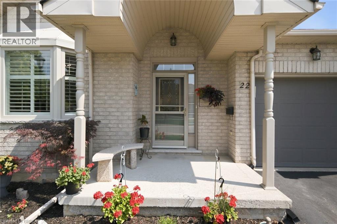
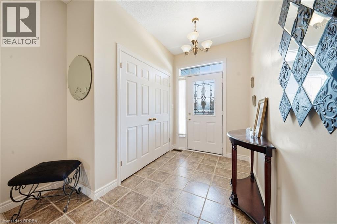
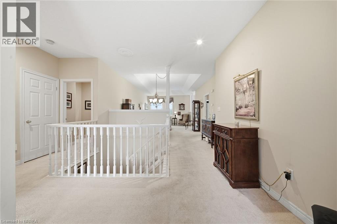
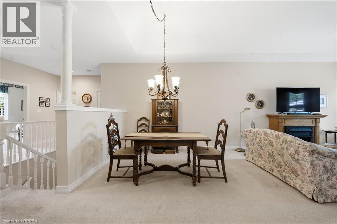
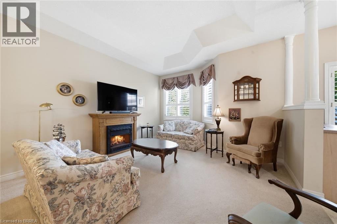
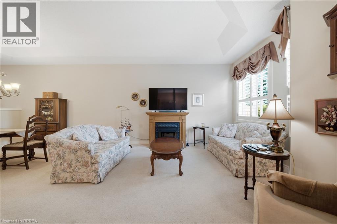
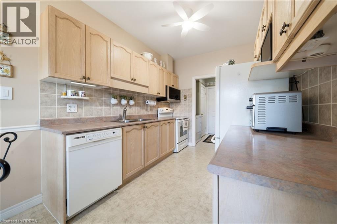
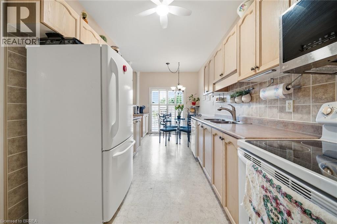
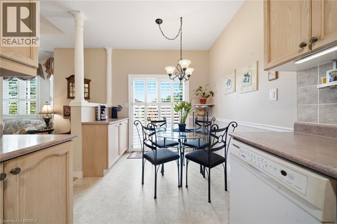
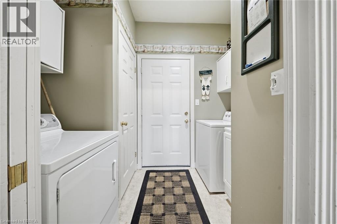
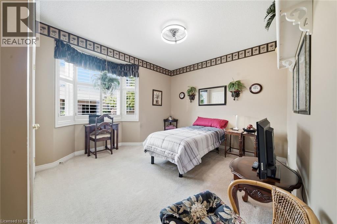
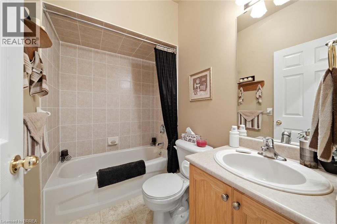
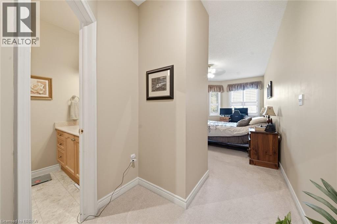
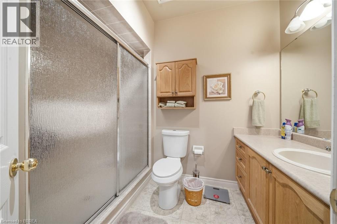
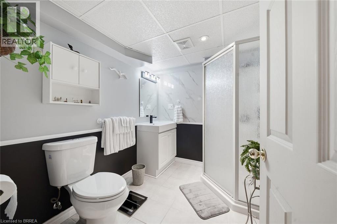
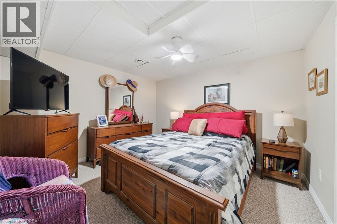
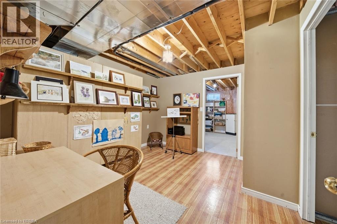
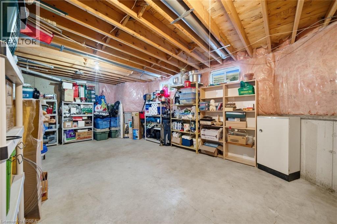
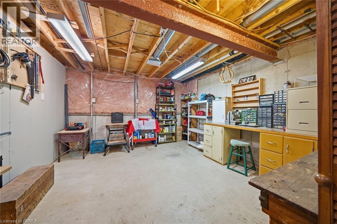
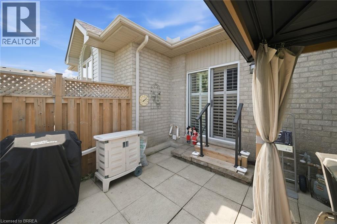
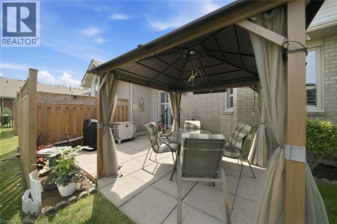
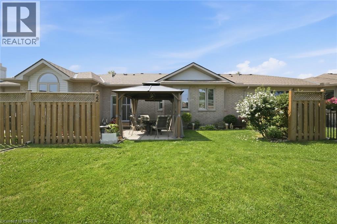
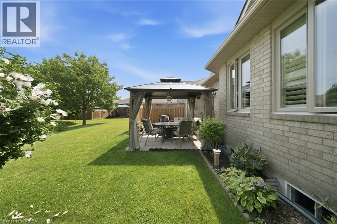
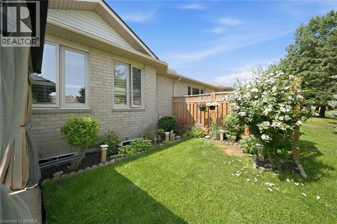
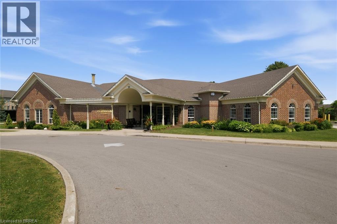
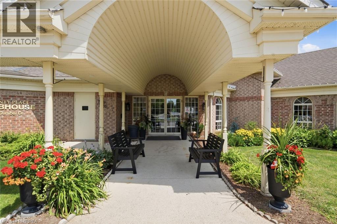
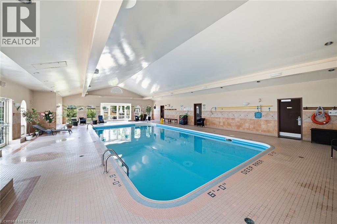
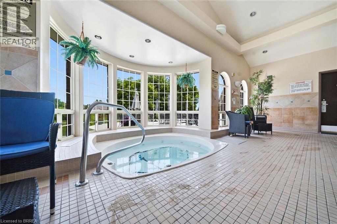
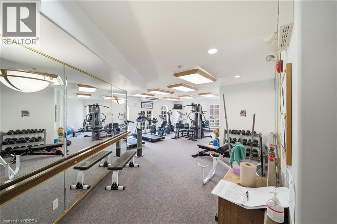
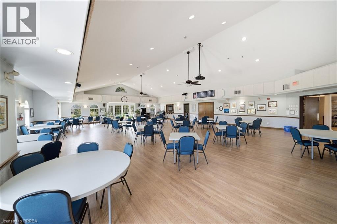
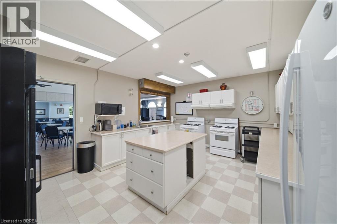
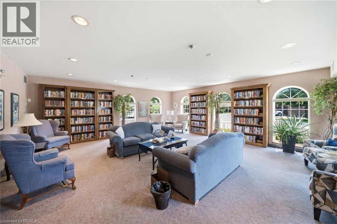
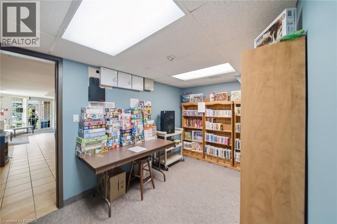
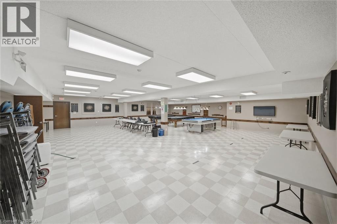
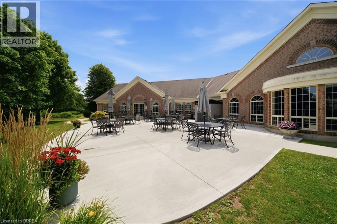
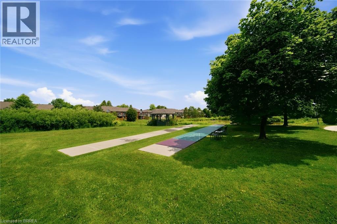
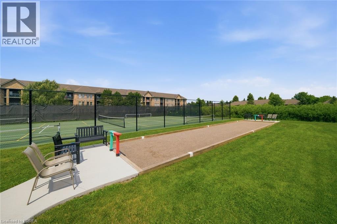
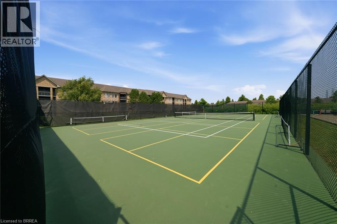
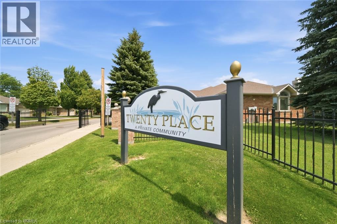
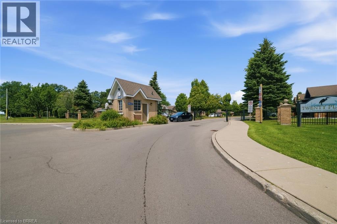
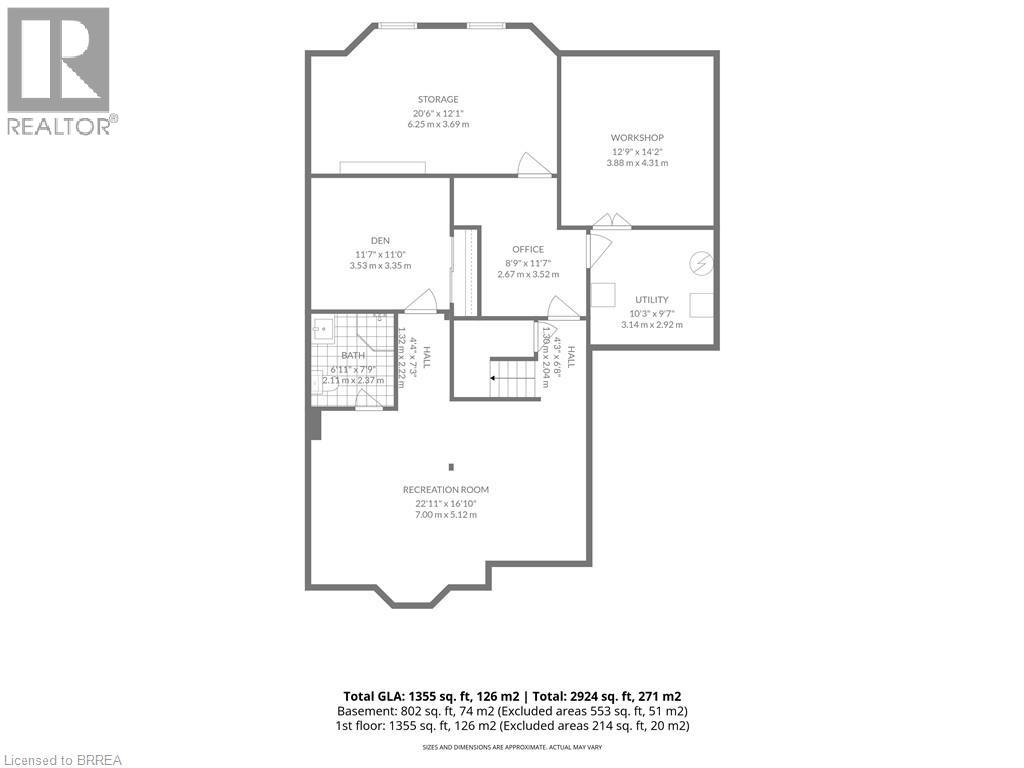
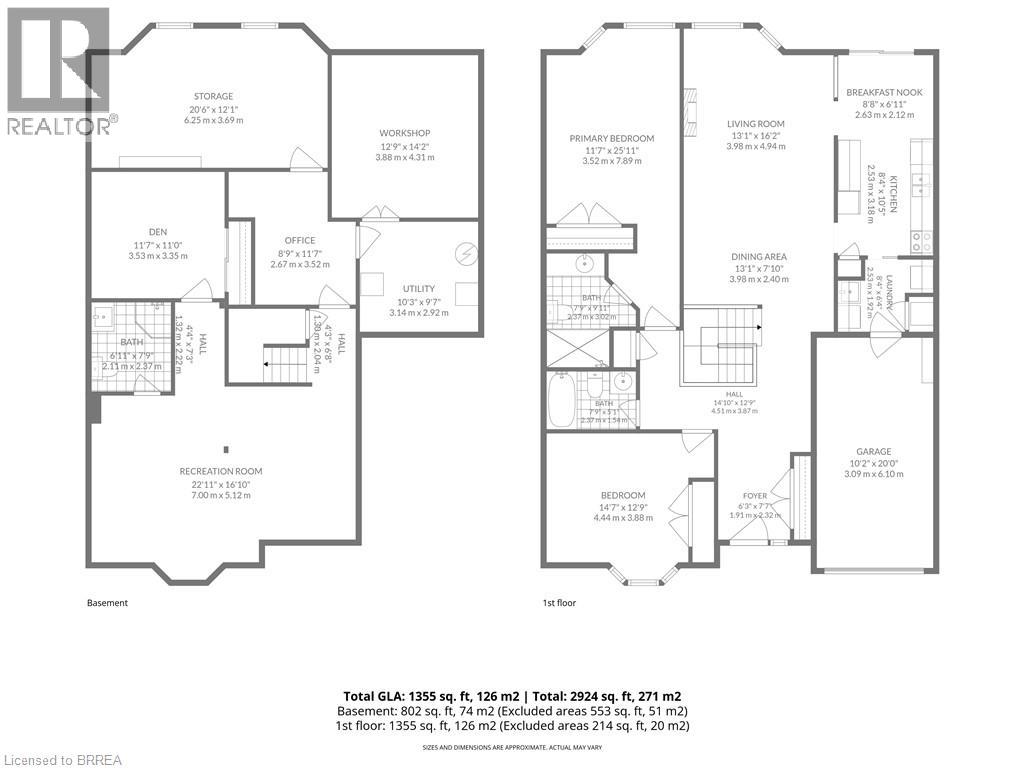
$698.57 MonthlyDiscover a life of ease and elegance at 22 RIVEROAKS DR 51, MOUHOP ON L0R 1W0. This attractive ranch-style townhouse, in great condition, offers a singular story of refined living, perfectly designed for those who appreciate both comfort and community. The heart of this home is undoubtedly its inviting kitchen, thoughtfully designed with a central island that encourages both culinary creativity and casual conversation. Adjacent to this, the bathrooms provide a sanctuary, with a walk-in shower offering a touch of spa-like luxury. Beyond the immediate comforts of the home, a private yard provides a personal outdoor retreat, complemented by a charming patio and a covered patio, perfect for al fresco dining. An outdoor dining area extends the living space, ideal for entertaining or quiet contemplation. Practical amenities include a dedicated laundry room, a workshop for hobbies or projects, and an attached garage with one space, ensuring convenience and utility. The welcoming porch adds to the home's curb appeal, offering a pleasant spot to relax. Residents of this community enjoy access to an impressive array of amenities designed to enrich every day, including a spa and indoor hot tub, a refreshing pool and indoor pool, a fitness center, and a billiard room, scheduled activities, classes and card nights. For active pursuits there's a shuffleboard court, bocce ball court, pickleball court, and tennis court. This property offers more than just a home; it presents a vibrant lifestyle within a welcoming community, ready for you to explore. (id:49203)
Property Details
| MLS® Number | 40850360 |
| Property Type | Single Family |
| Amenities Near By | Airport |
| Communication Type | Fiber |
| Community Features | Quiet Area, Community Centre |
| Features | Paved Driveway, Country Residential, Gazebo, Automatic Garage Door Opener |
| Parking Space Total | 2 |
| Pool Type | Indoor Pool |
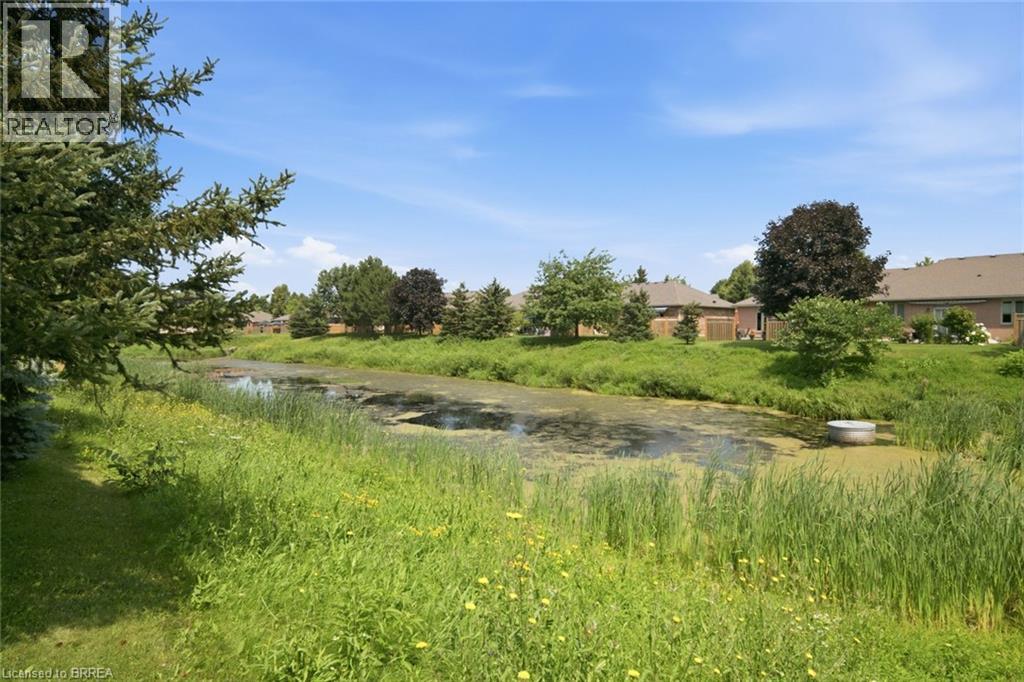
| View Type | Direct Water View |
Building
| Bathroom Total | 3 |
| Bedrooms Above Ground | 2 |
| Bedrooms Total | 2 |
| Amenities | Exercise Centre, Party Room |
| Appliances | Central Vacuum, Dishwasher, Dryer, Refrigerator, Stove, Washer, Microwave Built-in, Garage Door Opener |
| Architectural Style | Bungalow |
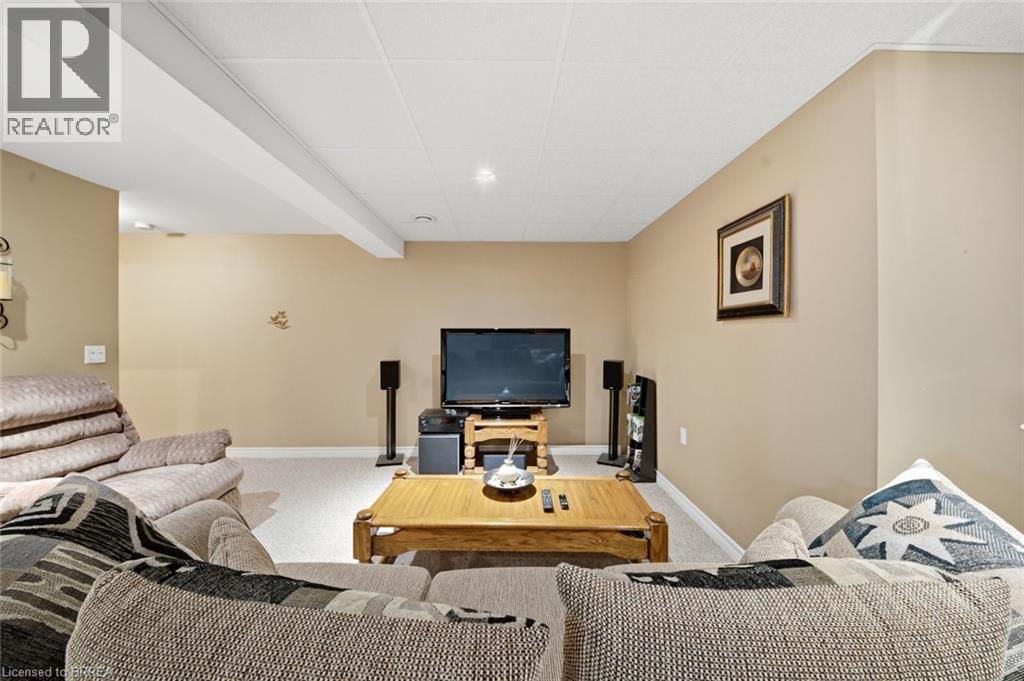
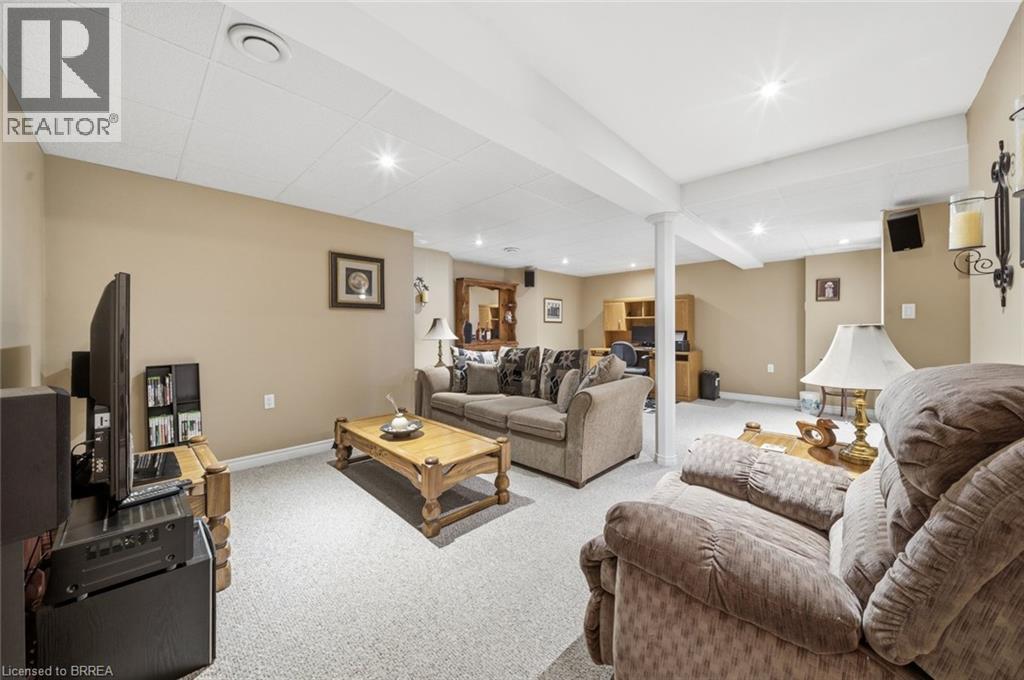
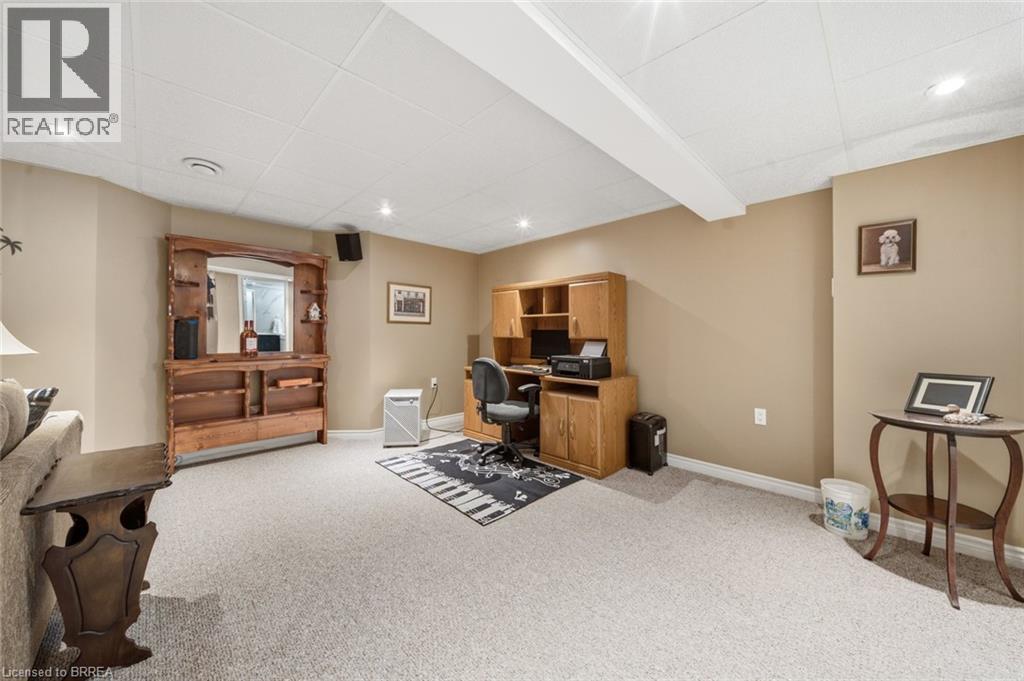
| Basement Development | Finished |
| Basement Type | Full (finished) |
| Construction Style Attachment | Attached |
| Cooling Type | Central Air Conditioning |
| Exterior Finish | Brick |
| Fire Protection | Smoke Detectors |
| Foundation Type | Poured Concrete |
| Heating Fuel | Natural Gas |
| Heating Type | Forced Air |
| Stories Total | 1 |
| Size Interior | 1,431 Sqft |
| Type | Row / Townhouse |
| Utility Water | Municipal Water |
Parking
| Attached Garage |
Land
| Acreage | No |
| Fence Type | Partially Fenced |
| Land Amenities | Airport |
| Sewer | Municipal Sewage System |
| Size Total Text | Unknown |
| Surface Water | Ponds |
| Zoning Description | Rm3-002 |
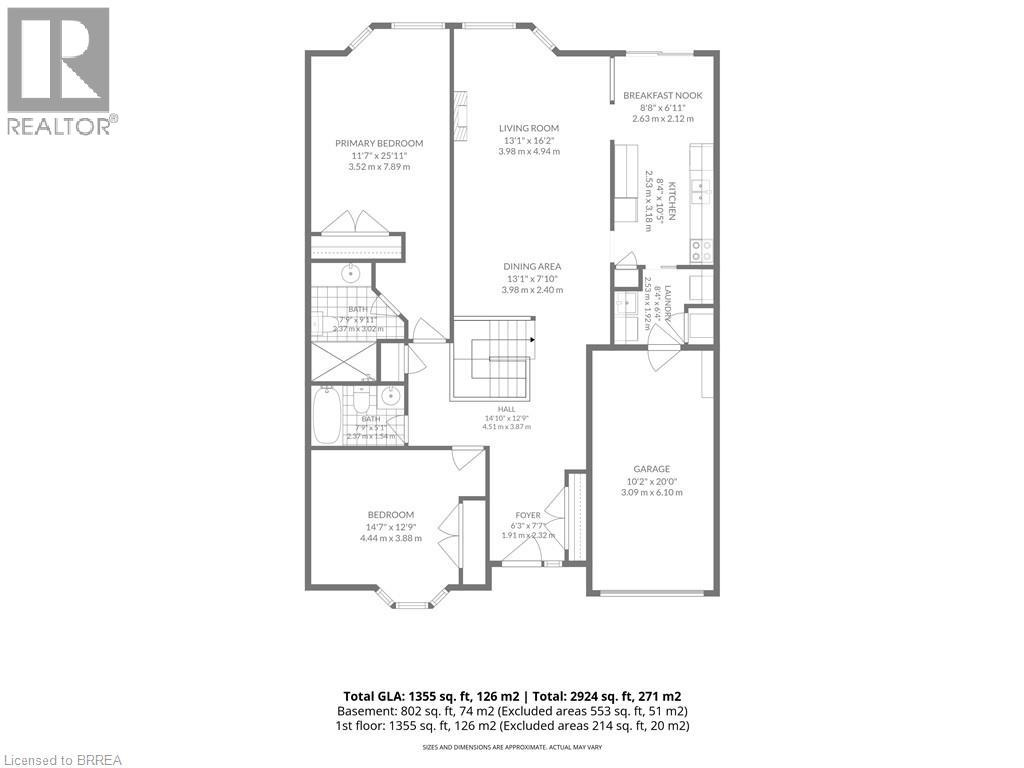
Rooms
| Level | Type | Length | Width | Dimensions |
|---|---|---|---|---|
| Basement | Workshop | 12'9'' x 14'4'' | ||
| Basement | 3pc Bathroom | 7'11'' x 6'9'' | ||
| Basement | Den | 11'7'' x 10'11'' | ||
| Basement | Family Room | 22'7'' x 14'3'' | ||
| Main Level | 3pc Bathroom | 9'6'' x 4'9'' | ||
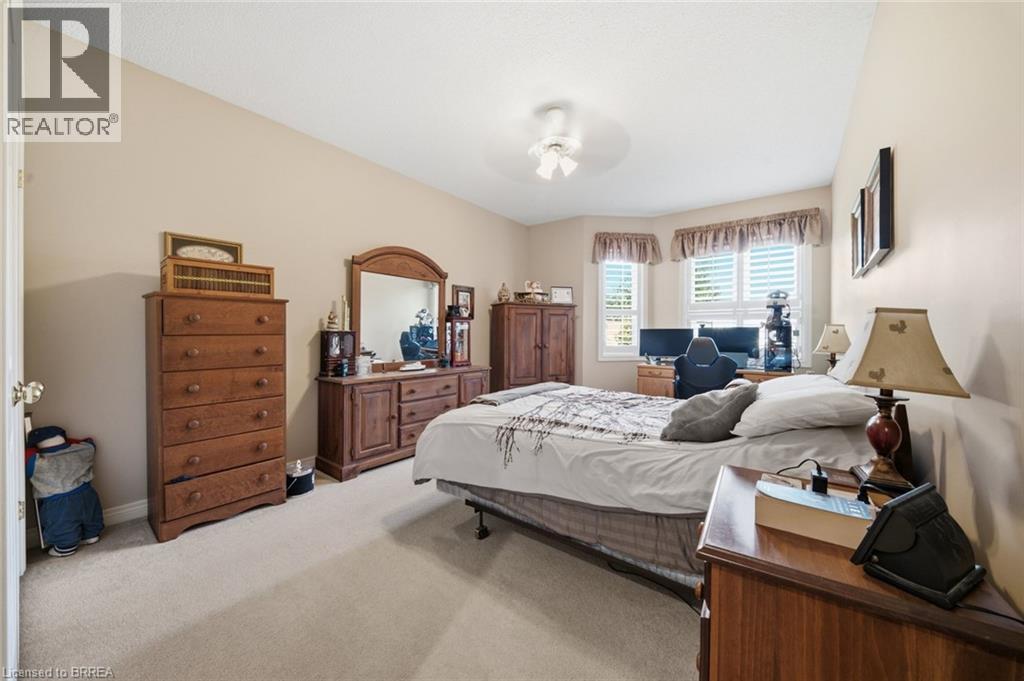
| Main Level | Primary Bedroom | 17'0'' x 11'5'' | ||
| Main Level | 4pc Bathroom | 7'7'' x 4'11'' | ||
| Main Level | Bedroom | 12'2'' x 11'0'' | ||
| Main Level | Laundry Room | Measurements not available | ||
| Main Level | Eat In Kitchen | 17'4'' x 8'5'' | ||
| Main Level | Living Room/dining Room | 23'10'' x 13'1'' | ||
| Main Level | Foyer | 8'4'' x 9'5'' |
Utilities
| Cable | Available |
| Natural Gas | Available |
| Telephone | Available |
https://www.realtor.ca/real-estate/30089893/22-riveroaks-drive-mount-hope
Contact Us
Contact us for more information

Laura Taksas
Salesperson
www.facebook.com/LauraTaksasRealEstate/
505 Park Rd N., Suite #216
Brantford, Ontario N3R 7K8
(519) 758-2121
heritagehouse.c21.ca/

The trademarks REALTOR®, REALTORS®, and the REALTOR® logo are controlled by The Canadian Real Estate Association (CREA) and identify real estate professionals who are members of CREA. The trademarks MLS®, Multiple Listing Service® and the associated logos are owned by The Canadian Real Estate Association (CREA) and identify the quality of services provided by real estate professionals who are members of CREA. The trademark DDF® is owned by The Canadian Real Estate Association (CREA) and identifies CREA's Data Distribution Facility (DDF®)
July 29 2026 03:23:52
Brantford Regional Real Estate Assn Inc
Century 21 Heritage House Ltd