
182 Lanark Gate SE Airdrie, Alberta T4A 3R7

$541,587
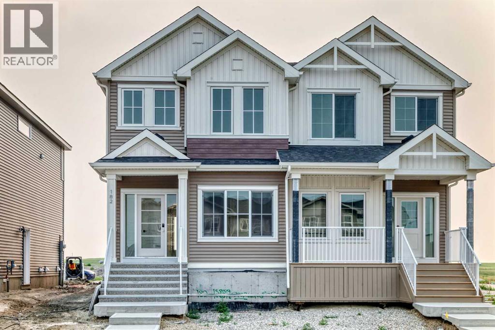
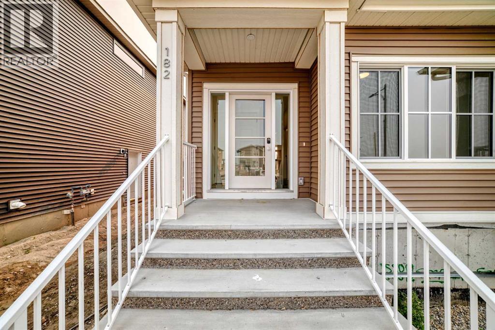
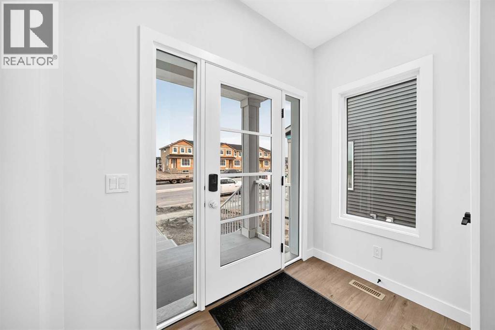
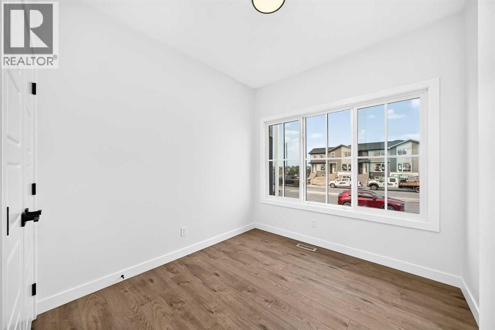
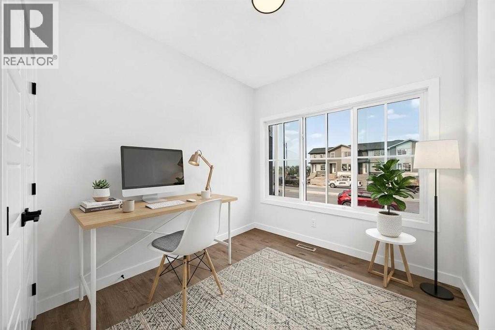
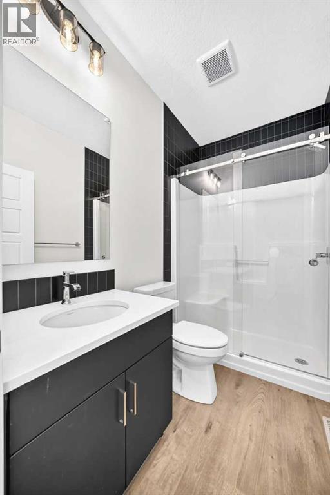
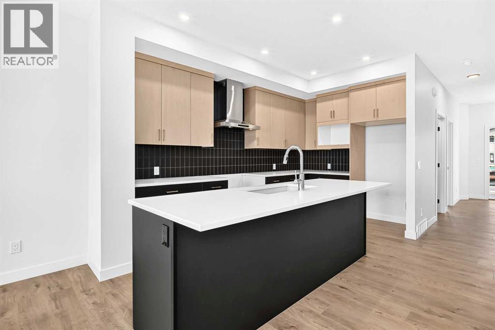
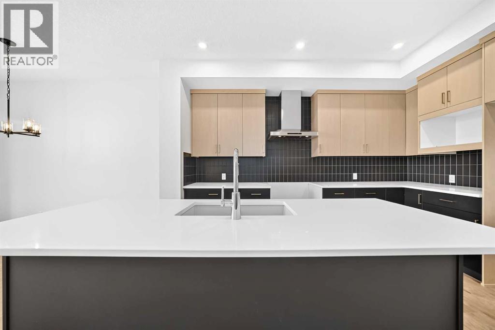
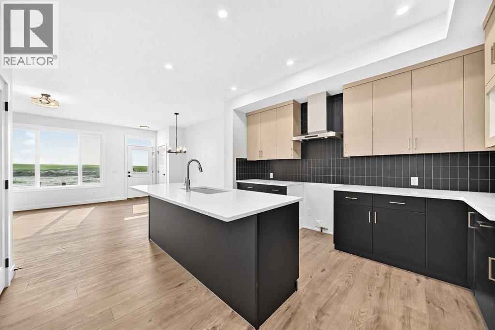
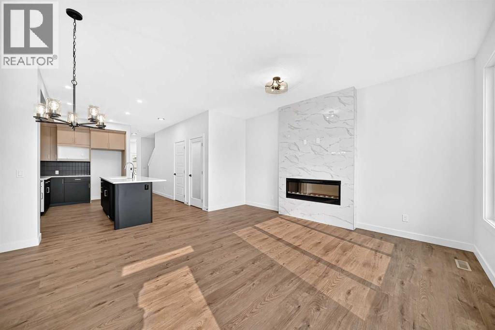
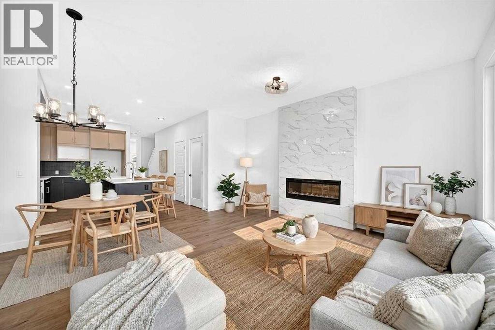
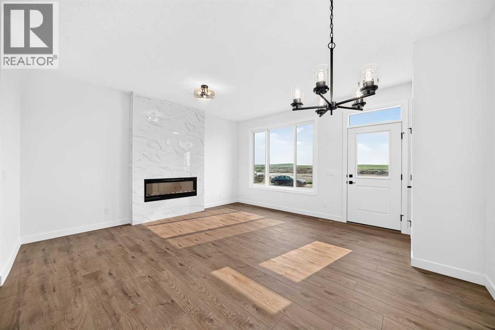
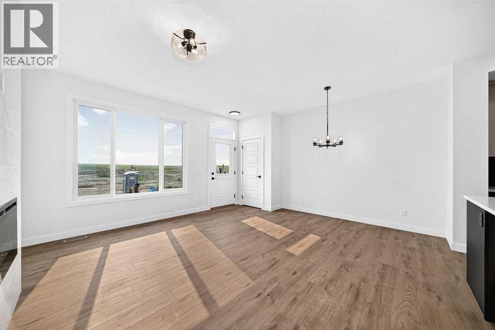
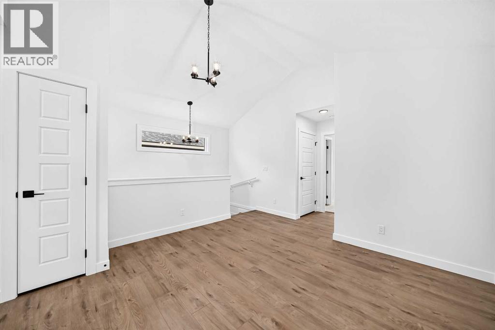
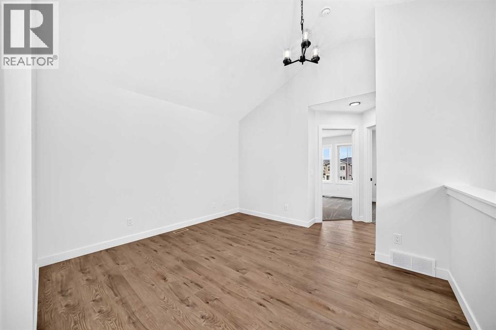
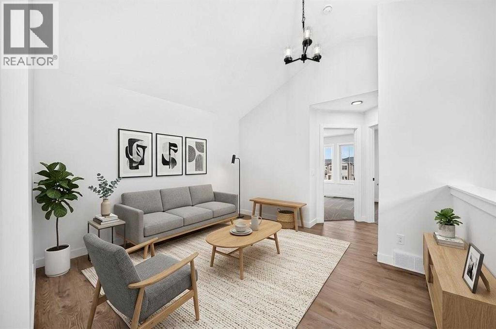
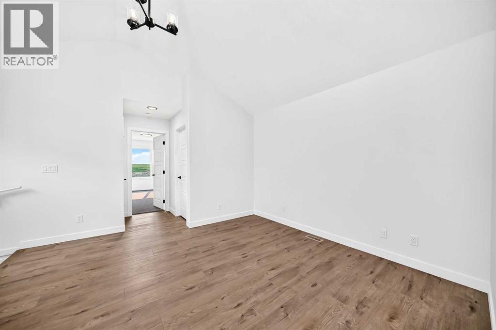
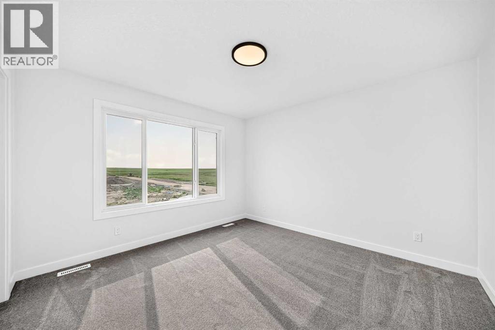
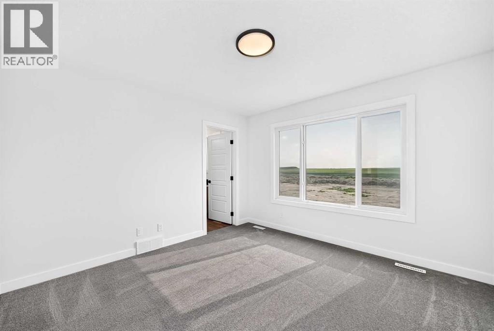
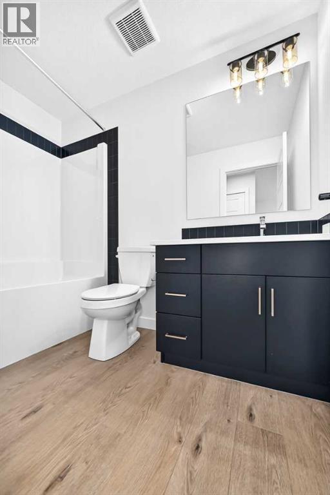
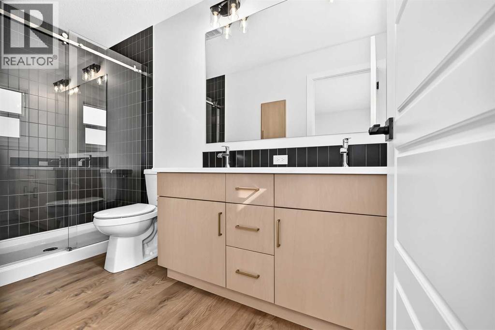
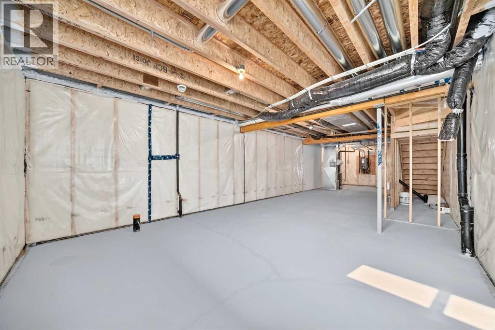
Welcome to Lanark Landing, where contemporary design, energy efficiency, and smart home technology come together in this beautifully appointed move-in ready home. Showcasing professionally curated designer finishes, this home features luxury vinyl plank flooring, triple pane windows, a vaulted bonus room, and a striking floor to ceiling tiled electric fireplace.The gourmet kitchen is complete with quartz countertops, stainless steel appliances, a chimney style hood fan, built in microwave, single bowl Silgranit sink, and a spacious French door pantry. A main floor bedroom and full bathroom offer flexibility for guests or multi-generational living, while upstairs you'll find a spacious primary retreat with a stylish 4 piece ensuite, and thoughtfully designed bathrooms with upgraded vanities.Built Green® certified, this home includes a high efficiency furnace, solar chase, EV charger rough-in, 9' basement walls, a separate side entrance, and integrated smart home features including an Alexa hub, Ring doorbell, smart lock, programmable thermostat, and motion-activated lighting.Outside, enjoy a rear cement parking pad and a backyard ready for your personal touch. Ideally located with quick access to Deerfoot Trail (QEII), Calgary International Airport, CrossIron Mills, schools, parks, shopping, restaurants, and scenic pathways, this exceptional home offers the perfect blend of style, comfort, and convenience. Book your private showing today! (id:49203)
Property Details
| MLS® Number | A2331971 |
| Property Type | Single Family |
| Community Name | Lanark |
| Amenities Near By | Park, Playground, Schools, Shopping |
| Features | Other, Back Lane, French Door, Parking |
| Parking Space Total | 2 |
| Plan | 2412535 |
| Structure | None |
Building
| Bathroom Total | 3 |
| Bedrooms Above Ground | 4 |
| Bedrooms Total | 4 |
| Amenities | Other |
| Appliances | Refrigerator, Range - Gas, Dishwasher, Microwave, Hood Fan |
| Basement Development | Unfinished |
| Basement Features | Separate Entrance |
| Basement Type | Full (unfinished) |
| Constructed Date | 2026 |
| Construction Material | Wood Frame |
| Construction Style Attachment | Semi-detached |
| Cooling Type | None |
| Exterior Finish | Vinyl Siding |
| Fireplace Present | Yes |
| Fireplace Total | 1 |
| Flooring Type | Carpeted, Vinyl Plank |
| Foundation Type | Poured Concrete |
| Heating Type | Forced Air |
| Stories Total | 2 |
| Size Interior | 1,685 Sqft |
| Total Finished Area | 1685 Sqft |
| Type | Duplex |
Parking
| Parking Pad |
Land
| Acreage | No |
| Fence Type | Not Fenced |
| Land Amenities | Park, Playground, Schools, Shopping |
| Size Frontage | 7.35 M |
| Size Irregular | 242.00 |
| Size Total | 242 M2|0-4,050 Sqft |
| Size Total Text | 242 M2|0-4,050 Sqft |
| Zoning Description | R2-t |
Rooms
| Level | Type | Length | Width | Dimensions |
|---|---|---|---|---|
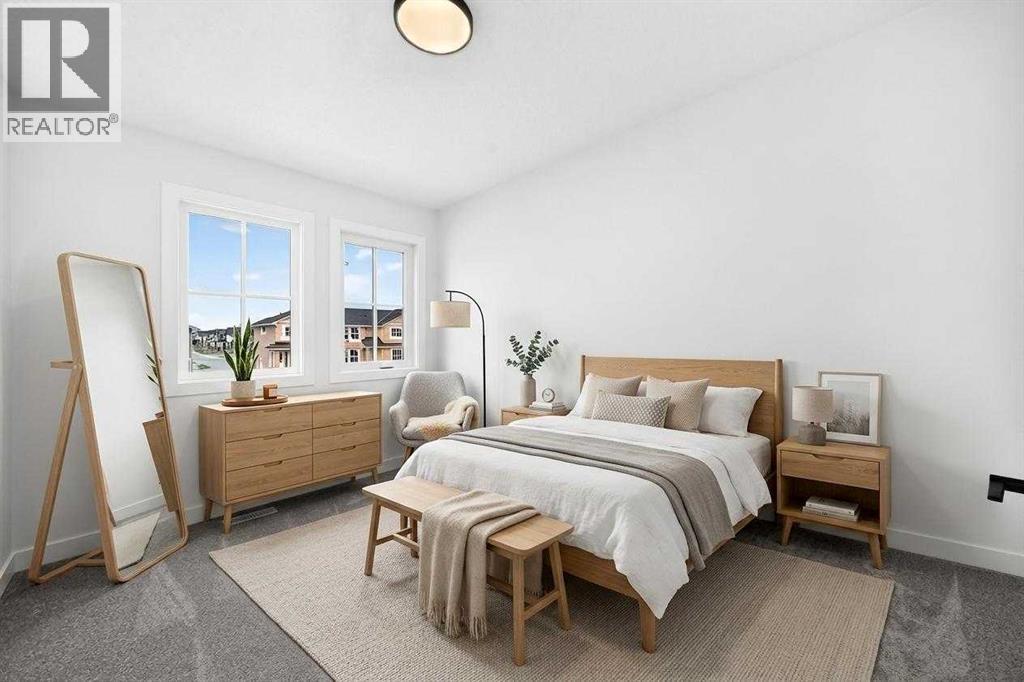
| Second Level | Primary Bedroom | 11.58 Ft x 11.92 Ft | ||
| Second Level | 4pc Bathroom | 10.92 Ft x 4.92 Ft | ||
| Second Level | Other | 7.75 Ft x 7.00 Ft | ||
| Second Level | Bonus Room | 11.67 Ft x 12.33 Ft | ||
| Second Level | 4pc Bathroom | 4.92 Ft x 8.92 Ft | ||
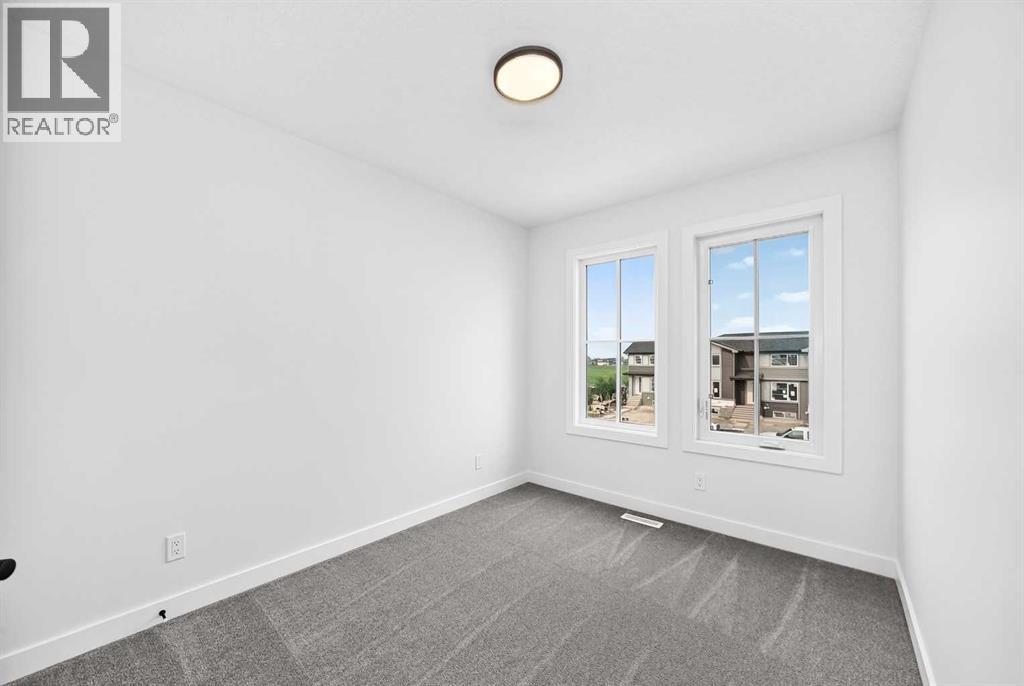
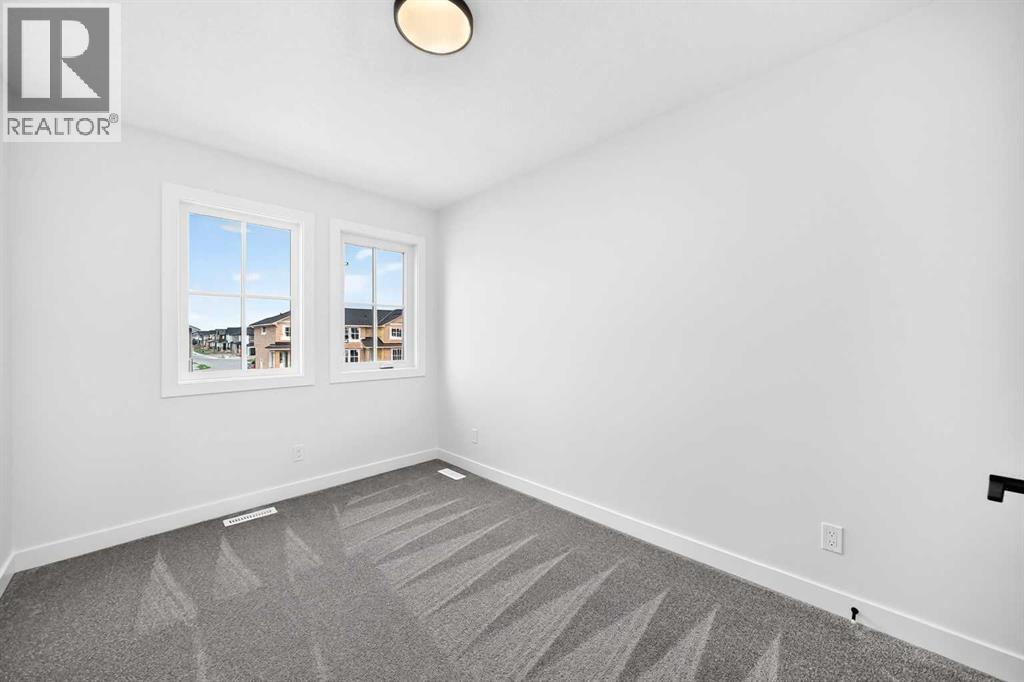
| Second Level | Bedroom | 8.17 Ft x 11.08 Ft | ||
| Second Level | Bedroom | 12.58 Ft x 8.25 Ft | ||
| Main Level | Living Room/dining Room | 15.33 Ft x 16.50 Ft | ||
| Main Level | Other | 14.25 Ft x 8.67 Ft | ||
| Main Level | 3pc Bathroom | 8.17 Ft x 4.92 Ft | ||
| Main Level | Bedroom | 8.75 Ft x 11.67 Ft |
https://www.realtor.ca/real-estate/30086855/182-lanark-gate-se-airdrie-lanark
Contact Us
Contact us for more information

Eric Blas
Associate
(403) 648-2765
www.theblasgroup.com/
www.facebook.com/theblasgroup
ericvalenciablas/
700 - 1816 Crowchild Trail NW
Calgary, Alberta T2M 3Y7
(403) 262-7653
(403) 648-2765
Justin Quinsona
Associate
(403) 648-2765
700 - 1816 Crowchild Trail NW
Calgary, Alberta T2M 3Y7
(403) 262-7653
(403) 648-2765

The trademarks REALTOR®, REALTORS®, and the REALTOR® logo are controlled by The Canadian Real Estate Association (CREA) and identify real estate professionals who are members of CREA. The trademarks MLS®, Multiple Listing Service® and the associated logos are owned by The Canadian Real Estate Association (CREA) and identify the quality of services provided by real estate professionals who are members of CREA. The trademark DDF® is owned by The Canadian Real Estate Association (CREA) and identifies CREA's Data Distribution Facility (DDF®)
August 26 2026 03:57:28
Calgary Real Estate Board
Exp Realty