
422 Willmann Road Prince George, British Columbia V2M 7C8

$1,299,000
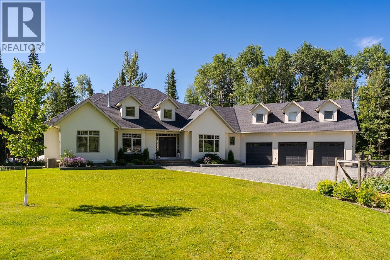
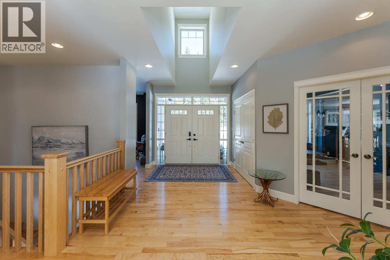
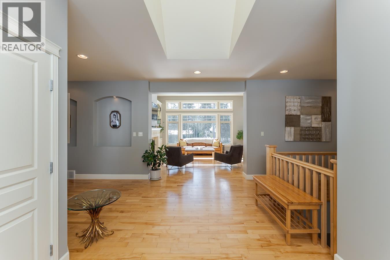
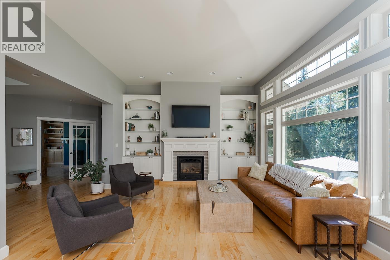
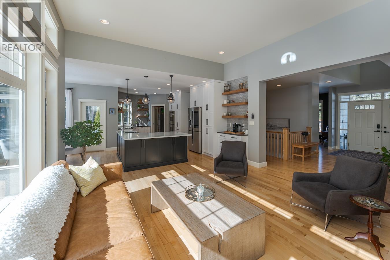
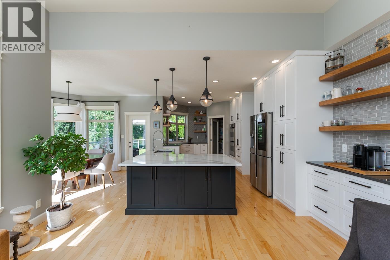
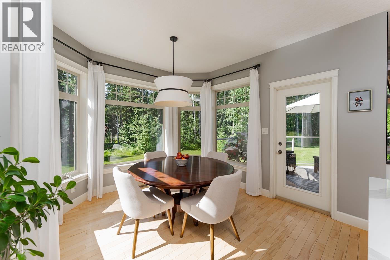
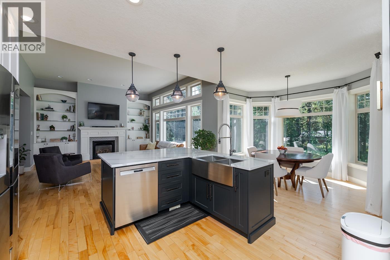
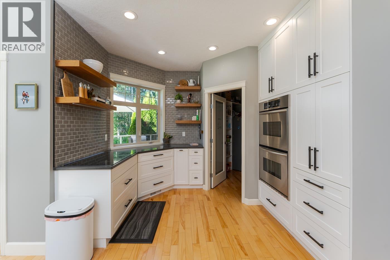
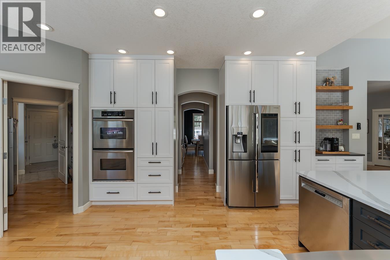
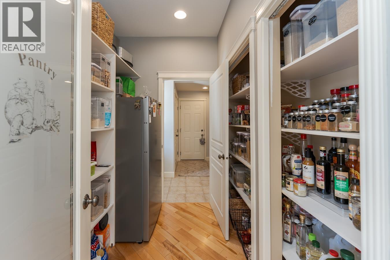
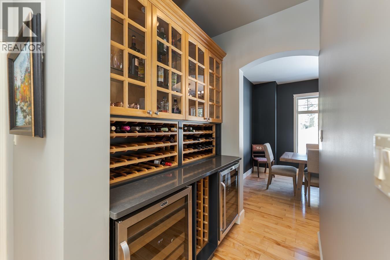
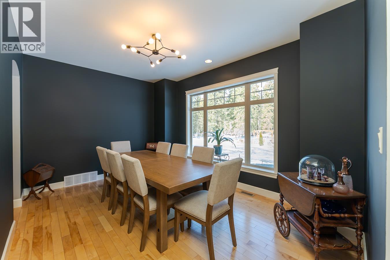
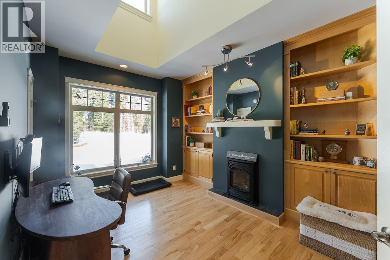
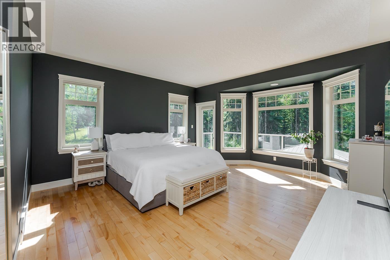
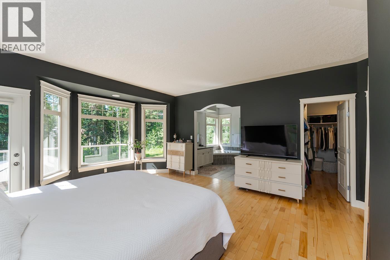
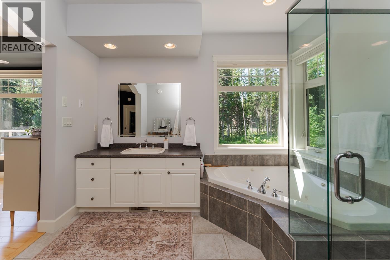
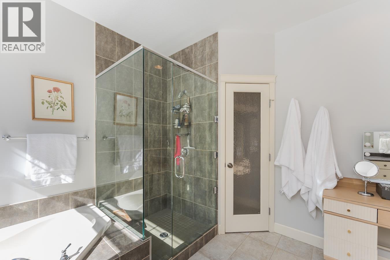
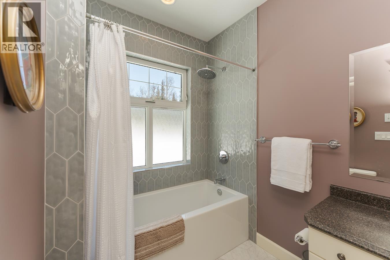
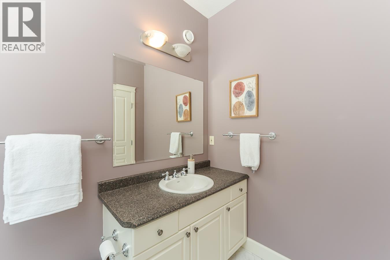
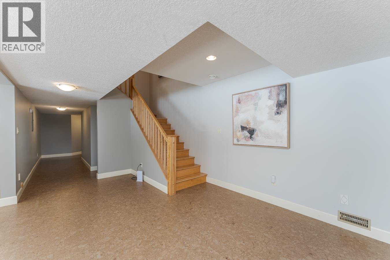
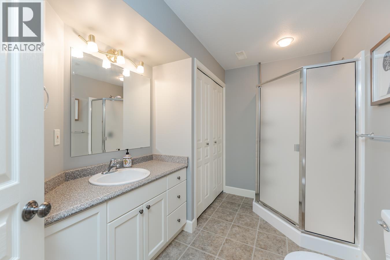
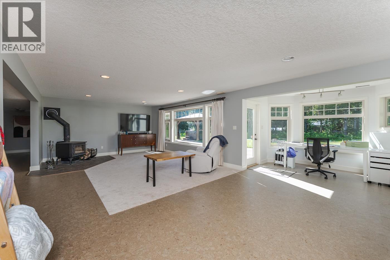
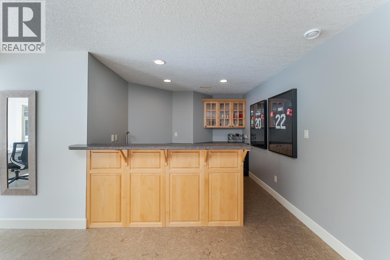
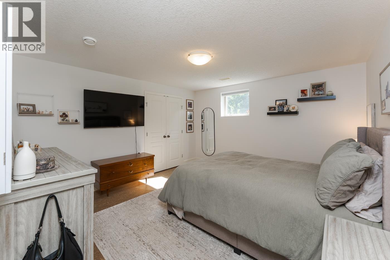
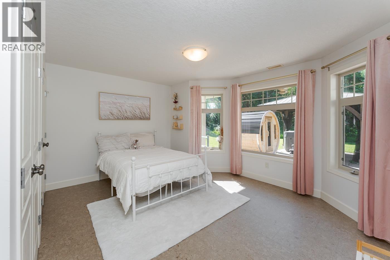
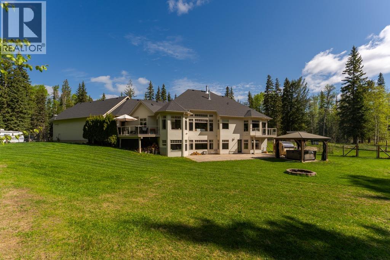
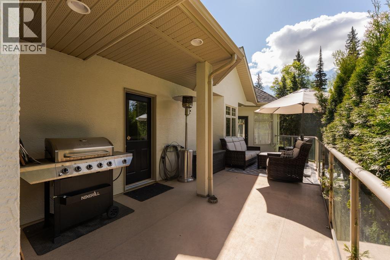
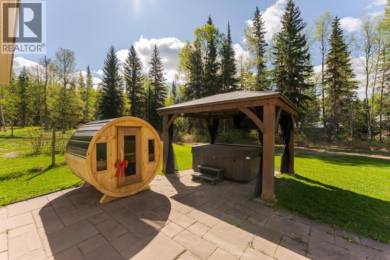
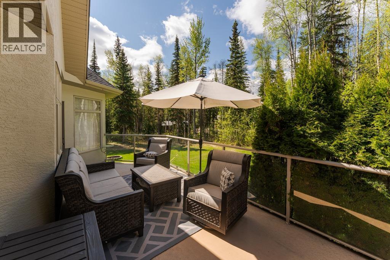
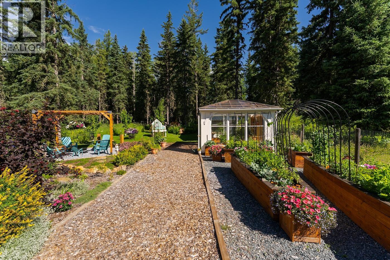
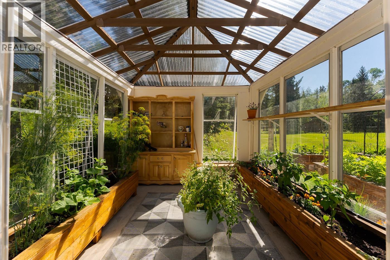
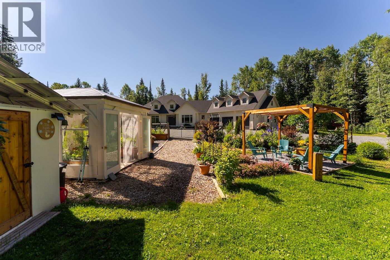
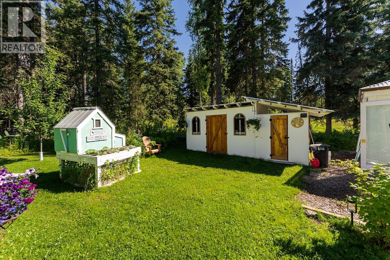
Set on over five beautifully maintained acres on Cranbrook Hill, this executive custom-built home offers the perfect blend of luxury, privacy, and outdoor living. The open-concept main living area is designed for both everyday comfort and entertaining, featuring a walk-in pantry, coffee bar, and wine station. The spacious primary suite is a private retreat with a walk-in closet and spa-inspired ensuite. A fully finished walkout basement provides exceptional additional living space for family, recreation, or entertaining. Outside, enjoy multiple gazebos, firepit areas, a greenhouse, gardens, irrigation, hot tub, sauna, with the entire property fenced and set up for horses. A rare opportunity to enjoy peaceful country living with the convenience of city services and amenities nearby. (id:49203)
Property Details
| MLS® Number | R3150639 |
| Property Type | Single Family |
Building
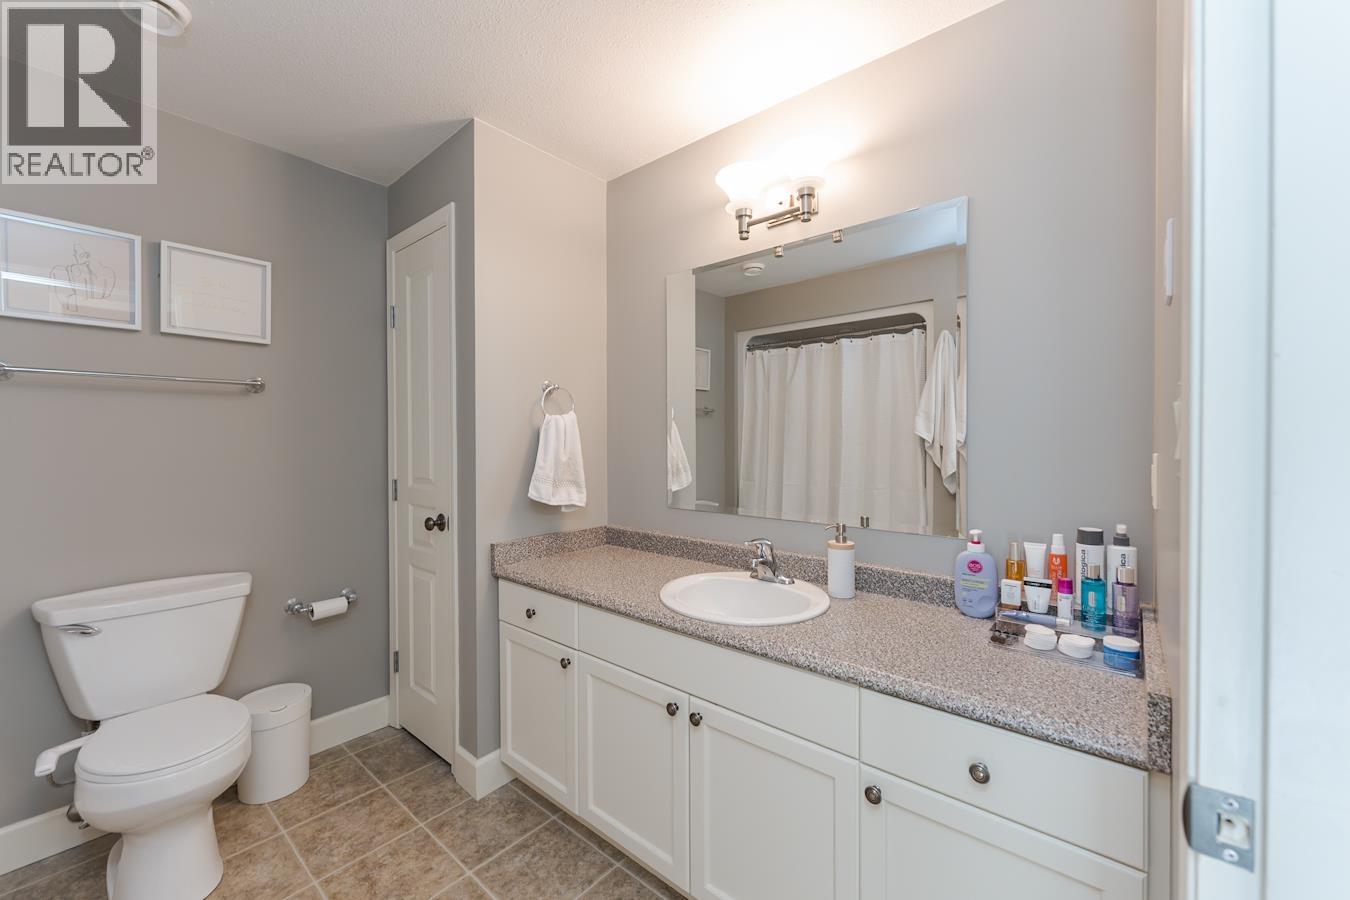
| Bathroom Total | 5 |
| Bedrooms Total | 4 |
| Basement Development | Finished |
| Basement Type | Full (finished) |
| Constructed Date | 2004 |
| Construction Style Attachment | Detached |
| Exterior Finish | Stucco |
| Fireplace Present | Yes |
| Fireplace Total | 3 |
| Foundation Type | Concrete Perimeter |
| Heating Fuel | Natural Gas, Wood |
| Heating Type | Forced Air |
| Roof Material | Asphalt Shingle |
| Roof Style | Conventional |
| Stories Total | 1 |
| Size Interior | 5,177 Sqft |
| Total Finished Area | 5177 Sqft |
| Type | House |
| Utility Water | Drilled Well |
Parking
| Garage | 3 |
| Open | |
| R V |
Land
| Acreage | Yes |
| Size Irregular | 5.06 |
| Size Total | 5.06 Ac |
| Size Total Text | 5.06 Ac |
Rooms
| Level | Type | Length | Width | Dimensions |
|---|---|---|---|---|
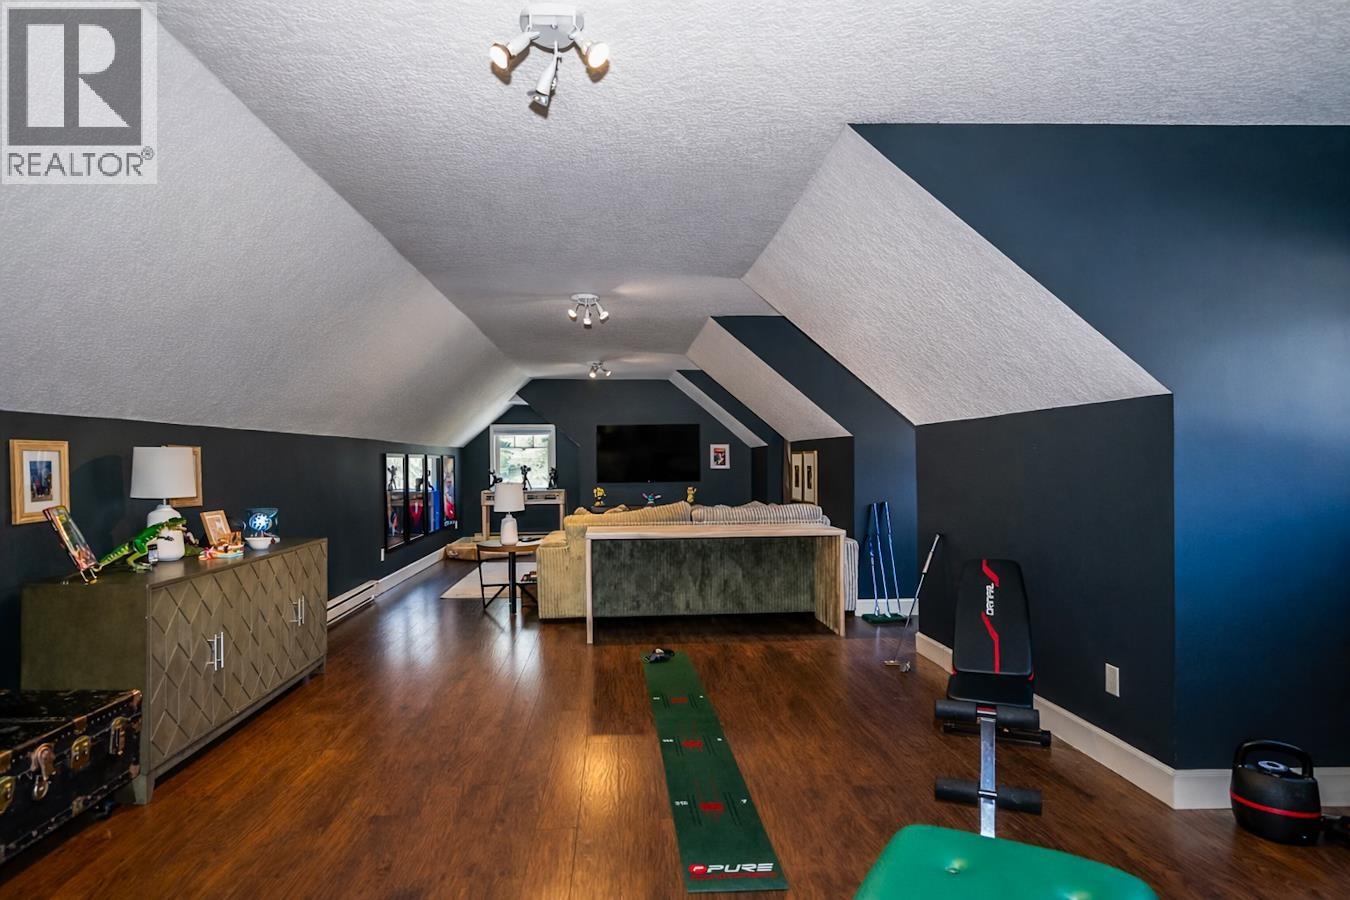
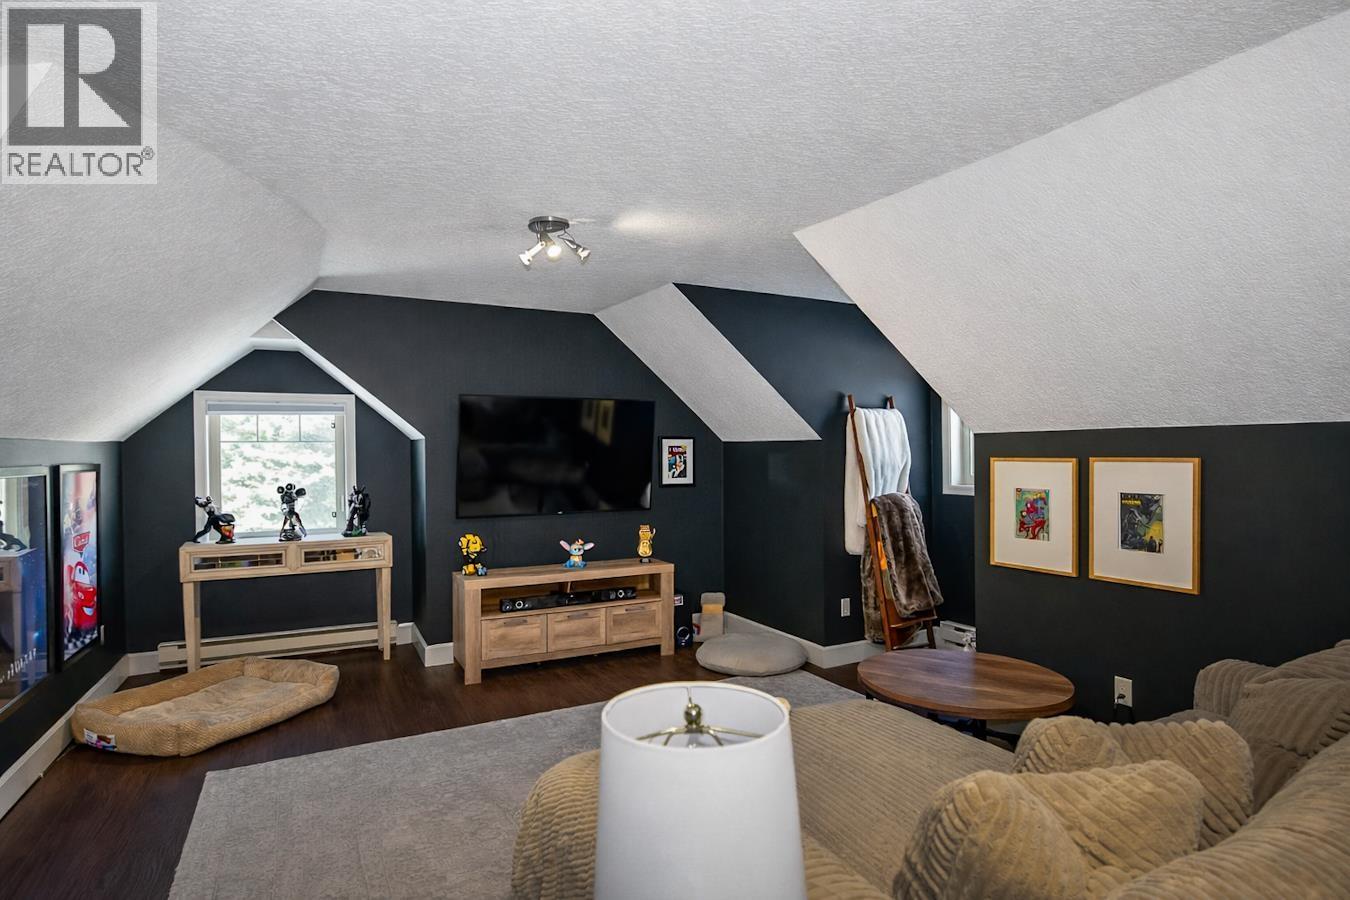
| Above | Attic (finished) | 17 ft ,7 in | 40 ft ,3 in | 17 ft ,7 in x 40 ft ,3 in |
| Basement | Utility Room | 18 ft ,4 in | 35 ft | 18 ft ,4 in x 35 ft |
| Basement | Recreational, Games Room | 14 ft ,8 in | 27 ft | 14 ft ,8 in x 27 ft |
| Basement | Beverage Room | 9 ft ,1 in | 9 ft ,5 in | 9 ft ,1 in x 9 ft ,5 in |
| Basement | Office | 7 ft ,8 in | 9 ft ,1 in | 7 ft ,8 in x 9 ft ,1 in |
| Basement | Bedroom 3 | 12 ft ,1 in | 13 ft ,1 in | 12 ft ,1 in x 13 ft ,1 in |
| Basement | Bedroom 4 | 14 ft ,3 in | 13 ft ,1 in | 14 ft ,3 in x 13 ft ,1 in |
| Basement | Storage | 8 ft ,2 in | 11 ft ,1 in | 8 ft ,2 in x 11 ft ,1 in |
| Basement | Storage | 11 ft ,1 in | 8 ft ,1 in | 11 ft ,1 in x 8 ft ,1 in |
| Main Level | Dining Room | 10 ft ,1 in | 15 ft ,1 in | 10 ft ,1 in x 15 ft ,1 in |
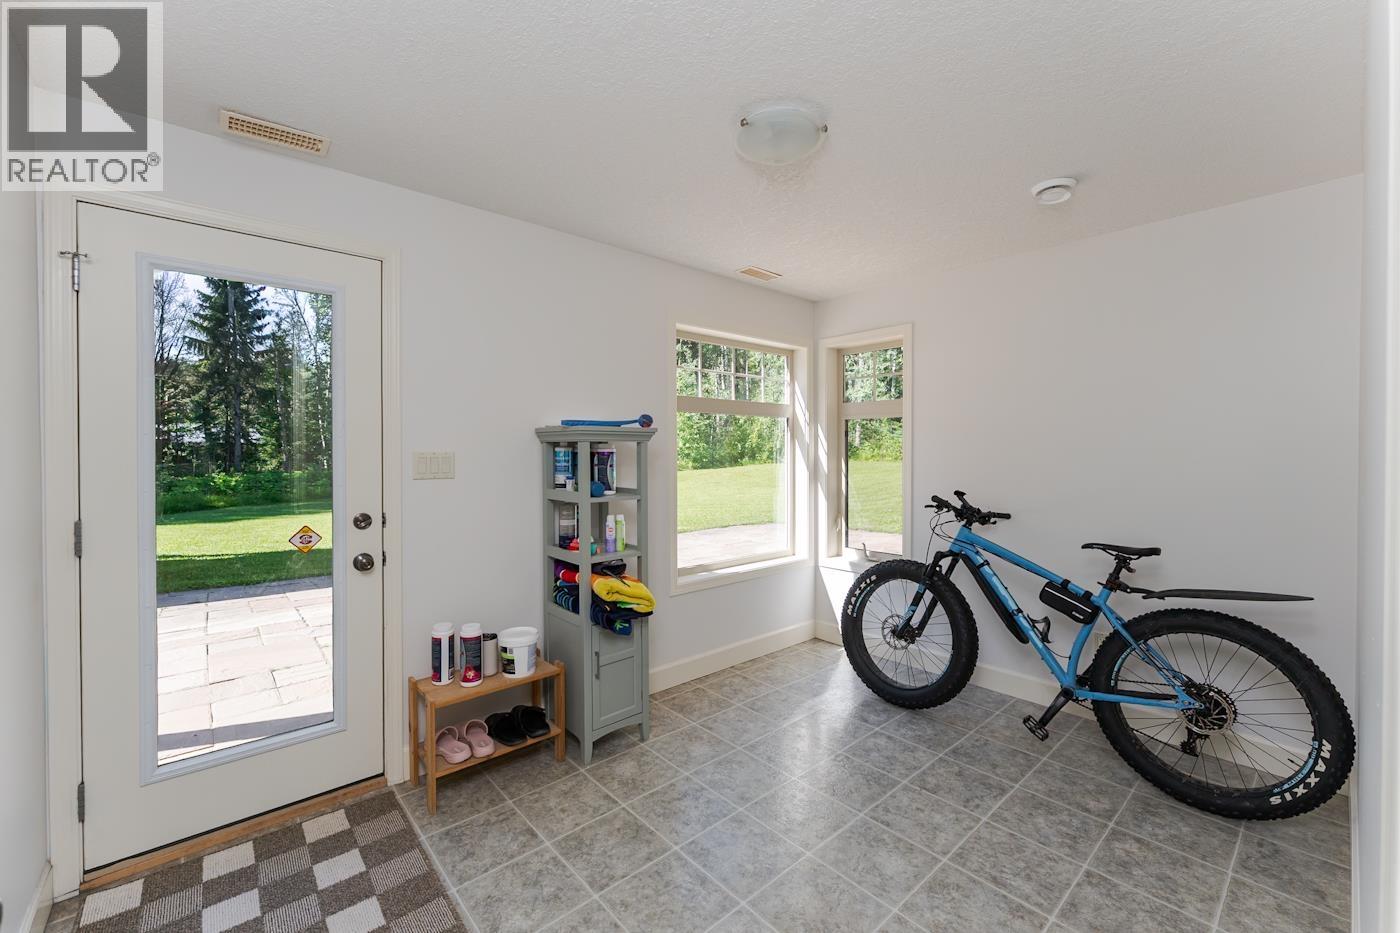
| Main Level | Mud Room | 13 ft ,3 in | 13 ft ,2 in | 13 ft ,3 in x 13 ft ,2 in |
| Main Level | Kitchen | 10 ft ,1 in | 17 ft ,9 in | 10 ft ,1 in x 17 ft ,9 in |
| Main Level | Eating Area | 11 ft ,8 in | 10 ft ,6 in | 11 ft ,8 in x 10 ft ,6 in |
| Main Level | Living Room | 15 ft ,3 in | 17 ft ,2 in | 15 ft ,3 in x 17 ft ,2 in |
| Main Level | Office | 14 ft ,4 in | 12 ft ,1 in | 14 ft ,4 in x 12 ft ,1 in |
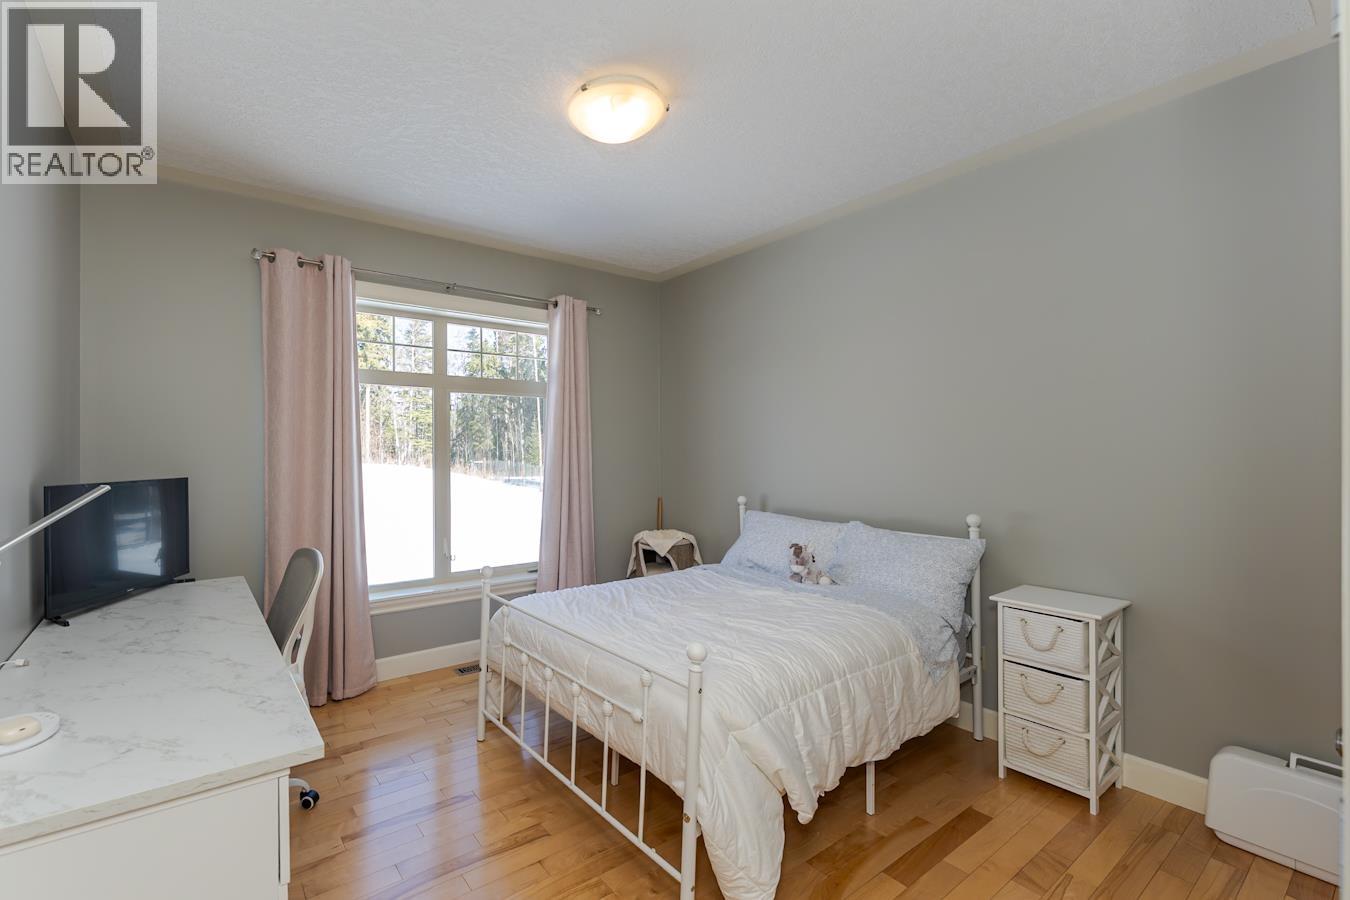
| Main Level | Bedroom 2 | 14 ft ,3 in | 12 ft | 14 ft ,3 in x 12 ft |
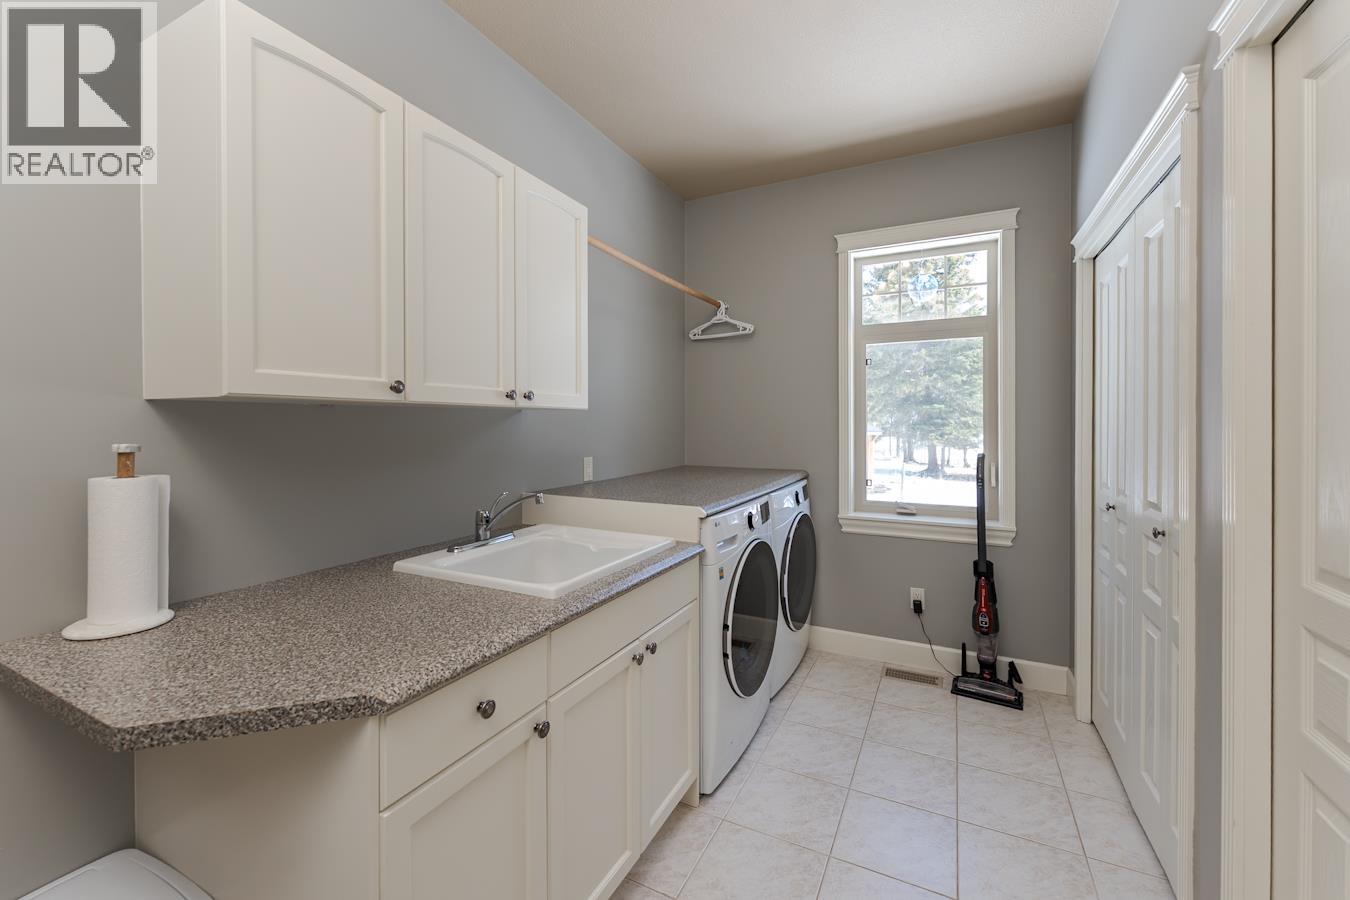
| Main Level | Laundry Room | 7 ft ,9 in | 12 ft ,9 in | 7 ft ,9 in x 12 ft ,9 in |
| Main Level | Primary Bedroom | 21 ft | 15 ft ,5 in | 21 ft x 15 ft ,5 in |
| Main Level | Other | 7 ft | 10 ft ,1 in | 7 ft x 10 ft ,1 in |
https://www.realtor.ca/real-estate/30088303/422-willmann-road-prince-george
Contact Us
Contact us for more information

Celine Kolody
2551 Queensway
Prince George, British Columbia V2L 1N1
(833) 817-6506
(778) 508-7639

The trademarks REALTOR®, REALTORS®, and the REALTOR® logo are controlled by The Canadian Real Estate Association (CREA) and identify real estate professionals who are members of CREA. The trademarks MLS®, Multiple Listing Service® and the associated logos are owned by The Canadian Real Estate Association (CREA) and identify the quality of services provided by real estate professionals who are members of CREA. The trademark DDF® is owned by The Canadian Real Estate Association (CREA) and identifies CREA's Data Distribution Facility (DDF®)
August 10 2026 11:34:01
BC Northern Real Estate Board
Exp Realty