
116 Margaret Place Brockville, Ontario K6V 6Y3

$549,900
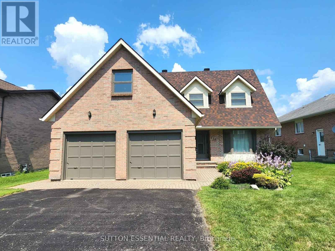
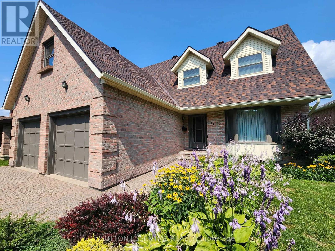
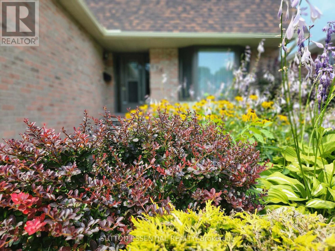
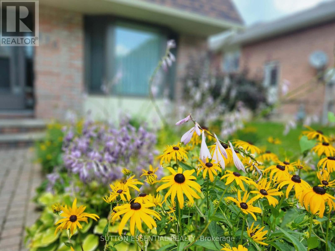
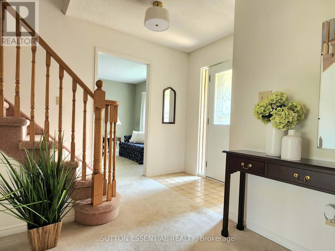
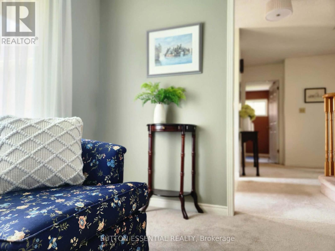
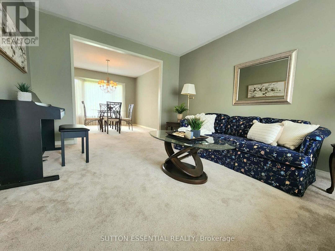
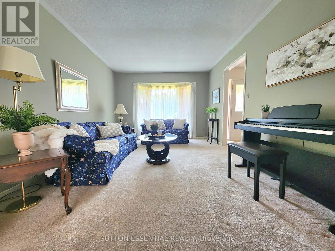
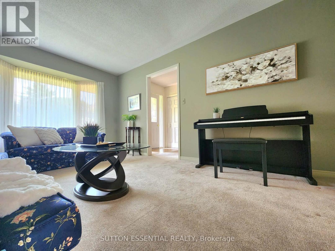
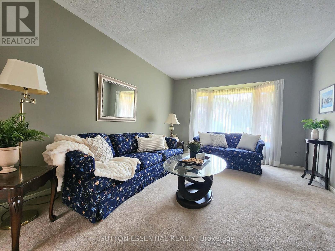
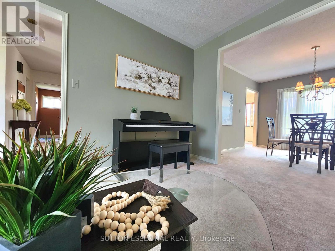
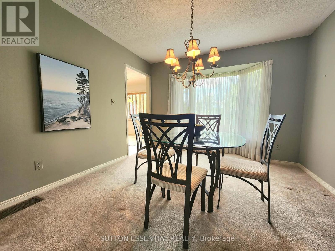
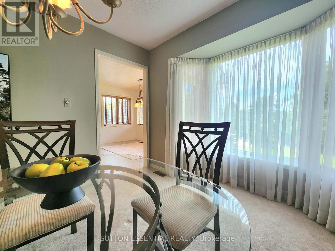
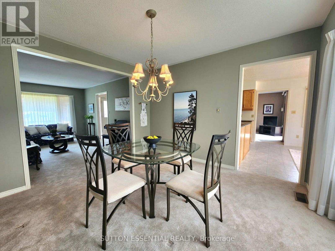
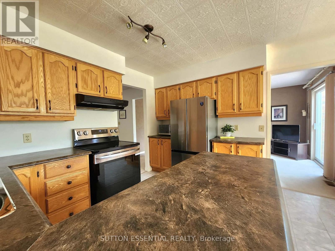
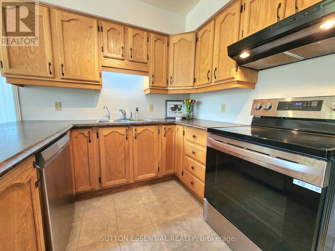
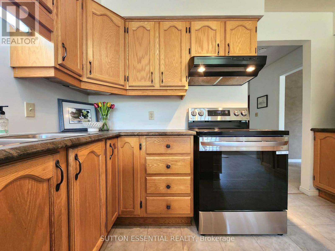
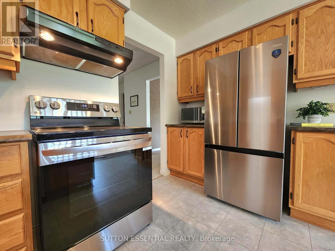
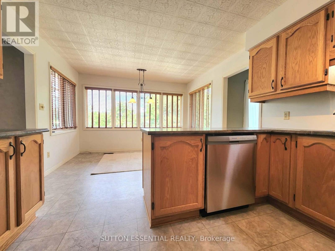
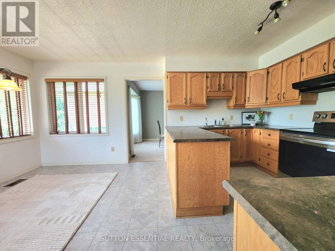
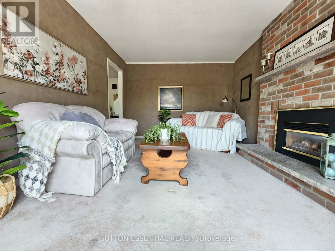
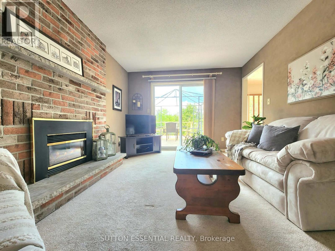
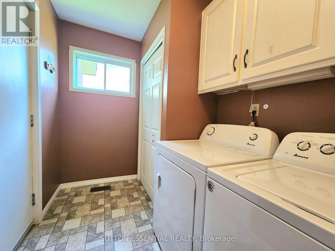
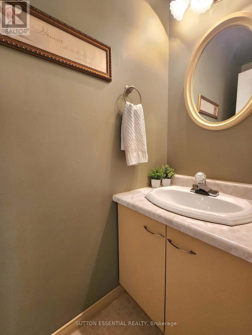
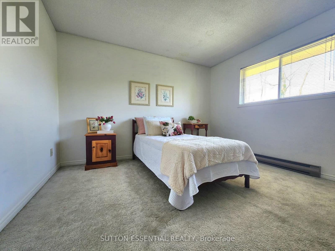
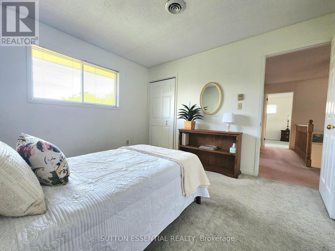
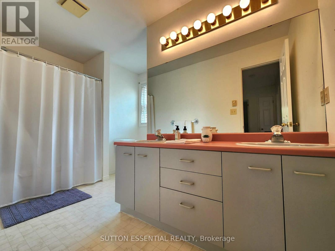
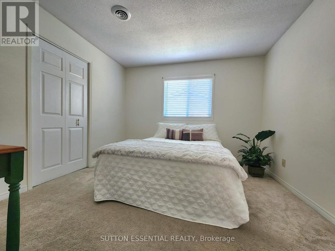
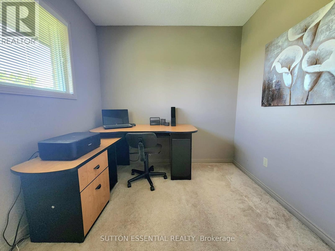
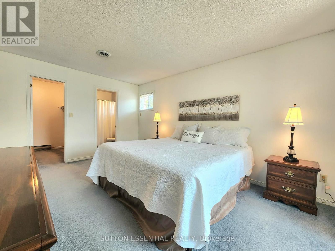
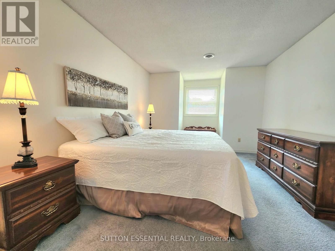
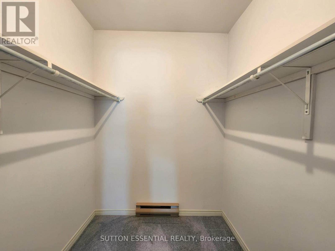
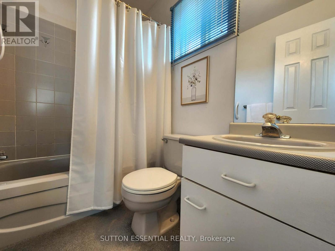
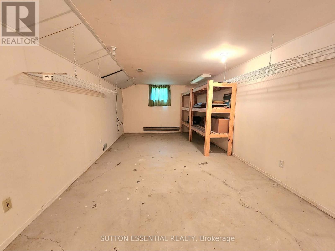
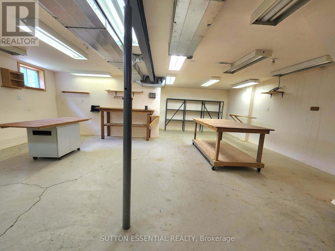
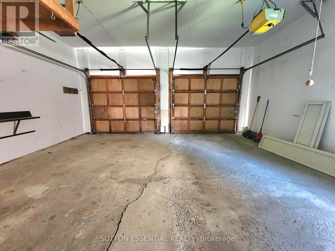
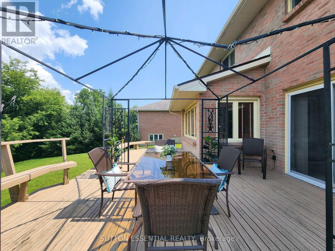
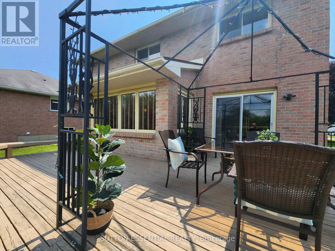
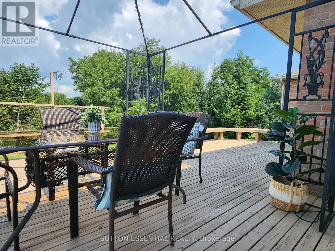
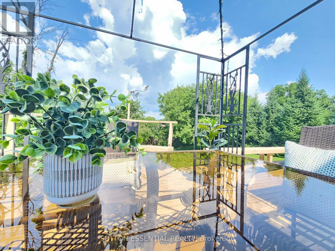
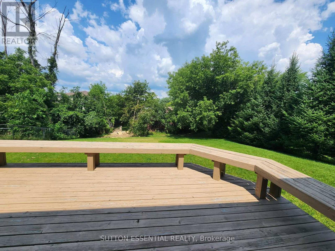
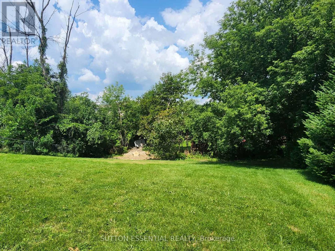
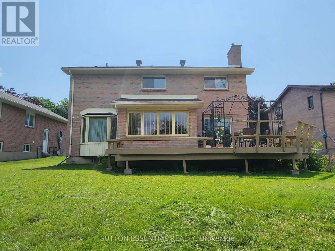
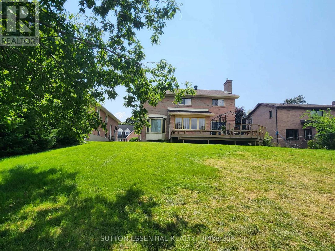
Welcome to this beautifully maintained 4-bedroom family home, ideally situated on a sought after cul-de-sac and set on an extra large city lot. Exceptional curb appeal with mature perennial gardens and featuring a double-wide driveway and double attached garage with convenient inside entry, this home has a lot to offer right from the start. Inside you'll find a spacious and thoughtfully designed layout with all four bedrooms located on the second floor, making it ideal for growing families. The oversized primary suite is complete with a walk-in closet and a 4-piece ensuite. The main floor is designed for everyday living and entertaining, featuring a bright eat-in kitchen with a brand new dishwasher and all appliances included. A separate living room with a cozy gas fireplace and patio doors opens onto the back deck, creating a seamless connection to the backyard. An additional living room and formal dining room provide plenty of space for family gatherings and special occasions. Main floor laundry and a convenient 2-piece bathroom near the garage add to the home's practical appeal. The unfinished basement is currently set up as a workshop and offers incredible potential to create the space you've always wanted - whether it's a recreation room, home gym, additional living area, or extra storage. Lovingly cared for and move-in ready, this inviting home combines generous living space, a fantastic family-friendly location, and endless possibilities for future customization. Don't miss your opportunity to make this exceptional property your next home! (id:49203)
Property Details
| MLS® Number | X13614526 |
| Property Type | Single Family |
| Community Name | 810 - Brockville |
| Parking Space Total | 6 |
| Structure | Deck |
Building
| Bathroom Total | 3 |
| Bedrooms Above Ground | 4 |
| Bedrooms Total | 4 |
| Amenities | Fireplace(s) |
| Appliances | Garage Door Opener Remote(s), Water Heater, Water Softener, Water Meter, Dishwasher, Dryer, Hood Fan, Microwave, Stove, Washer, Refrigerator |
| Basement Development | Partially Finished |
| Basement Type | Full, N/a (partially Finished) |
| Construction Style Attachment | Detached |
| Cooling Type | Central Air Conditioning |
| Exterior Finish | Brick, Vinyl Siding |
| Fireplace Present | Yes |
| Fireplace Total | 1 |
| Foundation Type | Concrete |
| Half Bath Total | 1 |
| Heating Fuel | Natural Gas |
| Heating Type | Forced Air |
| Stories Total | 2 |
| Size Interior | 1,500 - 2,000 Sqft |
| Type | House |
| Utility Water | Municipal Water |
Parking
| Attached Garage | |
| Garage | |
| Inside Entry |
Land
| Acreage | No |
| Landscape Features | Landscaped |
| Sewer | Sanitary Sewer |
| Size Depth | 168 Ft ,8 In |
| Size Frontage | 55 Ft |
| Size Irregular | 55 X 168.7 Ft |
| Size Total Text | 55 X 168.7 Ft |
| Zoning Description | R2 |
Rooms
| Level | Type | Length | Width | Dimensions |
|---|---|---|---|---|
| Second Level | Bedroom | 3.366 m | 4.92 m | 3.366 m x 4.92 m |
| Second Level | Bathroom | 2.117 m | 1.499 m | 2.117 m x 1.499 m |
| Second Level | Other | 2.106 m | 1.737 m | 2.106 m x 1.737 m |
| Second Level | Bathroom | 3.638 m | 1.516 m | 3.638 m x 1.516 m |
| Second Level | Bedroom | 3.353 m | 3.383 m | 3.353 m x 3.383 m |
| Second Level | Bedroom | 3.364 m | 3.593 m | 3.364 m x 3.593 m |
| Second Level | Bedroom | 2.476 m | 2.917 m | 2.476 m x 2.917 m |
| Basement | Workshop | 7.119 m | 7.005 m | 7.119 m x 7.005 m |
| Basement | Other | 3.33 m | 8.153 m | 3.33 m x 8.153 m |
| Basement | Utility Room | 2.58 m | 7.091 m | 2.58 m x 7.091 m |
| Main Level | Foyer | 3.628 m | 2.214 m | 3.628 m x 2.214 m |
| Main Level | Laundry Room | 3.051 m | 1.834 m | 3.051 m x 1.834 m |
| Main Level | Bathroom | 2.08 m | 0.768 m | 2.08 m x 0.768 m |
| Main Level | Living Room | 5.146 m | 3.393 m | 5.146 m x 3.393 m |
| Main Level | Kitchen | 5.51 m | 3.608 m | 5.51 m x 3.608 m |
| Main Level | Dining Room | 3.366 m | 3.493 m | 3.366 m x 3.493 m |
| Main Level | Living Room | 3.355 m | 4.632 m | 3.355 m x 4.632 m |
https://www.realtor.ca/real-estate/30088757/116-margaret-place-brockville-810-brockville
Contact Us
Contact us for more information

Dana Pearce
Broker of Record
www.brockvillerealtor.com/
71 King Street West
Brockville, Ontario K6V 3P8
(613) 498-4000
(613) 498-6262
brockvillesutton.com/

The trademarks REALTOR®, REALTORS®, and the REALTOR® logo are controlled by The Canadian Real Estate Association (CREA) and identify real estate professionals who are members of CREA. The trademarks MLS®, Multiple Listing Service® and the associated logos are owned by The Canadian Real Estate Association (CREA) and identify the quality of services provided by real estate professionals who are members of CREA. The trademark DDF® is owned by The Canadian Real Estate Association (CREA) and identifies CREA's Data Distribution Facility (DDF®)
October 06 2026 04:55:36
Rideau - St. Lawrence Real Estate Board
Sutton Essential Realty