
Lower - 52 Princeway Drive Toronto, Ontario M1R 2W1

$2,200 Monthly
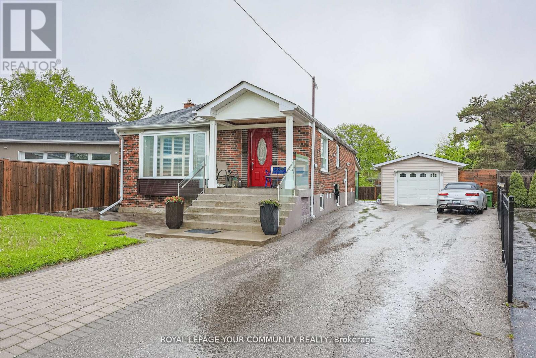
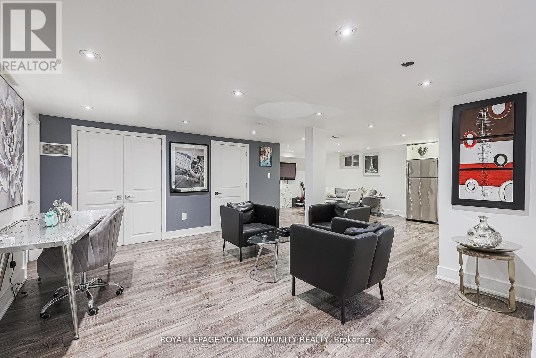
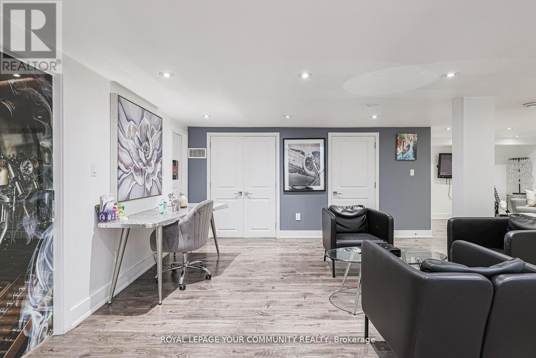
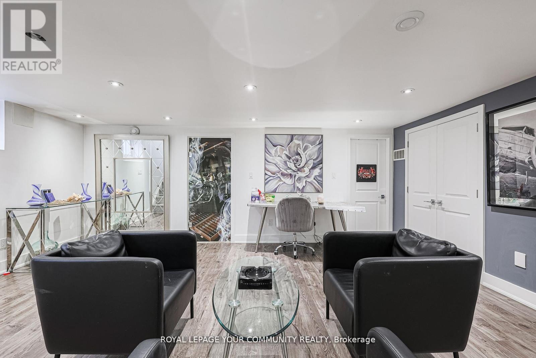
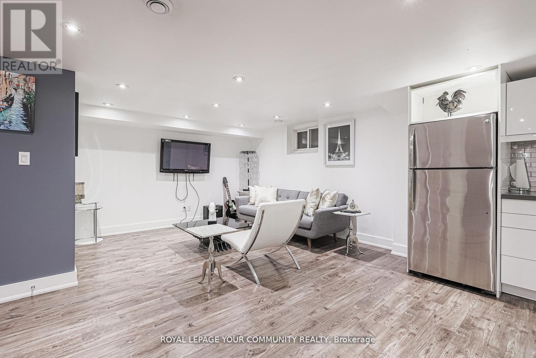
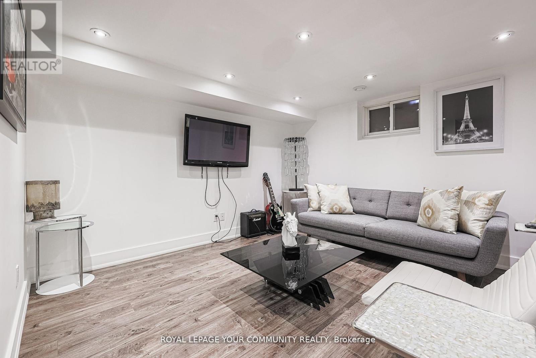
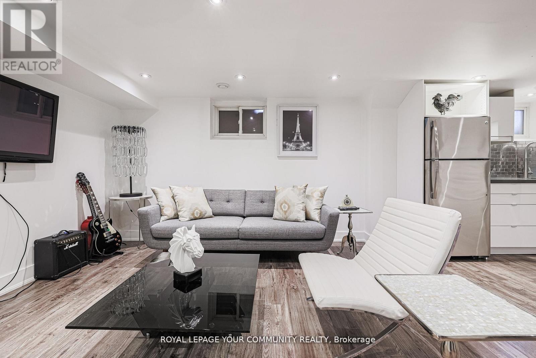
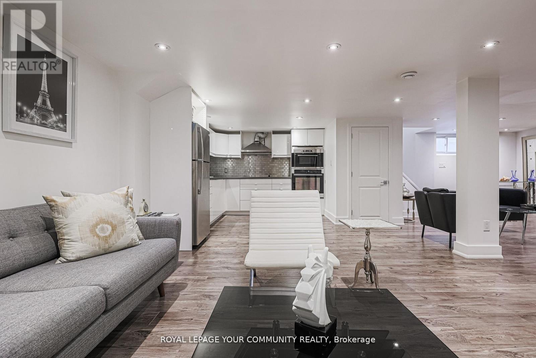
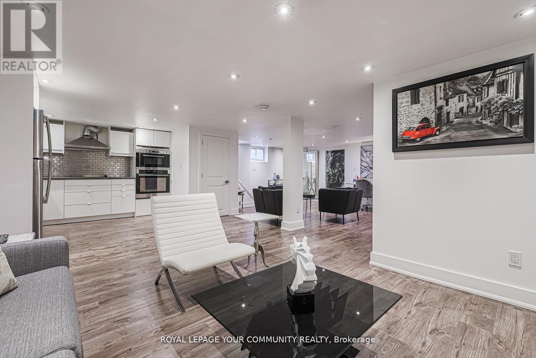
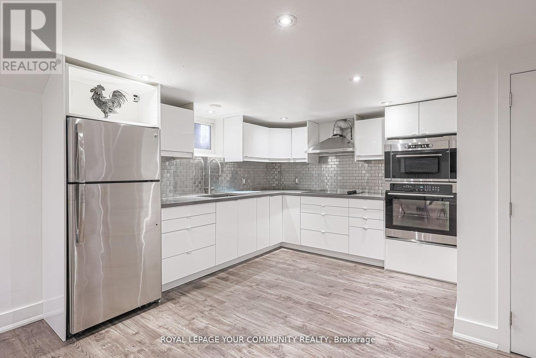
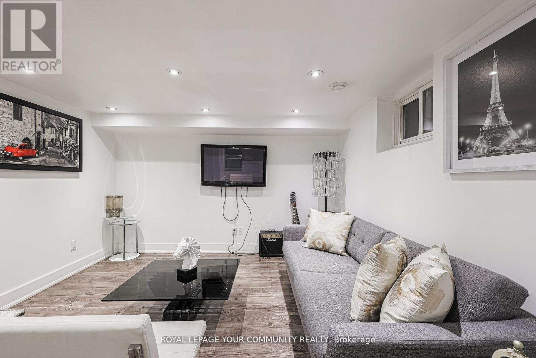
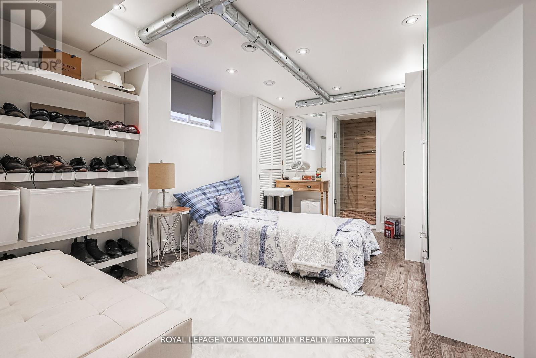
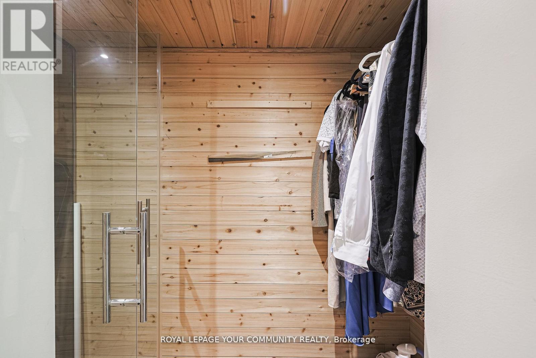
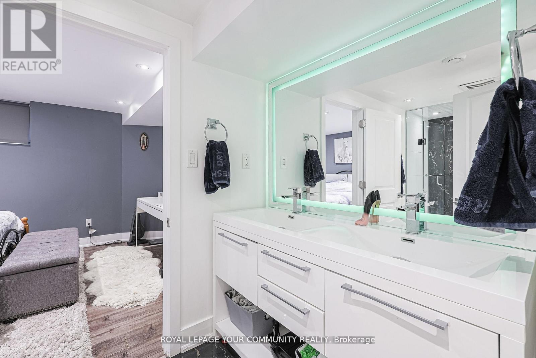
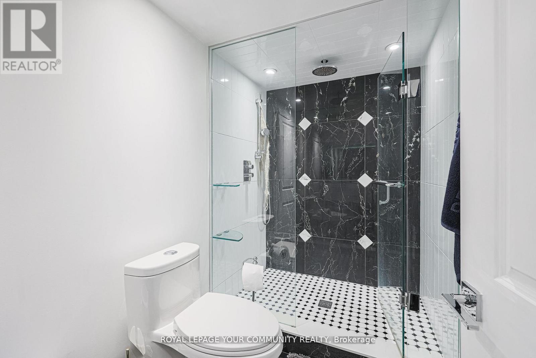
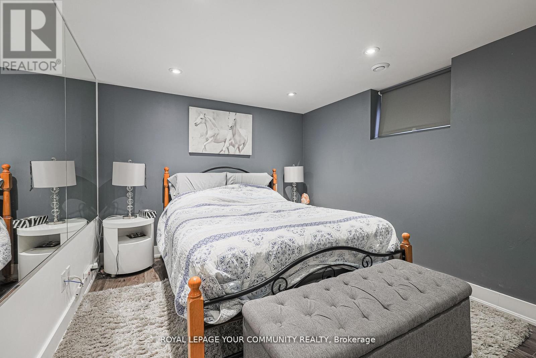
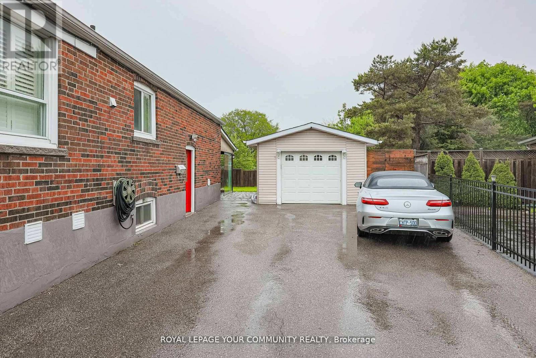
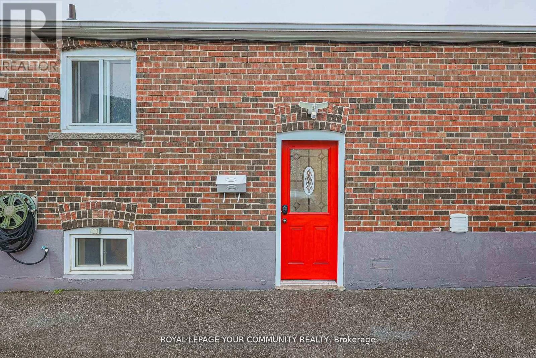
Welcome to 52 Princeway Drive in the sought after community of Wexford! Stunning Curb Appeal With Very Wide Driveway, Large Porch With GLASS Railing, A Valuable Extension Of Living TO Enjoy YOUR MORNING COFFEE. Exquisitely renovated, with quality materials and finishes and attention to details. Professionally finished lower level with separate entrance featuring 2 bed, 4 pc washroom, chef kitchen, family and rec room. Steps to TTC, Maryvale Park (with baseball diamonds, tennis courts, pool, and children's playground), Maryvale Community Center, Maryvale Public School (Elementary), St Kevin's Catholic School, Wexford Collegiate School of Arts (High School), Parkway Mall provides essential amenities like Metro, banking, McDonalds, Tim Hortons, Shoppers Drug Mart, LCBO, MINUTES TO Costco, Home Depot, library and restaurants. (id:49203)
Property Details
| MLS® Number | E13614522 |
| Property Type | Single Family |
| Community Name | Wexford-Maryvale |
| Features | Carpet Free, In Suite Laundry |
| Parking Space Total | 1 |
Building
| Bathroom Total | 1 |
| Bedrooms Above Ground | 2 |
| Bedrooms Total | 2 |
| Appliances | Cooktop, Dryer, Hood Fan, Microwave, Oven, Washer, Window Coverings, Refrigerator |
| Architectural Style | Bungalow |
| Basement Features | Apartment In Basement, Separate Entrance |
| Basement Type | N/a, N/a |
| Cooling Type | Central Air Conditioning |
| Exterior Finish | Brick Facing |
| Flooring Type | Laminate |
| Foundation Type | Concrete |
| Heating Fuel | Natural Gas |
| Heating Type | Forced Air |
| Stories Total | 1 |
| Size Interior | 700 - 1,100 Sqft |
| Type | Other |
| Utility Water | Municipal Water |
Parking
| Garage |
Land
| Acreage | No |
| Sewer | Sanitary Sewer |
| Size Irregular | . |
| Size Total Text | . |
Rooms
| Level | Type | Length | Width | Dimensions |
|---|---|---|---|---|
| Lower Level | Kitchen | 3.19 m | 4.2 m | 3.19 m x 4.2 m |
| Lower Level | Recreational, Games Room | 5.51 m | 3.93 m | 5.51 m x 3.93 m |
| Lower Level | Family Room | 3.99 m | 4.64 m | 3.99 m x 4.64 m |
| Lower Level | Primary Bedroom | 3.09 m | 3.85 m | 3.09 m x 3.85 m |
| Lower Level | Bedroom 2 | 3.72 m | 3.89 m | 3.72 m x 3.89 m |
| Lower Level | Laundry Room | 2.05 m | 1.87 m | 2.05 m x 1.87 m |
Contact Us
Contact us for more information
Fadi Michel Melhem
Salesperson
www.fadimelhem.com/
8854 Yonge Street
Richmond Hill, Ontario L4C 0T4
(905) 731-2000
(905) 886-7556

Ralph Nader
Salesperson
(647) 768-4292
www.facebook.com/ralph.nader.9674
www.linkedin.com/in/ralph-nader-0032b5224
8854 Yonge Street
Richmond Hill, Ontario L4C 0T4
(905) 731-2000
(905) 886-7556

The trademarks REALTOR®, REALTORS®, and the REALTOR® logo are controlled by The Canadian Real Estate Association (CREA) and identify real estate professionals who are members of CREA. The trademarks MLS®, Multiple Listing Service® and the associated logos are owned by The Canadian Real Estate Association (CREA) and identify the quality of services provided by real estate professionals who are members of CREA. The trademark DDF® is owned by The Canadian Real Estate Association (CREA) and identifies CREA's Data Distribution Facility (DDF®)
July 30 2026 03:32:12
Toronto Regional Real Estate Board
RE/MAX Your Community Realty