
5144 37 Av NW Edmonton, Alberta T6L 1C8

$425,000
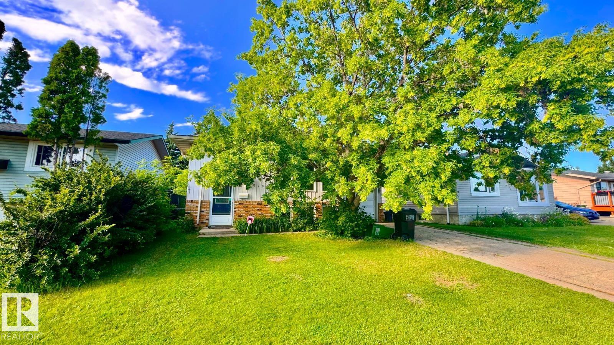
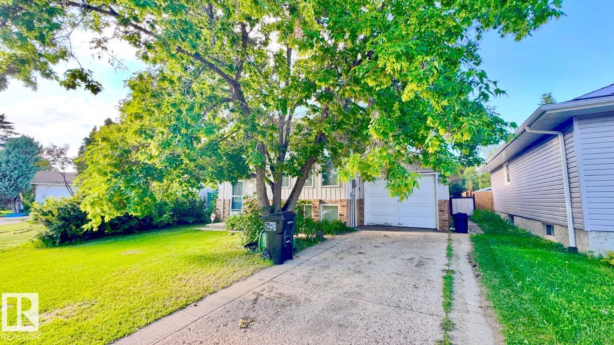
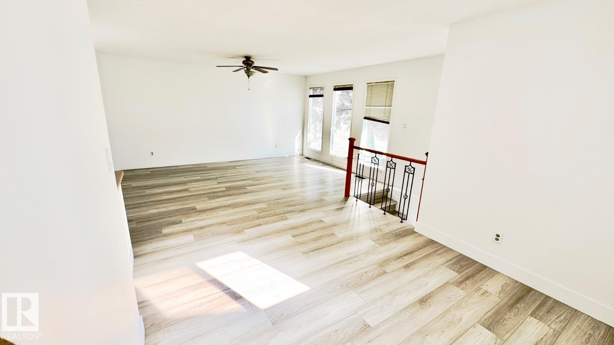
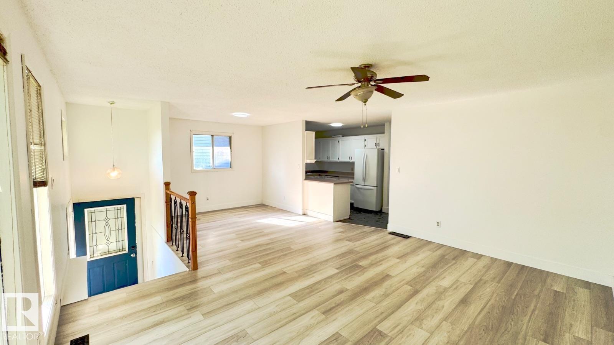
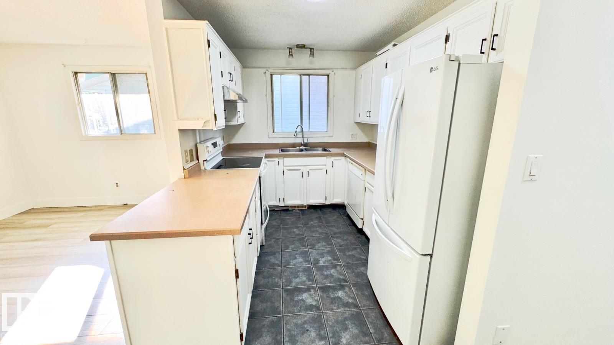
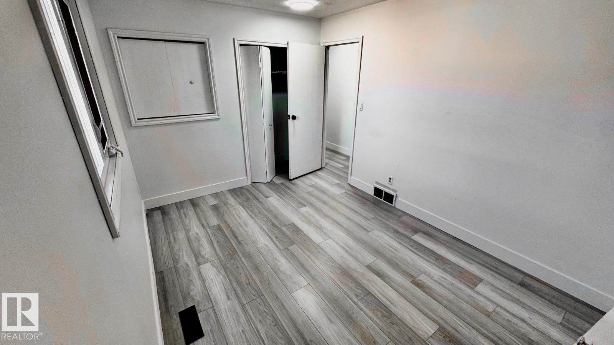
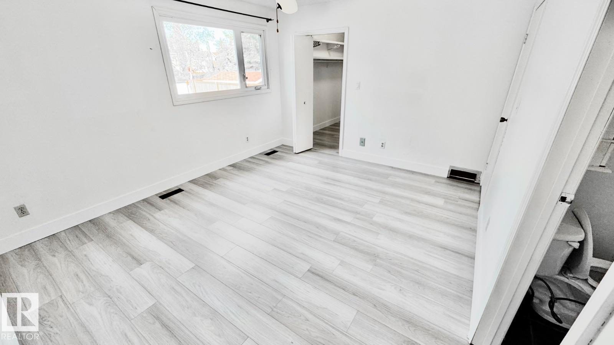
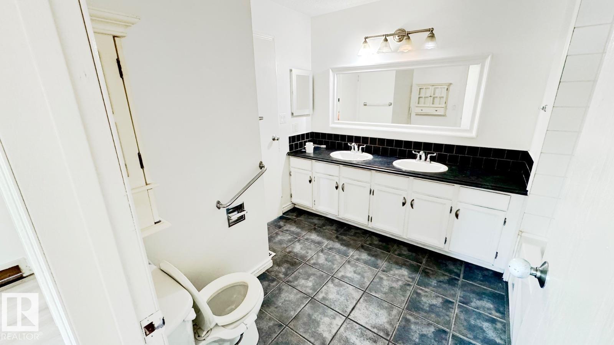
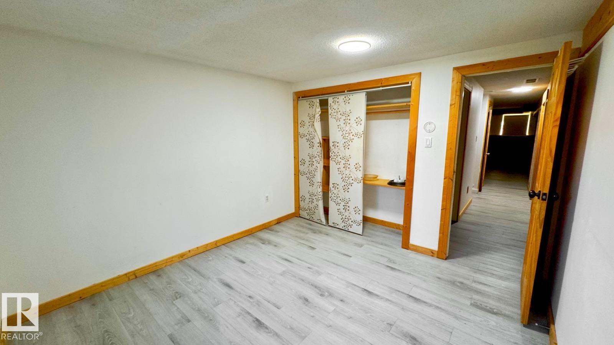
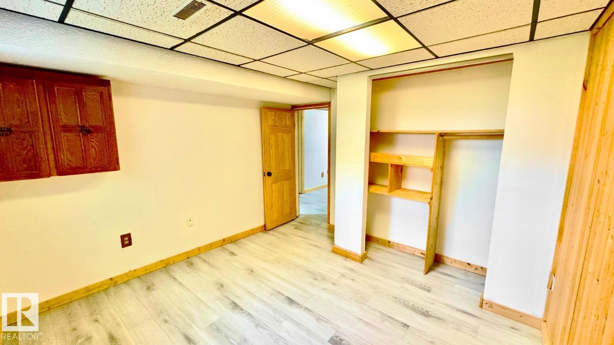
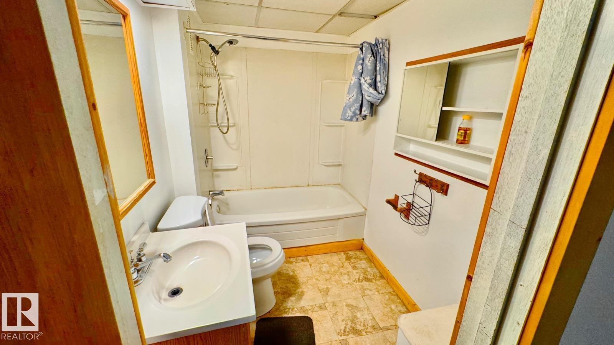
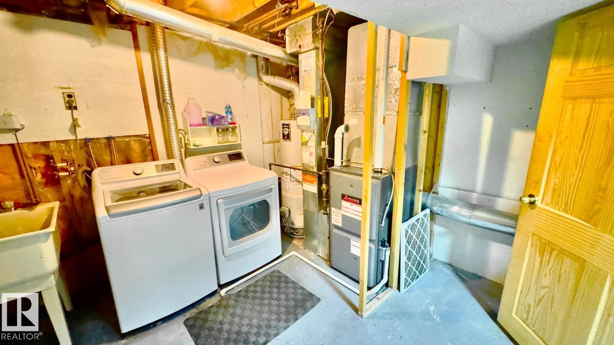
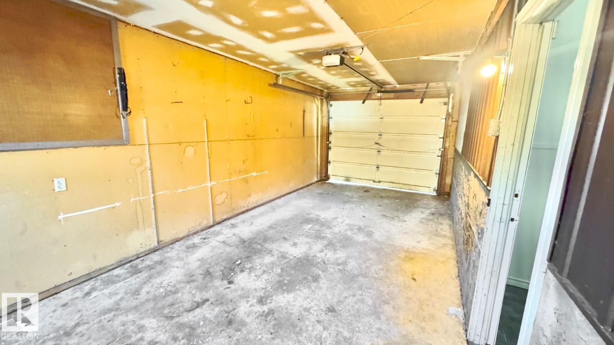
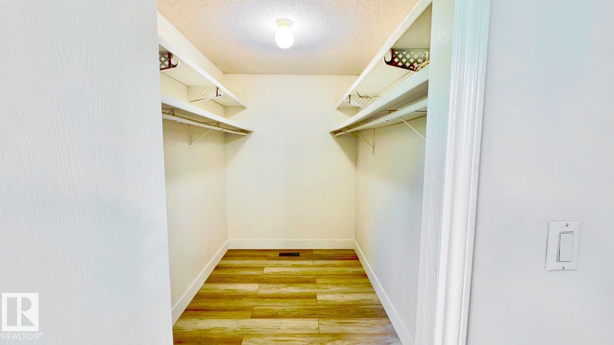
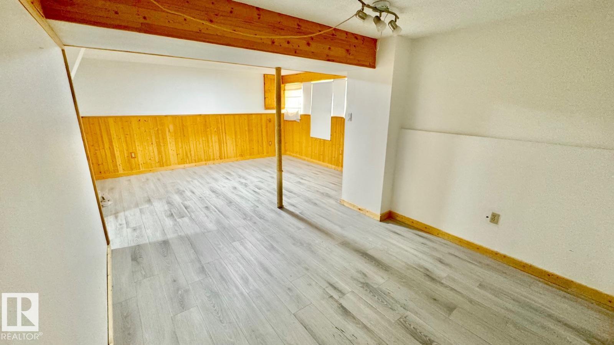
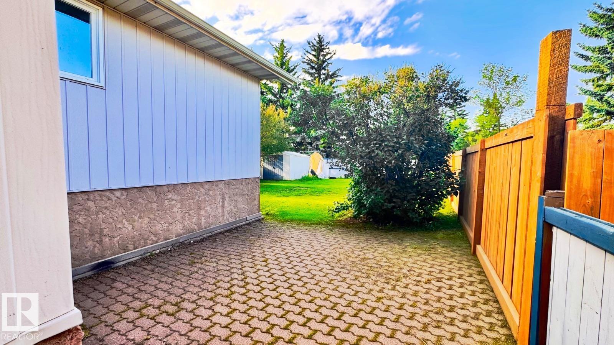
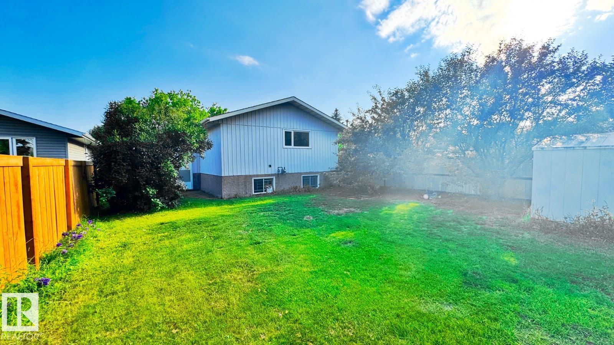
Visit the Listing Brokerage (and/or listing REALTOR®) website to obtain additional information. **FUTURE DEVELOPMENT OPPORTUNITY WITH SEPARATE BASEMENT ENTRANCE (PENDING PERMITS AND APPROVALS)** A great addition to a rental portfolio with tenants in place and the option for to assume them. This 4 bedroom Hillview home is ideally located just steps from public transit, Millbourne/Woodvale LRT stop, schools, shopping, playgrounds & parks. The main floor features a bright, open layout with 2 bedrooms, including a primary ensuite with a walk-in closet, kitchen and living area. The fully finished basement with SEPARATE ENTRANCE from the garage offers 2 more bedrooms, a full bath, storage and a large rec area. Recent upgrades include a newer furnace, hot water tank and nearly new appliances. The fenced backyard is ideal for gardening or outdoor gatherings. (id:49203)
Property Details
| MLS® Number | E4501022 |
| Property Type | Single Family |
| Neigbourhood | Hillview |
| Features | No Smoking Home |
Building
| Bathroom Total | 2 |
| Bedrooms Total | 4 |
| Appliances | See Remarks |
| Architectural Style | Bi-level |
| Basement Development | Finished |
| Basement Type | Full (finished) |
| Constructed Date | 1979 |
| Construction Style Attachment | Detached |
| Fire Protection | Smoke Detectors |
| Heating Type | Forced Air |
| Size Interior | 1,082 Sqft |
| Type | House |
Parking
| Attached Garage |
Land
| Acreage | No |
| Fence Type | Fence |
| Size Irregular | 501.24 |
| Size Total | 501.24 M2 |
| Size Total Text | 501.24 M2 |
Rooms
| Level | Type | Length | Width | Dimensions |
|---|---|---|---|---|
| Basement | Bedroom 3 | 3.38 m | 3.26 m | 3.38 m x 3.26 m |
| Basement | Bedroom 4 | 3.26 m | 2.93 m | 3.26 m x 2.93 m |
| Basement | Recreation Room | 4.68 m | 3.78 m | 4.68 m x 3.78 m |
| Main Level | Living Room | 3.71 m | 4.89 m | 3.71 m x 4.89 m |
| Main Level | Dining Room | 3.04 m | 3.24 m | 3.04 m x 3.24 m |
| Main Level | Kitchen | 3.11 m | 2.44 m | 3.11 m x 2.44 m |
| Main Level | Primary Bedroom | 4.15 m | 3.58 m | 4.15 m x 3.58 m |
| Main Level | Bedroom 2 | 2.81 m | 3.78 m | 2.81 m x 3.78 m |
https://www.realtor.ca/real-estate/30087501/5144-37-av-nw-edmonton-hillview
Contact Us
Contact us for more information

Michelle A. Plach
Broker
www.honestdoor.com/
www.instagram.com/honest_door/?hl=en
300-10216 124 St NW
Edmonton, Alberta T5N 4A3
(780) 965-4662

The trademarks REALTOR®, REALTORS®, and the REALTOR® logo are controlled by The Canadian Real Estate Association (CREA) and identify real estate professionals who are members of CREA. The trademarks MLS®, Multiple Listing Service® and the associated logos are owned by The Canadian Real Estate Association (CREA) and identify the quality of services provided by real estate professionals who are members of CREA. The trademark DDF® is owned by The Canadian Real Estate Association (CREA) and identifies CREA's Data Distribution Facility (DDF®)
July 28 2026 10:11:21
REALTORS® Association of Edmonton
Honestdoor Inc