
35 Margaret Graham Terrace Smiths Falls, Ontario K7A 0B9

$2,400 Monthly
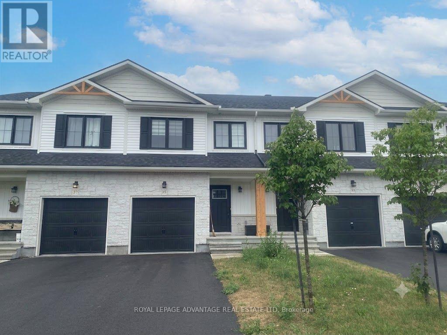
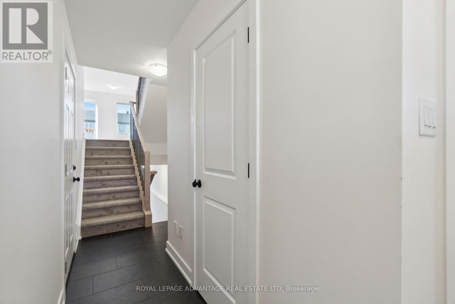
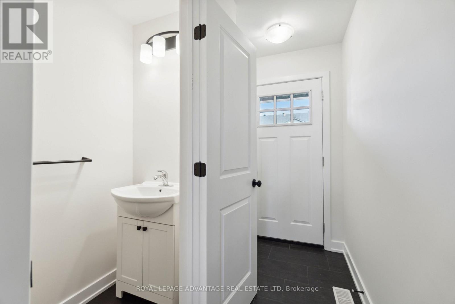
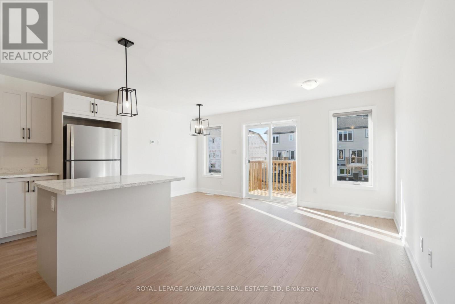
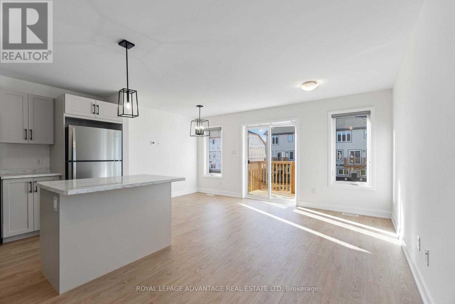
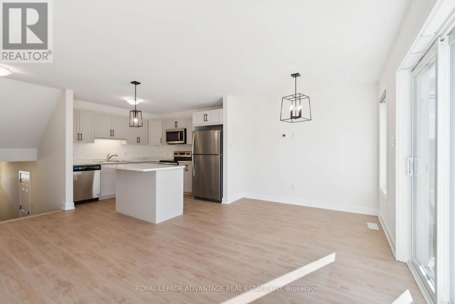
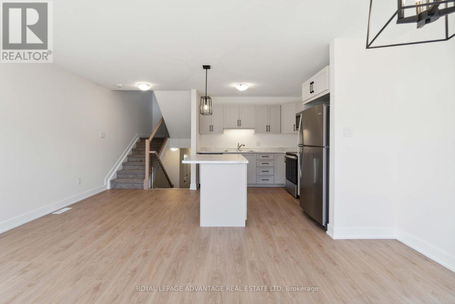
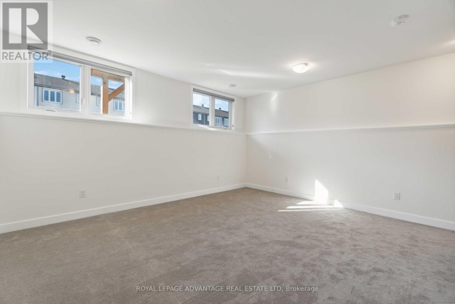
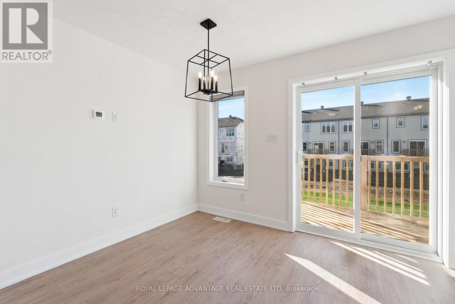
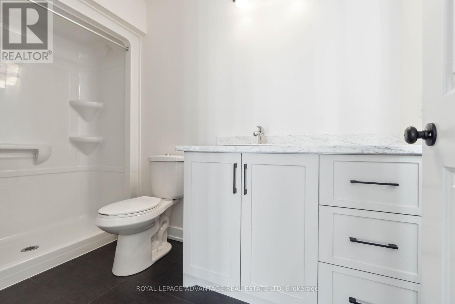
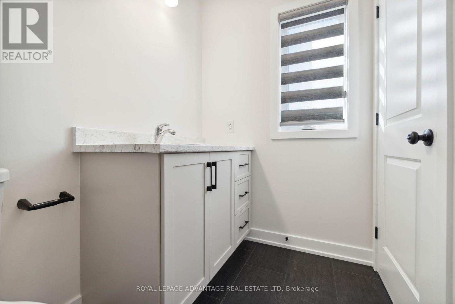
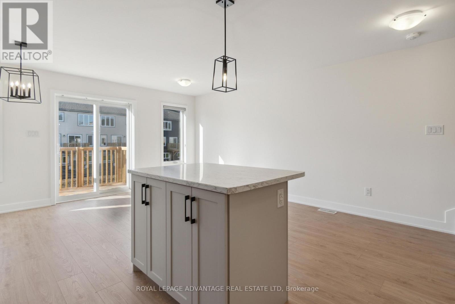
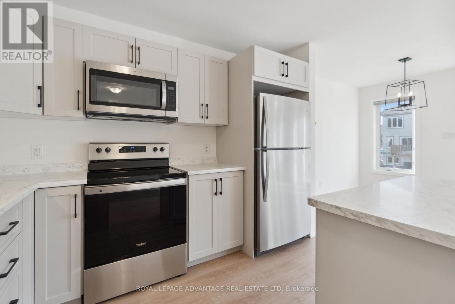
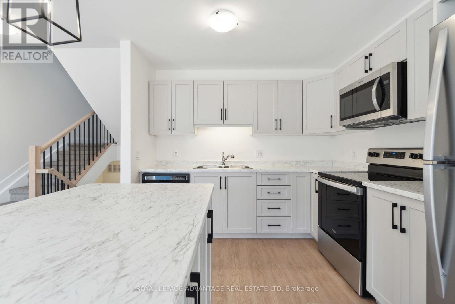
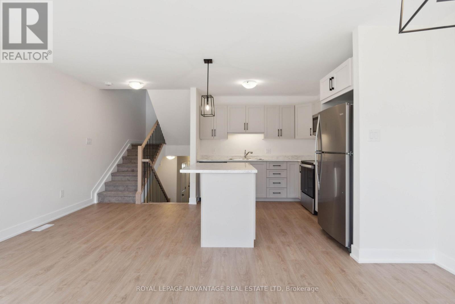
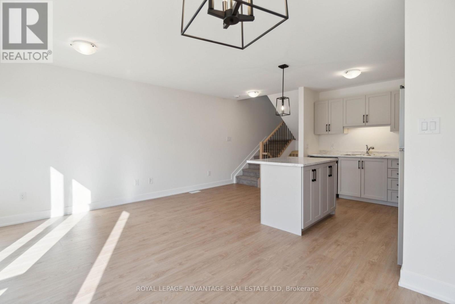
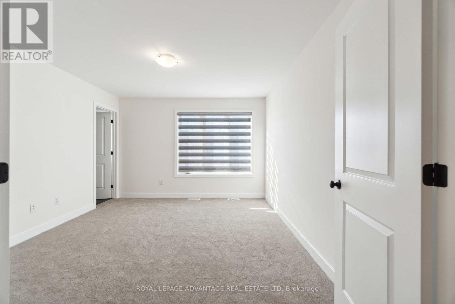
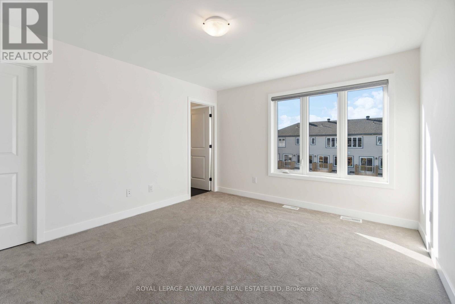
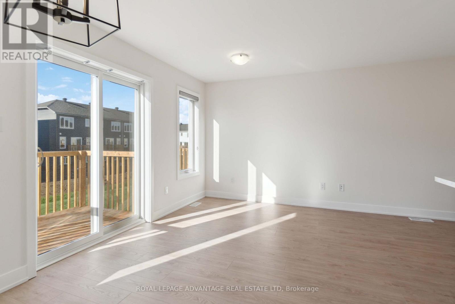
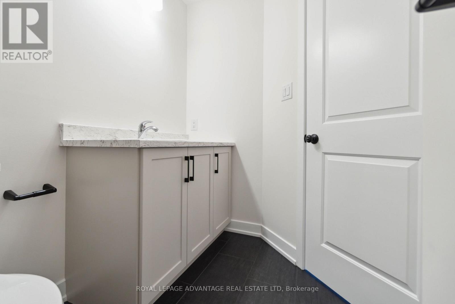
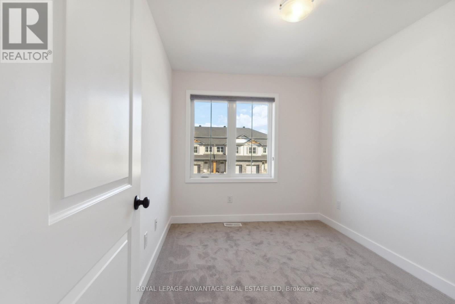
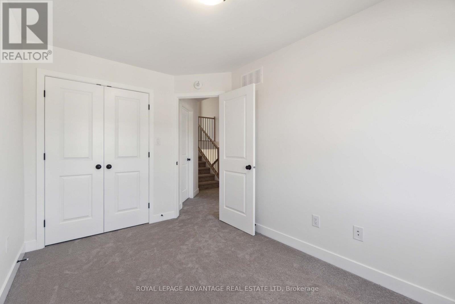
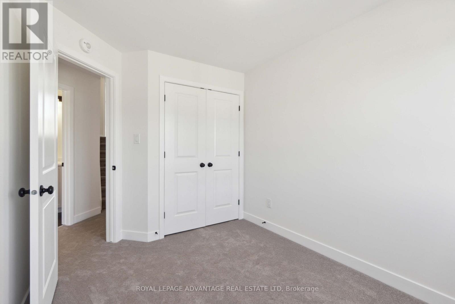
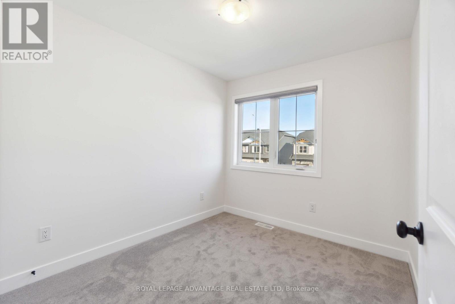
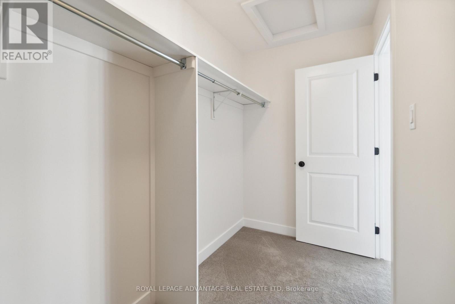
35 Margaret Graham Terrace is a beautifully finished Energy Star certified townhome located in the desirable Bellamy Farm community of Smiths Falls. This 3-bedroom, 2.5-bathroom interior unit offers approximately 1,750 sq. ft. of finished living space across four levels, providing a functional layout ideal for families and professionals.The main level features durable laminate flooring throughout and tile in all wet areas. The bright kitchen is equipped with five stainless steel appliances and a convenient breakfast bar, creating the perfect space for casual dining and entertaining. An attached garage adds everyday convenience and additional storage. The second level includes two spacious bedrooms and a well-appointed 3-piece bathroom. Occupying the entire fourth level, the primary suite offers a large walk-in closet, a private ensuite with a walk-in shower, and a dedicated laundry room complete with washer and dryer. The finished lower level provides valuable additional living space with large windows that allow plenty of natural light, making it ideal for a family room, home office, gym, or playroom. Situated in a family-friendly neighbourhood close to schools, shopping, parks, and walking trails, this home offers a great balance of comfort, efficiency, and convenience. Tenant is responsible for gas, hydro, water/sewer, hot water tank rental, furnace rental, HRV rental, and air conditioning rental. Photos are of a similar unit. (id:49203)
Property Details
| MLS® Number | X13613716 |
| Property Type | Single Family |
| Community Name | 901 - Smiths Falls |
| Equipment Type | Air Conditioner, Hrv, Water Heater, Furnace |
| Parking Space Total | 2 |
| Rental Equipment Type | Air Conditioner, Hrv, Water Heater, Furnace |
Building
| Bathroom Total | 3 |
| Bedrooms Above Ground | 3 |
| Bedrooms Total | 3 |
| Age | 0 To 5 Years |
| Basement Development | Finished |
| Basement Type | Full (finished) |
| Construction Style Attachment | Attached |
| Cooling Type | Central Air Conditioning |
| Exterior Finish | Vinyl Siding, Stone |
| Foundation Type | Concrete |
| Half Bath Total | 1 |
| Heating Fuel | Natural Gas |
| Heating Type | Forced Air |
| Stories Total | 2 |
| Size Interior | 1,100 - 1,500 Sqft |
| Type | Row / Townhouse |
| Utility Water | Municipal Water |
Parking
| Attached Garage | |
| Garage |
Land
| Acreage | No |
| Sewer | Sanitary Sewer |
Rooms
| Level | Type | Length | Width | Dimensions |
|---|---|---|---|---|
| Second Level | Bedroom | 2.74 m | 3.14 m | 2.74 m x 3.14 m |
| Second Level | Dining Room | 2.87 m | 2.48 m | 2.87 m x 2.48 m |
| Third Level | Laundry Room | 1.42 m | 1.98 m | 1.42 m x 1.98 m |
| Third Level | Primary Bedroom | 3.75 m | 4.14 m | 3.75 m x 4.14 m |
| Third Level | Bathroom | 1.52 m | 3.04 m | 1.52 m x 3.04 m |
| Basement | Family Room | 5 m | 4.19 m | 5 m x 4.19 m |
| Main Level | Kitchen | 3.2 m | 5.91 m | 3.2 m x 5.91 m |
| Main Level | Bathroom | 0.96 m | 1.98 m | 0.96 m x 1.98 m |
| Main Level | Foyer | 5 m | 4.19 m | 5 m x 4.19 m |
Utilities
| Natural Gas Available | Available |
https://www.realtor.ca/real-estate/30087730/35-margaret-graham-terrace-smiths-falls-901-smiths-falls
Contact Us
Contact us for more information

Angel Wilkes
Salesperson
22 Beckwith Street South
Smiths Falls, Ontario K7A 2A8
(613) 283-6666
(613) 283-9063
advantagerealestate.royallepage.ca/

The trademarks REALTOR®, REALTORS®, and the REALTOR® logo are controlled by The Canadian Real Estate Association (CREA) and identify real estate professionals who are members of CREA. The trademarks MLS®, Multiple Listing Service® and the associated logos are owned by The Canadian Real Estate Association (CREA) and identify the quality of services provided by real estate professionals who are members of CREA. The trademark DDF® is owned by The Canadian Real Estate Association (CREA) and identifies CREA's Data Distribution Facility (DDF®)
July 28 2026 06:25:41
Rideau - St. Lawrence Real Estate Board
Royal LePage Advantage Real Estate Ltd