
312 - 1110 Briar Hill Avenue Toronto, Ontario M6B 1M7

$2,900 Monthly
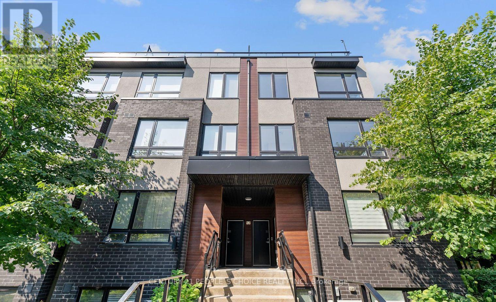
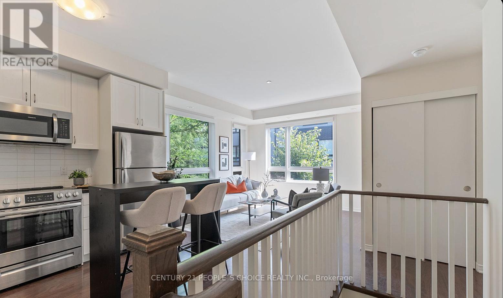
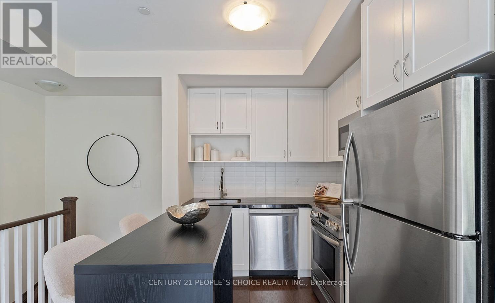
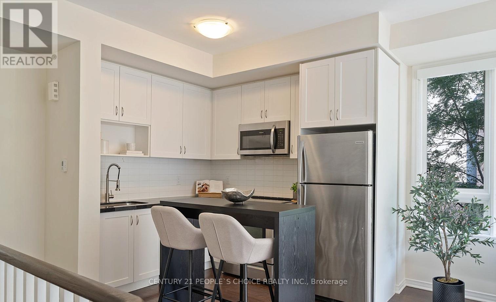
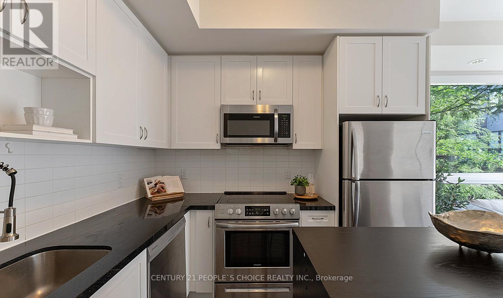
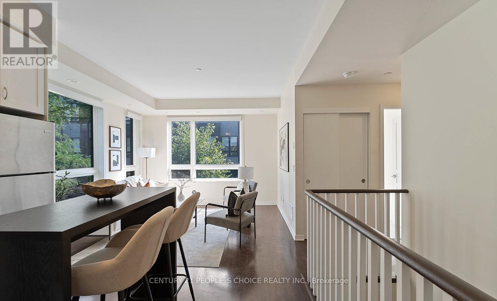
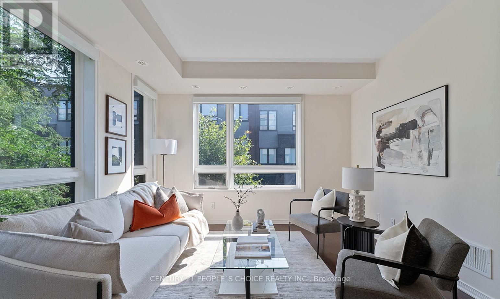
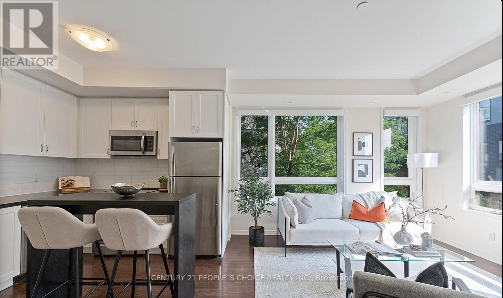
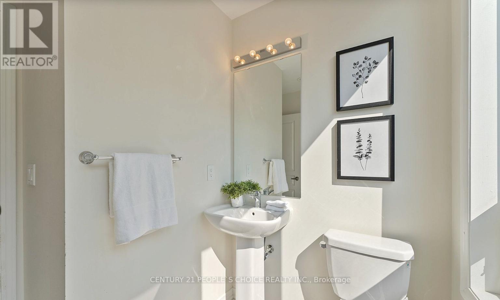
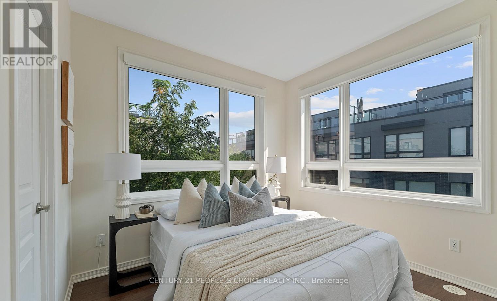
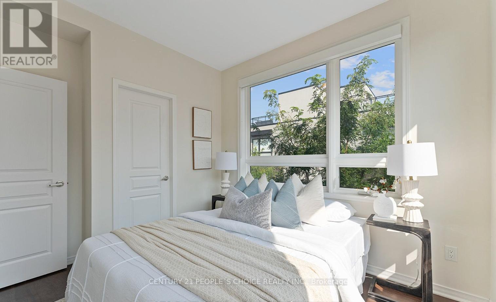
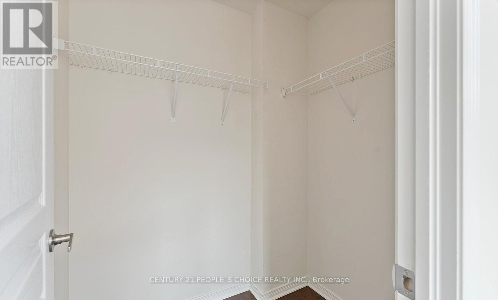
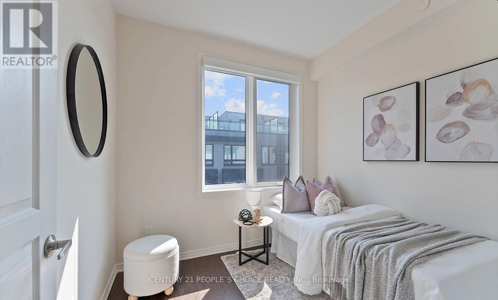
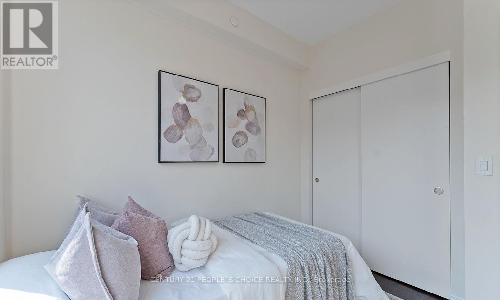
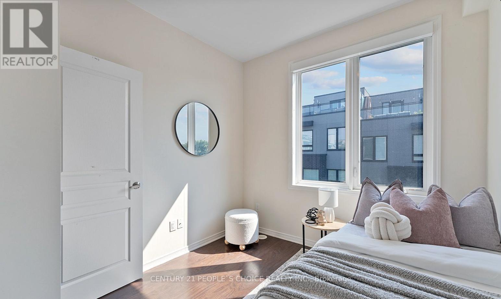
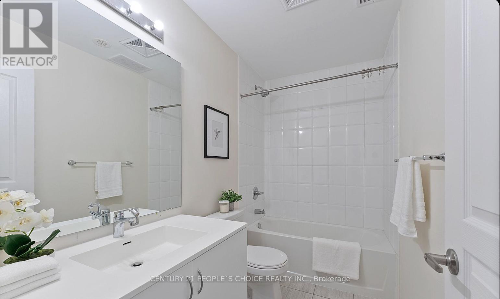
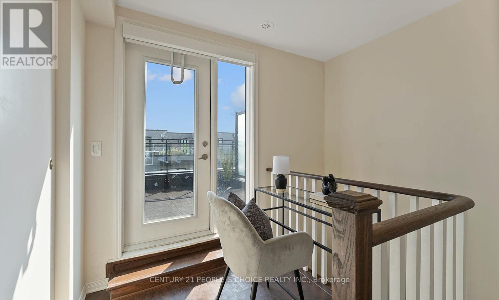
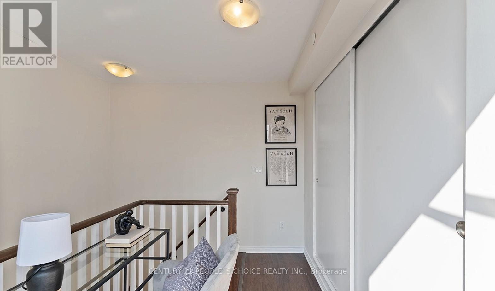
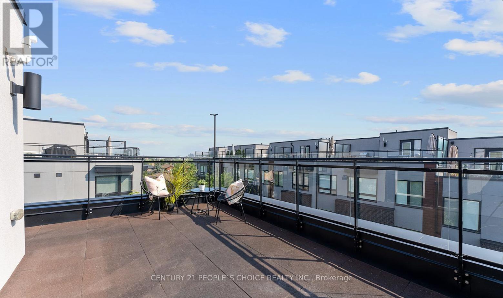
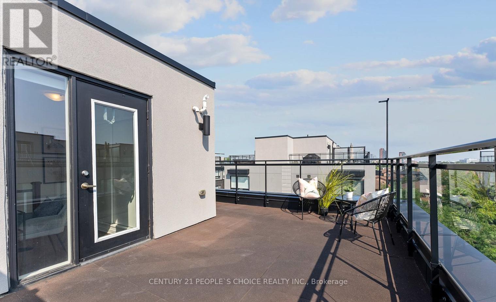
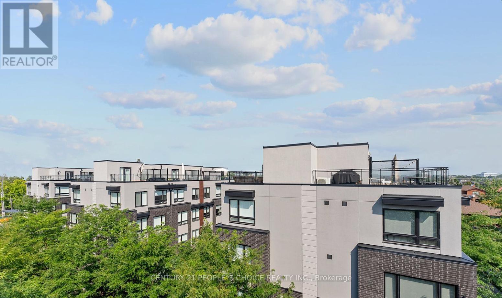
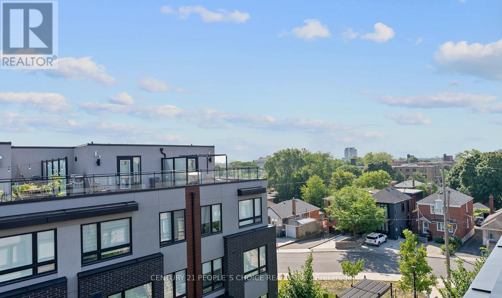
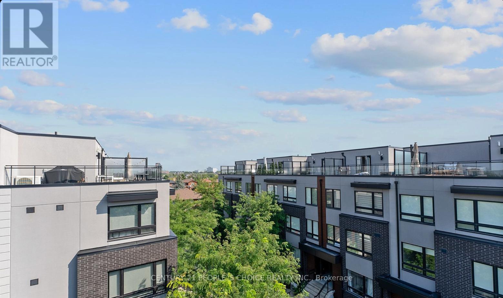
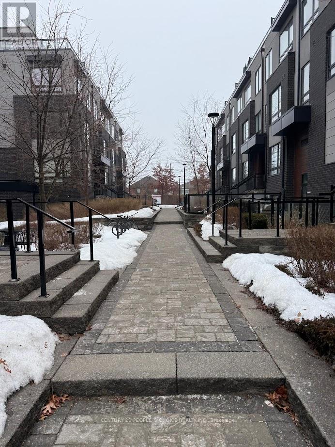
**Opportunity to lease in the highly desirable Briar Hill-Belgravia neighborhood without the premium price!** Welcome to Briar Hill City Towns. This bright 1,085 sq. ft. end-unit condo townhouse offers 2 bedrooms, 2 bathrooms, and a thoughtfully designed layout across three levels. Enjoy a private 233 sq. ft. rooftop terrace, perfect for relaxing, entertaining, or summer BBQs. The open-concept living, dining, and kitchen area provides a functional and inviting living space, while the sun-filled primary bedroom with multiple windows offers comfort and abundant natural light. Conveniently located just a 15-minute walk to TTC Line 1 and close to schools, parks, shopping, restaurants, and everyday amenities. One parking space and one locker are included. Situated in a mature, family-friendly neighborhood with highly regarded schools, this home offers the convenience of condo living combined with a welcoming community atmosphere. The property is currently vacant. (id:49203)
Property Details
| MLS® Number | W13610830 |
| Property Type | Single Family |
| Community Name | Briar Hill-Belgravia |
| Community Features | Pets Allowed With Restrictions |
| Equipment Type | Water Heater, Furnace |
| Features | Carpet Free |
| Parking Space Total | 1 |
| Rental Equipment Type | Water Heater, Furnace |
| View Type | City View |
Building
| Bathroom Total | 2 |
| Bedrooms Above Ground | 2 |
| Bedrooms Total | 2 |
| Age | 6 To 10 Years |
| Amenities | Party Room, Storage - Locker |
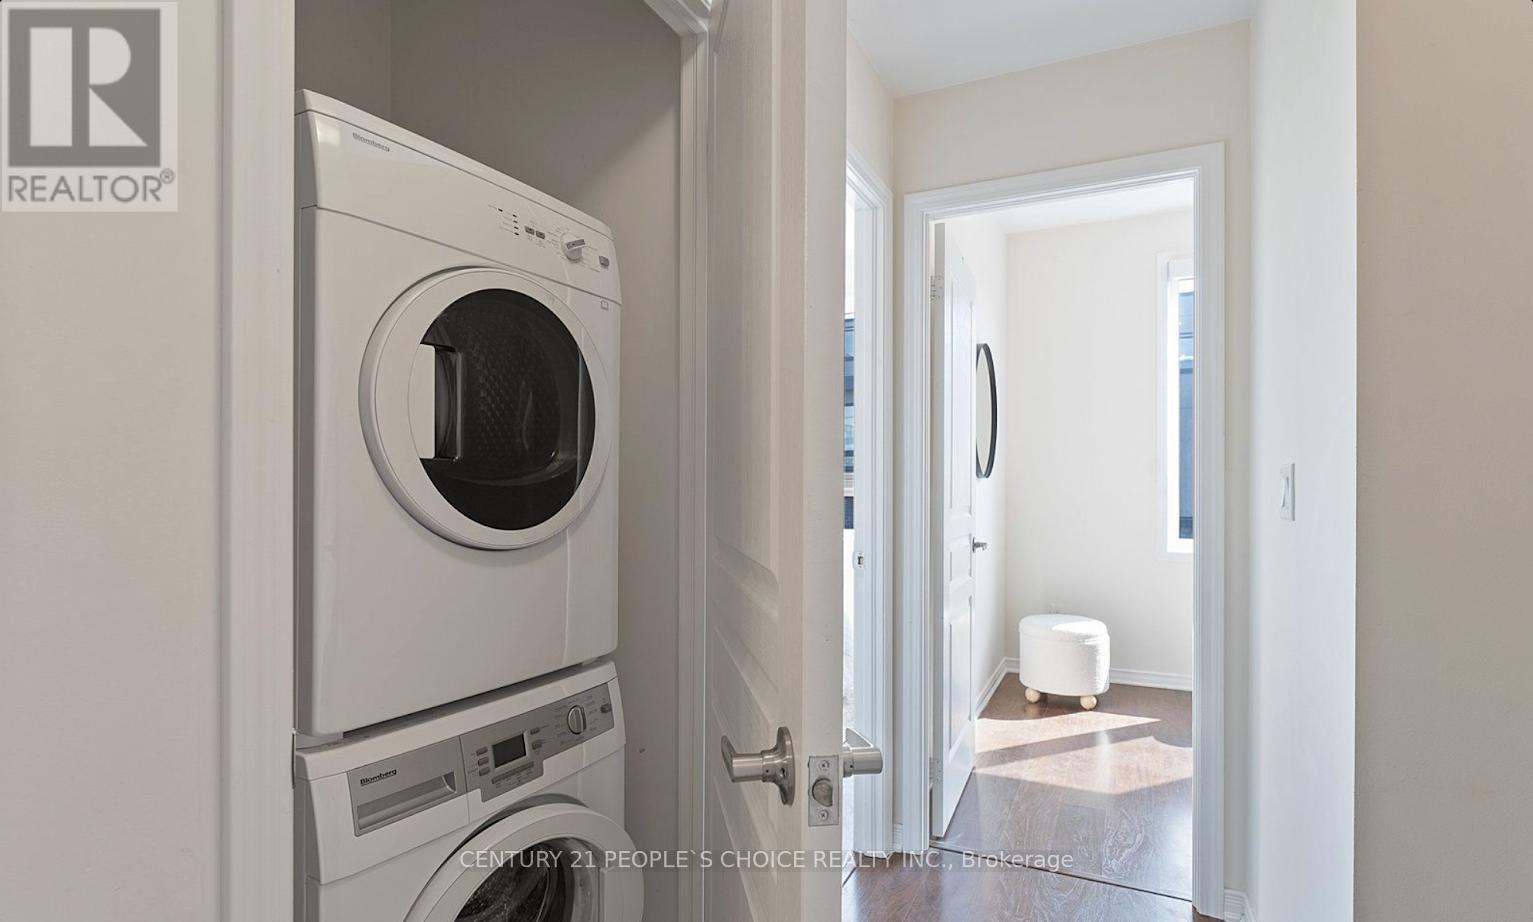
| Appliances | Dishwasher, Dryer, Microwave, Range, Washer, Refrigerator |
| Basement Type | None |
| Cooling Type | Central Air Conditioning |
| Exterior Finish | Brick, Stucco |
| Flooring Type | Laminate |
| Half Bath Total | 1 |
| Heating Fuel | Natural Gas |
| Heating Type | Forced Air |
| Size Interior | 1,000 - 1,199 Sqft |
| Type | Row / Townhouse |
Parking
| Underground | |
| Garage |
Land
| Acreage | No |
Rooms
| Level | Type | Length | Width | Dimensions |
|---|---|---|---|---|
| Second Level | Primary Bedroom | 3 m | 2.7 m | 3 m x 2.7 m |
| Second Level | Bedroom 2 | 2.7 m | 2.4 m | 2.7 m x 2.4 m |
| Main Level | Kitchen | 6.6 m | 3.6 m | 6.6 m x 3.6 m |
| Main Level | Living Room | 6.6 m | 3.6 m | 6.6 m x 3.6 m |
| Main Level | Dining Room | 6.6 m | 3.6 m | 6.6 m x 3.6 m |
| Upper Level | Other | 5.6 m | 3.1 m | 5.6 m x 3.1 m |
Contact Us
Contact us for more information

Tarun Mehta
Salesperson
(416) 816-9277
tarunmehta.c21peopleschoicerealty.com/
www.facebook.com/tarun.mehta.98837
www.linkedin.com/in/tarun-mehta/
1780 Albion Road Unit 2 & 3
Toronto, Ontario M9V 1C1
(416) 742-8000
(416) 742-8001

The trademarks REALTOR®, REALTORS®, and the REALTOR® logo are controlled by The Canadian Real Estate Association (CREA) and identify real estate professionals who are members of CREA. The trademarks MLS®, Multiple Listing Service® and the associated logos are owned by The Canadian Real Estate Association (CREA) and identify the quality of services provided by real estate professionals who are members of CREA. The trademark DDF® is owned by The Canadian Real Estate Association (CREA) and identifies CREA's Data Distribution Facility (DDF®)
July 28 2026 12:33:14
Toronto Regional Real Estate Board
Century 21 People's Choice Realty Inc.