
3328 Cameron Heights Landing NW Edmonton, Alberta T6M 0J2

$2,088,888
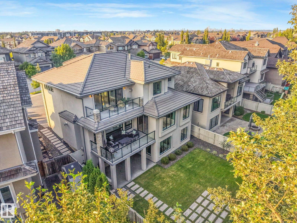
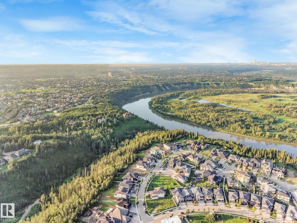
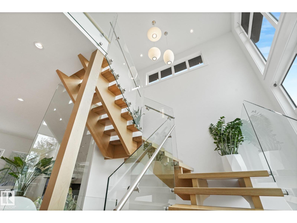
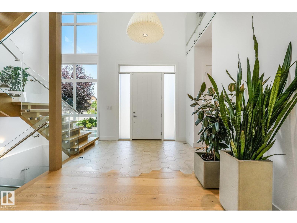
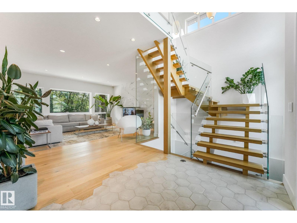
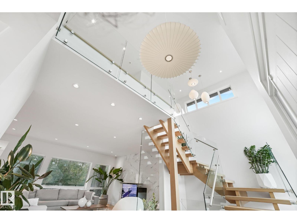
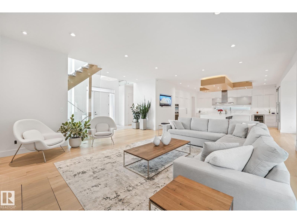
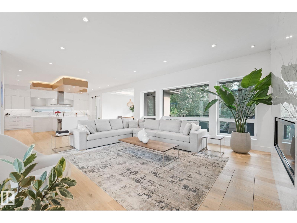
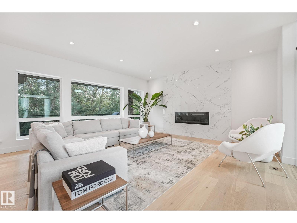
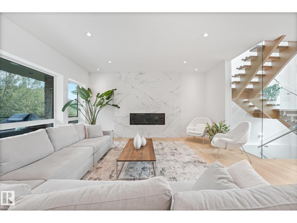
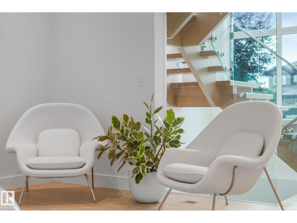
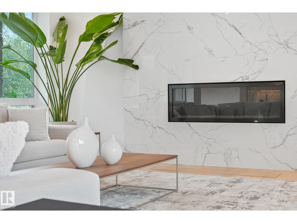
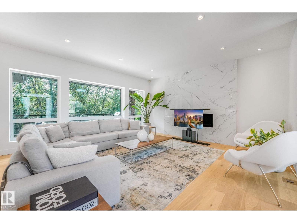
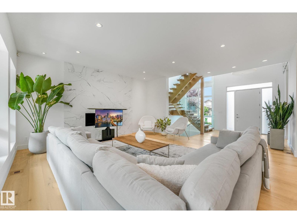
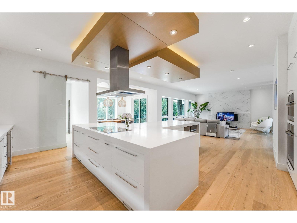
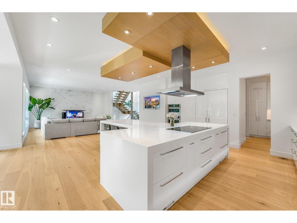
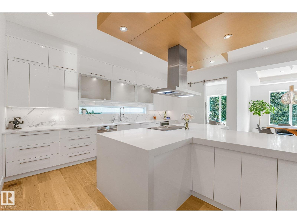
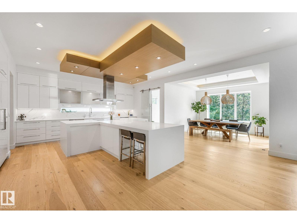
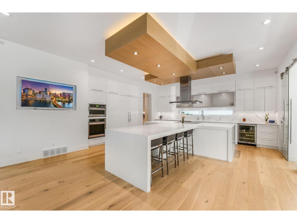
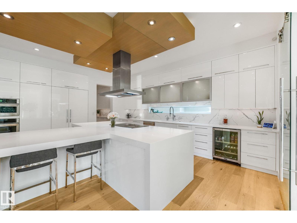
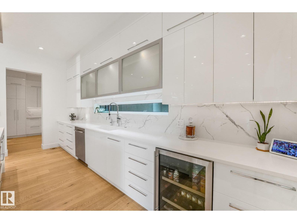
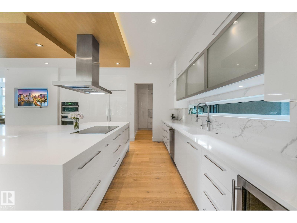
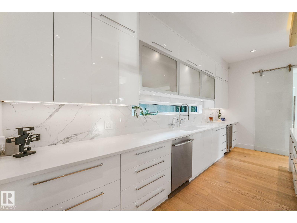
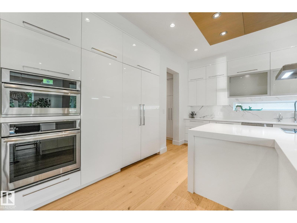
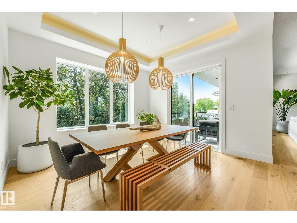
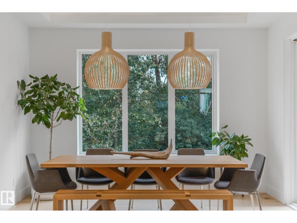
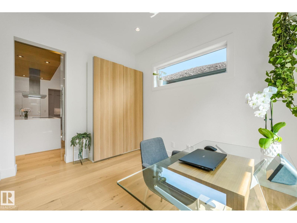
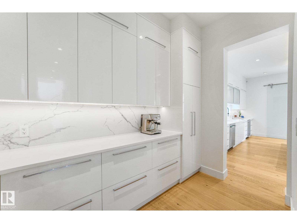
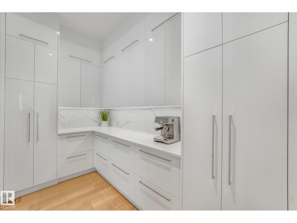
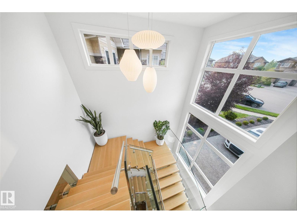
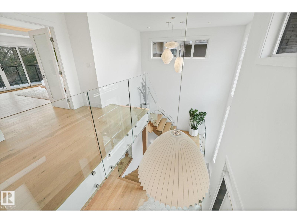
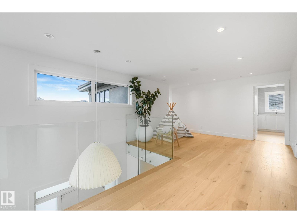
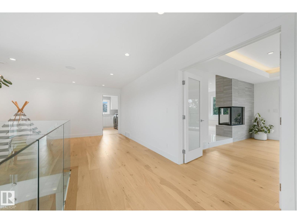
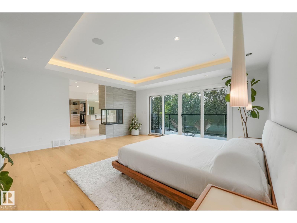
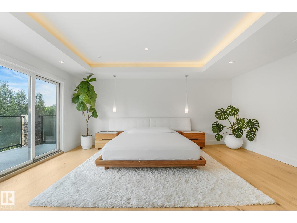
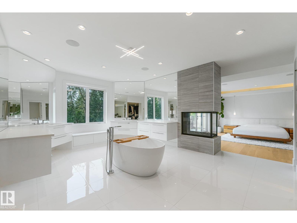
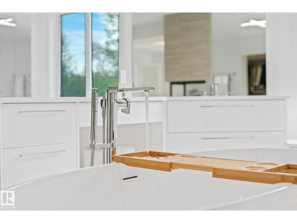
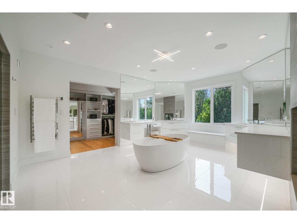
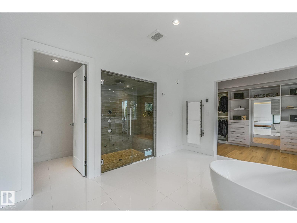
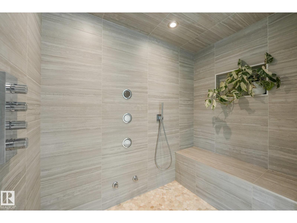
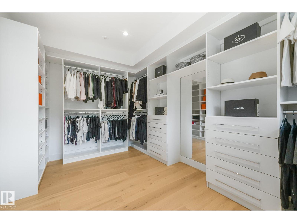
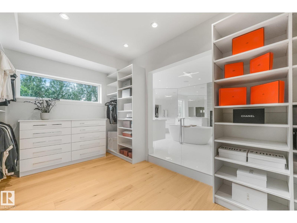
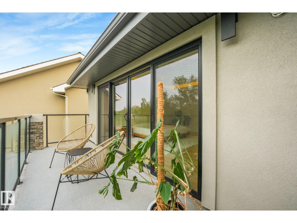
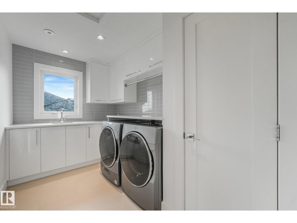
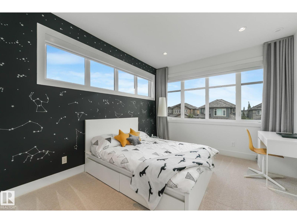
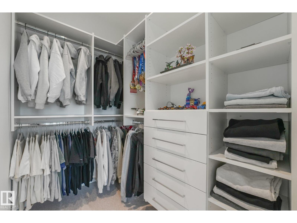
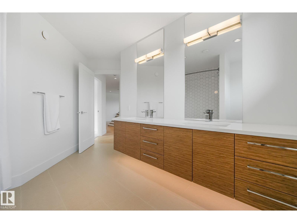
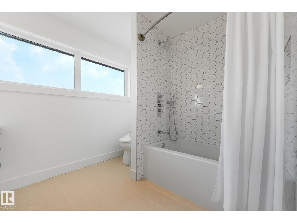
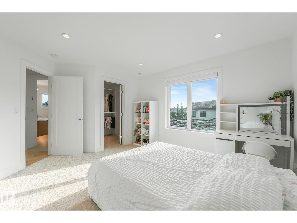
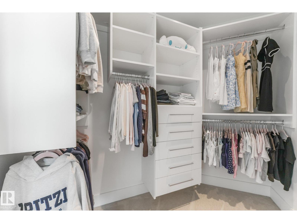
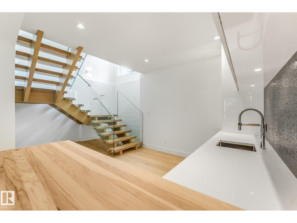
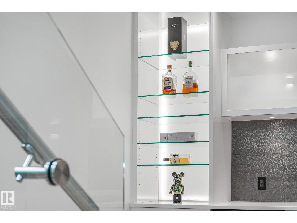
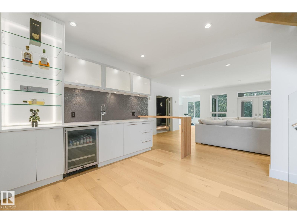
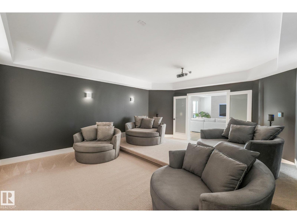
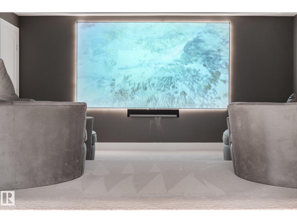
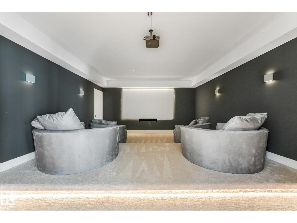
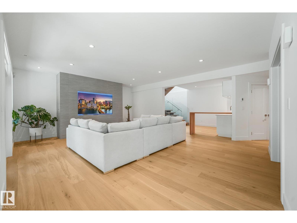
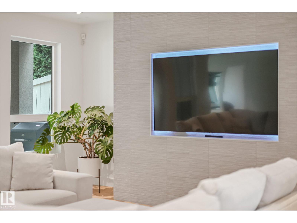
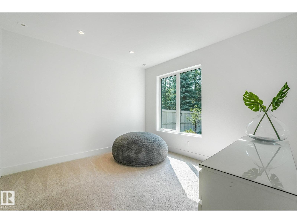
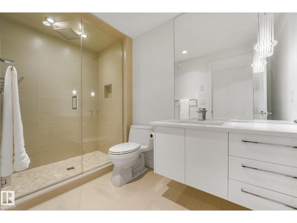
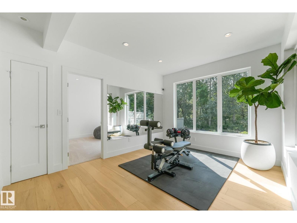
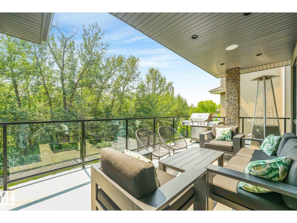
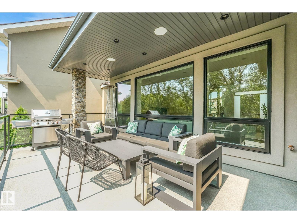
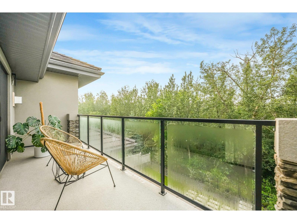
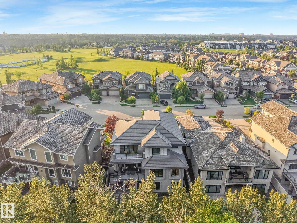
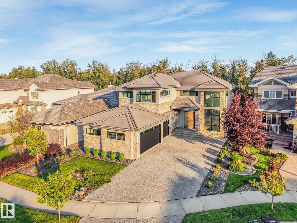
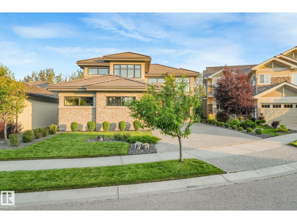
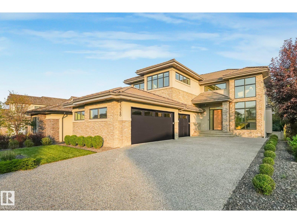
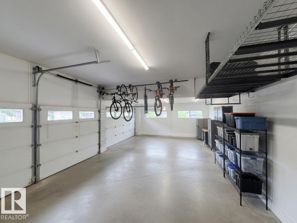
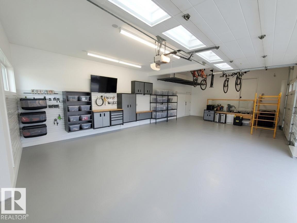
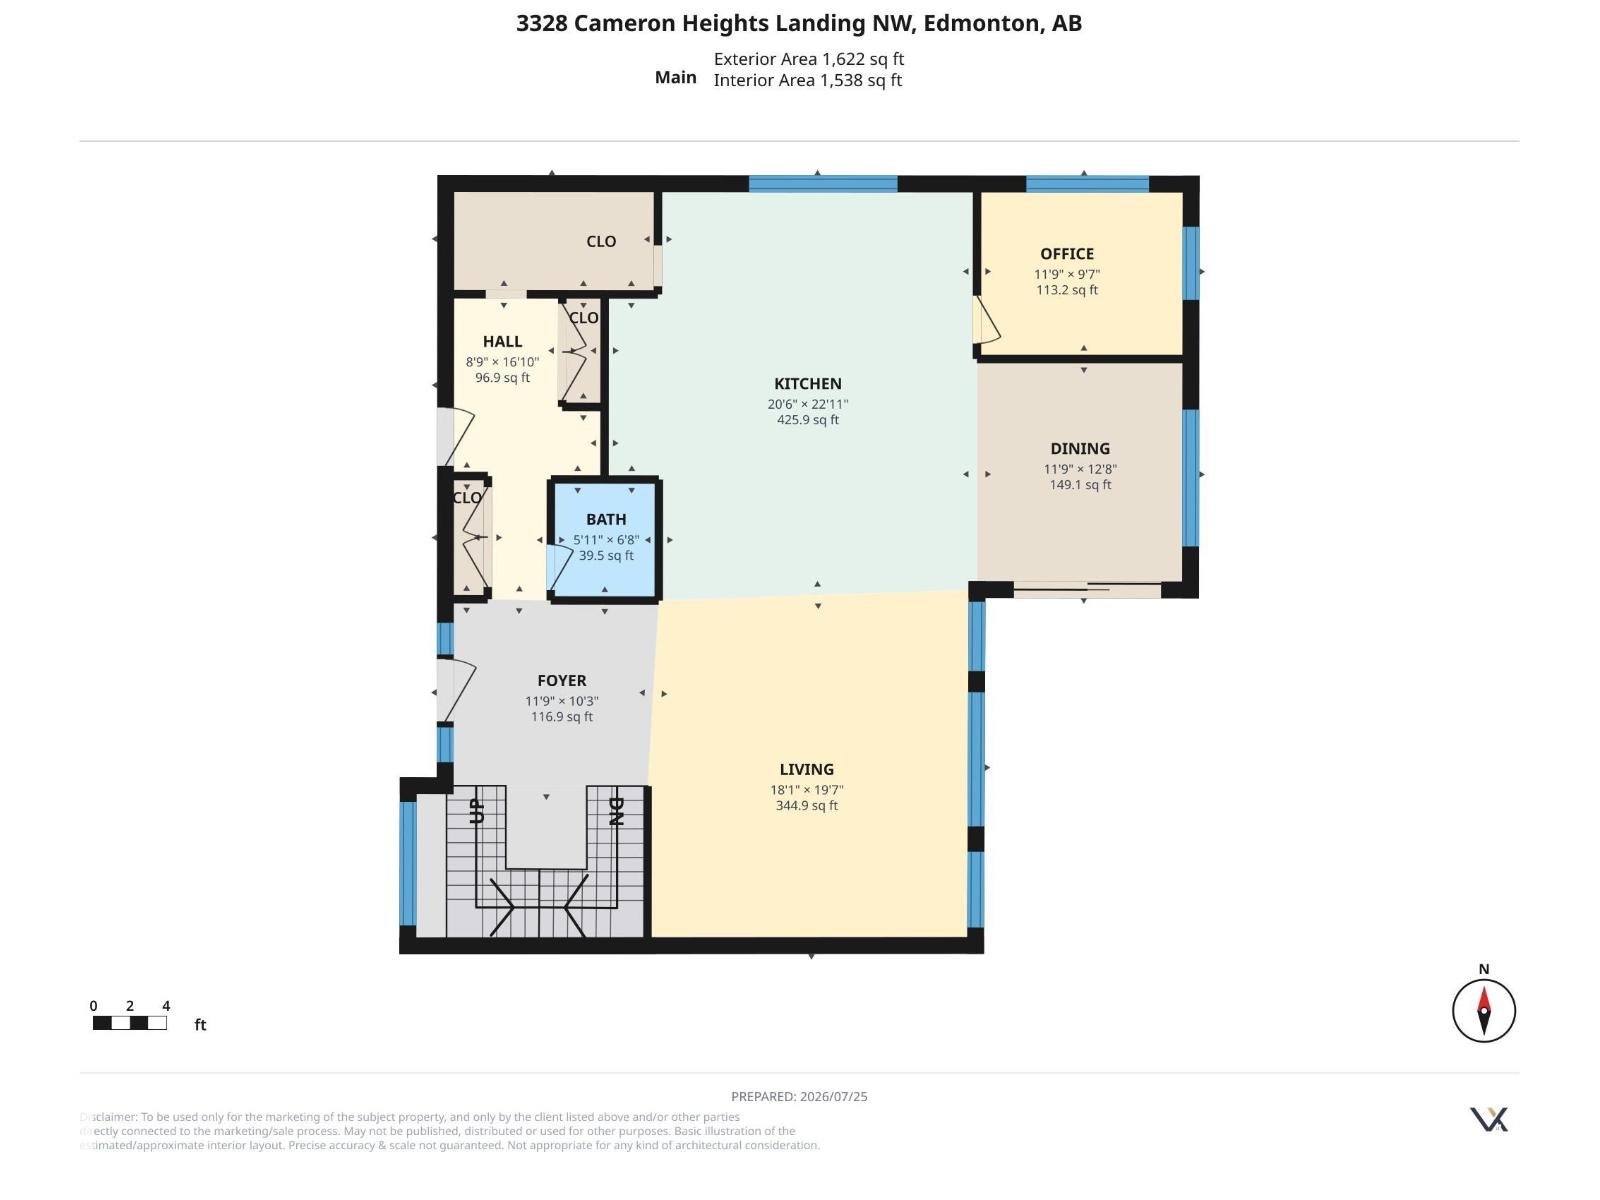
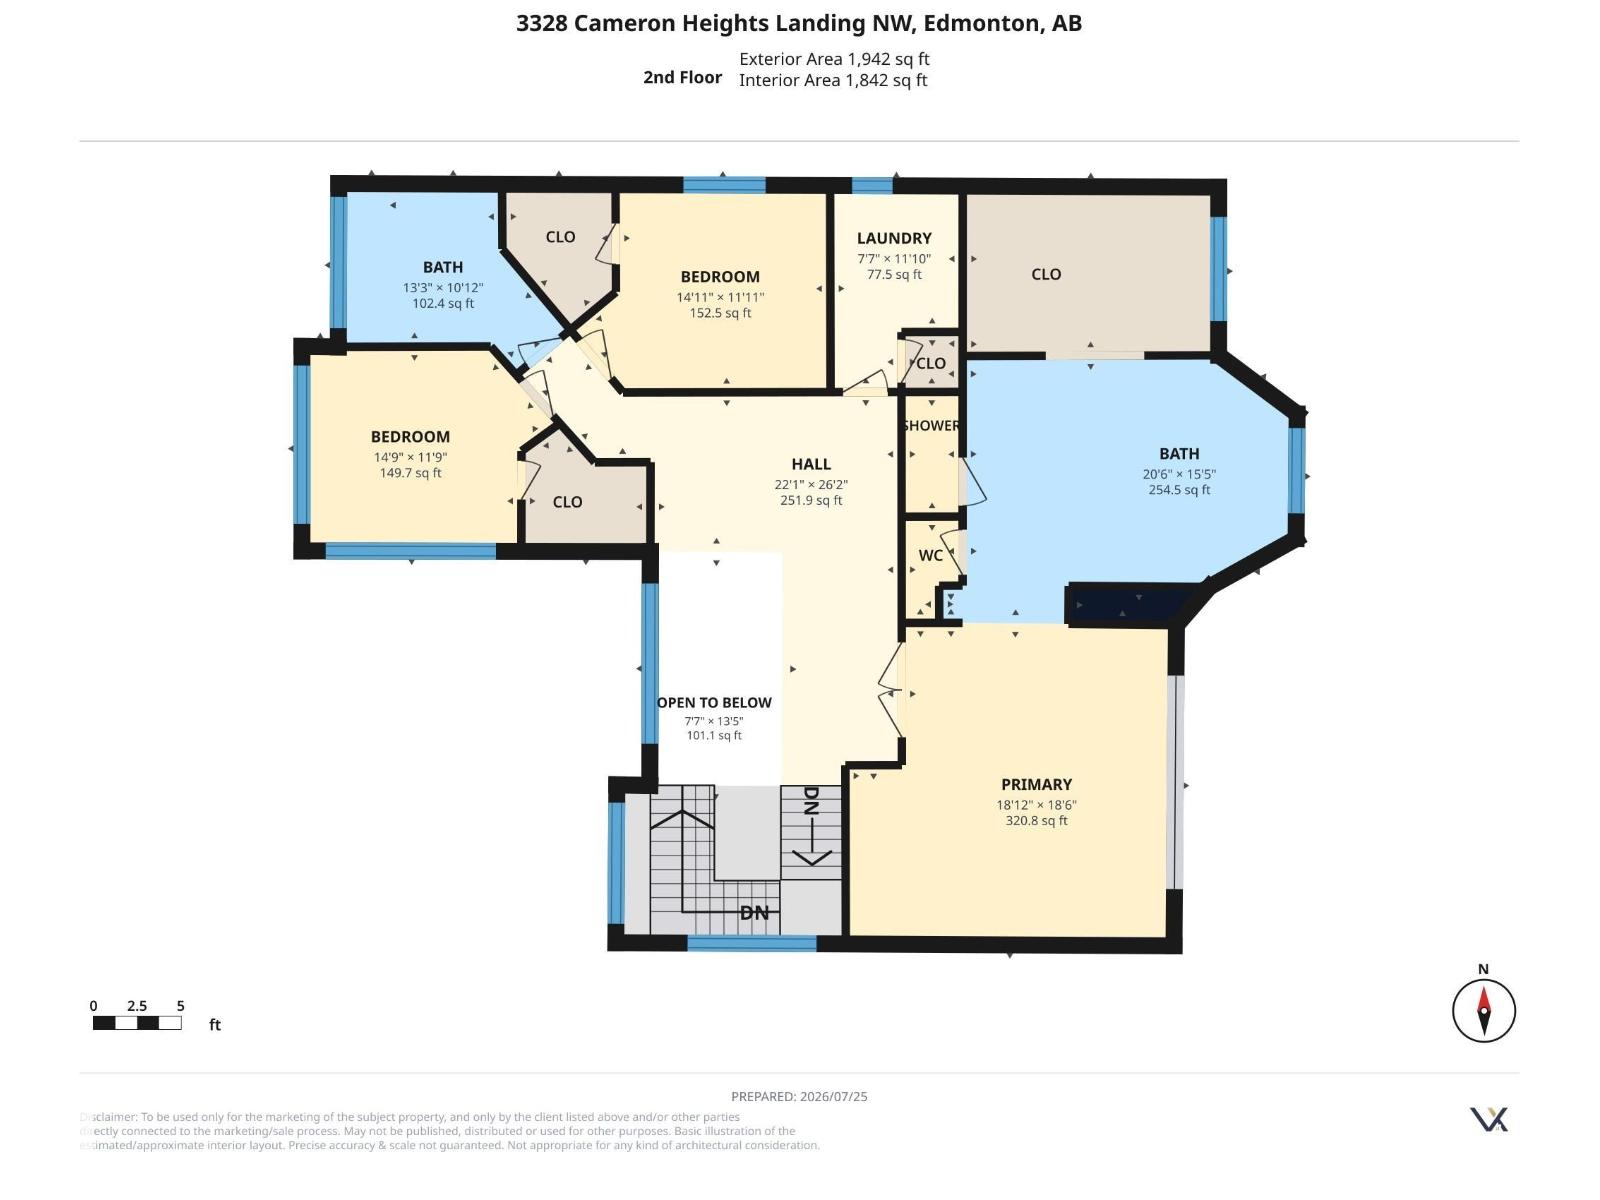
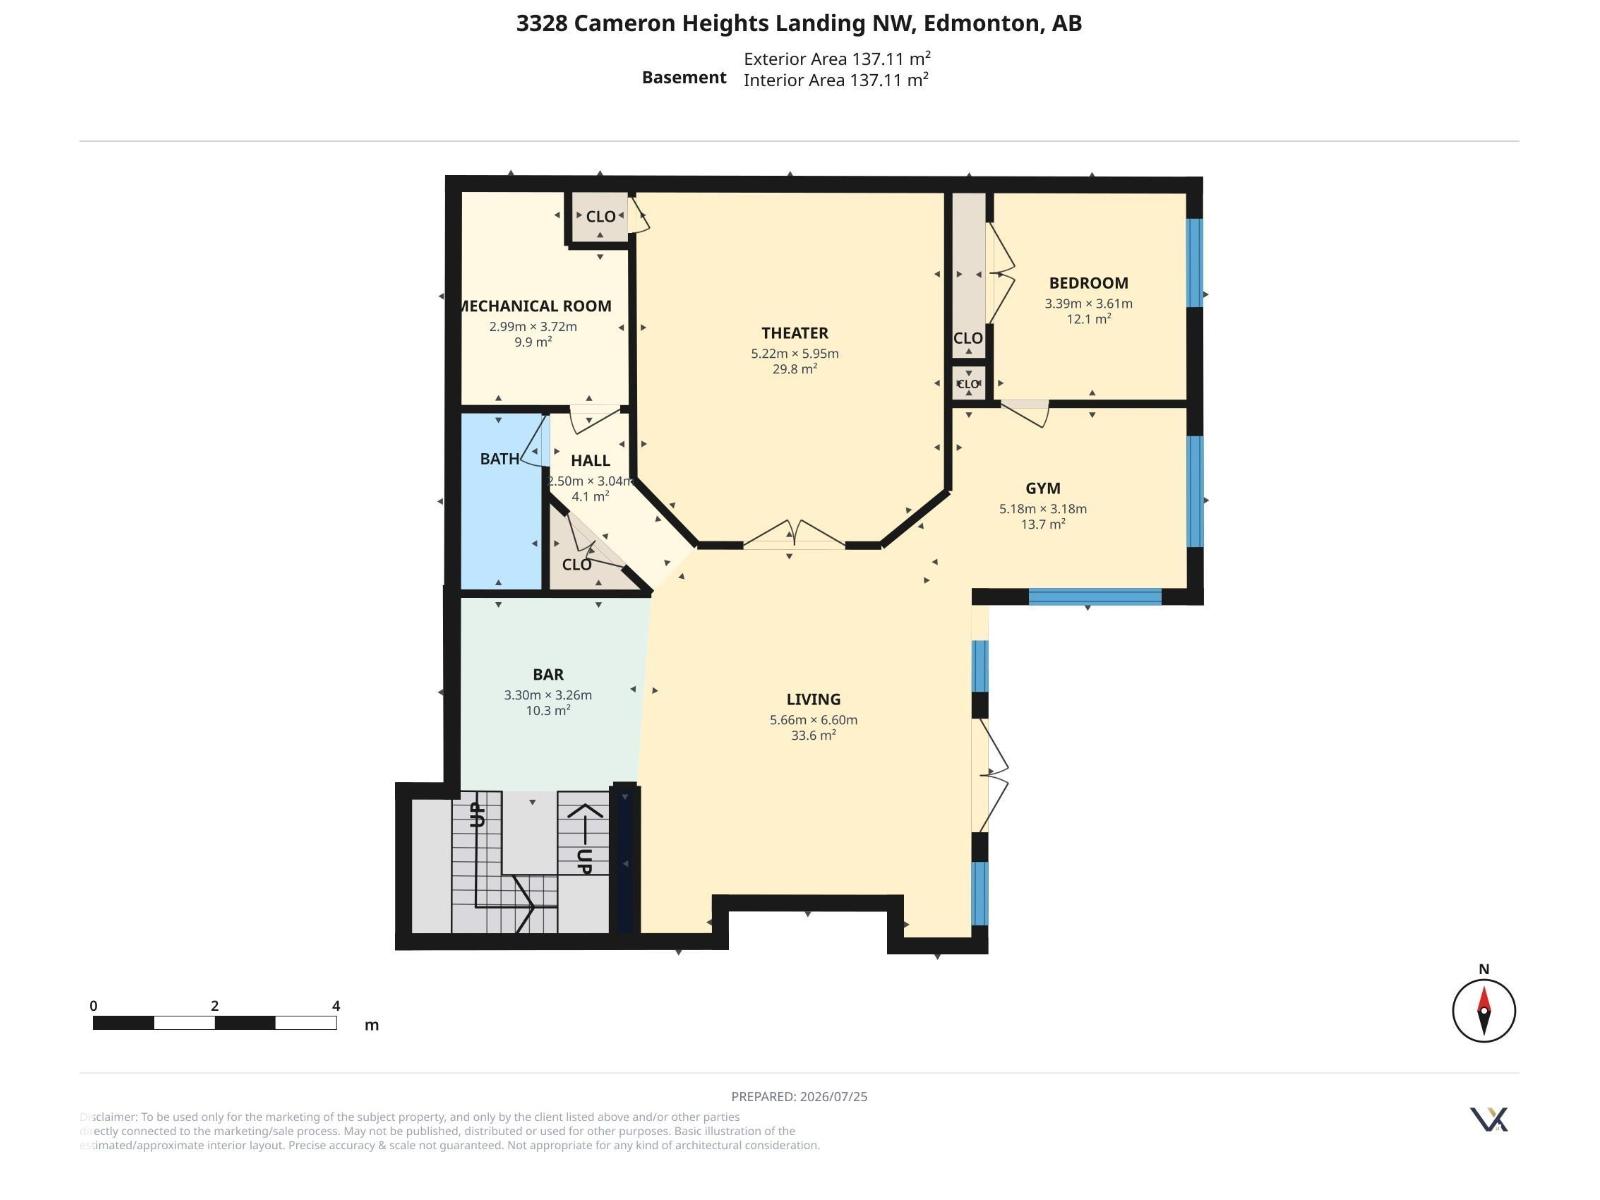
Architecturally designed & INCOMPARABLE best describes this spectacular CUSTOM 2 stry WALKOUT looking onto Wedgwood Ravine. From the soaring ceilings, grand rm sizes, floor-to-ceiling windows & gorgeous engineered flrs. The Gourmet kitchen w/high-end appliances, prep island w/breakfast bar opens to the dining area w/access to the balcony over-looking the landscaped yard/ravine. The Great Rm offers a custom gas f/p w/retractable 65-inch flat screen tv. Upon walking up the open tread white oak stairs w/glass railings you will retreat to the priv. Mstr suite w/amazing views, spacious custom closet ,5-piece ensuite w/ steam shower. Upper lvl offers 2 add’l bdrm. The lower lvl features full bar, gym, family rm & a spectacular theatre rm. 2 massive doors open up to the lg. patio area great for entertaining. Just a few of the upgrades include ICF bsmt, spray foam inslt, inflr heating, smart switches, 2 AC, oversized heated Trple garage... the list goes on! (id:49203)
Property Details
| MLS® Number | E4500847 |
| Property Type | Single Family |
| Neigbourhood | Cameron Heights (Edmonton) |
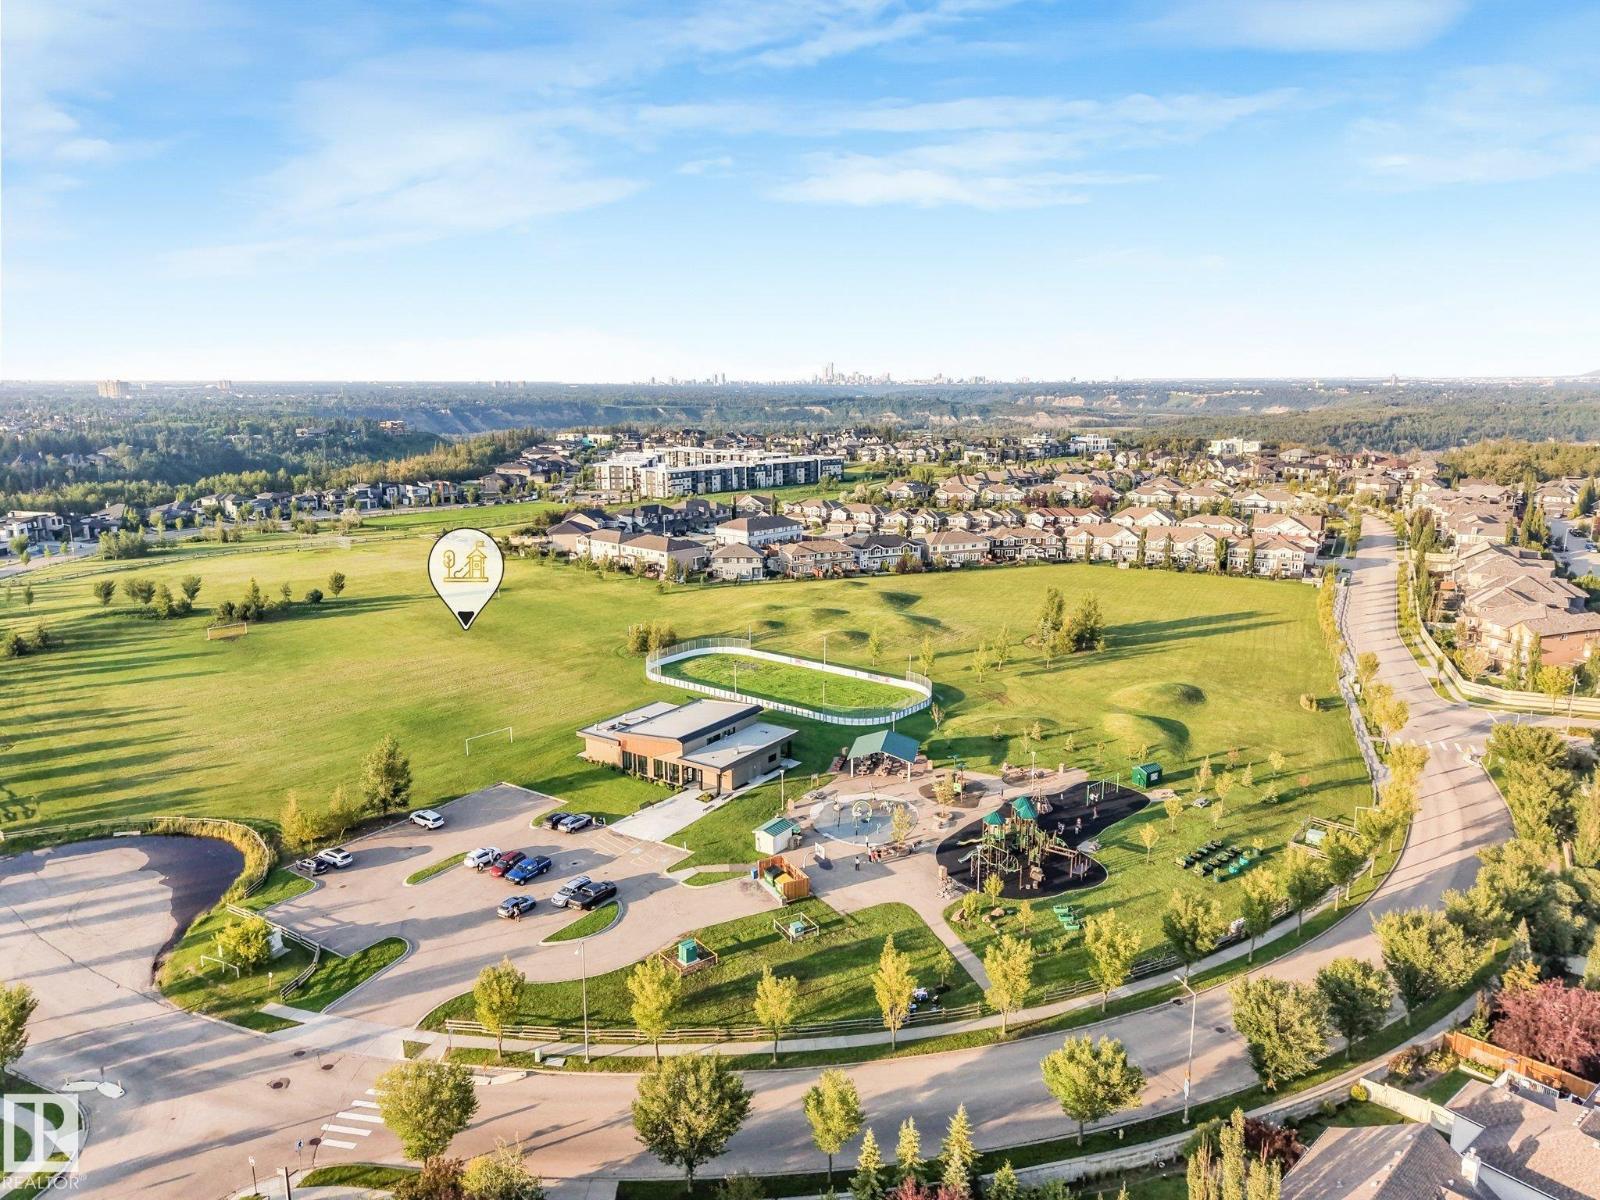
| Amenities Near By | Park, Playground, Public Transit, Schools, Shopping |
| Features | Cul-de-sac, Private Setting, Ravine, Park/reserve, Wet Bar, Closet Organizers, No Animal Home, No Smoking Home, Built-in Wall Unit, Environmental Reserve |
| Parking Space Total | 12 |
| Structure | Deck |
| View Type | Ravine View, Valley View |
Building
| Bathroom Total | 4 |
| Bedrooms Total | 5 |
| Amenities | Ceiling - 10ft, Vinyl Windows |
| Appliances | Dishwasher, Dryer, Hood Fan, Oven - Built-in, Microwave, Refrigerator, Stove, Window Coverings, Wine Fridge |
| Basement Development | Finished |
| Basement Features | Walk Out |
| Basement Type | Full (finished) |
| Constructed Date | 2019 |
| Construction Style Attachment | Detached |
| Cooling Type | Central Air Conditioning |
| Fireplace Fuel | Gas |
| Fireplace Present | Yes |
| Fireplace Type | Unknown |
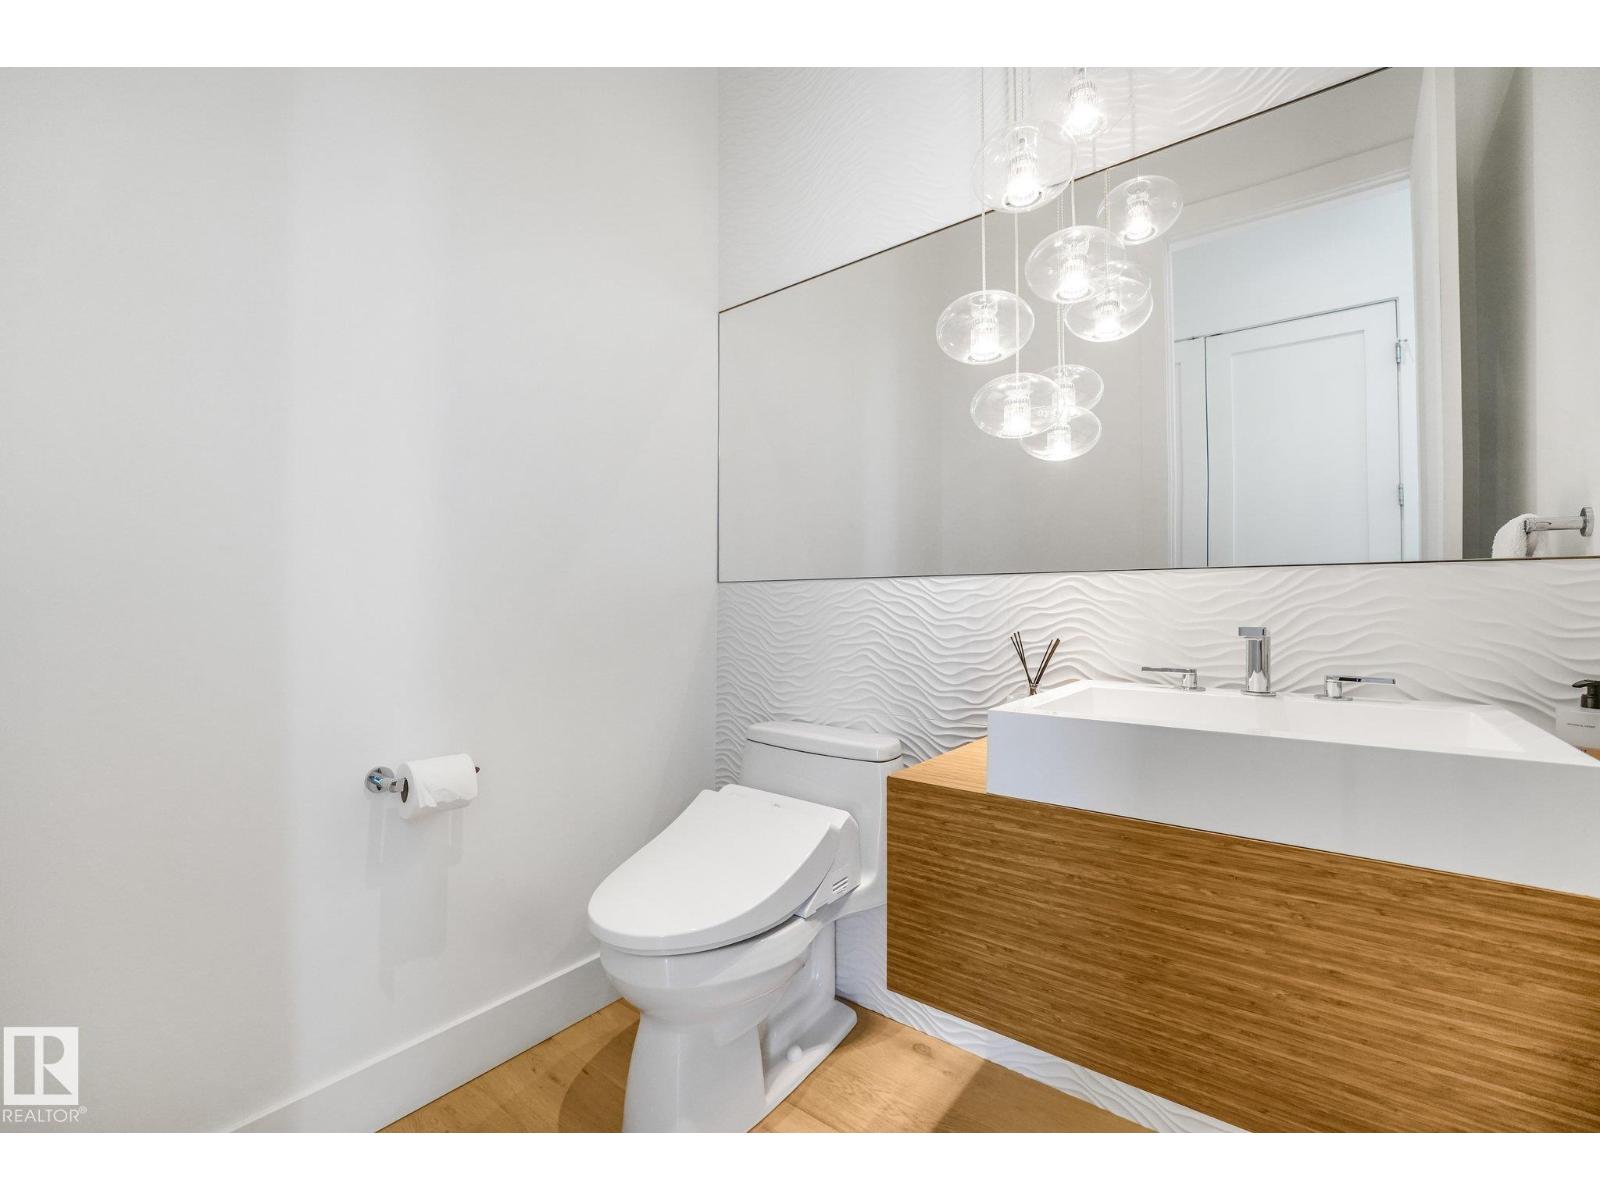
| Half Bath Total | 1 |
| Heating Type | Forced Air, In Floor Heating |
| Stories Total | 2 |
| Size Interior | 3,595 Sqft |
| Type | House |
Parking
| Heated Garage | |
| Attached Garage | |
| R V |
Land
| Acreage | No |
| Fence Type | Fence |
| Land Amenities | Park, Playground, Public Transit, Schools, Shopping |
| Size Irregular | 718.58 |
| Size Total | 718.58 M2 |
| Size Total Text | 718.58 M2 |
Rooms
| Level | Type | Length | Width | Dimensions |
|---|---|---|---|---|
| Basement | Family Room | Measurements not available | ||
| Basement | Bedroom 5 | Measurements not available | ||
| Basement | Media | Measurements not available | ||
| Main Level | Living Room | Measurements not available | ||
| Main Level | Dining Room | Measurements not available | ||
| Main Level | Kitchen | Measurements not available | ||
| Main Level | Pantry | Measurements not available | ||
| Upper Level | Primary Bedroom | Measurements not available | ||
| Upper Level | Bedroom 2 | Measurements not available | ||
| Upper Level | Bedroom 3 | Measurements not available | ||
| Upper Level | Bedroom 4 | Measurements not available | ||
| Upper Level | Bonus Room | Measurements not available | ||
| Upper Level | Laundry Room | Measurements not available |
Contact Us
Contact us for more information
Paolo Chiaselotti
Associate
(780) 457-5240
www.paolosellshomes.com/
www.facebook.com/PaoloChiaselottiRealtyGroup/
10630 124 St NW
Edmonton, Alberta T5N 1S3
(780) 478-5478
(780) 457-5240

The trademarks REALTOR®, REALTORS®, and the REALTOR® logo are controlled by The Canadian Real Estate Association (CREA) and identify real estate professionals who are members of CREA. The trademarks MLS®, Multiple Listing Service® and the associated logos are owned by The Canadian Real Estate Association (CREA) and identify the quality of services provided by real estate professionals who are members of CREA. The trademark DDF® is owned by The Canadian Real Estate Association (CREA) and identifies CREA's Data Distribution Facility (DDF®)
July 28 2026 08:41:10
REALTORS® Association of Edmonton
Maxwell Progressive