
36 Heronry Lake Road South Nestor Fall, Ontario P0X 1K0

$629,000
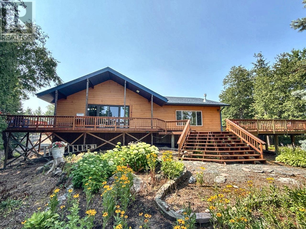
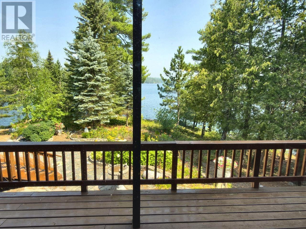
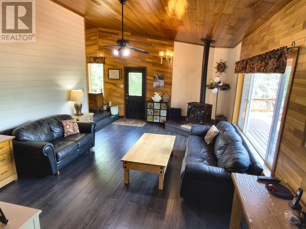
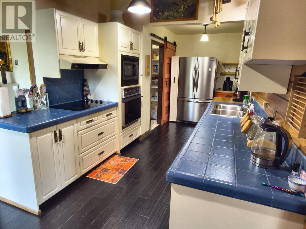
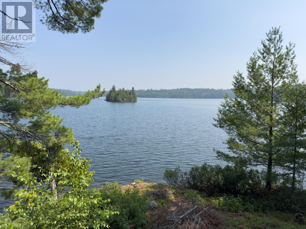
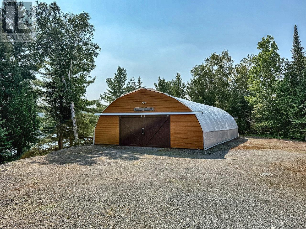
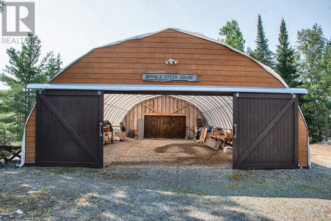
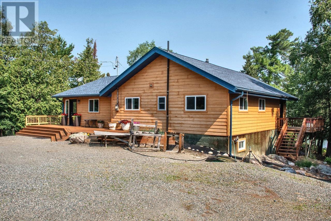
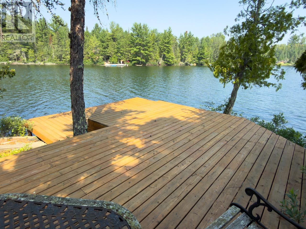
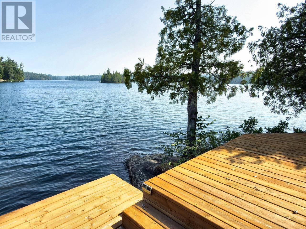
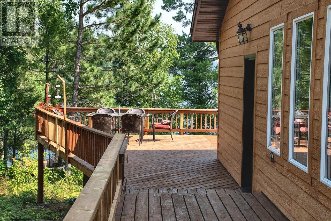
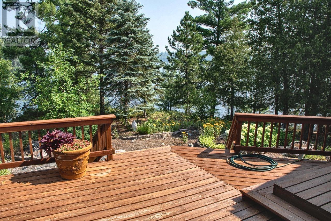
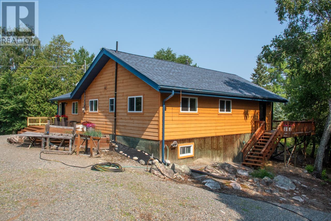
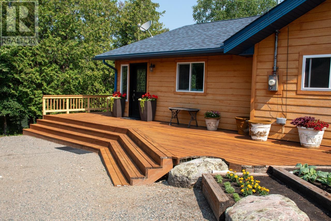
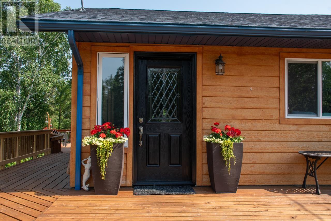
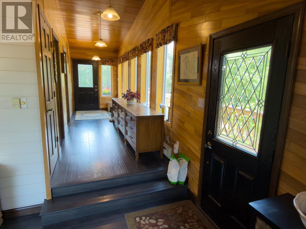
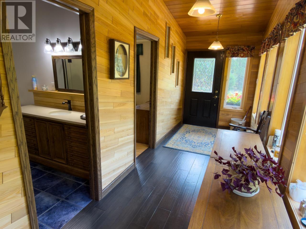
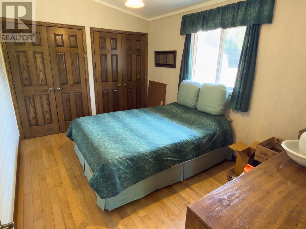
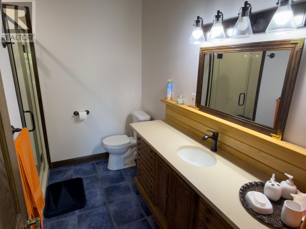
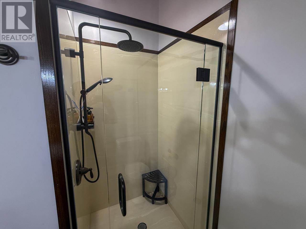
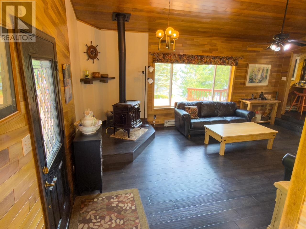
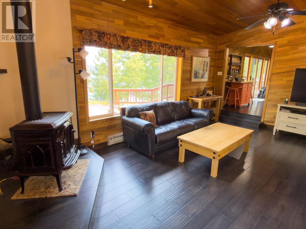
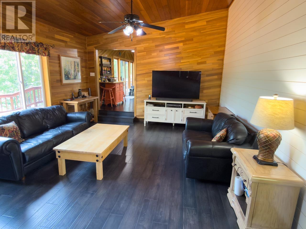
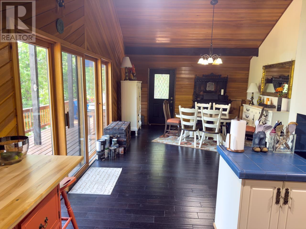
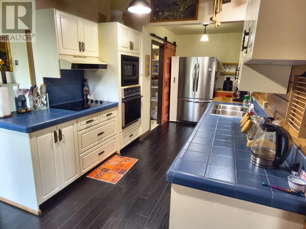
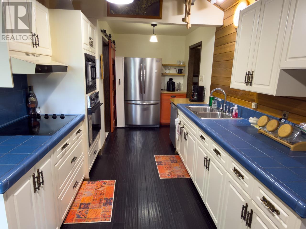
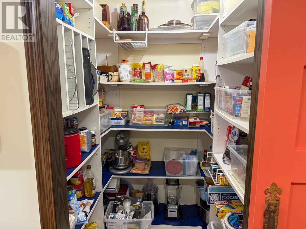
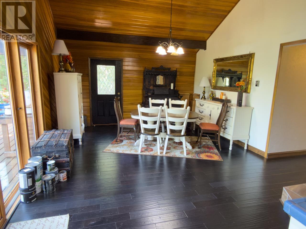
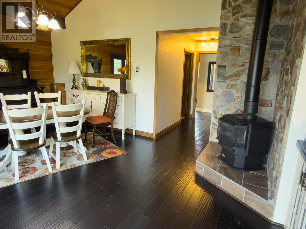
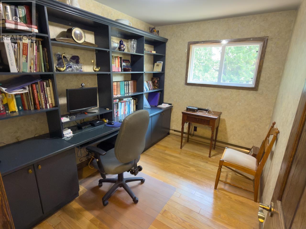
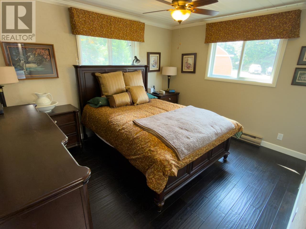
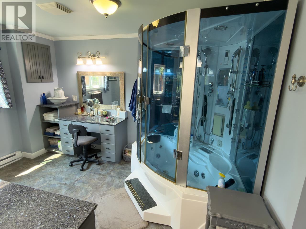
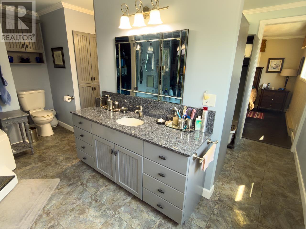
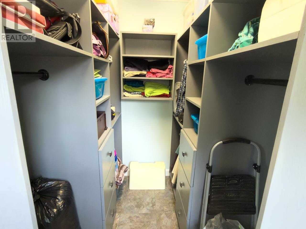
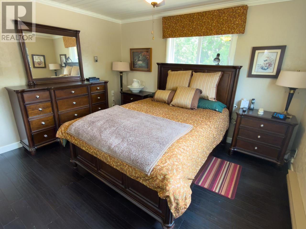
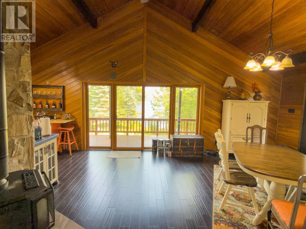
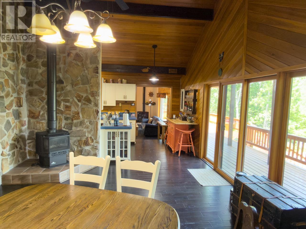
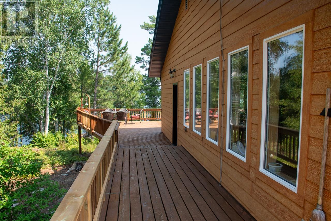
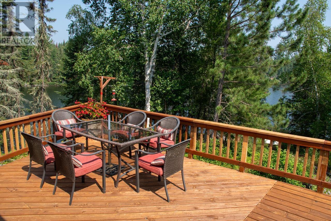
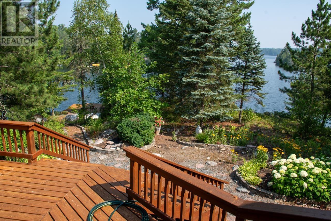
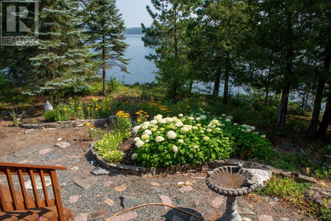
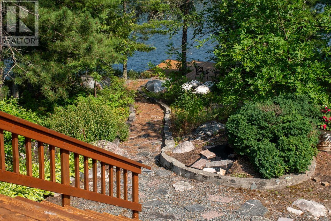
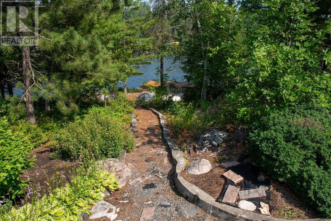
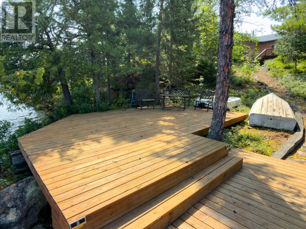
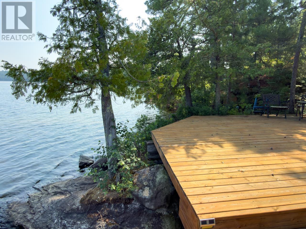
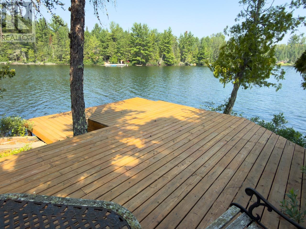
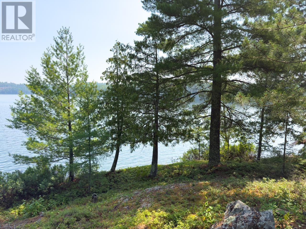
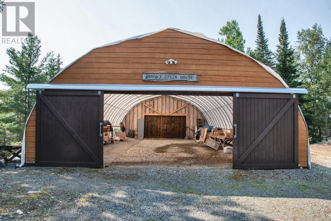
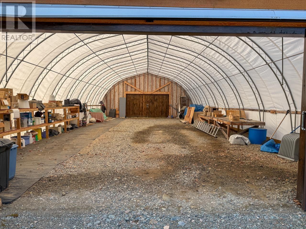
Room for family, fishing and four-season living on Heronry Lake. Located just off Highway 71 north of Nestor Falls, this 1.75-acre point lot offers approximately 788 feet of rocky shoreline with west, north and east exposures. The 66-foot shoreline reserve is owned, and good water depths, a shoreline deck, ramp and floating dock provide convenient access for boating, fishing and days spent on the lake. The approximately 1,756-sq.-ft. year-round home includes two bedrooms, an office that can serve as an additional bedroom, two bathrooms and comfortable gathering spaces for family and guests. Vaulted ceilings and large lake-facing windows enhance the living and dining areas, while engineered oak flooring and a mix of cedar, pine and drywall finishes give the home a warm, natural character. The spacious primary bedroom includes a walk-in closet and four-piece ensuite with granite countertops. A deck wraps around most of the home, including a covered lakeside section beneath an extended roof overhang. The deck was refurbished in spring 2026, and the asphalt-shingle roof was replaced in fall 2025. Gravel pathways connect the home, dock, rock gardens and surrounding grounds. Additional improvements include a 12-by-12-foot workshop and storage shed, and a 30-by-60-foot steel-framed structure used as a garage. Heronry Lake (locally known as Bass Lake) has clear, clean water and is 90 feet deep in places. Great for all of your boating, swimming and fishing activities. A public boat launch on Lake of the Woods is just 5 km away. A move-in-ready lake property offering space to gather, work from home, enjoy the outdoors and relax. Services include: The home has 200-amp electrical service. Heat is provided by electric baseboard heating and two freestanding propane stoves. Water is drawn from the lake. There is a septic tank and field. (id:49203)
Property Details
| MLS® Number | TB2602121 |
| Property Type | Single Family |
| Community Name | Nestor Fall |
| Features | Crushed Stone Driveway |
| Storage Type | Storage Shed |
| Structure | Deck, Dock, Shed |
| Water Front Name | Heronry (bass) Lake |
| Water Front Type | Waterfront |
Building
| Bathroom Total | 2 |
| Bedrooms Above Ground | 3 |
| Bedrooms Total | 3 |
| Appliances | Microwave Built-in, Oven - Built-in, All |
| Architectural Style | Bungalow |
| Basement Type | Crawl Space |
| Construction Style Attachment | Detached |
| Exterior Finish | Siding |
| Fireplace Fuel | Propane |
| Fireplace Present | Yes |
| Fireplace Type | Stove |
| Heating Fuel | Electric, Propane |
| Heating Type | Baseboard Heaters |
| Stories Total | 1 |
| Size Interior | 1,756 Sqft |
| Utility Water | Lake/river Water Intake |
Parking
| Garage | |
| Detached Garage | |
| Gravel |
Land
| Access Type | Road Access |
| Acreage | Yes |
| Sewer | Septic System |
| Size Frontage | 788.0000 |
| Size Irregular | 1.75 |
| Size Total | 1.75 Ac|1 - 3 Acres |
| Size Total Text | 1.75 Ac|1 - 3 Acres |
Rooms
| Level | Type | Length | Width | Dimensions |
|---|---|---|---|---|
| Main Level | Living Room | 14.4 x 21.6 | ||
| Main Level | Primary Bedroom | 10.7 x 12.8 | ||
| Main Level | Kitchen | 8.11 x 22 | ||
| Main Level | Dining Room | 14.4 x 18.7 | ||
| Main Level | Bedroom | 9.4 x 12.11 | ||
| Main Level | Bedroom | 7.10 x 10.7 | ||
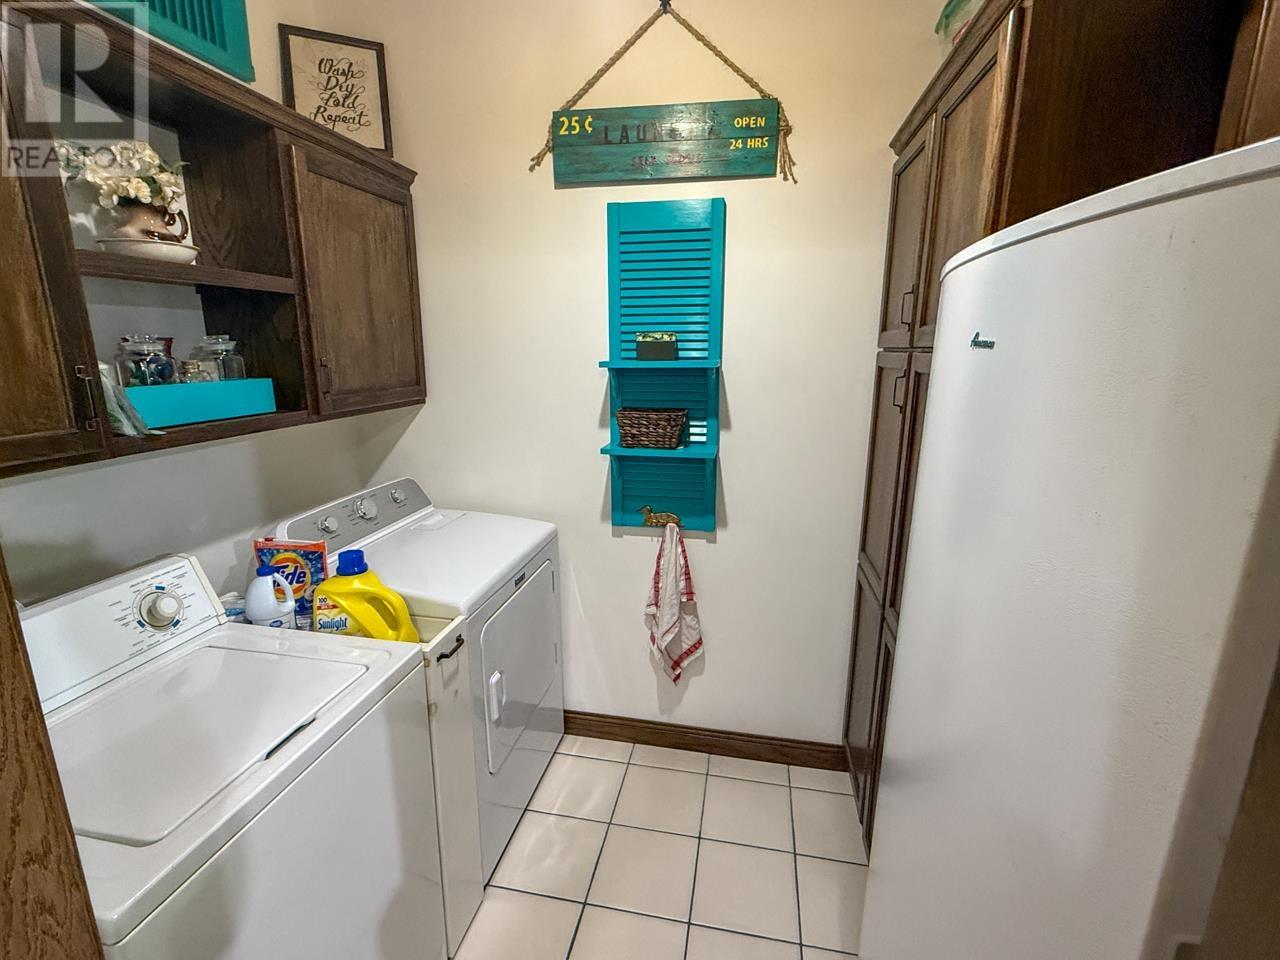
| Main Level | Laundry Room | 5.9 x 8.4 | ||
| Main Level | Ensuite | Four-peice | ||
| Main Level | Bathroom | Three-piece |
Utilities
| Electricity | Available |
| Telephone | Available |
https://www.realtor.ca/real-estate/30081901/36-heronry-lake-road-south-nestor-fall-nestor-fall
Contact Us
Contact us for more information

Jake Bennett
Broker of Record
www.northwoodsrealtyltd.com/
www.facebook.com/northwoodsrealty/
Box 89
Sioux Narrows, Ontario P0X 1N0
(807) 226-1024
WWW.NORTHWOODSREALTYLTD.COM

The trademarks REALTOR®, REALTORS®, and the REALTOR® logo are controlled by The Canadian Real Estate Association (CREA) and identify real estate professionals who are members of CREA. The trademarks MLS®, Multiple Listing Service® and the associated logos are owned by The Canadian Real Estate Association (CREA) and identify the quality of services provided by real estate professionals who are members of CREA. The trademark DDF® is owned by The Canadian Real Estate Association (CREA) and identifies CREA's Data Distribution Facility (DDF®)
July 31 2026 04:22:28
Thunder Bay Real Estate Board
Northwoods Realty Ltd.