
505 12 Avenue Slave Lake, Alberta T0G 2A3

$425,000
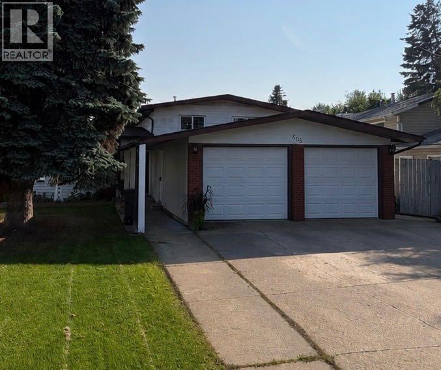
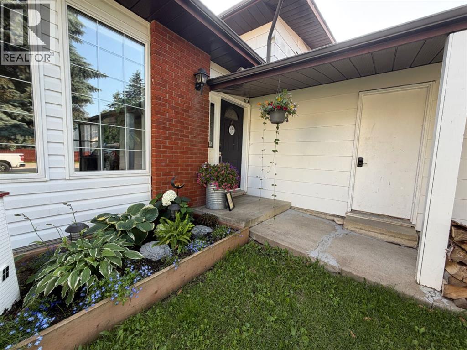
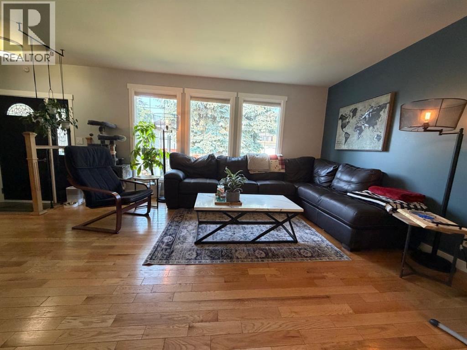
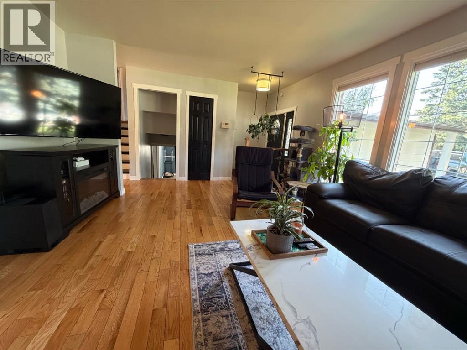
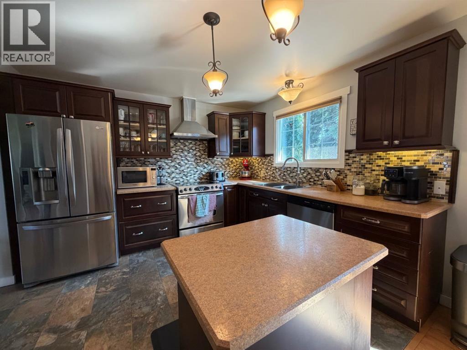
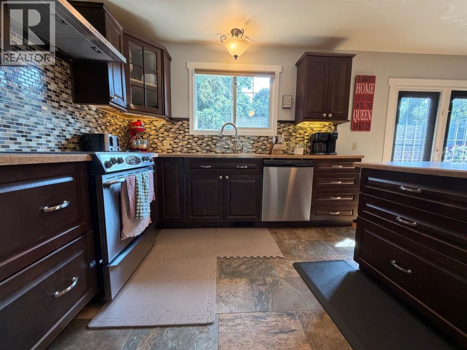
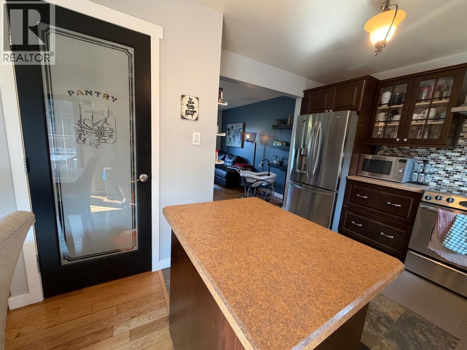
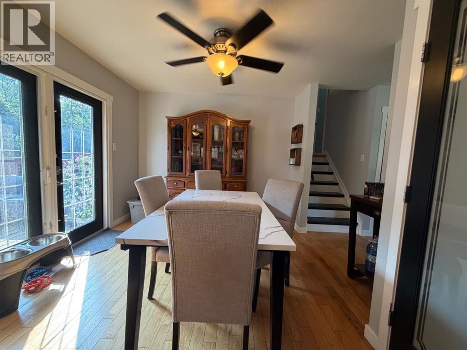
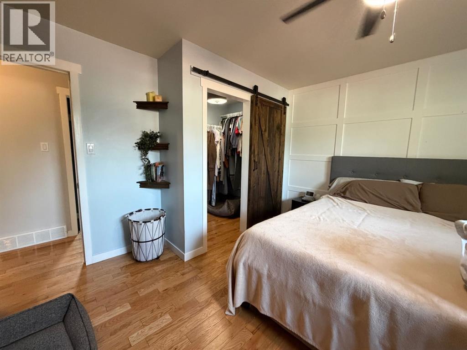
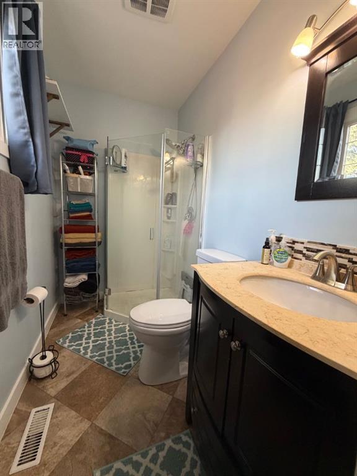
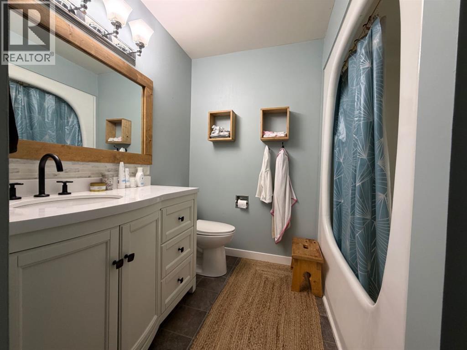
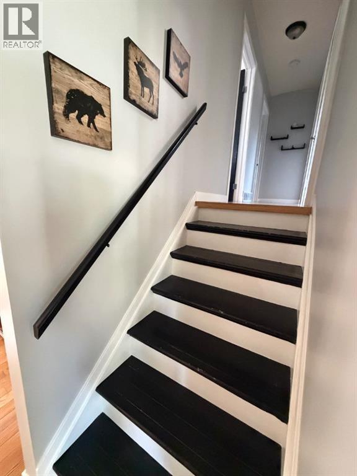
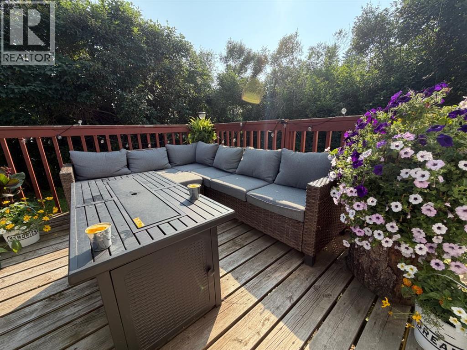
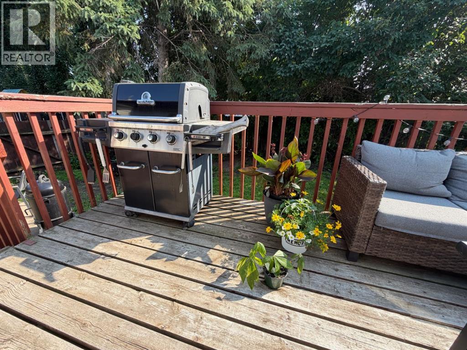
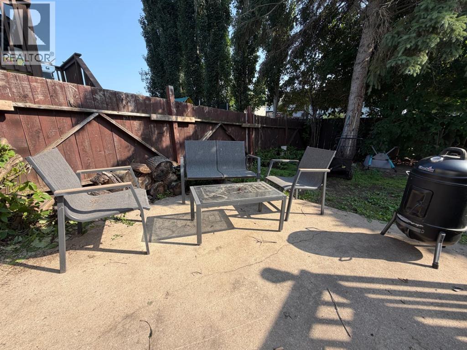
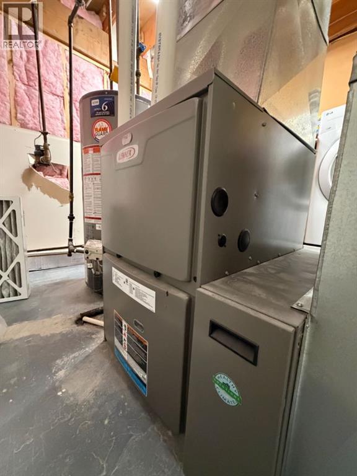
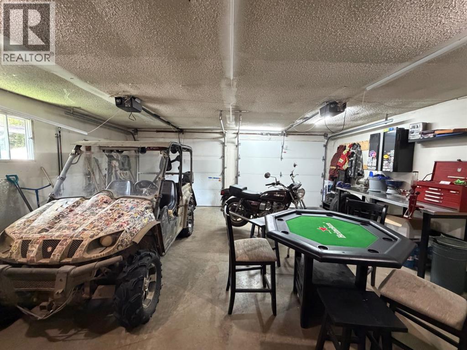
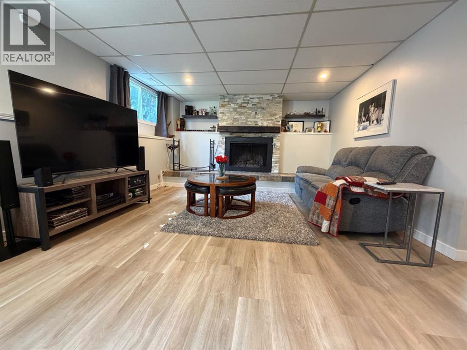
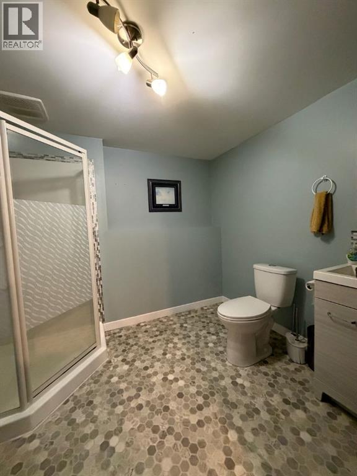
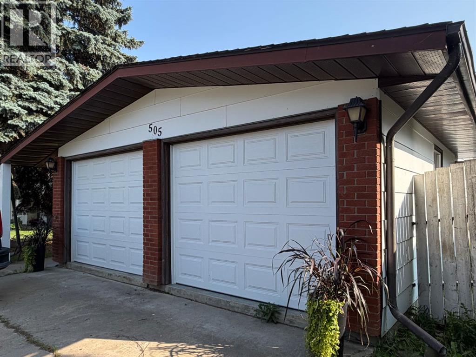
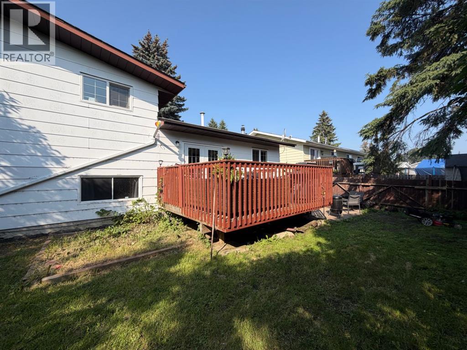
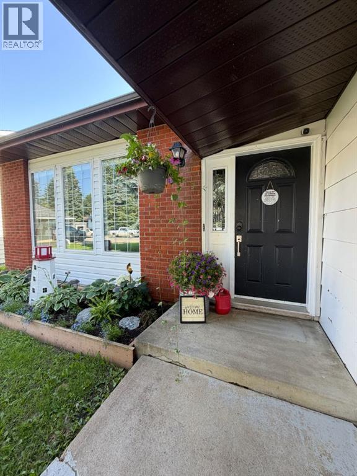
**Welcome to 505 12 Street SE!** This beautifully maintained 1979 four-level split offers the perfect blend of space, comfort, and thoughtful updates in a desirable neighbourhood close to walking trails.The functional multi-level layout provides plenty of room for family living, featuring a spacious primary suite complete with a large walk-in closet and private 3-piece ensuite. Numerous updates throughout the home, including shingles, furnace, hot water tank, bathrooms, windows and flooring, provide peace of mind for years to come.Step outside to enjoy the large south-facing deck, perfect for soaking up the sun or entertaining family and friends. The natural gas barbecue is included, making summer gatherings a breeze. The heated double attached garage adds year-round comfort and convenience.With its generous living spaces, extensive updates, and fantastic location close to trails and amenities, this move-in-ready home is one you won’t want to miss! (id:49203)
Property Details
| MLS® Number | A2331689 |
| Property Type | Single Family |
| Amenities Near By | Golf Course, Park, Playground, Recreation Nearby, Schools, Shopping |
| Community Features | Golf Course Development, Fishing |
| Features | Gas Bbq Hookup |
| Parking Space Total | 4 |
| Plan | 2971tr |
| Structure | Deck |
Building
| Bathroom Total | 3 |
| Bedrooms Above Ground | 3 |
| Bedrooms Below Ground | 1 |
| Bedrooms Total | 4 |
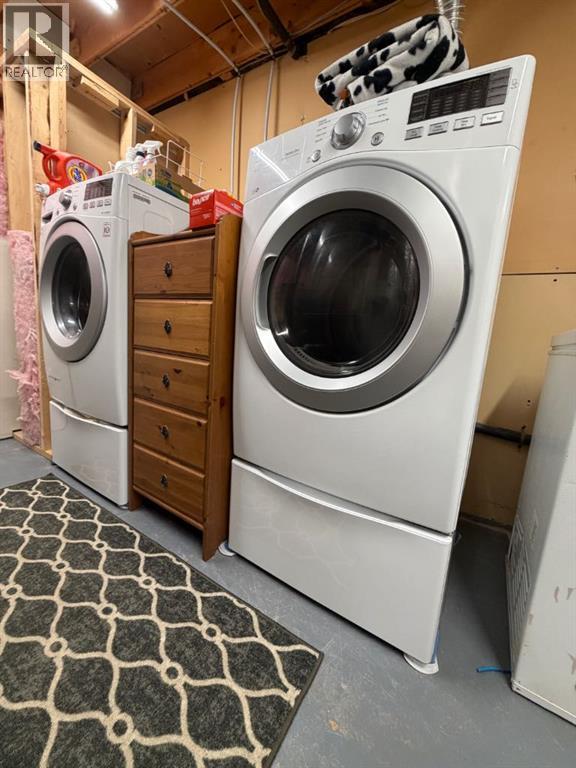
| Appliances | Washer, Refrigerator, Dishwasher, Stove, Dryer, Microwave, Freezer, Garburator, Hood Fan, Garage Door Opener |
| Architectural Style | 4 Level |
| Basement Development | Finished |
| Basement Type | Full (finished) |
| Constructed Date | 1979 |
| Construction Material | Wood Frame |
| Construction Style Attachment | Detached |
| Cooling Type | None |
| Exterior Finish | Composite Siding |
| Fireplace Present | Yes |
| Fireplace Total | 1 |
| Flooring Type | Carpeted, Ceramic Tile, Hardwood, Laminate, Linoleum |
| Foundation Type | Poured Concrete |
| Heating Fuel | Natural Gas |
| Heating Type | Forced Air |
| Size Interior | 1,233 Sqft |
| Total Finished Area | 1233 Sqft |
| Type | House |
Parking
| Attached Garage | 2 |
| Other | |
| Parking Pad |
Land
| Acreage | No |
| Fence Type | Fence |
| Land Amenities | Golf Course, Park, Playground, Recreation Nearby, Schools, Shopping |
| Size Depth | 33.53 M |
| Size Frontage | 17.68 M |
| Size Irregular | 6380.00 |
| Size Total | 6380 Sqft|4,051 - 7,250 Sqft |
| Size Total Text | 6380 Sqft|4,051 - 7,250 Sqft |
| Zoning Description | R |
Rooms
| Level | Type | Length | Width | Dimensions |
|---|---|---|---|---|
| Second Level | 3pc Bathroom | 8.00 Ft x 4.58 Ft | ||
| Second Level | 4pc Bathroom | 8.00 Ft x 8.42 Ft | ||
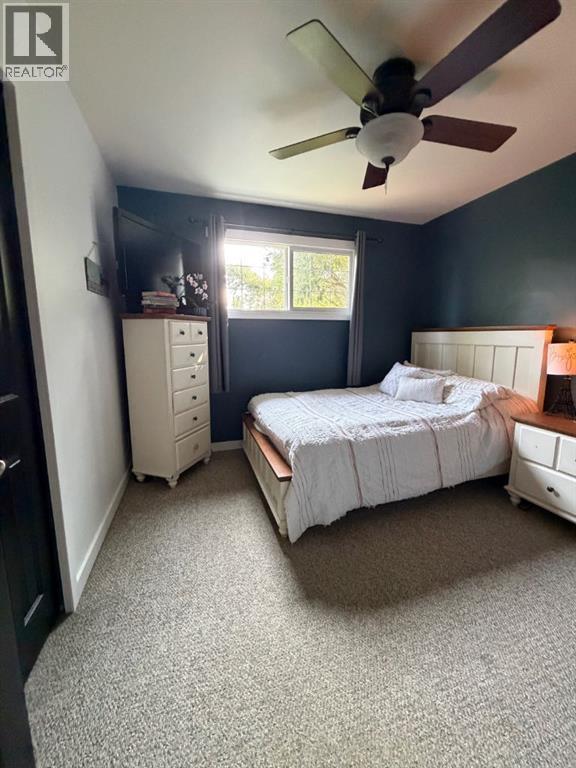
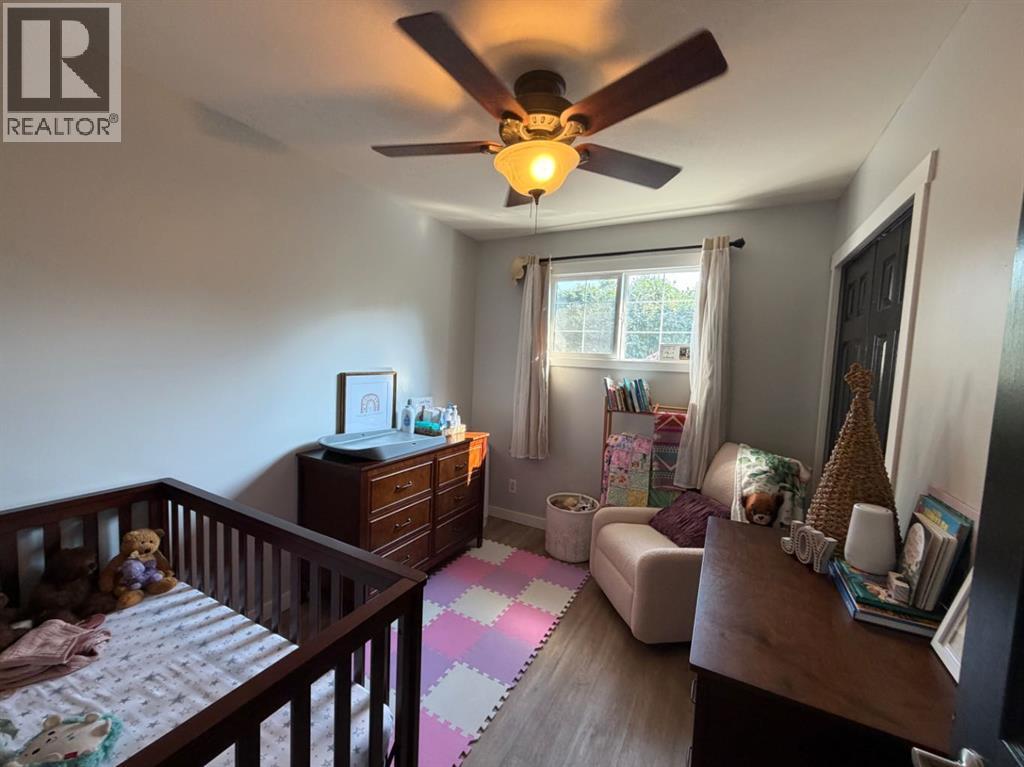
| Second Level | Bedroom | 10.25 Ft x 10.08 Ft | ||
| Second Level | Bedroom | 8.42 Ft x 10.08 Ft | ||
| Second Level | Primary Bedroom | 13.00 Ft x 13.50 Ft | ||
| Basement | 3pc Bathroom | 8.83 Ft x 7.25 Ft | ||
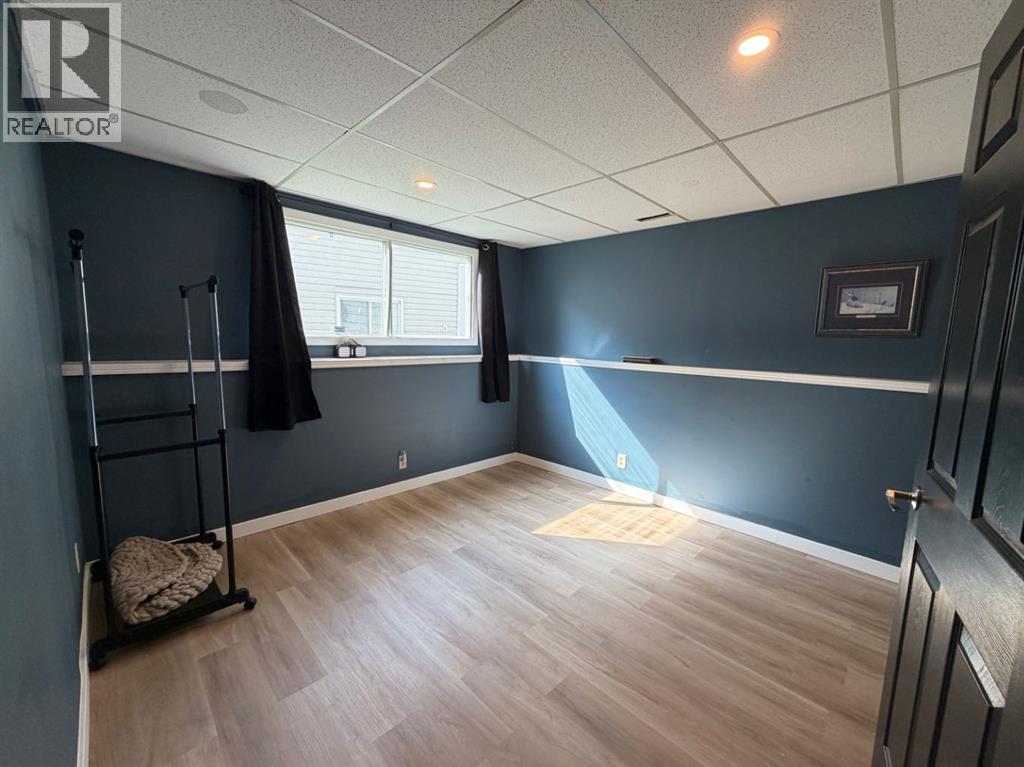
| Basement | Bedroom | 10.58 Ft x 10.75 Ft | ||
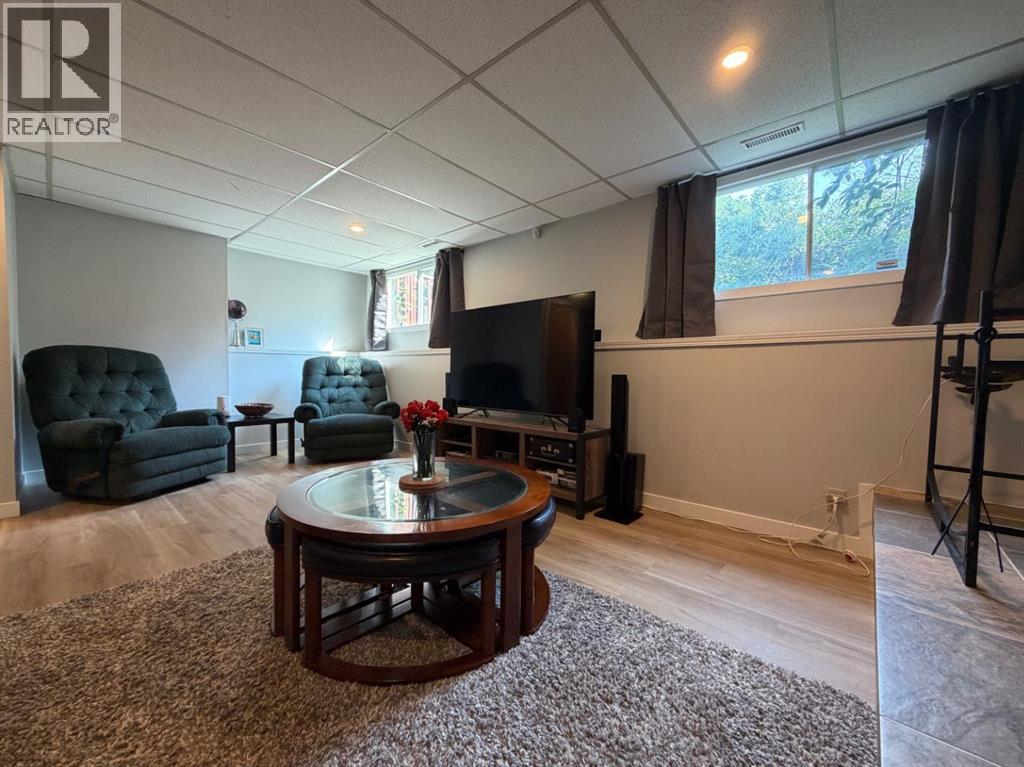
| Basement | Family Room | 20.58 Ft x 10.75 Ft | ||
| Basement | Office | 10.92 Ft x 12.42 Ft | ||
| Basement | Office | 10.92 Ft x 12.42 Ft | ||
| Basement | Recreational, Games Room | 10.92 Ft x 23.92 Ft | ||
| Basement | Furnace | 9.67 Ft x 12.83 Ft | ||
| Main Level | Dining Room | 11.58 Ft x 11.50 Ft | ||
| Main Level | Kitchen | 10.08 Ft x 11.50 Ft | ||
| Main Level | Living Room | 15.92 Ft x 13.50 Ft |
https://www.realtor.ca/real-estate/30082222/505-12-avenue-slave-lake
Contact Us
Contact us for more information
Carmen Pearson
Associate
carmenpearson.people1strealty.ca/
www.facebook.com/carmenpearsonrealtor
10014a Franklin Avenue
Fort Mcmurray, Alberta T9H 2K6
(780) 750-0113
(780) 747-8373
www.people1st.ca/

The trademarks REALTOR®, REALTORS®, and the REALTOR® logo are controlled by The Canadian Real Estate Association (CREA) and identify real estate professionals who are members of CREA. The trademarks MLS®, Multiple Listing Service® and the associated logos are owned by The Canadian Real Estate Association (CREA) and identify the quality of services provided by real estate professionals who are members of CREA. The trademark DDF® is owned by The Canadian Real Estate Association (CREA) and identifies CREA's Data Distribution Facility (DDF®)
July 27 2026 04:13:26
Fort McMurray REALTORS®
People 1st Realty