
#1 60120 Rge Road 265 Rural Westlock County, Alberta T7P 2P5

$739,000
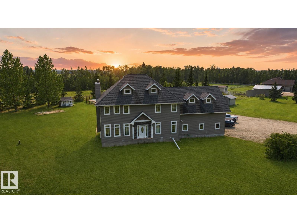
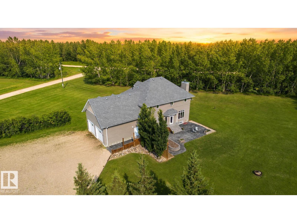
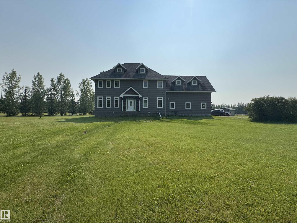
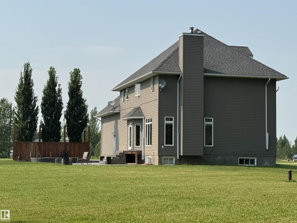
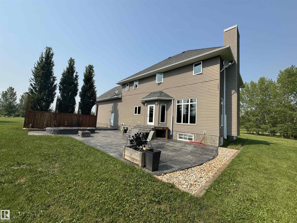
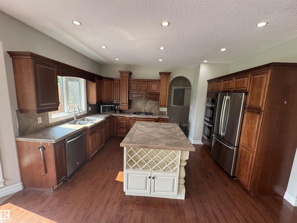
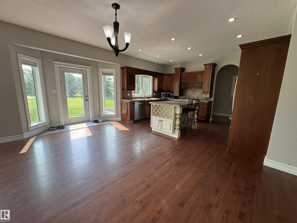
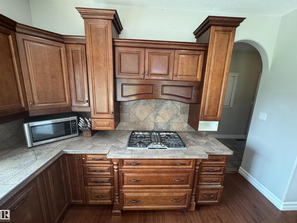
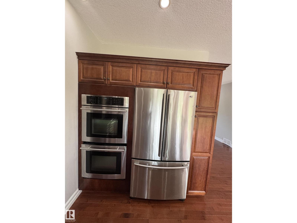
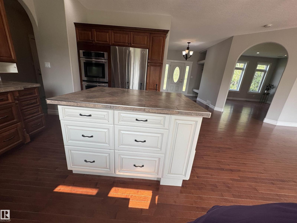
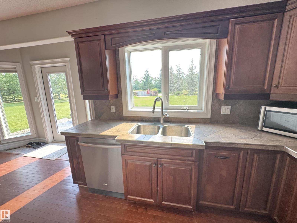
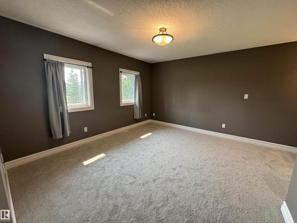
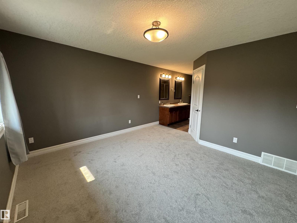
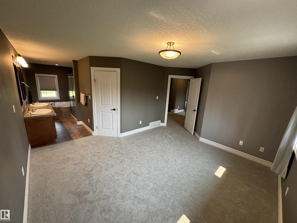
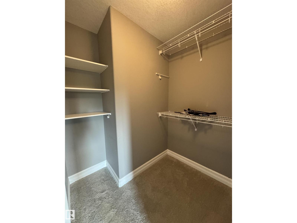
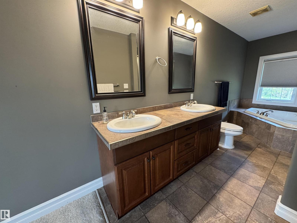
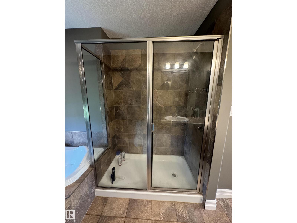
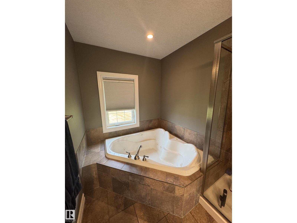
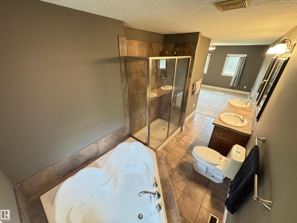
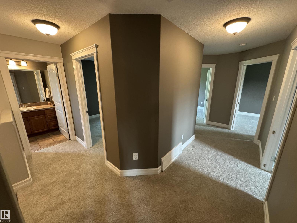
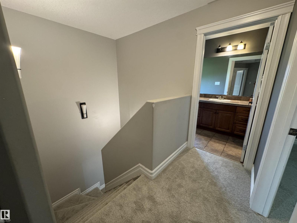
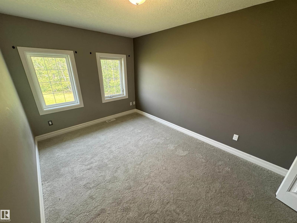
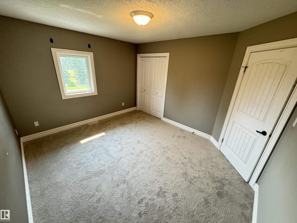
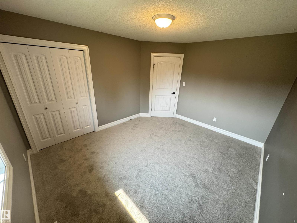
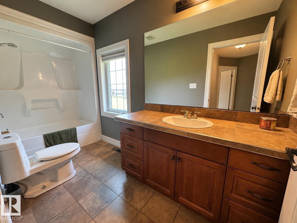
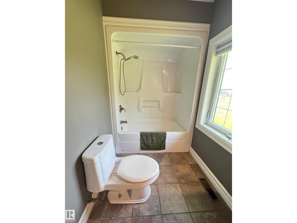
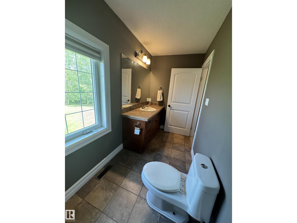
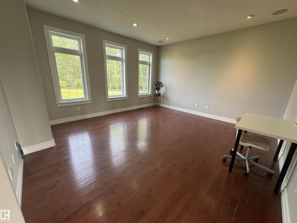
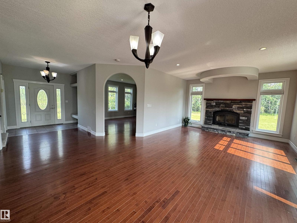
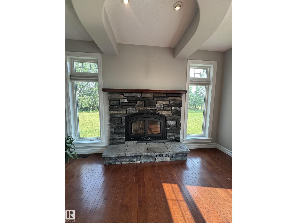
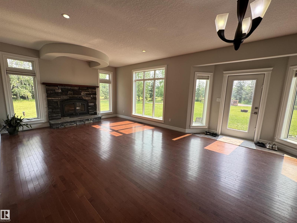
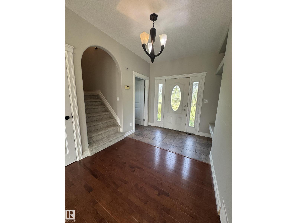
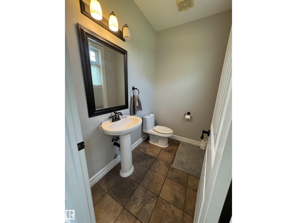
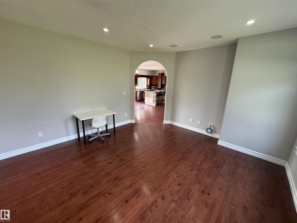
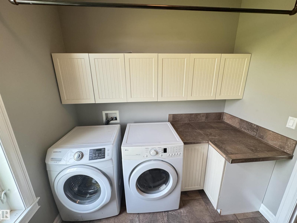
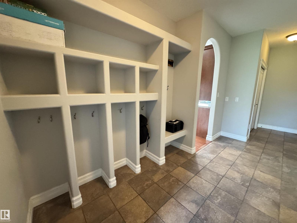
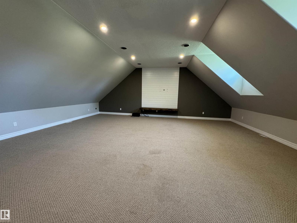
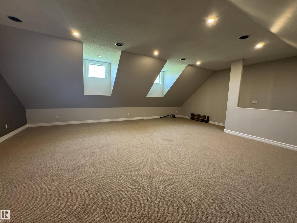
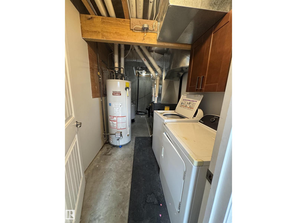
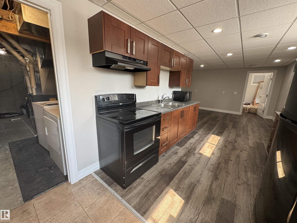
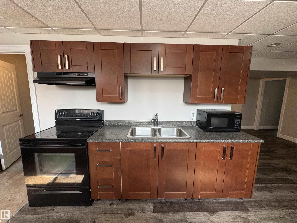
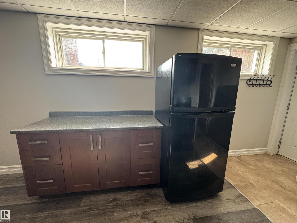
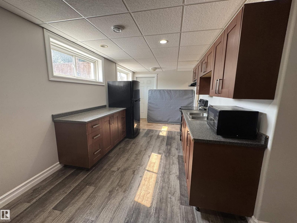
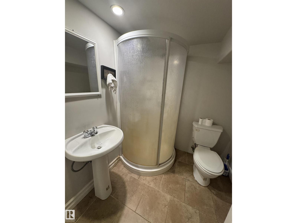
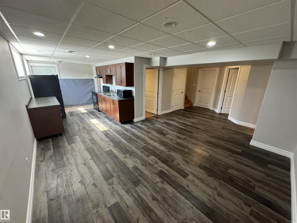
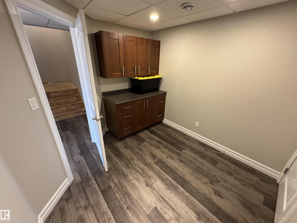
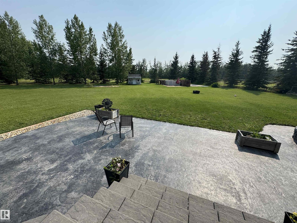
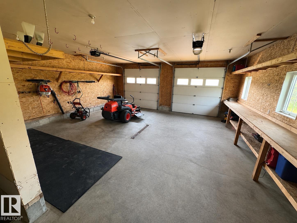
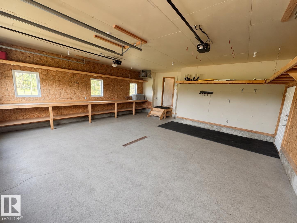
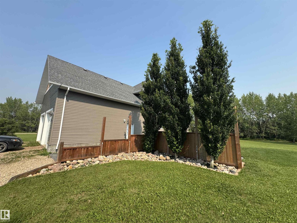
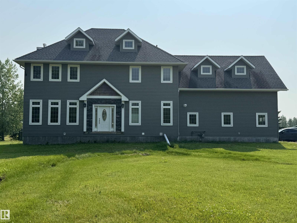
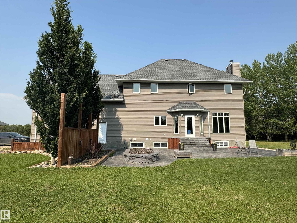
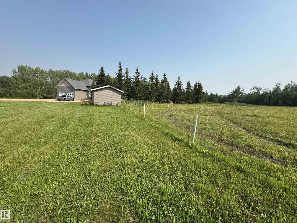
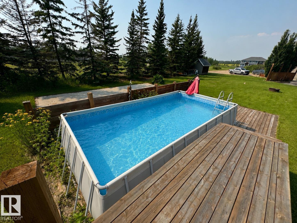
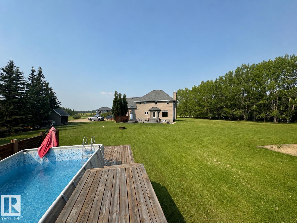
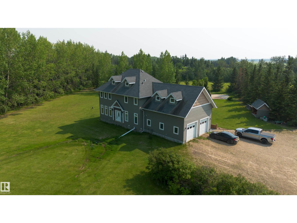
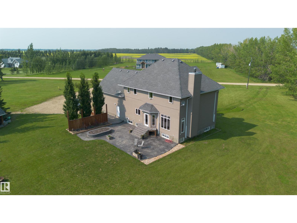
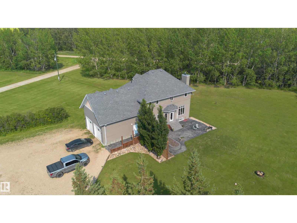
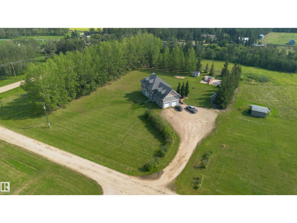
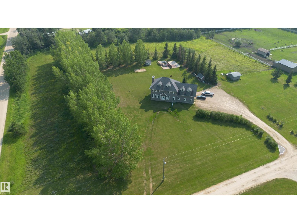
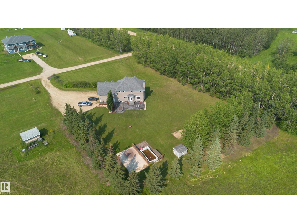
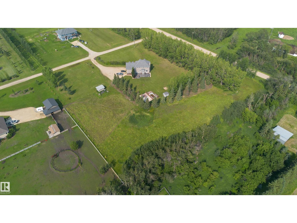
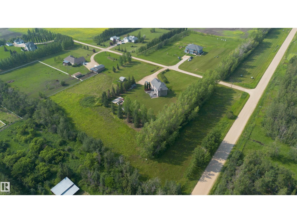
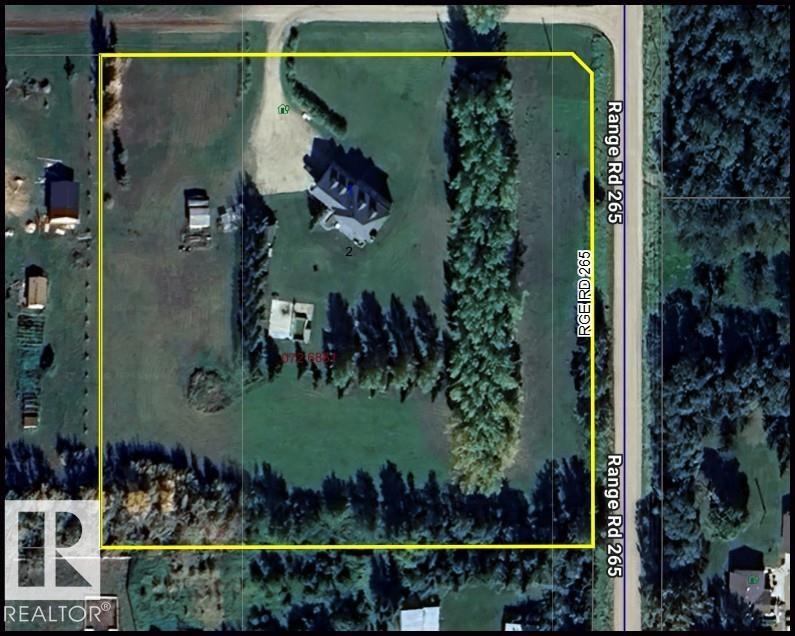
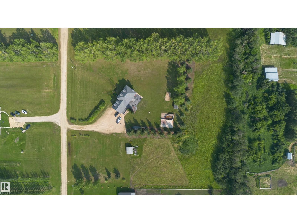
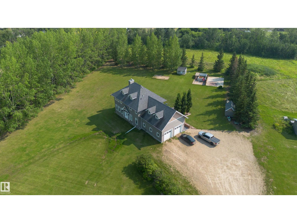
Welcome to this IMPRESSIVE executive home in sought-after Timber Estates, set on 4.99 acres with exceptional space for the entire family. Built in 2007 by its original owner/builder, this home offers five bedrooms upstairs and two more downstairs. The large primary suite features a five-piece ensuite with a double shower and corner soaker tub. Brand-new carpet was installed upstairs in July 2026. The open-concept kitchen includes double built-in ovens and flows into the bright living room with a stone fireplace and abundant windows. A spacious bonus/theatre room above the garage is ideal for entertaining or movie nights. The garage entry features built-in individual storage areas to keep everyone organized. Laundry is located on both the main floor and in the basement. The lower level also includes a separate suite-style area with a private garage entrance, ideal for in-laws or extended family. Outside, enjoy the above-ground pool area and concrete basketball or pickleball pad. 3 Minutes to town! (id:49203)
Property Details
| MLS® Number | E4500948 |
| Property Type | Single Family |
| Neigbourhood | Timber Estates |
| Pool Type | Outdoor Pool |
| Structure | Fire Pit |
Building
| Bathroom Total | 4 |
| Bedrooms Total | 7 |
| Amenities | Ceiling - 9ft, Vinyl Windows |
| Appliances | Dishwasher, Garage Door Opener Remote(s), Garage Door Opener, Storage Shed, Stove, Central Vacuum, Dryer, Two Refrigerators, Two Washers |
| Basement Development | Finished |
| Basement Features | Low |
| Basement Type | Full (finished) |
| Constructed Date | 2007 |
| Construction Style Attachment | Detached |
| Fireplace Fuel | Wood |
| Fireplace Present | Yes |
| Fireplace Type | Unknown |
| Half Bath Total | 1 |
| Heating Type | Forced Air |
| Stories Total | 2 |
| Size Interior | 3,073 Sqft |
| Type | House |
Parking
| Attached Garage |
Land
| Acreage | Yes |
| Size Irregular | 4.99 |
| Size Total | 4.99 Ac |
| Size Total Text | 4.99 Ac |
Rooms
| Level | Type | Length | Width | Dimensions |
|---|---|---|---|---|
| Basement | Family Room | 7.06 m | 4.01 m | 7.06 m x 4.01 m |
| Basement | Den | 2.74 m | 2.97 m | 2.74 m x 2.97 m |
| Basement | Bedroom 5 | 3.97 m | 3.41 m | 3.97 m x 3.41 m |
| Basement | Bedroom 6 | 3.39 m | 3.05 m | 3.39 m x 3.05 m |
| Basement | Utility Room | 5.72 m | 2.06 m | 5.72 m x 2.06 m |
| Basement | Additional Bedroom | 3.07 m | 3.77 m | 3.07 m x 3.77 m |
| Main Level | Living Room | 4.41 m | 4.8 m | 4.41 m x 4.8 m |
| Main Level | Dining Room | 5.09 m | 2.9 m | 5.09 m x 2.9 m |
| Main Level | Kitchen | 4.51 m | 3.11 m | 4.51 m x 3.11 m |
| Main Level | Laundry Room | 2.55 m | 2.27 m | 2.55 m x 2.27 m |
| Upper Level | Primary Bedroom | 4.26 m | 4.96 m | 4.26 m x 4.96 m |
| Upper Level | Bedroom 2 | 3.39 m | 3.14 m | 3.39 m x 3.14 m |
| Upper Level | Bedroom 3 | 4.08 m | 3.14 m | 4.08 m x 3.14 m |
| Upper Level | Bedroom 4 | 3.14 m | 3.51 m | 3.14 m x 3.51 m |
| Upper Level | Bonus Room | 7.71 m | 8.34 m | 7.71 m x 8.34 m |
Contact Us
Contact us for more information

Stacey L. Price
Associate
www.pricelock.ca/
www.facebook.com/Stacey-Price-RealtorFinancial-Service-236697964934895
1400-10665 Jasper Ave NW
Edmonton, Alberta T5J 3S9
(403) 262-7653

The trademarks REALTOR®, REALTORS®, and the REALTOR® logo are controlled by The Canadian Real Estate Association (CREA) and identify real estate professionals who are members of CREA. The trademarks MLS®, Multiple Listing Service® and the associated logos are owned by The Canadian Real Estate Association (CREA) and identify the quality of services provided by real estate professionals who are members of CREA. The trademark DDF® is owned by The Canadian Real Estate Association (CREA) and identifies CREA's Data Distribution Facility (DDF®)
July 28 2026 01:41:26
REALTORS® Association of Edmonton
Exp Realty