
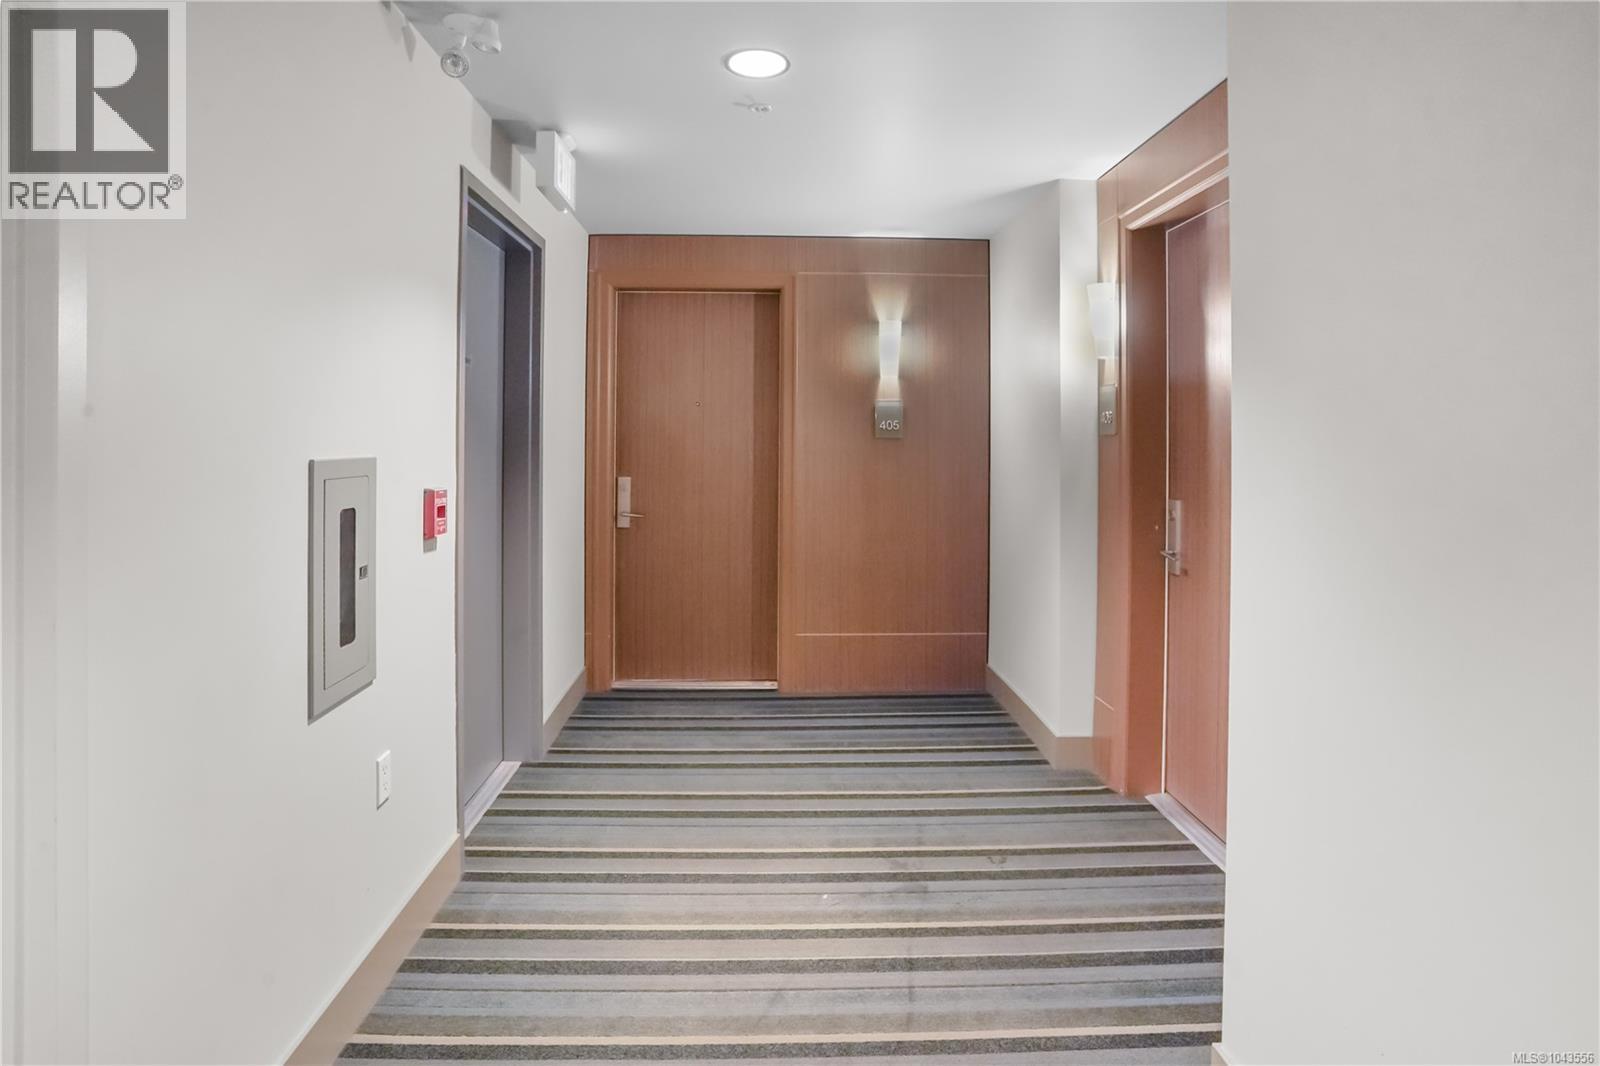
405 3223 Selleck Way Colwood, British Columbia V9C 0E7

$525,000Maintenance,
$457 Monthly
Maintenance,
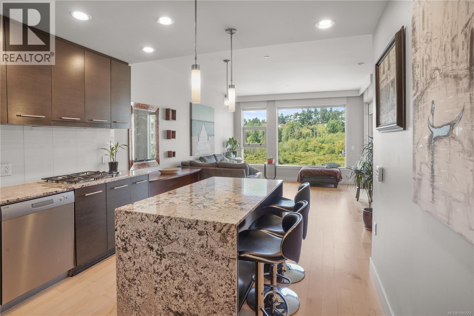
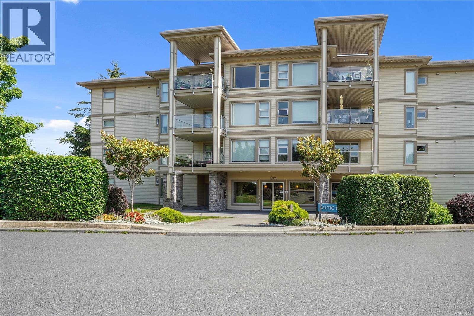
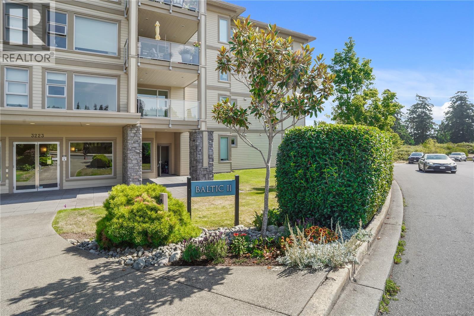
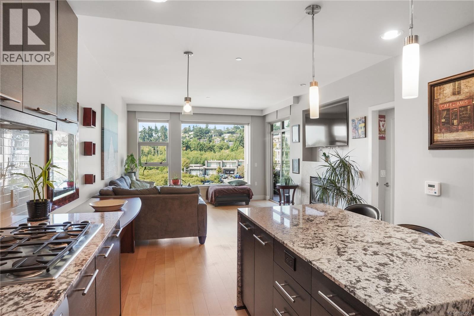
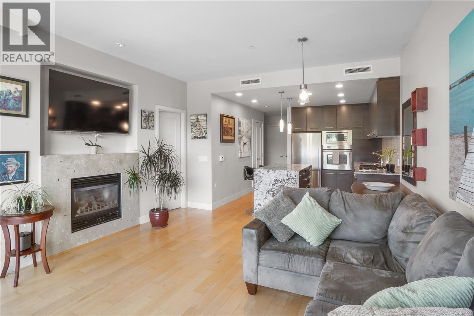
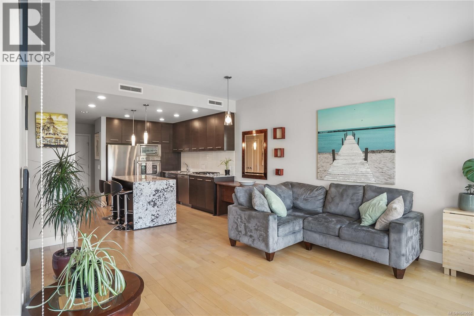
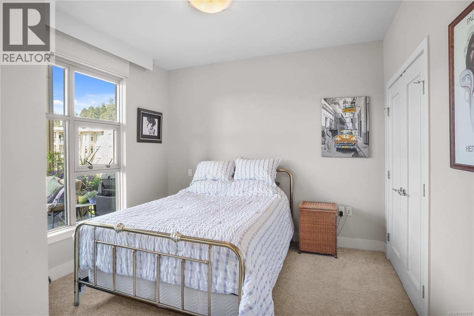
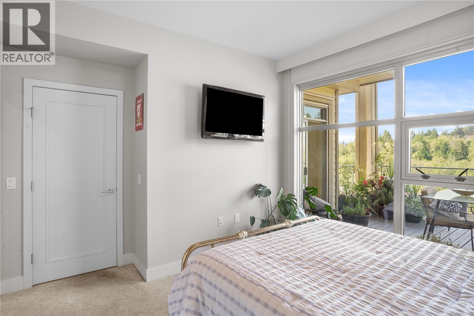
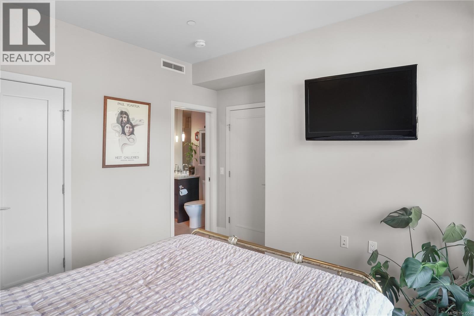
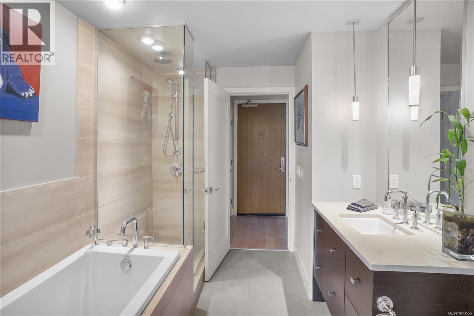
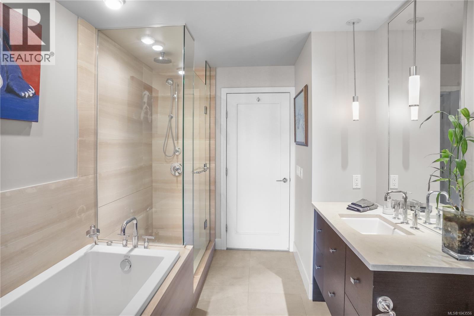
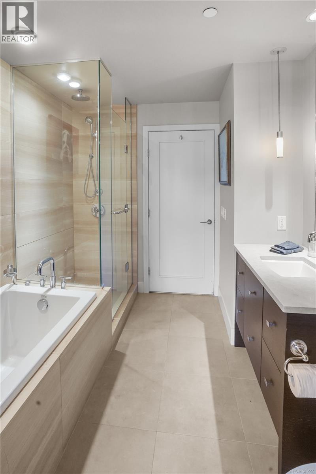
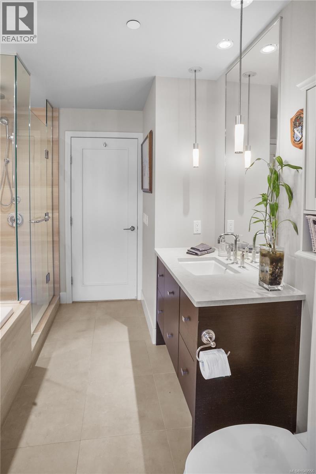
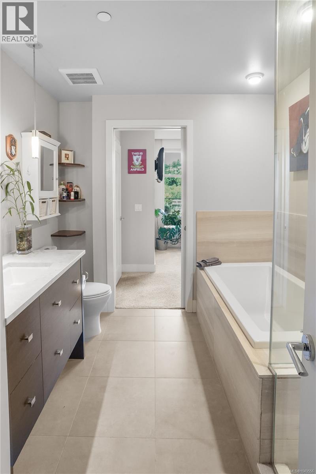
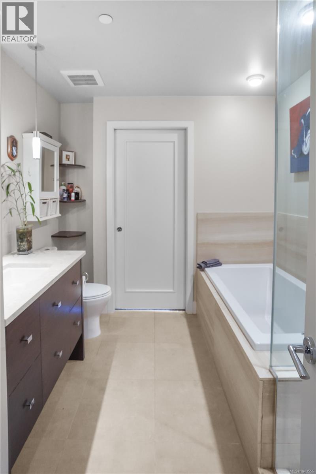
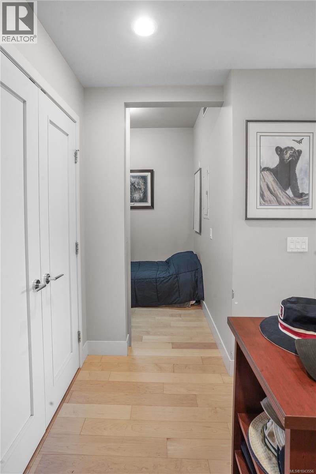
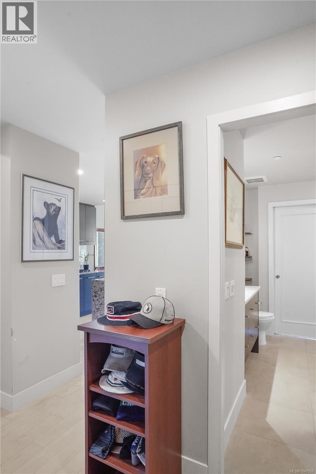
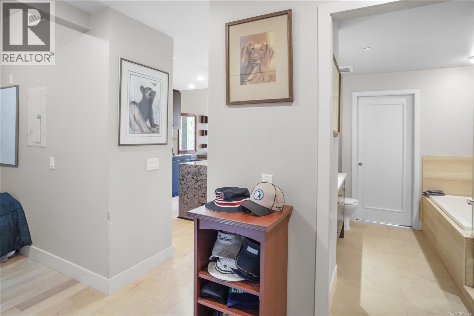
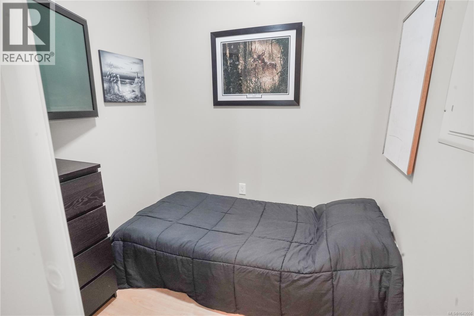
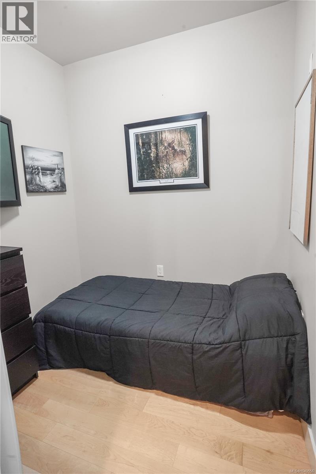
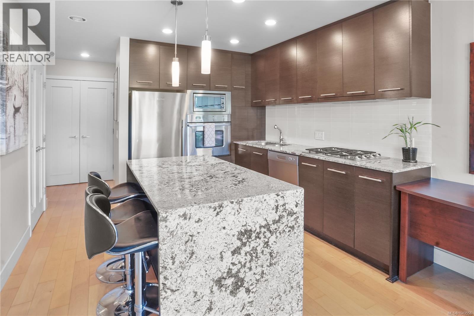
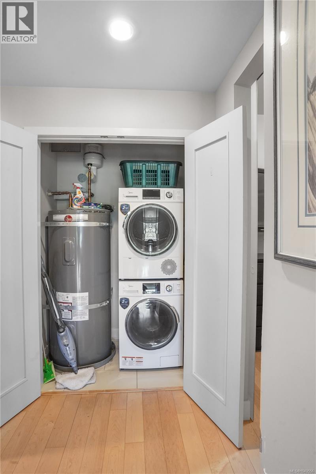
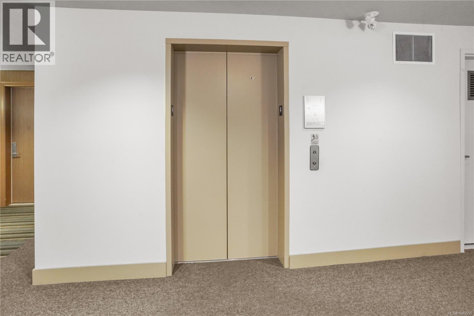
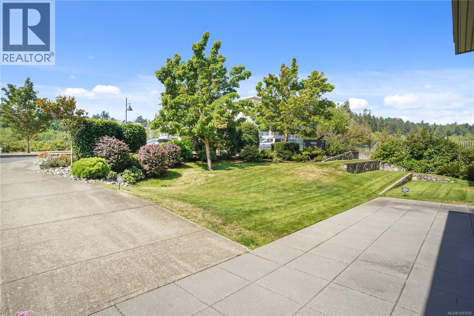
$457 MonthlyWelcome to Ocean Grove one of Colwood’s most desirable seaside communities. Set on 50 beautifully landscaped acres with a dedicated 13-acre park, this exceptional development is surrounded by the ocean, Esquimalt Lagoon and stunning Olympic Mountain views. This top-floor 767 sq.ft. 1-bedroom plus den home features an impressive 150 sq.ft. glass-railed balcony, wide-plank maple hardwood floors, a cozy gas fireplace with limestone surround, and a gourmet kitchen complete with granite countertops, a granite island, glass tile backsplash and soft-close oak cabinetry. Built by award-winning Farmer Construction, the building offers enhanced 2x6 construction for exceptional energy efficiency and sound insulation, while geothermal heating and cooling are included in the strata fees. A spa-inspired ensuite and brand-new washer and dryer complete the home. Step outside to enjoy the heritage apple orchard, stroll over 2 km of nearby beaches, or explore the 650-acre old-growth forest with more than 7 km of scenic hiking trails. Ocean Grove offers an unmatched West Coast lifestyle where nature, comfort and quality come together. (id:49203)
Property Details
| MLS® Number | 1043556 |
| Property Type | Single Family |
| Neigbourhood | Lagoon |
| Community Name | Ocean Grove |
| Community Features | Pets Allowed, Family Oriented |
| Features | Acreage, Irregular Lot Size |
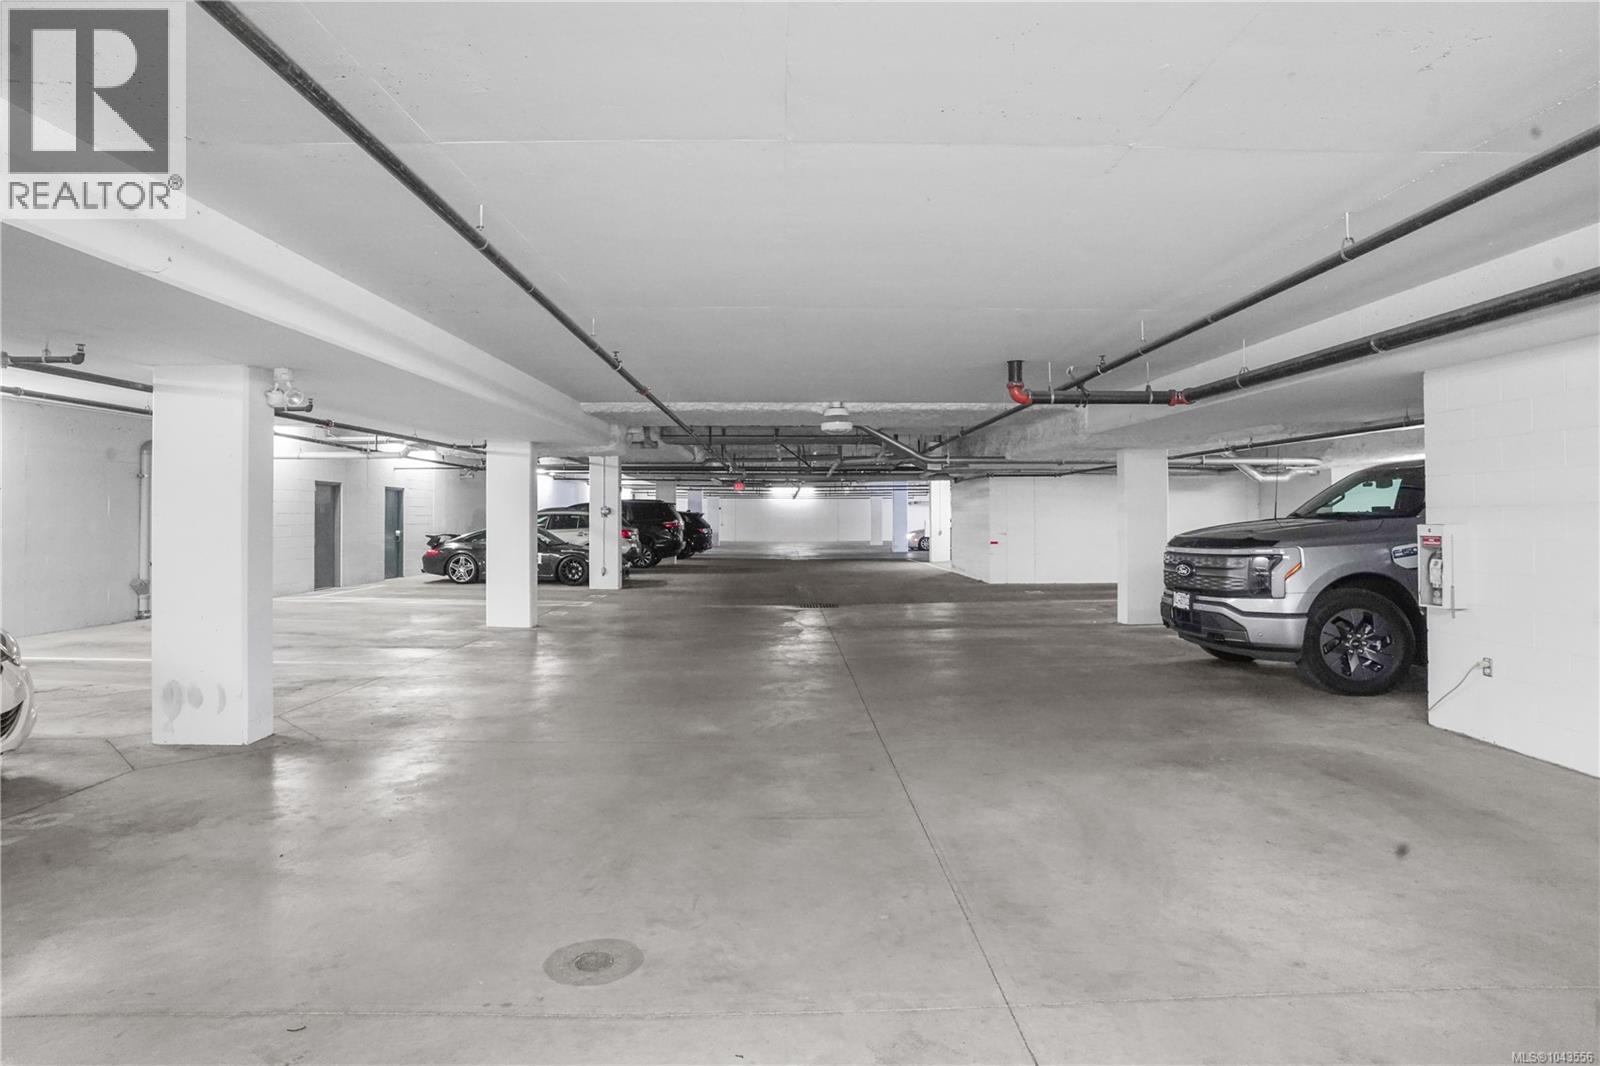
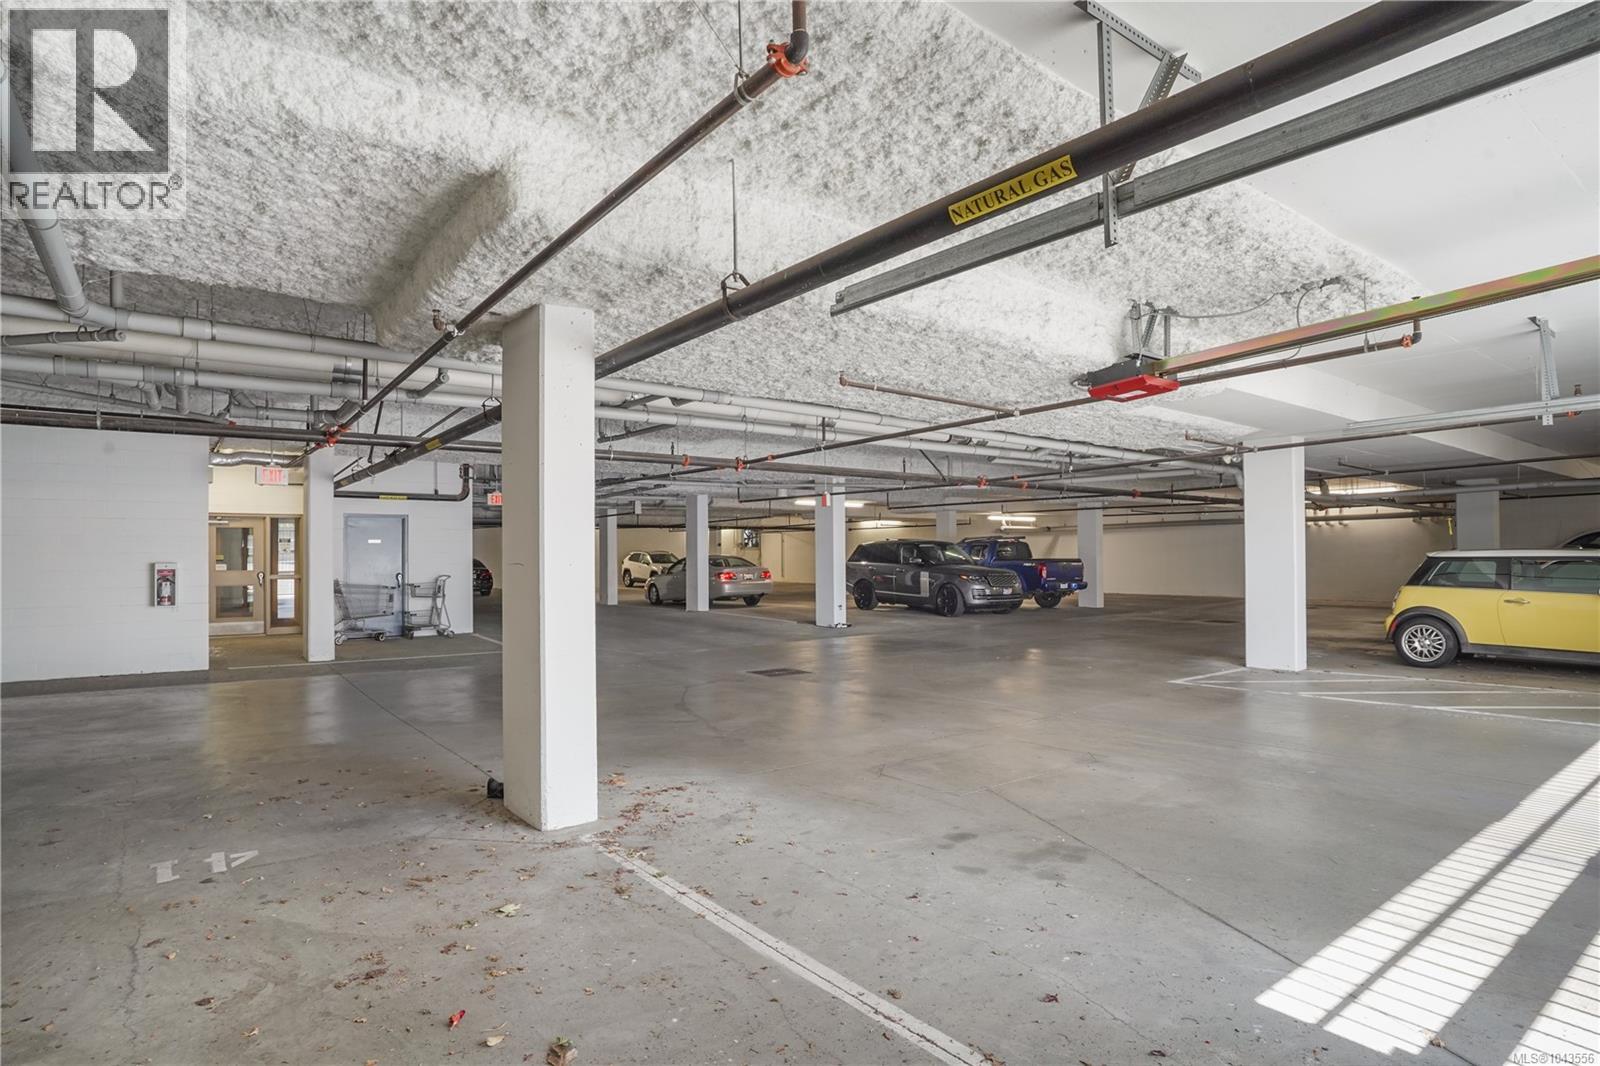
| Parking Space Total | 1 |
| Plan | Vis6814 |
| View Type | Mountain View, Ocean View |
| Water Front Type | Waterfront On Ocean |
Building
| Bathroom Total | 1 |
| Bedrooms Total | 1 |
| Appliances | Dishwasher, Dryer, Refrigerator, Washer |
| Constructed Date | 2009 |
| Cooling Type | Air Conditioned |
| Fireplace Present | Yes |
| Fireplace Total | 1 |
| Heating Fuel | Geo Thermal, Natural Gas, Other |
| Heating Type | Forced Air, Heat Pump |
| Size Interior | 767 Sqft |
| Type | Apartment |
Land
| Acreage | Yes |
| Zoning Type | Multi-family |
Rooms
| Level | Type | Length | Width | Dimensions |
|---|---|---|---|---|
| Main Level | Den | 8' x 7' | ||
| Main Level | Bathroom | 4-Piece | ||
| Main Level | Primary Bedroom | 11' x 11' | ||
| Main Level | Kitchen | 11' x 8' | ||
| Main Level | Living Room | 17' x 13' | ||
| Main Level | Entrance | 9' x 5' |
https://www.realtor.ca/real-estate/30085429/405-3223-selleck-way-colwood-lagoon
Contact Us
Contact us for more information

Alex Burns
www.victoriahomes.com/
www.facebook.com/victoriahomescom/
linkedin.com/in/alexander-burns-victoria-homes-1651a639
202-3440 Douglas St
Victoria, British Columbia V8Z 3L5
(250) 386-8875

The trademarks REALTOR®, REALTORS®, and the REALTOR® logo are controlled by The Canadian Real Estate Association (CREA) and identify real estate professionals who are members of CREA. The trademarks MLS®, Multiple Listing Service® and the associated logos are owned by The Canadian Real Estate Association (CREA) and identify the quality of services provided by real estate professionals who are members of CREA. The trademark DDF® is owned by The Canadian Real Estate Association (CREA) and identifies CREA's Data Distribution Facility (DDF®)
August 06 2026 10:58:06
Victoria Real Estate Board
RE/MAX Generation