
34 Wilkinson Circle Sylvan Lake, Alberta T4S 2N8

$534,900
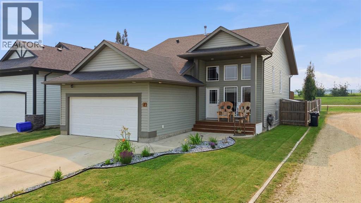
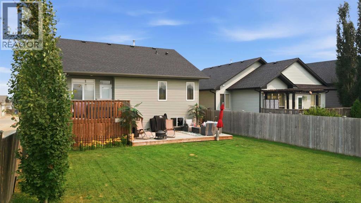
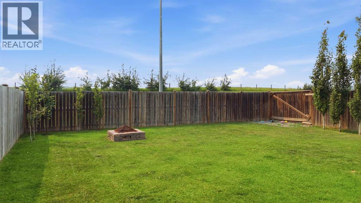
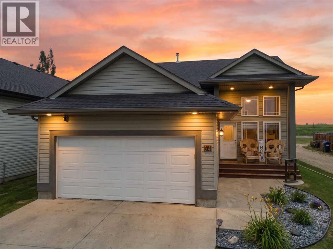
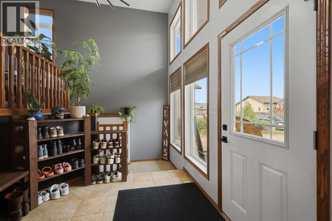
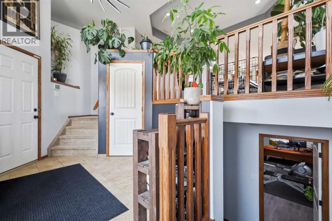
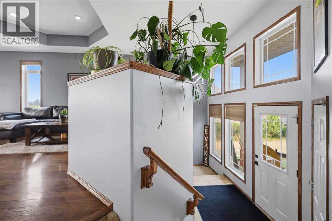
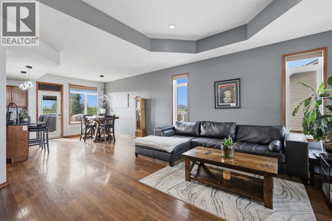
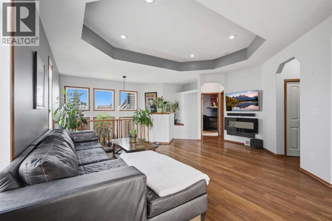
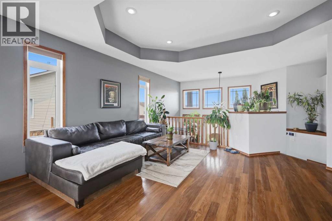
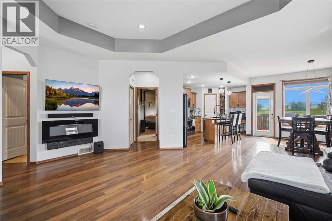
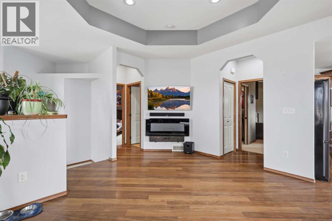
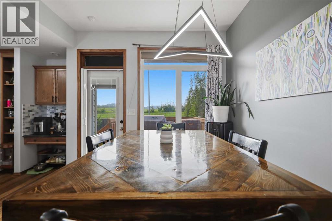
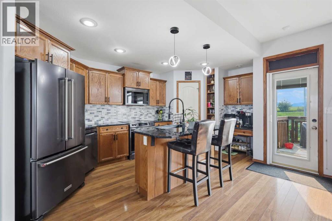
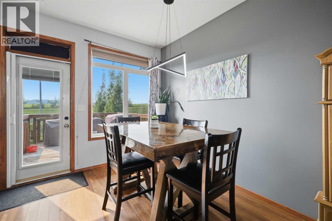
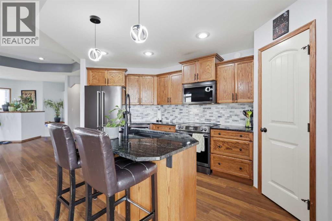
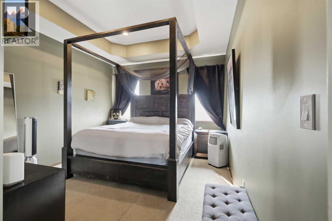
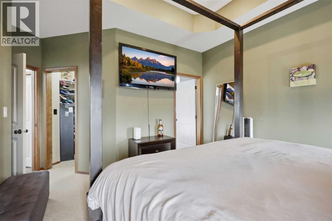
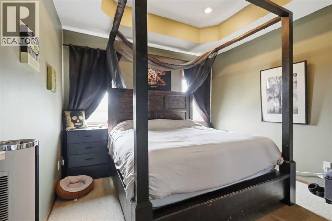
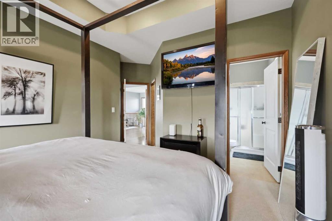
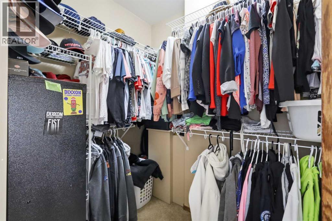
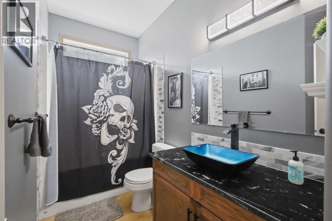
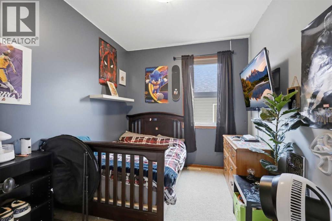
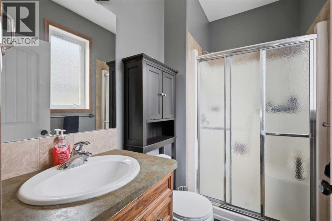
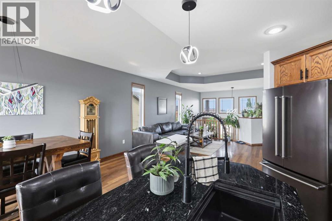
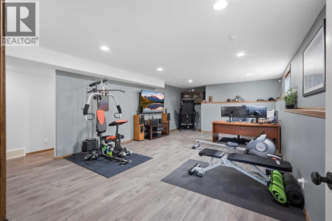
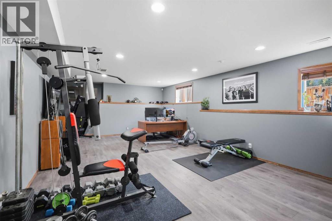
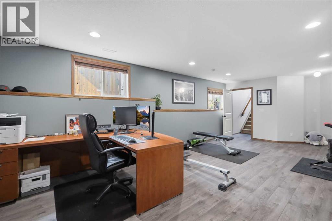
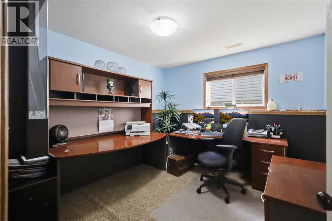
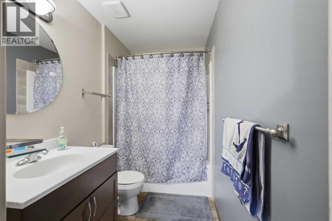
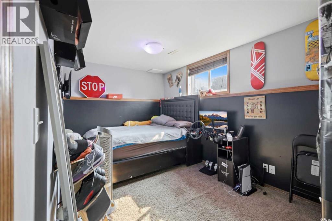
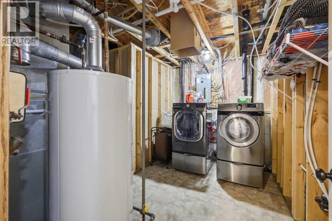
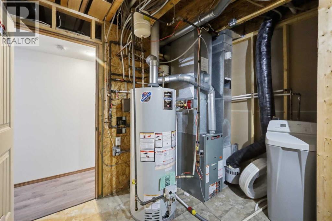
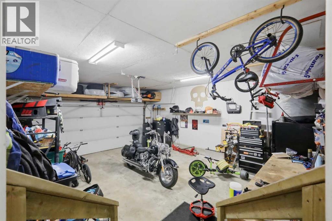
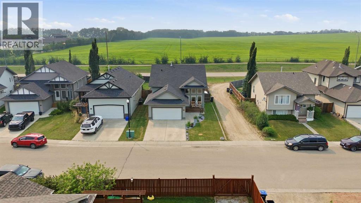
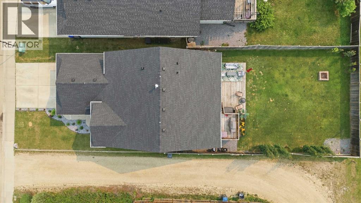
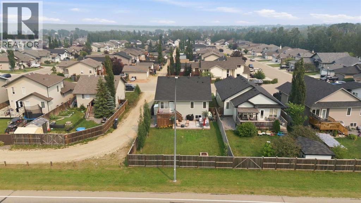
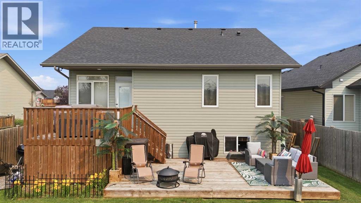
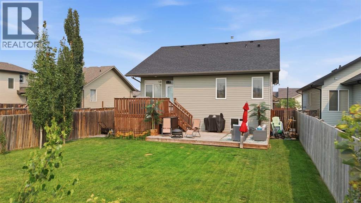
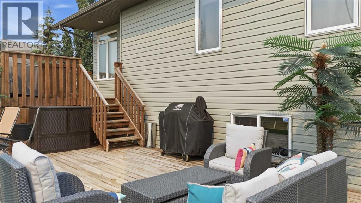
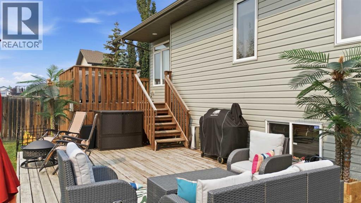
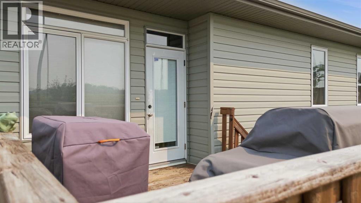
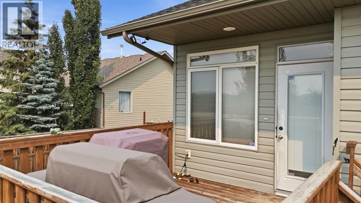
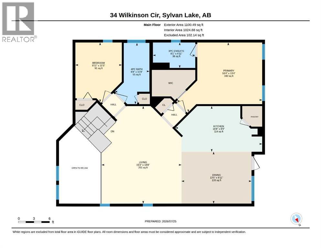
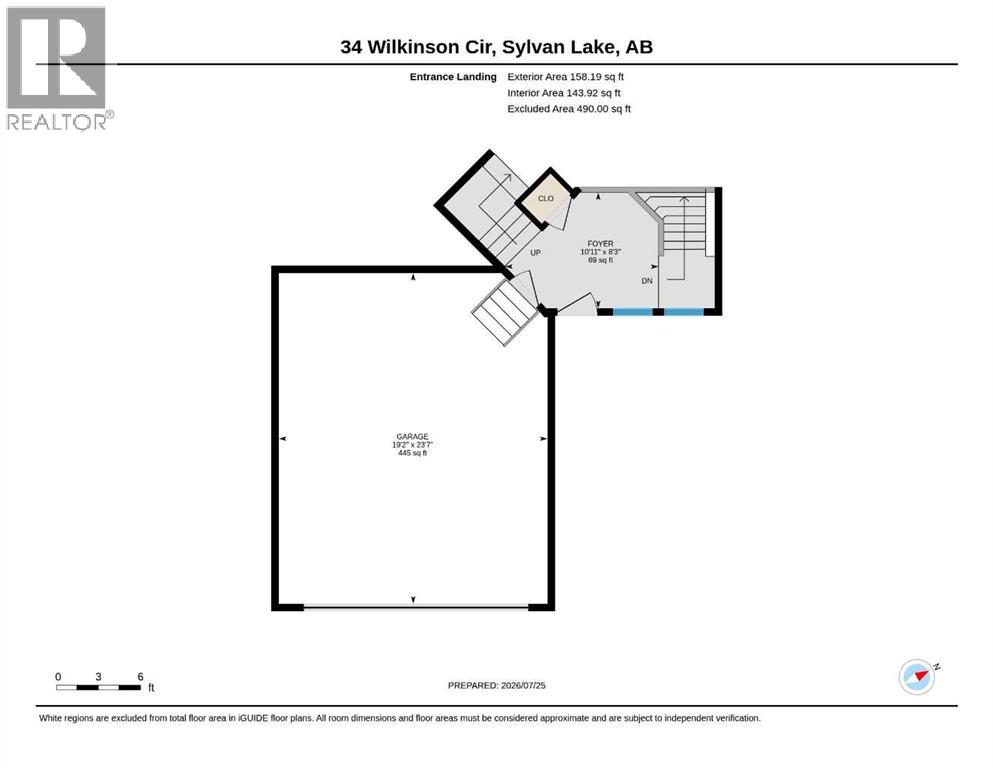
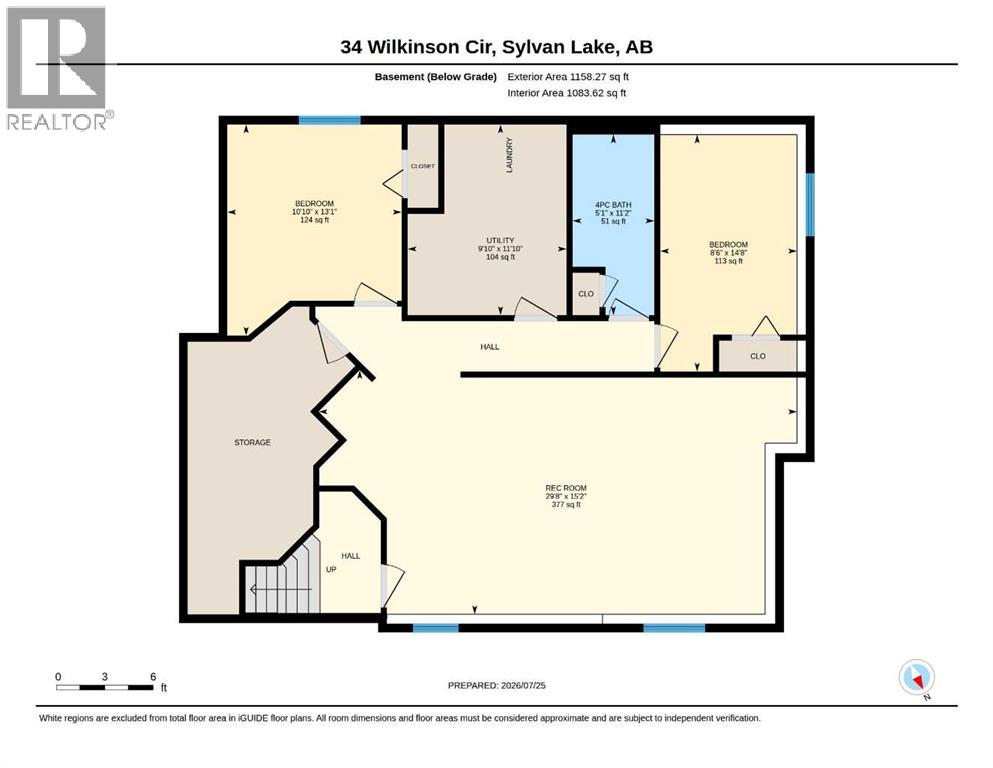
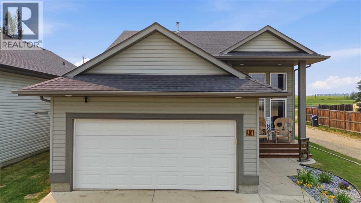
Pack your bags. This move-in-ready home offers quick possession, so you can be settled in before the season changes. 34 Wilkinson Circle sits in one of Sylvan Lake's most sought-after neighbourhoods, just minutes from schools, shopping, parks, and downtown. This beautifully updated bi-level gives you everyday convenience and the rare privacy of an oversized backyard.A tiled entry opens onto a bright, open-concept main floor. Nine-foot tray ceilings and pot lighting give the living, dining, and kitchen spaces a warm, elevated feel. The fully renovated kitchen is the heart of the home, with executive-level finishes, a large corner pantry, and a raised eating-bar island made for gathering. The bathrooms have been updated with the same high-end design, including a private ensuite off the primary bedroom.Downstairs, the fully finished lower level has in-floor heat to keep it comfortable all year. It adds two more bedrooms and a 4-piece bathroom, which is great space for family or guests.Outside is where this property really shines. The west-facing backyard is large, beautifully landscaped, and very private, with an acreage-like feel right in town. Relax on the two-tier deck and watch Sylvan Lake's sunsets light up the sky.The heated 20' x 24' attached garage has alley access, so there's plenty of room to park an RV or add a second garage later. The big-ticket items are already done, with a new roof (2025) and a new hot water tank (2023). That means there's nothing to wait on and nothing to fix. Just move in and enjoy. (id:49203)
Property Details
| MLS® Number | A2332407 |
| Property Type | Single Family |
| Community Name | Willow Springs |
| Amenities Near By | Golf Course, Park, Playground, Schools, Shopping, Water Nearby |
| Community Features | Golf Course Development, Lake Privileges, Fishing |
| Features | Back Lane, Closet Organizers, Level |
| Parking Space Total | 4 |
| Plan | 0623782 |
| Structure | Deck |
Building
| Bathroom Total | 3 |
| Bedrooms Above Ground | 2 |
| Bedrooms Below Ground | 2 |
| Bedrooms Total | 4 |
| Appliances | Refrigerator, Dishwasher, Stove, Microwave, Window Coverings, Garage Door Opener |
| Architectural Style | Bi-level |
| Basement Development | Finished |
| Basement Type | Full (finished) |
| Constructed Date | 2007 |
| Construction Material | Wood Frame |
| Construction Style Attachment | Detached |
| Cooling Type | None |
| Exterior Finish | Vinyl Siding |
| Flooring Type | Carpeted, Hardwood |
| Foundation Type | Poured Concrete |
| Heating Fuel | Natural Gas |
| Heating Type | Forced Air, In Floor Heating |
| Size Interior | 1,258 Sqft |
| Total Finished Area | 1258 Sqft |
| Type | House |
Parking
| Attached Garage | 2 |
Land
| Acreage | No |
| Fence Type | Fence |
| Land Amenities | Golf Course, Park, Playground, Schools, Shopping, Water Nearby |
| Size Frontage | 13.65 M |
| Size Irregular | 6255.00 |
| Size Total | 6255 Sqft|4,051 - 7,250 Sqft |
| Size Total Text | 6255 Sqft|4,051 - 7,250 Sqft |
| Zoning Description | R5 |
Rooms
| Level | Type | Length | Width | Dimensions |
|---|---|---|---|---|
| Lower Level | Bedroom | 14.67 Ft x 8.50 Ft | ||
| Lower Level | 4pc Bathroom | 11.17 Ft x 5.08 Ft | ||
| Lower Level | Furnace | 11.83 Ft x 9.83 Ft | ||
| Lower Level | Bedroom | 13.08 Ft x 10.83 Ft | ||
| Lower Level | Recreational, Games Room | 15.17 Ft x 29.67 Ft | ||
| Main Level | Primary Bedroom | 8.92 Ft x 11.42 Ft | ||
| Main Level | 3pc Bathroom | 4.92 Ft x 8.08 Ft | ||
| Main Level | 4pc Bathroom | 11.75 Ft x 8.08 Ft | ||
| Main Level | Bedroom | 11.42 Ft x 6.67 Ft | ||
| Main Level | Kitchen | 8.75 Ft x 16.67 Ft | ||
| Main Level | Dining Room | 9.92 Ft x 13.42 Ft | ||
| Main Level | Living Room | 18.67 Ft x 15.33 Ft | ||
| Main Level | Foyer | 10.92 Ft x 8.25 Ft |
https://www.realtor.ca/real-estate/30080659/34-wilkinson-circle-sylvan-lake-willow-springs
Contact Us
Contact us for more information

Emma Dufresne
Associate
103, 232 Spruce Street
Red Deer County, Alberta T4E 1B4
(403) 343-3344
(403) 347-7930
www.coldwellbankerontrack.com/

The trademarks REALTOR®, REALTORS®, and the REALTOR® logo are controlled by The Canadian Real Estate Association (CREA) and identify real estate professionals who are members of CREA. The trademarks MLS®, Multiple Listing Service® and the associated logos are owned by The Canadian Real Estate Association (CREA) and identify the quality of services provided by real estate professionals who are members of CREA. The trademark DDF® is owned by The Canadian Real Estate Association (CREA) and identifies CREA's Data Distribution Facility (DDF®)
September 30 2026 02:25:49
Central Alberta REALTORS® Association
Coldwell Banker Ontrack Realty