
1843 Highway 4 Highway Reserve Mines, Nova Scotia B1M 1A3

$249,900
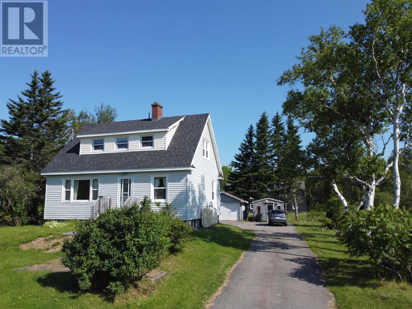
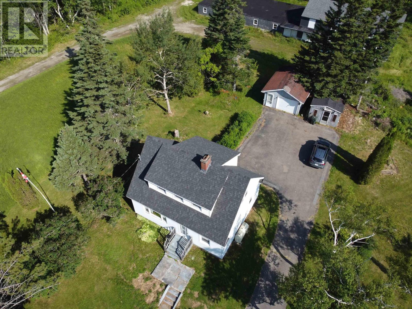
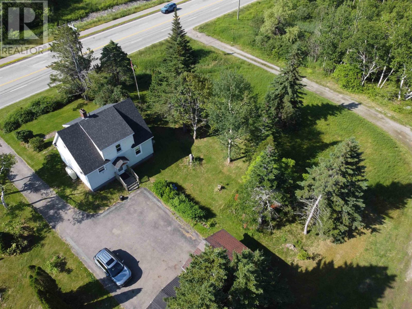
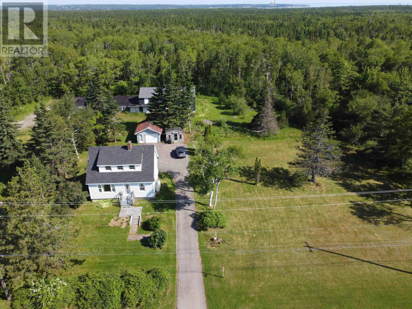
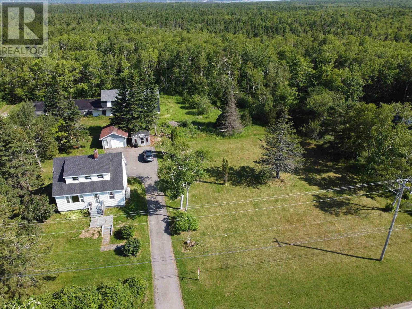
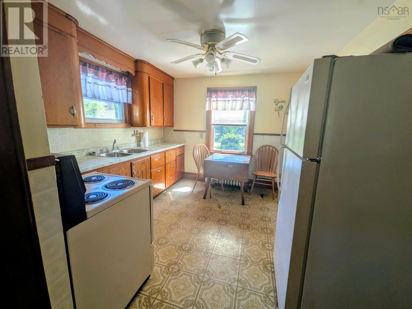
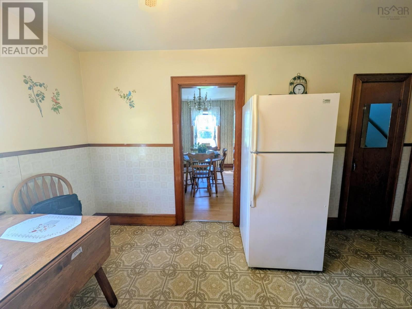
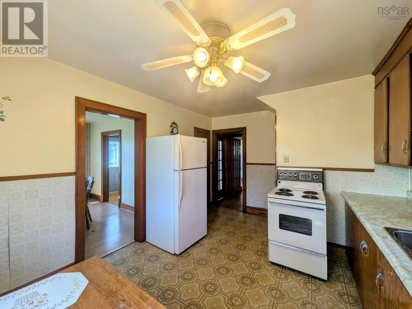
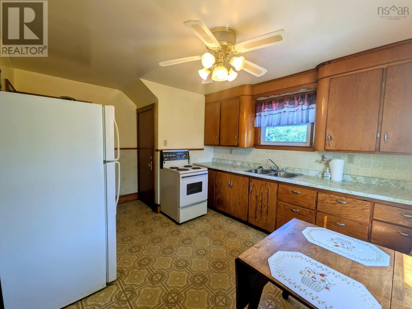
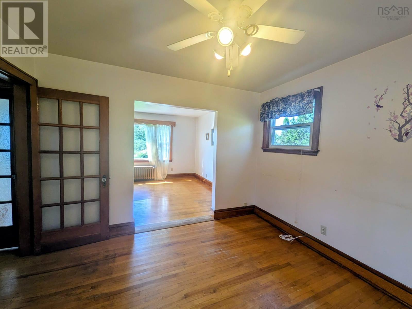
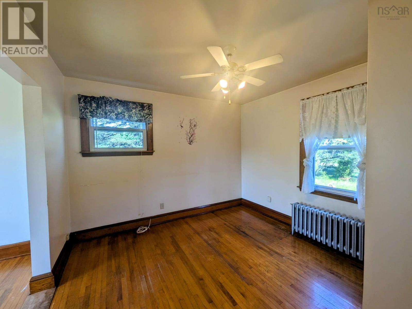
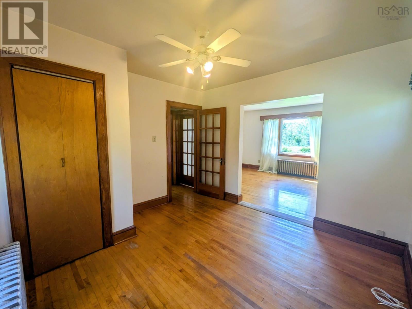
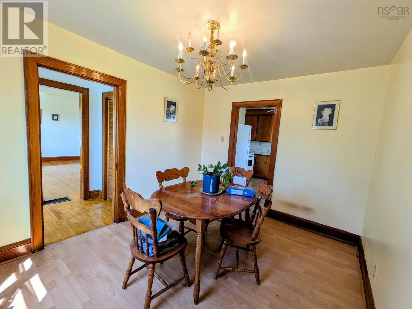
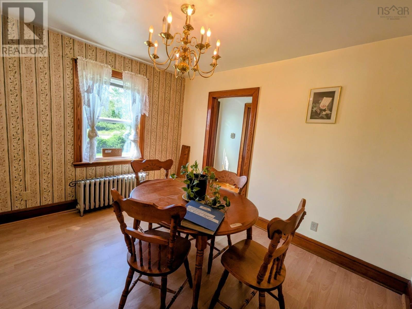
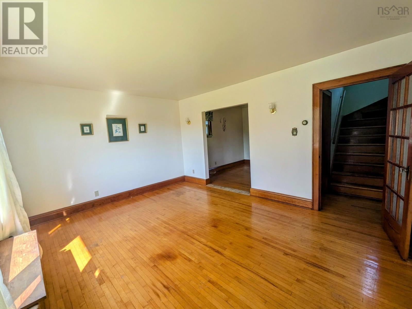
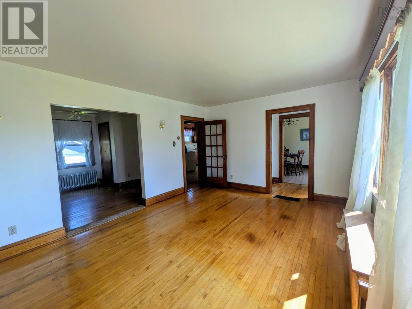
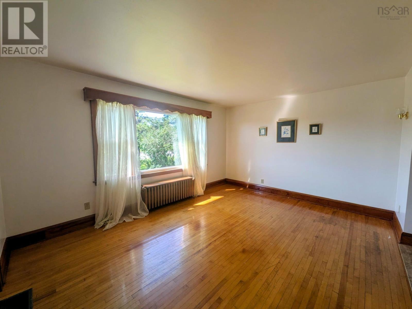
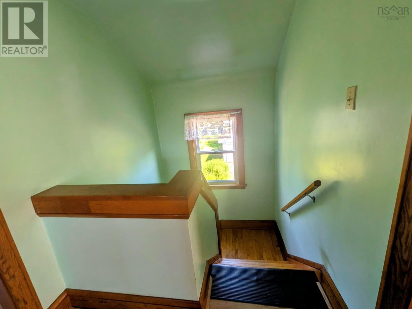
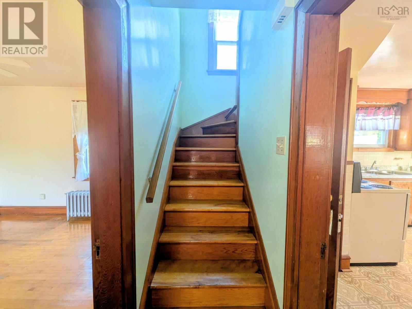
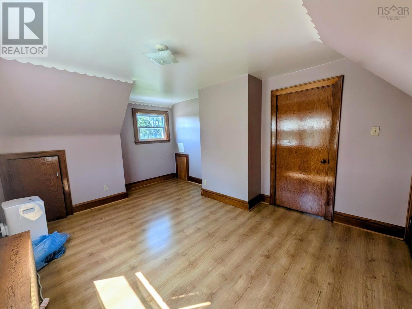
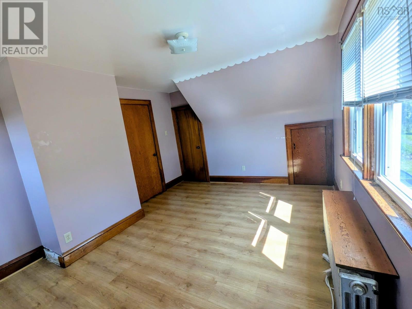
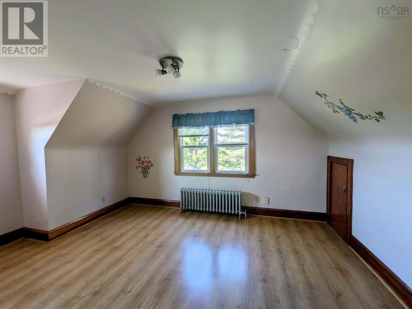
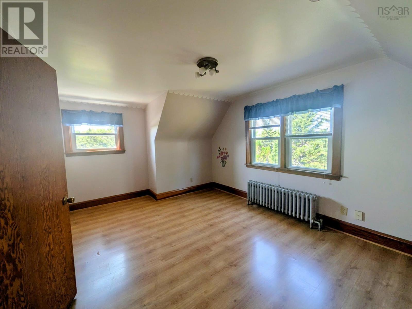
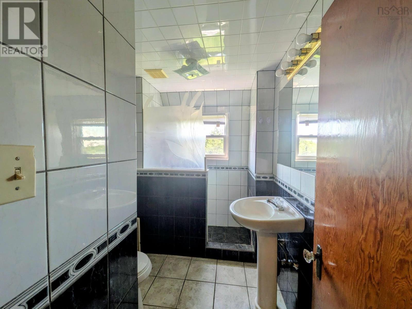
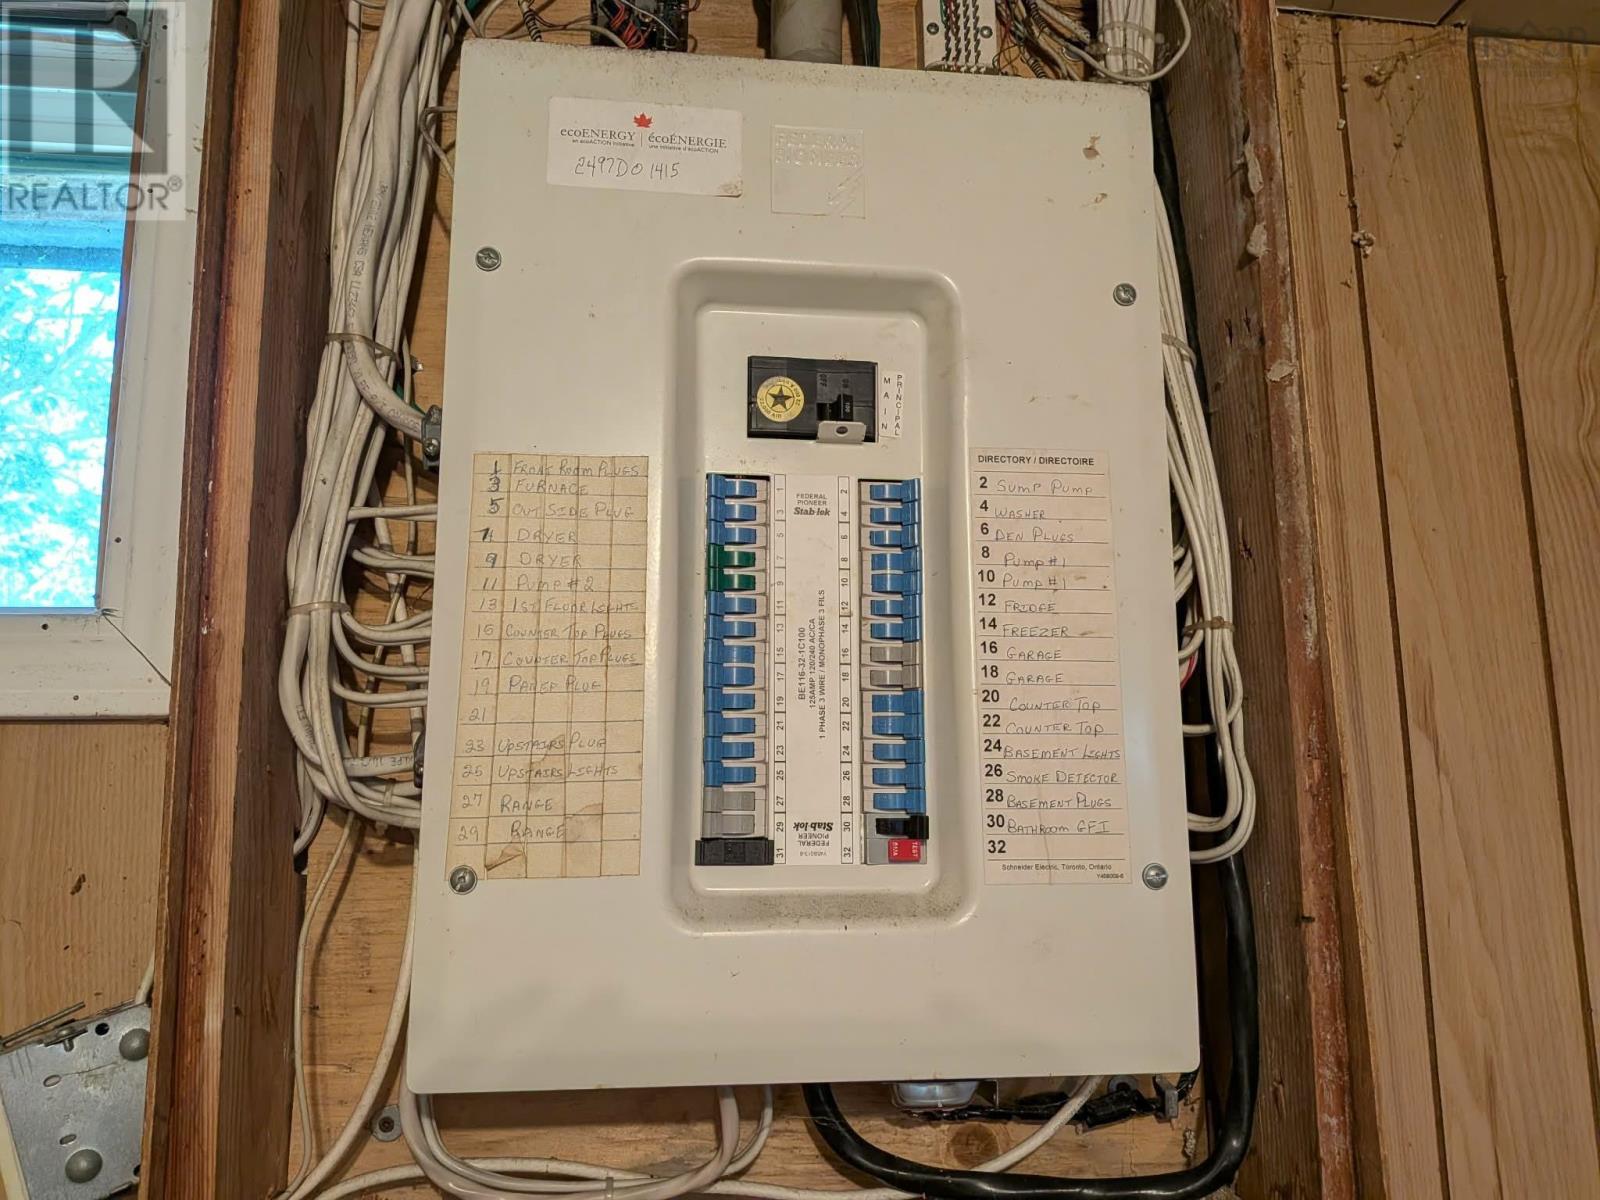
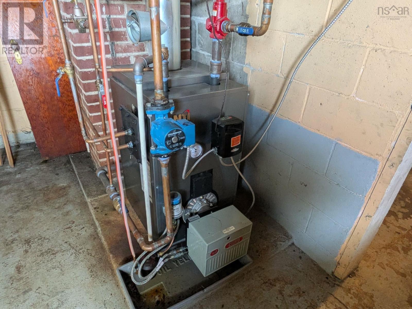
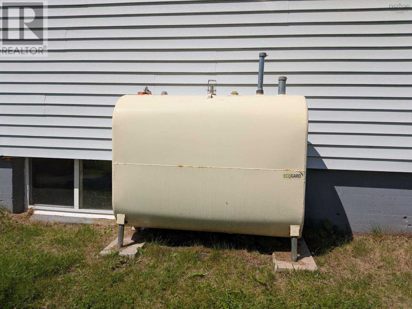
Welcome to this charming two-storey home on a beautiful double lot, offering privacy and a picturesque setting just minutes from Sydney, Glace Bay, the airport, and the university. Full of character, the home features hardwood flooring in the living room, den & foyer, along with solid wood doors, trim, baseboards & stairway. The main level offers a kitchen, dining room, spacious living room, and den/office that could serve as a third bedroom. Upstairs includes two spacious bedrooms, three piece bath, large windows providing plenty of natural light throughout. Recent updates include new windows (2016), roof shingles, electrical, oil hot water furnace, oil tank (2022), blown in insulation in attic & walls (2016). The well & septic were professionally inspected in June 2026, documention on file. The lot is very pretty with lots of mature trees, plenty of space for gardening or future projects. If you desire privacy living that's close to the city and all immenities this is a great opportunity. (id:49203)
Property Details
| MLS® Number | 202618668 |
| Property Type | Single Family |
| Community Name | Reserve Mines |
| Amenities Near By | Golf Course, Shopping, Place Of Worship |
| Structure | Shed |
Building
| Bathroom Total | 1 |
| Bedrooms Above Ground | 2 |
| Bedrooms Total | 2 |
| Age | 72 Years |
| Basement Development | Unfinished |
| Basement Type | Full (unfinished) |
| Construction Style Attachment | Detached |
| Exterior Finish | Vinyl |
| Flooring Type | Ceramic Tile, Hardwood, Laminate, Tile |
| Foundation Type | Concrete Block |
| Heating Fuel | Oil |
| Heating Type | Furnace, Hot Water, Radiator |
| Stories Total | 2 |
| Size Interior | 1,100 Sqft |
| Total Finished Area | 1100 Sqft |
| Type | House |
| Utility Water | Well |
Parking
| Garage | |
| Detached Garage | |
| Paved Yard |
Land
| Acreage | No |
| Land Amenities | Golf Course, Shopping, Place Of Worship |
| Landscape Features | Landscaped |
| Sewer | Septic System |
| Size Irregular | 0.6887 |
| Size Total | 0.6887 Ac |
| Size Total Text | 0.6887 Ac |
Rooms
| Level | Type | Length | Width | Dimensions |
|---|---|---|---|---|
| Second Level | Bedroom | 11X14 | ||
| Second Level | Bedroom | 11X15 | ||
| Second Level | Bath (# Pieces 1-6) | 8X6 | ||
| Main Level | Kitchen | 10.10X11 | ||
| Main Level | Foyer | 3X11 | ||
| Main Level | Dining Room | 11.10X9.6 | ||
| Main Level | Foyer | 3.9X6.5 | ||
| Main Level | Den | 10X10.10 | ||
| Main Level | Living Room | 11.10X15 |
https://www.realtor.ca/real-estate/30080514/1843-highway-4-highway-reserve-mines-reserve-mines
Contact Us
Contact us for more information

Debbie Campbell
debbiecampbell.ca/
www.facebook.com/soldbydebbiecampbell
277 Bedford Highway
Halifax, Nova Scotia B3M 2K5
(902) 457-1569
(902) 457-1570
www.royallepagehalifax.com/

The trademarks REALTOR®, REALTORS®, and the REALTOR® logo are controlled by The Canadian Real Estate Association (CREA) and identify real estate professionals who are members of CREA. The trademarks MLS®, Multiple Listing Service® and the associated logos are owned by The Canadian Real Estate Association (CREA) and identify the quality of services provided by real estate professionals who are members of CREA. The trademark DDF® is owned by The Canadian Real Estate Association (CREA) and identifies CREA's Data Distribution Facility (DDF®)
July 26 2026 04:43:30
Nova Scotia Association of REALTORS®
Royal LePage Anchor Realty