
7 Robmar Street Whitby, Ontario L1M 1T8

$3,600 Monthly
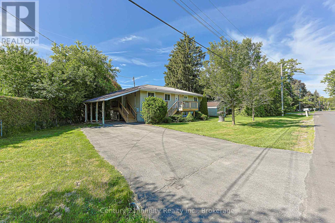
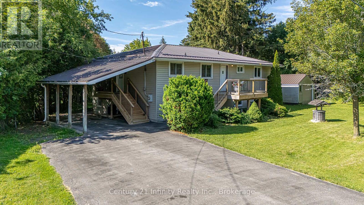
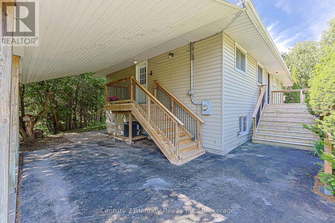
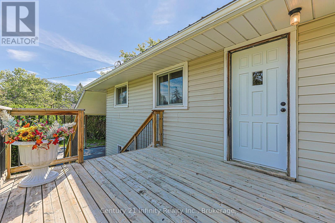
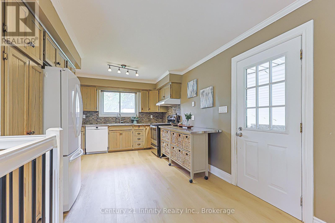
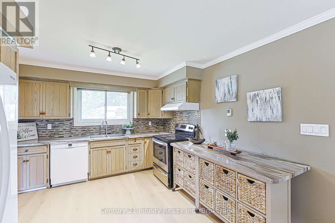
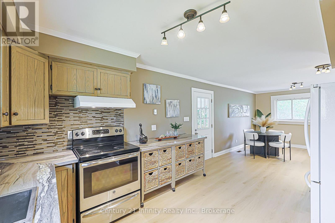
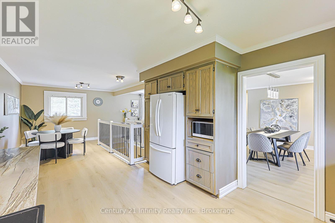
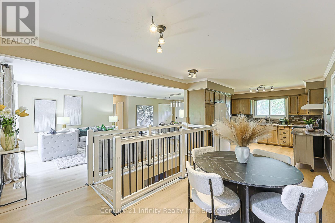
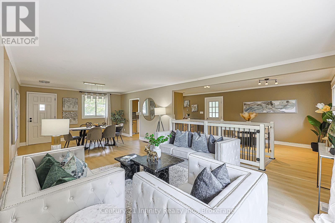
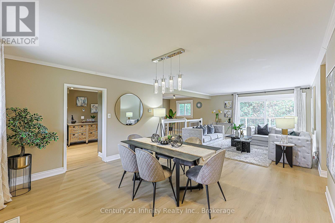
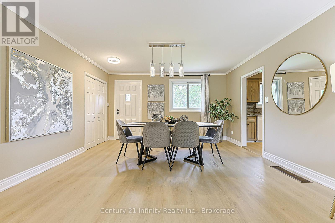
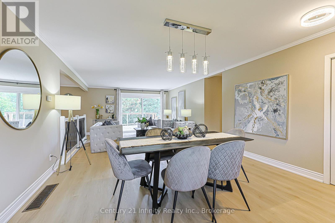
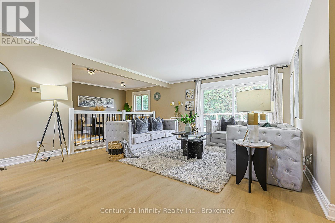
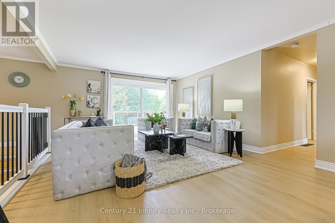
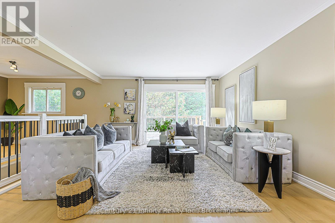
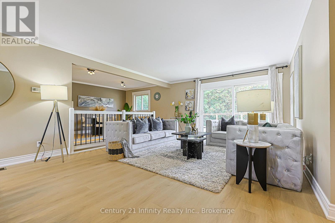
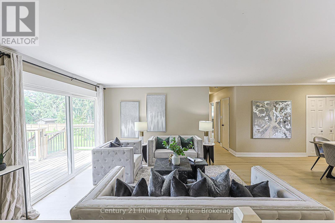
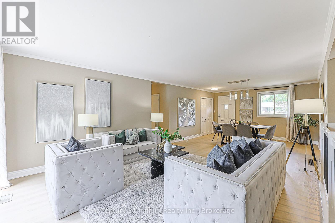
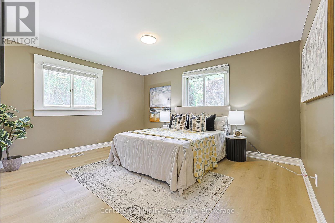
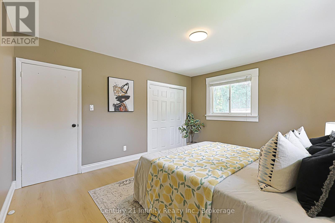
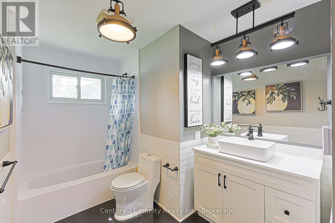
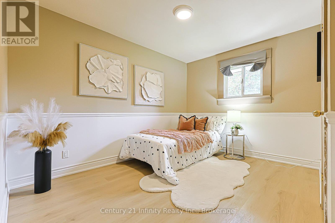
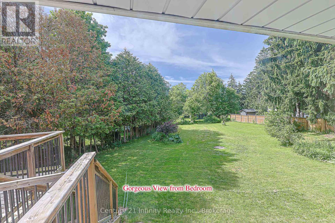
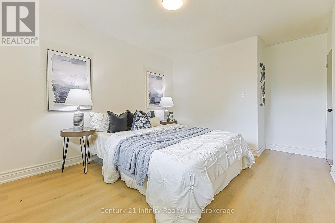
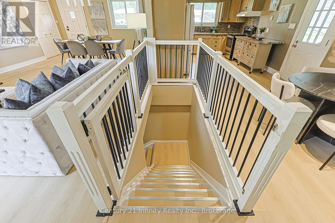
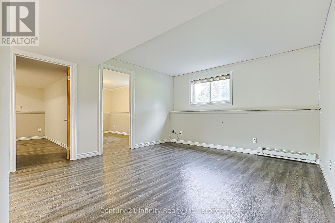
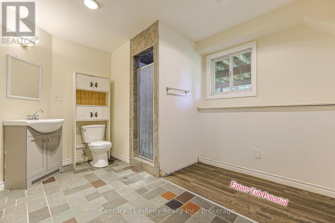
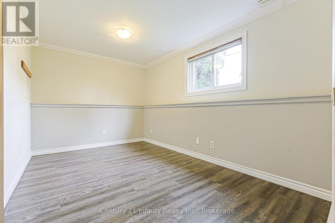
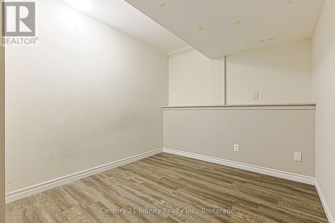
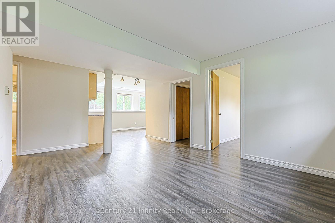
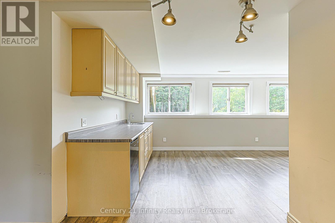
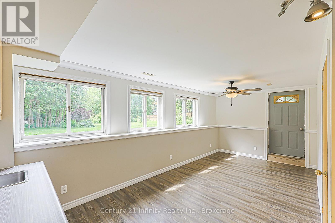
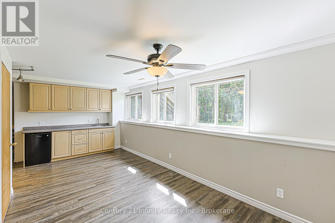
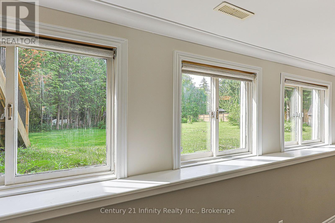
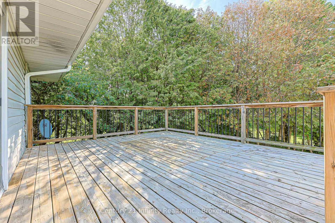
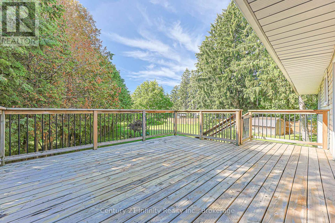
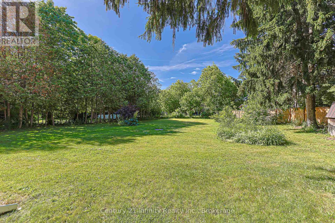
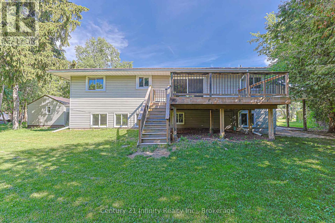
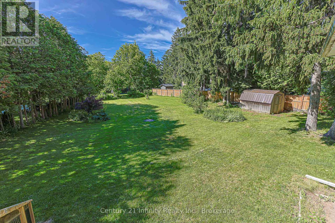
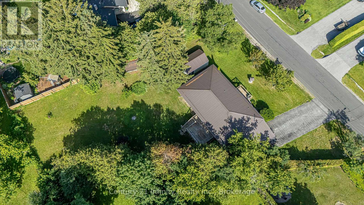
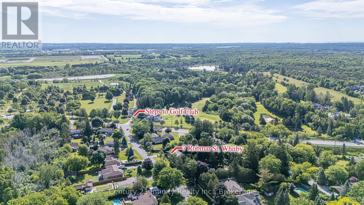
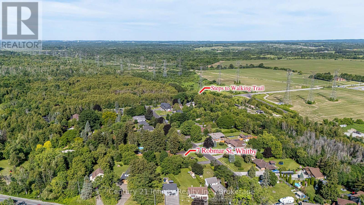
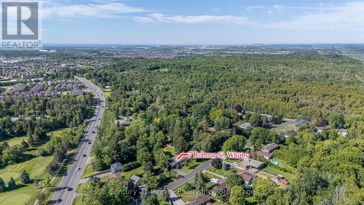
Immediately Occupancy! Check This Beautiful Property in Whitby North! Enjoy Country Living In The City On A Private, Breathtaking Lot, Just Steps To Heber Down Conservation Area. Bright And Open Concept Living Space Featuring Large Windows, New Flooring, New Stairs, And A Renovated Bathroom. Open Concept Main Floor Living Room with Extra Large Sliding Door to Large Size Backyard Deck; Large dining Area, Beautiful Kitchen with Picture Window and Breakfast Area; Separate Entrance To The Basement Offering Great Potential For An In-Law Suite, Complete With A Large Wet Bar, 3-Pc Bathroom, 1+1 Bedrooms, And An Extra-Large Living Room. Detached Workshop/1-Car Garage Provides Excellent Storage, Hobby, Or Workspace Options. Beautiful Backyard, Extra Long Driveway, 3 Different Decks at Front, Side, and Back Entrance; Covered Extra Size Porch. Recent Septic Cleaning Report and Water Test Report Available. Conveniently Located Close To Shopping, Transit, Schools, Parks, Golf, A New Community Centre, And Quick Access To Hwy 407. A Rare Opportunity To Enjoy Space, Privacy, And Convenience All In One! (id:49203)
Property Details
| MLS® Number | E13606508 |
| Property Type | Single Family |
| Community Name | Brooklin |
| Features | Carpet Free, Sump Pump |
| Parking Space Total | 5 |
| Structure | Workshop |
Building
| Bathroom Total | 2 |
| Bedrooms Above Ground | 3 |
| Bedrooms Below Ground | 2 |
| Bedrooms Total | 5 |
| Architectural Style | Bungalow |
| Basement Development | Finished |
| Basement Features | Walk Out, Separate Entrance |
| Basement Type | N/a (finished), N/a |
| Construction Style Attachment | Detached |
| Cooling Type | Central Air Conditioning |
| Exterior Finish | Vinyl Siding |
| Flooring Type | Vinyl, Laminate |
| Foundation Type | Concrete |
| Heating Fuel | Natural Gas |
| Heating Type | Forced Air |
| Stories Total | 1 |
| Size Interior | 1,100 - 1,500 Sqft |
| Type | House |
Parking
| Detached Garage | |
| Garage |
Land
| Acreage | No |
| Sewer | Septic System |
| Size Depth | 170 Ft ,3 In |
| Size Frontage | 140 Ft ,6 In |
| Size Irregular | 140.5 X 170.3 Ft ; 140.50 Ft X 170.25 X 51.90ftx210 |
| Size Total Text | 140.5 X 170.3 Ft ; 140.50 Ft X 170.25 X 51.90ftx210 |
Rooms
| Level | Type | Length | Width | Dimensions |
|---|---|---|---|---|
| Basement | Recreational, Games Room | 5.16 m | 3.56 m | 5.16 m x 3.56 m |
| Basement | Media | 5.16 m | 3.56 m | 5.16 m x 3.56 m |
| Basement | Bedroom | 4.03 m | 2.7 m | 4.03 m x 2.7 m |
| Basement | Bedroom | 2.72 m | 2.41 m | 2.72 m x 2.41 m |
| Ground Level | Living Room | 4.48 m | 4.27 m | 4.48 m x 4.27 m |
| Ground Level | Dining Room | 4.26 m | 3.81 m | 4.26 m x 3.81 m |
| Ground Level | Kitchen | 4.1 m | 3.23 m | 4.1 m x 3.23 m |
| Ground Level | Eating Area | 4.17 m | 3.22 m | 4.17 m x 3.22 m |
| Ground Level | Primary Bedroom | 4.33 m | 3.7 m | 4.33 m x 3.7 m |
| Ground Level | Bedroom 2 | 3.73 m | 3.22 m | 3.73 m x 3.22 m |
| Ground Level | Bedroom 3 | 3.47 m | 2.68 m | 3.47 m x 2.68 m |
https://www.realtor.ca/real-estate/30080233/7-robmar-street-whitby-brooklin-brooklin
Contact Us
Contact us for more information

Gina Ting Zheng
Salesperson
www.fighterjetrealty.com/
www.facebook.com/GinaFighterJetRealty
211-650 King St. E.
Oshawa, Ontario L1H 1G5
(905) 579-7339
infinityrealty.c21.ca/
www.facebook.com/InfinityRealty

The trademarks REALTOR®, REALTORS®, and the REALTOR® logo are controlled by The Canadian Real Estate Association (CREA) and identify real estate professionals who are members of CREA. The trademarks MLS®, Multiple Listing Service® and the associated logos are owned by The Canadian Real Estate Association (CREA) and identify the quality of services provided by real estate professionals who are members of CREA. The trademark DDF® is owned by The Canadian Real Estate Association (CREA) and identifies CREA's Data Distribution Facility (DDF®)
July 27 2026 02:00:00
Central Lakes Association of REALTORS®
Century 21 Infinity Realty Inc.