
15 Reynolds Road Sylvan Lake, Alberta T4S 0C2

$438,500
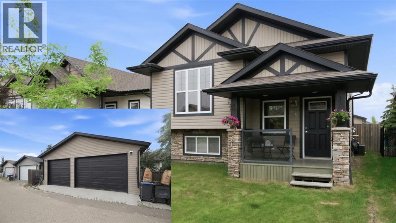
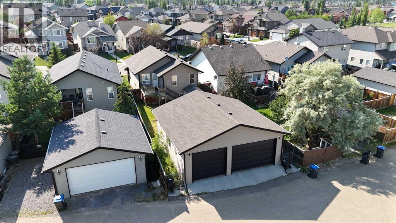
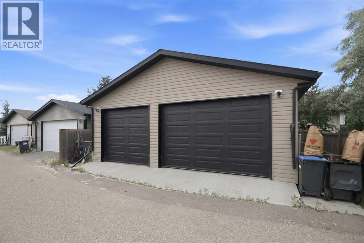
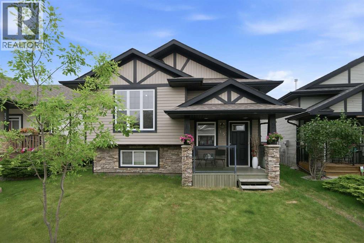
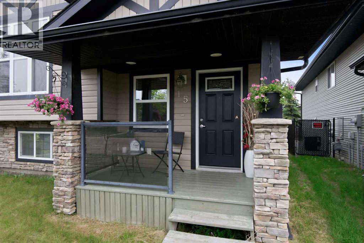
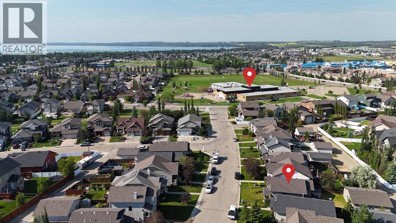
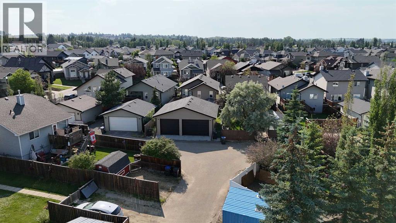
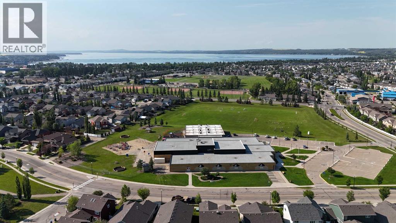
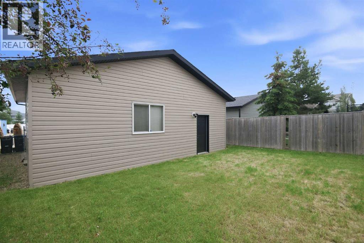
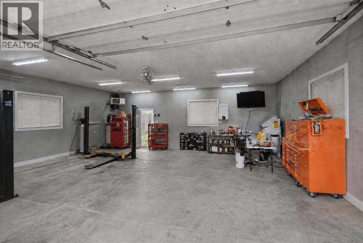
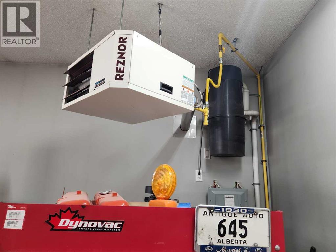
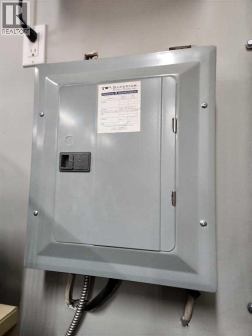
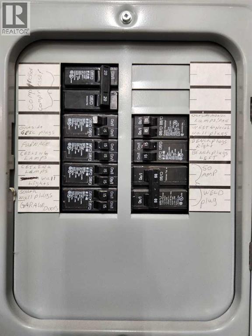
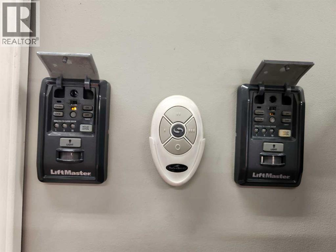
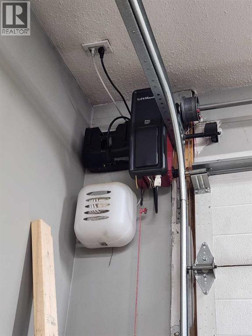
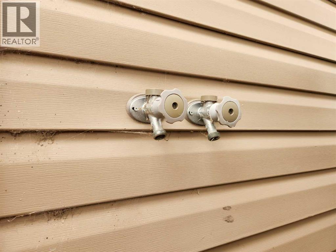
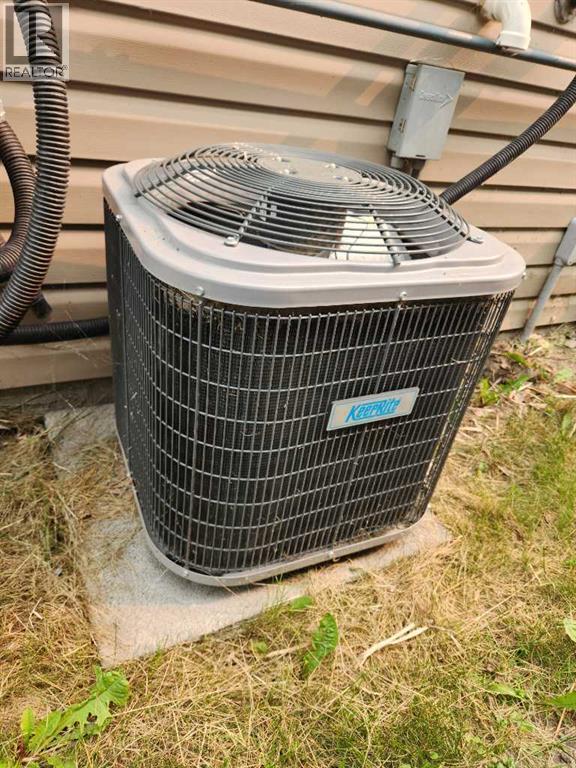
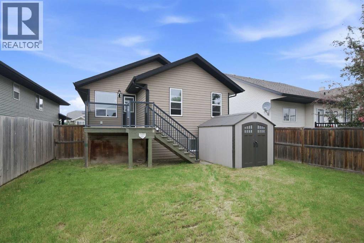
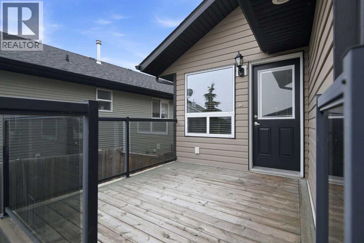
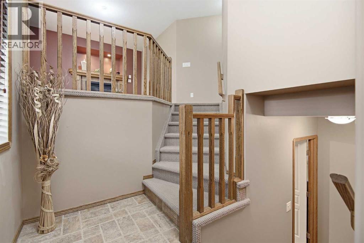
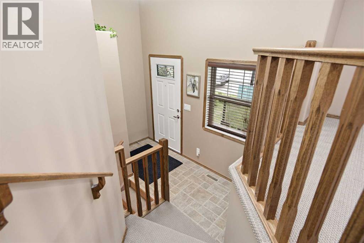
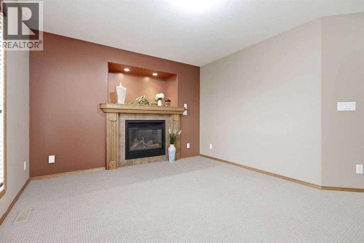
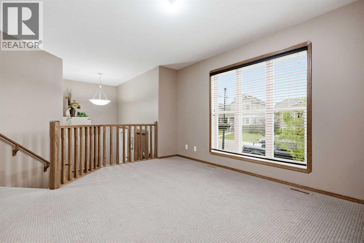
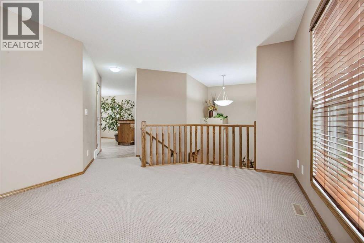
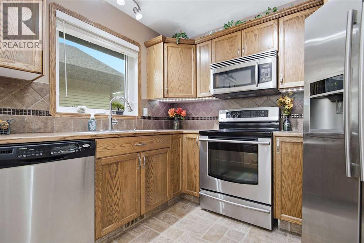
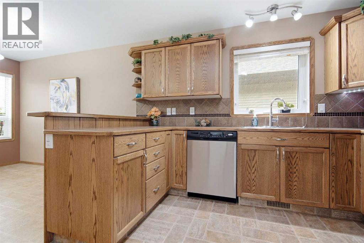
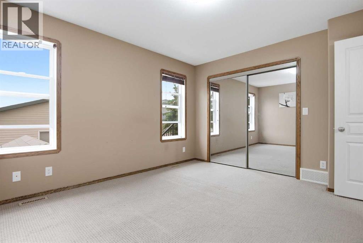
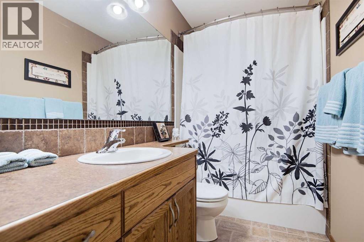
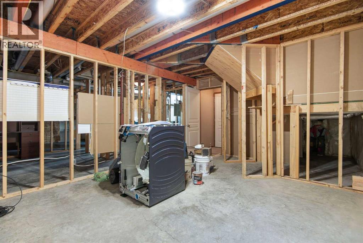
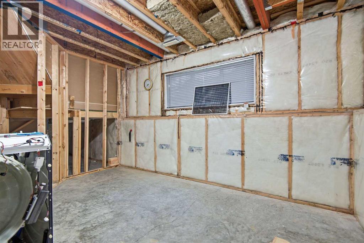
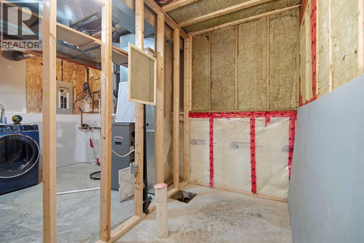
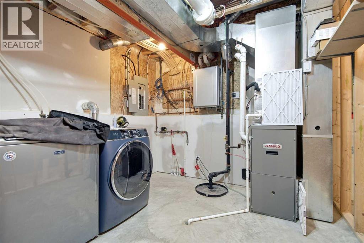
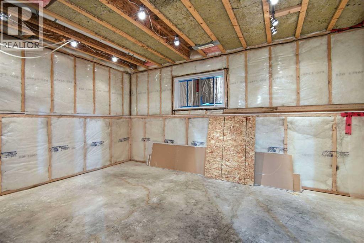
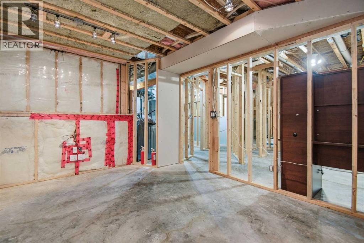
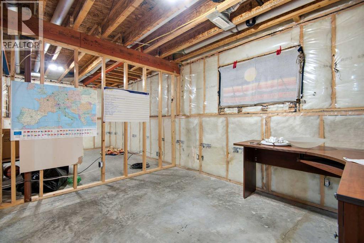
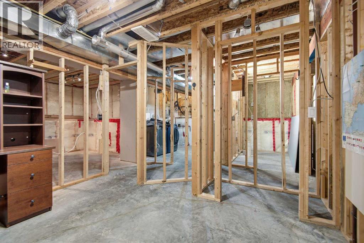
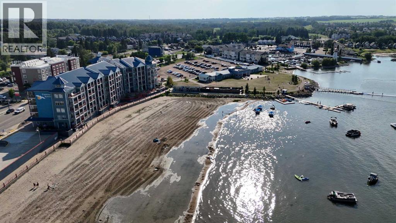
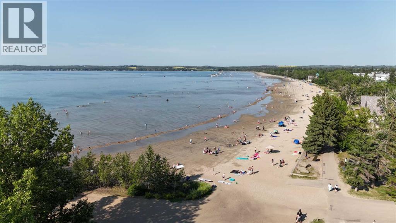
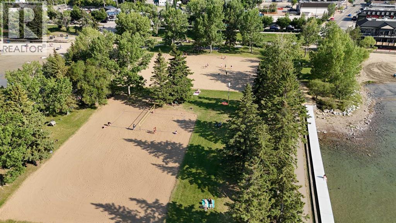
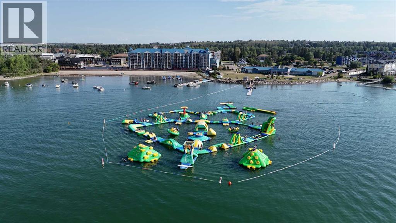
THE GARAGE ALONE IS WORTH THE TRIP!Oversized Fully Loaded Garage that comes with a House! Quoted at just under $80,000 to build by True-Line Homes when the home was built this garage is fully permitted and heated with 10' ceilings. Boasting 220V wiring with welder plug ~ 15 outlets inside (8 at the workbench on 2 circuits) ~ 2 exterior weatherproof outlets ~ floor drain to weeping tile ~ central vacuum system ~ LED lighting throughout ~ Dual ceiling fan ~ large openable windows on 3 sides ~ concrete apron ~ Wi-Fi Lift Master shaft drive with battery backup, auto-locking pins and auto-close. Built over-spec: 32 MPa floor with thickened edge and two runs of rebar for snow load, two hurricane ties per truss, waterproof membrane, weeping on three sides, easy drive-in access off the paved alley. Perfect for recreational toy storage, car enthusiasts or a hobby shop! Turn-key 2007 True-Line built home: 3-year-old roof, 18-month-old on-demand hot water, central A/C, gas fireplace with alcove feature above, stainless appliances, LED and under-cabinet lighting, large foyer, 10’ x 9’ True-Line built deck with upgraded glass railing and stair lights, two frost-free hot/cold taps. Basement is ready for your touch! It's already framed in for 3 more rooms, a bathroom and mechanical / laundry room. The Town of Sylvan offers Lake living, beach, marina, water sports, Sylvan Lake Aqua Splash Park, volley ball park, ice fishing, 4 golf courses! NexSource Indoor Sports Centre, K–12 schools, community health centre. Red Deer is a short 20 minutes away! (id:49203)
Property Details
| MLS® Number | A2331567 |
| Property Type | Single Family |
| Community Name | Ryders Ridge |
| Amenities Near By | Park, Playground, Schools, Shopping |
| Features | Back Lane |
| Parking Space Total | 2 |
| Plan | 0625924 |
| Structure | Deck |
Building
| Bathroom Total | 1 |
| Bedrooms Above Ground | 2 |
| Bedrooms Total | 2 |
| Appliances | Refrigerator, Dishwasher, Stove, Microwave Range Hood Combo, Garage Door Opener, Washer & Dryer, Water Heater - Tankless |
| Architectural Style | Bi-level |
| Basement Development | Partially Finished |
| Basement Type | Full (partially Finished) |
| Constructed Date | 2007 |
| Construction Style Attachment | Detached |
| Cooling Type | Central Air Conditioning |
| Exterior Finish | Vinyl Siding |
| Fireplace Present | Yes |
| Fireplace Total | 1 |
| Flooring Type | Carpeted, Linoleum |
| Foundation Type | Poured Concrete |
| Heating Fuel | Natural Gas |
| Heating Type | Central Heating, Other, Forced Air |
| Size Interior | 956 Sqft |
| Total Finished Area | 955.52 Sqft |
| Type | House |
Parking
| Detached Garage | 2 |
| Garage | |
| Heated Garage | |
| Oversize |
Land
| Acreage | No |
| Fence Type | Fence |
| Land Amenities | Park, Playground, Schools, Shopping |
| Size Depth | 11.47 M |
| Size Frontage | 3.1 M |
| Size Irregular | 430.25 |
| Size Total | 430.25 M2|4,051 - 7,250 Sqft |
| Size Total Text | 430.25 M2|4,051 - 7,250 Sqft |
| Zoning Description | R5 |
Rooms
| Level | Type | Length | Width | Dimensions |
|---|---|---|---|---|
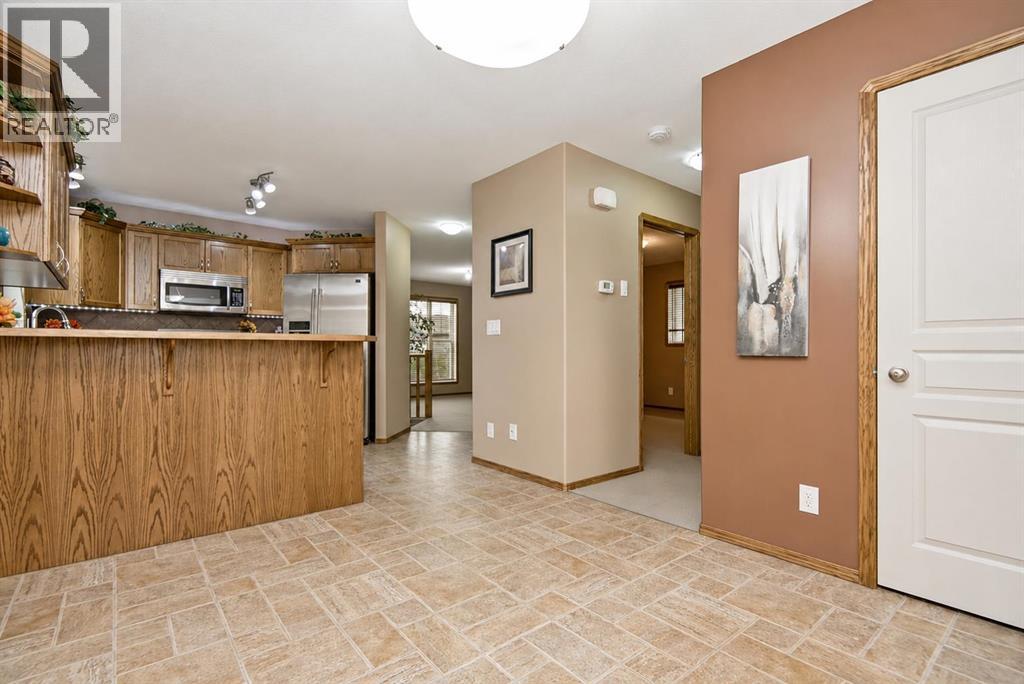
| Main Level | Kitchen | 11.58 Ft x 8.42 Ft | ||
| Main Level | Living Room | 11.58 Ft x 14.50 Ft | ||
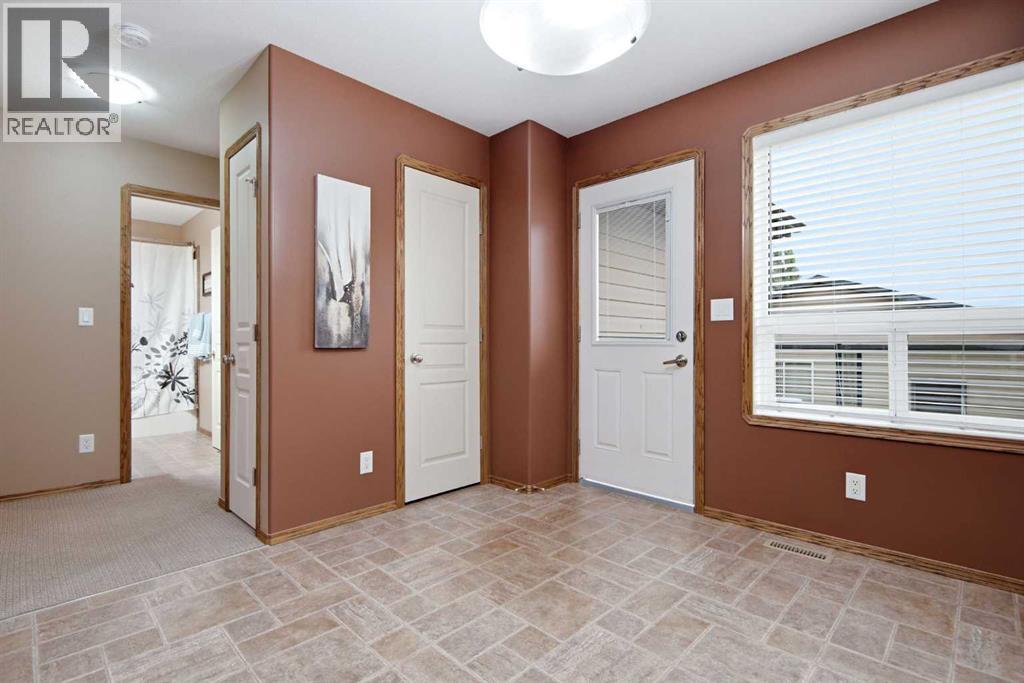
| Main Level | Dining Room | 10.50 Ft x 9.75 Ft | ||
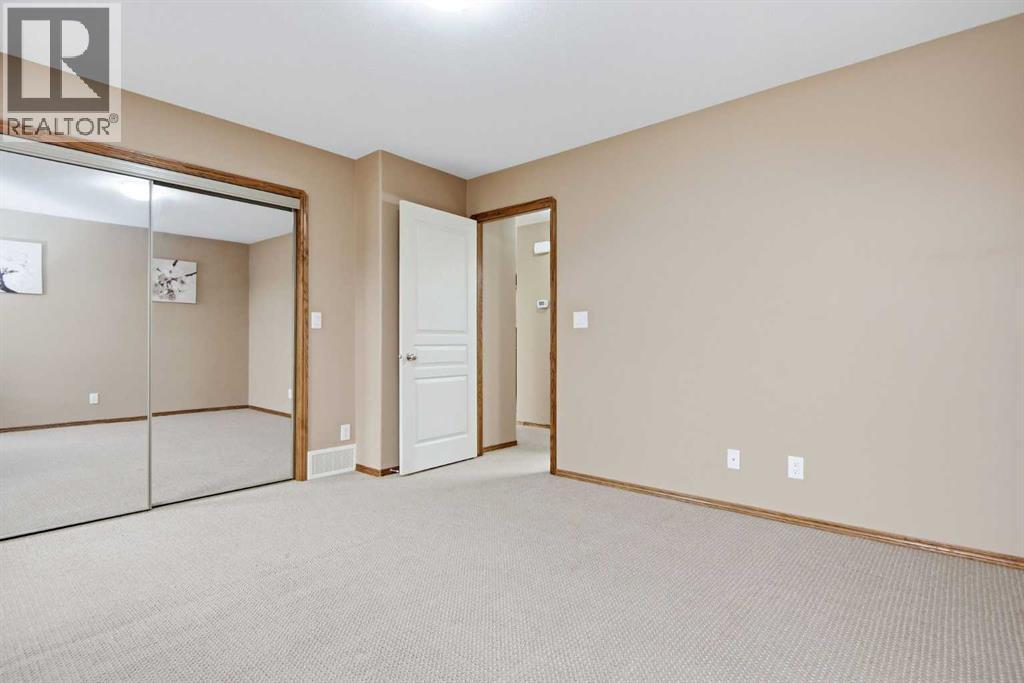
| Main Level | Primary Bedroom | 11.92 Ft x 13.58 Ft | ||
| Main Level | 4pc Bathroom | .00 Ft x .00 Ft | ||
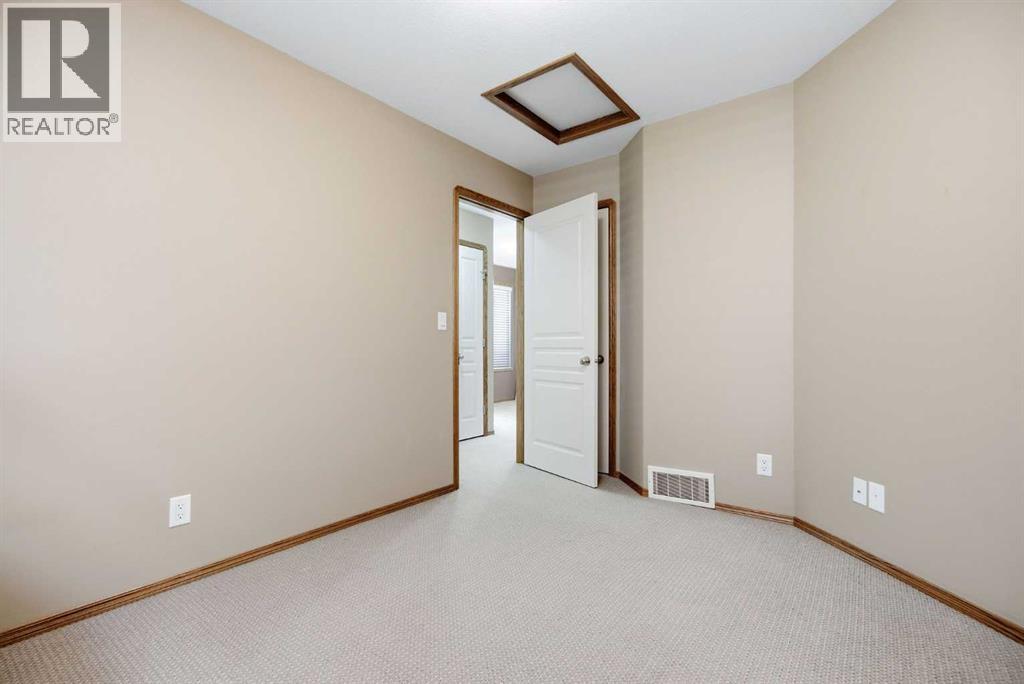
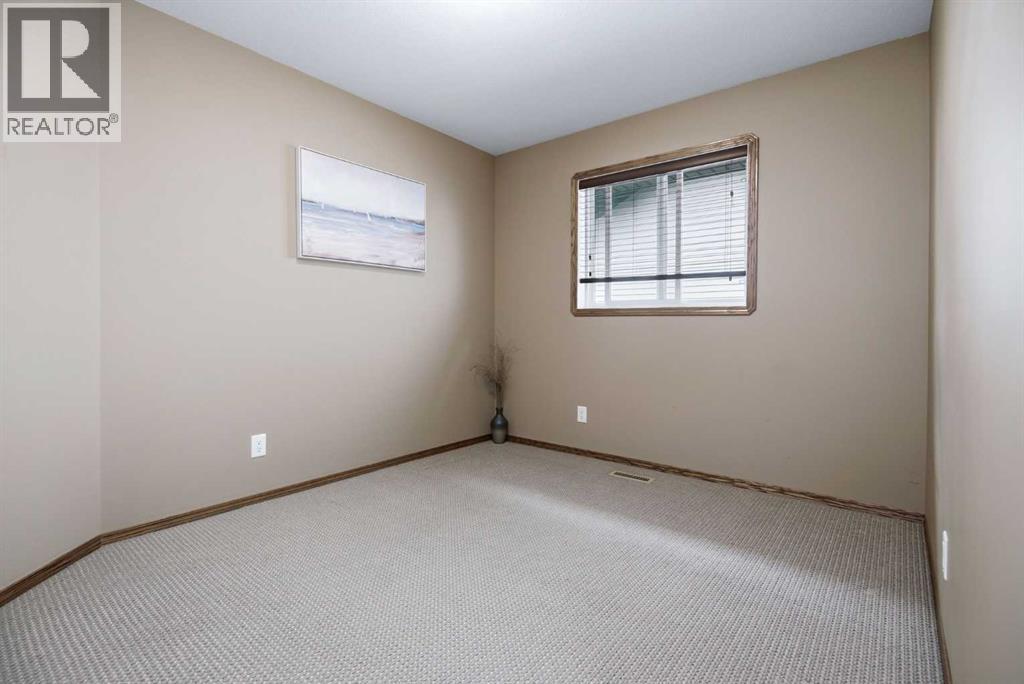
| Main Level | Bedroom | 9.25 Ft x 11.58 Ft |
https://www.realtor.ca/real-estate/30079011/15-reynolds-road-sylvan-lake-ryders-ridge
Contact Us
Contact us for more information

Cindy Dooley
Associate
1400 - 10665 Jasper Avenue NW
Edmonton, Alberta T5J 3S9
(780) 991-7617

The trademarks REALTOR®, REALTORS®, and the REALTOR® logo are controlled by The Canadian Real Estate Association (CREA) and identify real estate professionals who are members of CREA. The trademarks MLS®, Multiple Listing Service® and the associated logos are owned by The Canadian Real Estate Association (CREA) and identify the quality of services provided by real estate professionals who are members of CREA. The trademark DDF® is owned by The Canadian Real Estate Association (CREA) and identifies CREA's Data Distribution Facility (DDF®)
September 23 2026 09:25:52
Central Alberta REALTORS® Association
Exp Realty