
12002 102 A Street Grande Prairie, Alberta T8V 0M7

$299,900
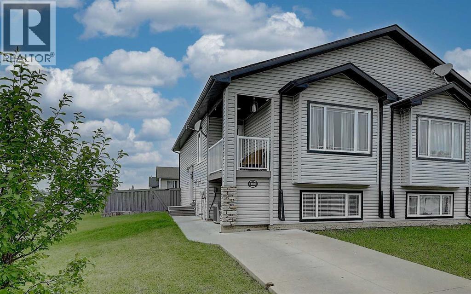
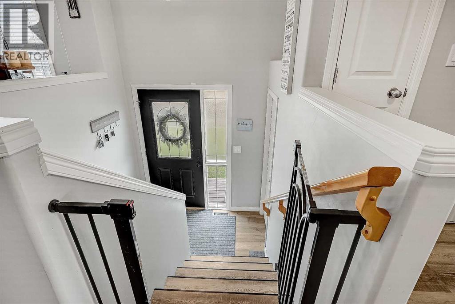
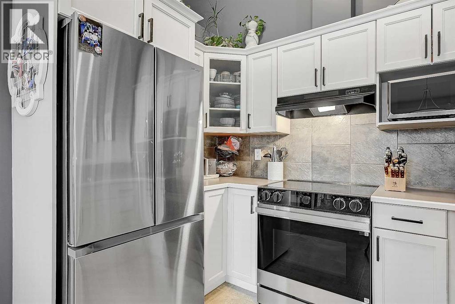
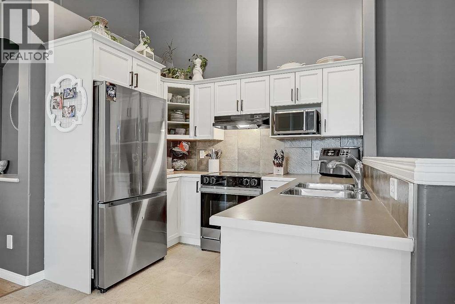
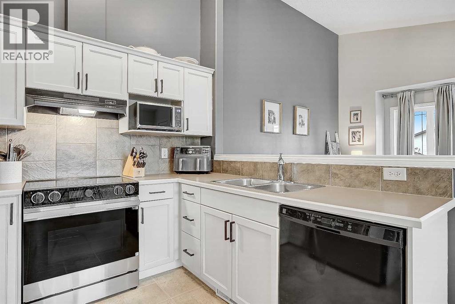
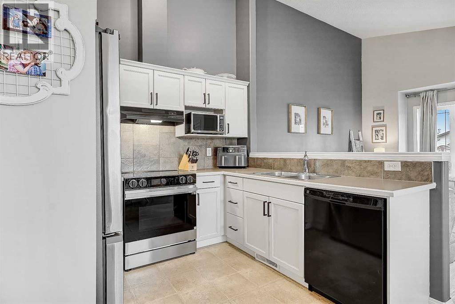
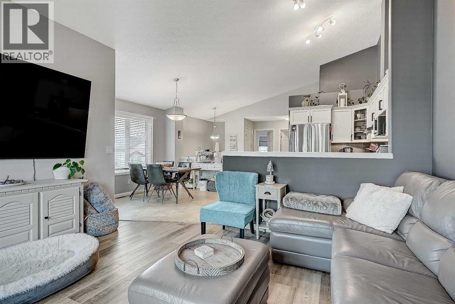
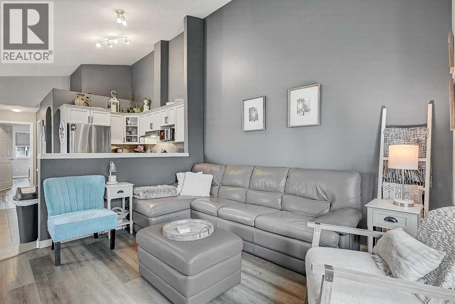
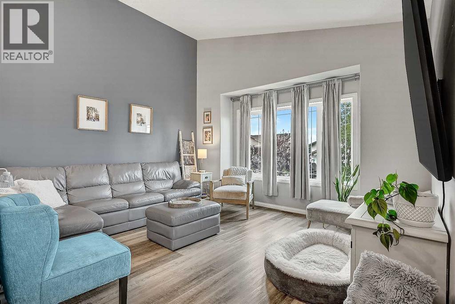
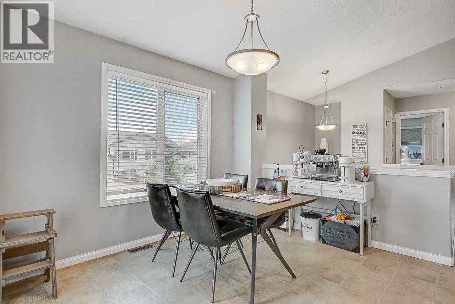
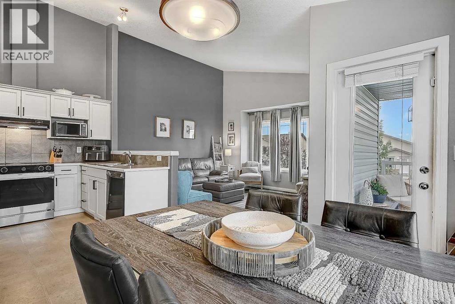
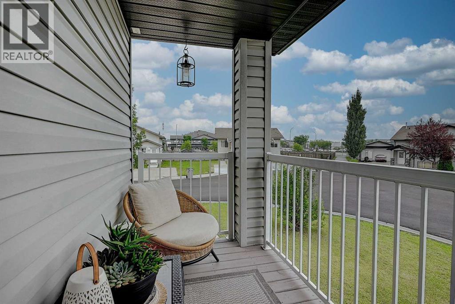
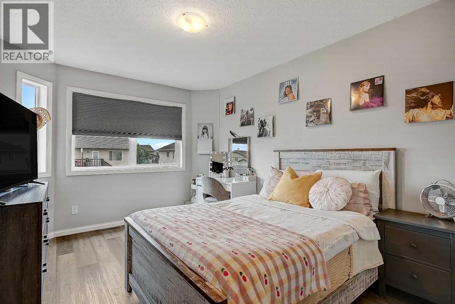
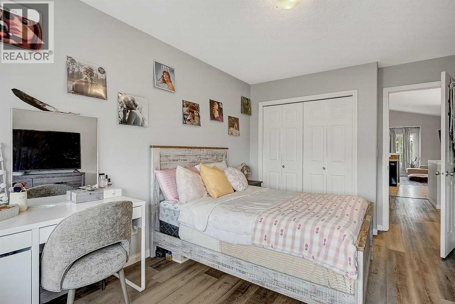
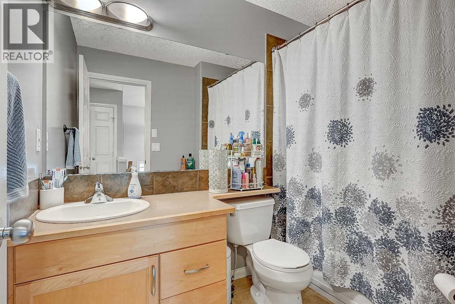
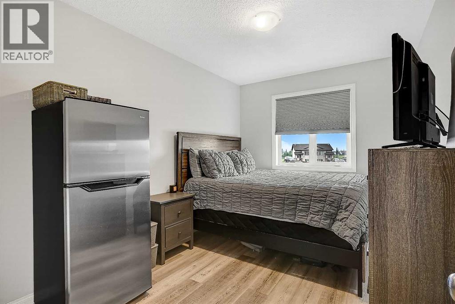
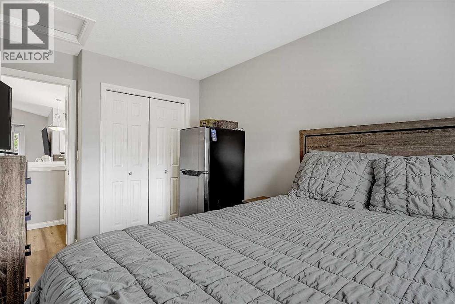
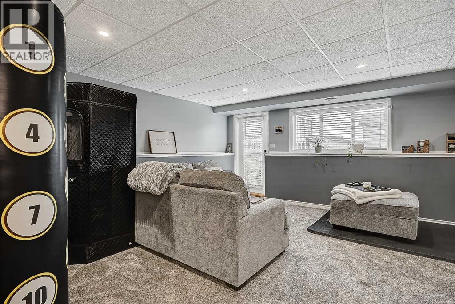
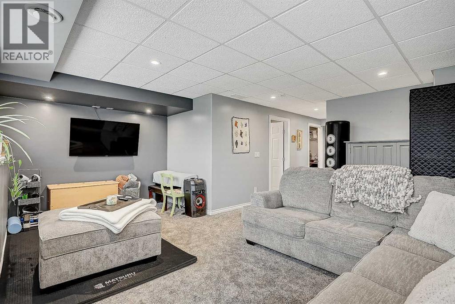
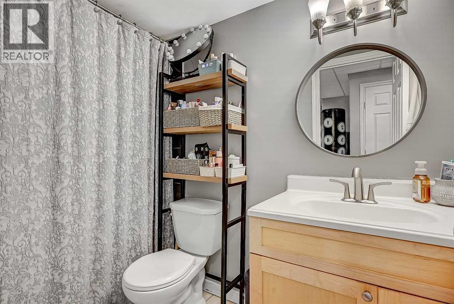
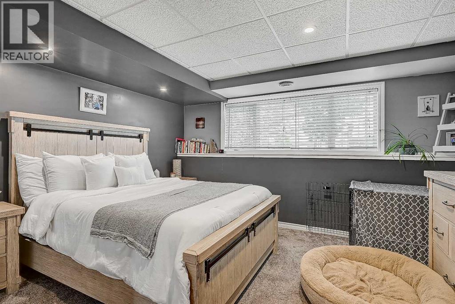
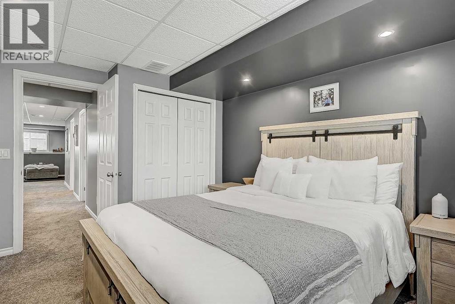
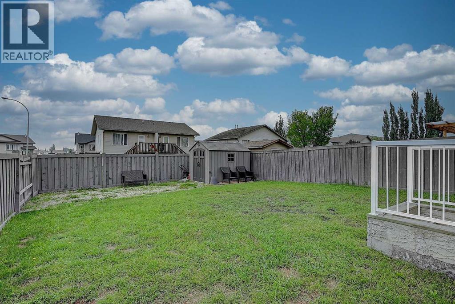
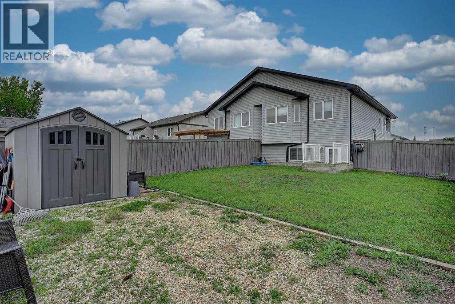
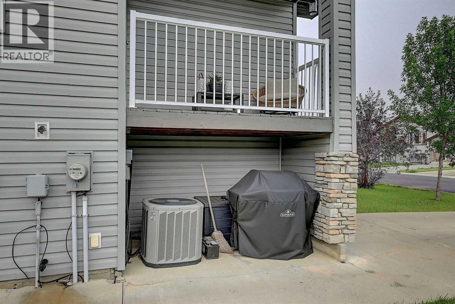
Welcome to this fantastic half duplex in the highly desirable community of Northridge! Offering a functional layout, modern updates, and excellent future potential, this home is perfect for families, first-time buyers, or investors alike. The bright and inviting main floor features a soaring vaulted ceiling, creating a spacious open-concept living area that seamlessly connects the generous living room, dining space, and beautifully updated kitchen. Whether you're entertaining guests or enjoying a quiet evening at home, you'll love the flow of this level. Step outside from the dining area onto the deck, the perfect place to relax or fire up the barbecue. On the main floor also includes two comfortable bedrooms and a well-appointed full bathroom. The fully developed lower level offers exceptional versatility with a large third bedroom, another full bathroom, a spacious family room, and direct walkout access to the backyard. Outside, the backyard offers plenty of room to enjoy and includes convenient RV parking access. Additional features include central air conditioning for summer comfort. If you've been searching for a well-maintained home in a fantastic neighbourhood with room to grow and outstanding investment potential, this Northridge property is one you won't want to miss. (id:49203)
Property Details
| MLS® Number | A2331053 |
| Property Type | Single Family |
| Community Name | Northridge |
| Amenities Near By | Park, Playground, Schools, Shopping |
| Features | Closet Organizers, No Smoking Home |
| Parking Space Total | 2 |
| Plan | 0524455 |
| Structure | Deck |
Building
| Bathroom Total | 2 |
| Bedrooms Above Ground | 2 |
| Bedrooms Below Ground | 1 |
| Bedrooms Total | 3 |
| Appliances | Refrigerator, Dishwasher, Stove, Washer & Dryer |
| Architectural Style | Bi-level |
| Basement Development | Finished |
| Basement Features | Walk Out |
| Basement Type | Full (finished) |
| Constructed Date | 2005 |
| Construction Style Attachment | Semi-detached |
| Cooling Type | Central Air Conditioning |
| Exterior Finish | Stone, Vinyl Siding |
| Flooring Type | Carpeted, Linoleum, Vinyl Plank |
| Foundation Type | Poured Concrete |
| Heating Type | Forced Air |
| Size Interior | 835 Sqft |
| Total Finished Area | 835 Sqft |
| Type | Duplex |
Parking
| Other |
Land
| Acreage | No |
| Fence Type | Fence |
| Land Amenities | Park, Playground, Schools, Shopping |
| Landscape Features | Landscaped, Lawn |
| Size Depth | 34.98 M |
| Size Frontage | 13.61 M |
| Size Irregular | 3982.00 |
| Size Total | 3982 Sqft|0-4,050 Sqft |
| Size Total Text | 3982 Sqft|0-4,050 Sqft |
| Zoning Description | Rs |
Rooms
| Level | Type | Length | Width | Dimensions |
|---|---|---|---|---|
| Lower Level | Bedroom | 13.00 Ft x 13.25 Ft | ||
| Lower Level | 3pc Bathroom | Measurements not available | ||
| Main Level | Primary Bedroom | 10.00 Ft x 13.50 Ft | ||
| Main Level | Bedroom | 8.67 Ft x 12.00 Ft | ||
| Main Level | 3pc Bathroom | Measurements not available |
https://www.realtor.ca/real-estate/30080096/12002-102-a-street-grande-prairie-northridge
Contact Us
Contact us for more information

Ruben Marin
Associate
118-8805 Resources Road
Grande Prairie, Alberta T8V 3A6
(833) 477-6687
grassrootsrealtygroup.ca/

The trademarks REALTOR®, REALTORS®, and the REALTOR® logo are controlled by The Canadian Real Estate Association (CREA) and identify real estate professionals who are members of CREA. The trademarks MLS®, Multiple Listing Service® and the associated logos are owned by The Canadian Real Estate Association (CREA) and identify the quality of services provided by real estate professionals who are members of CREA. The trademark DDF® is owned by The Canadian Real Estate Association (CREA) and identifies CREA's Data Distribution Facility (DDF®)
August 13 2026 12:01:45
Grande Prairie & Area Association of REALTORS®
Grassroots Realty Group Ltd.