
250 2 Avenue W Rockyford, Alberta T0J 2R0

$479,900
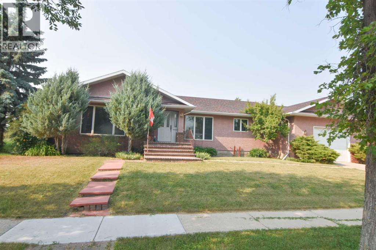
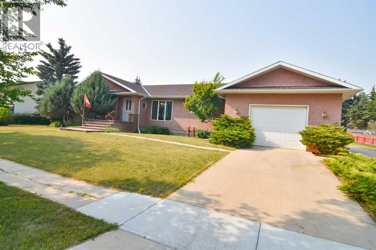
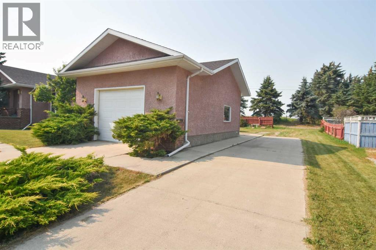
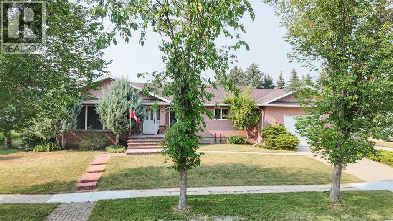
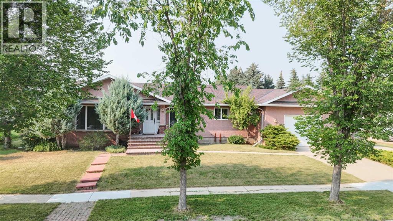
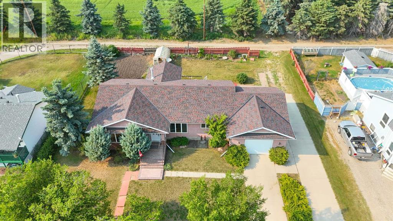
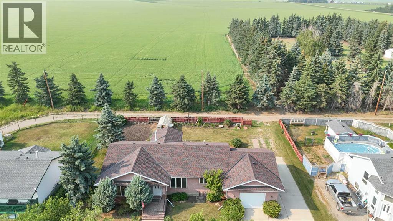
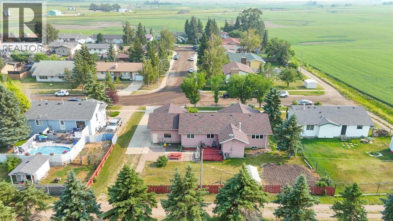
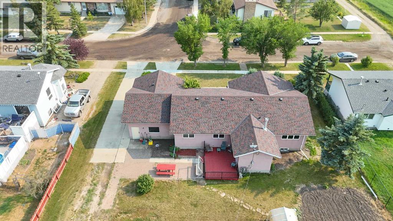
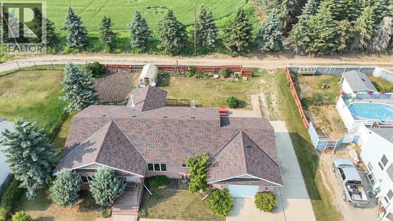
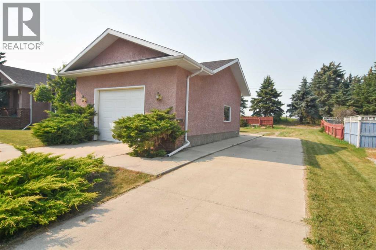
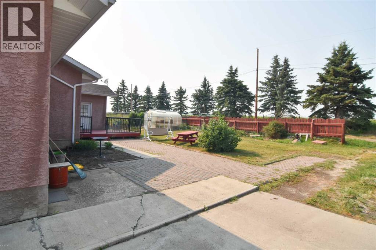
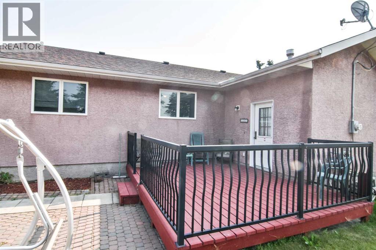
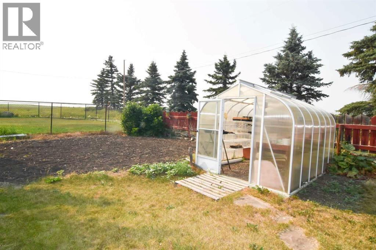
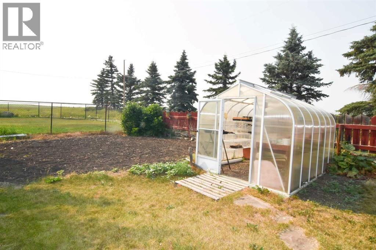
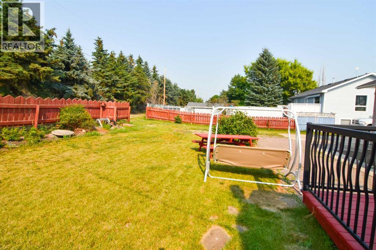
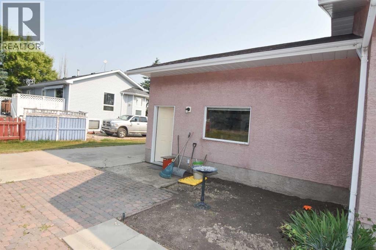
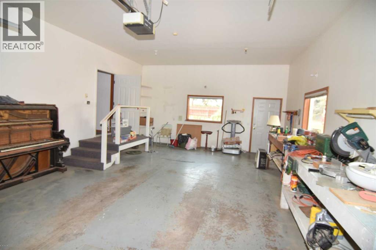
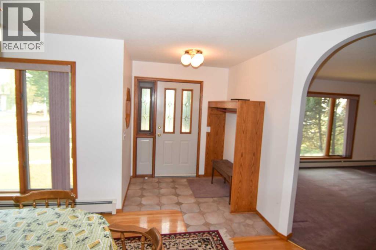
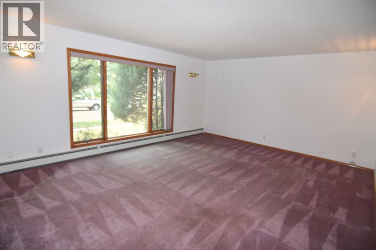
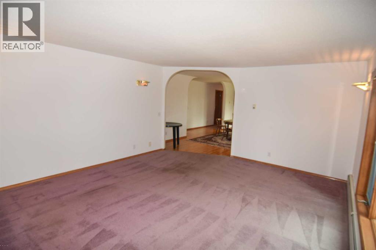
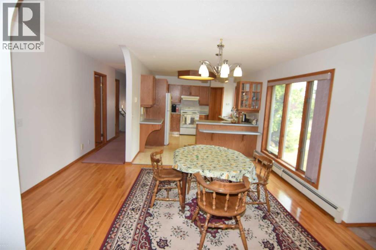
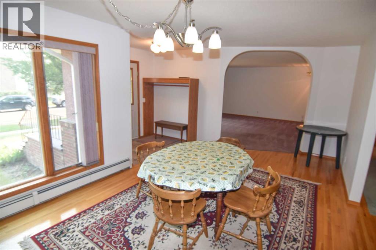
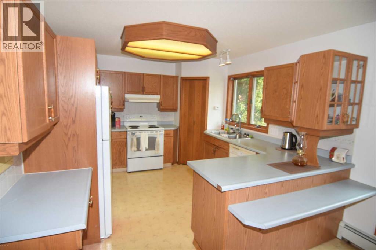
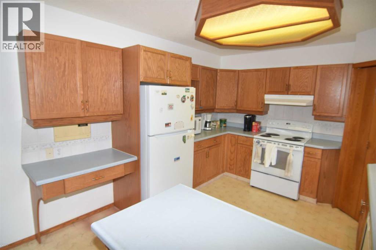
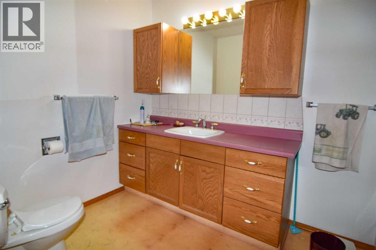
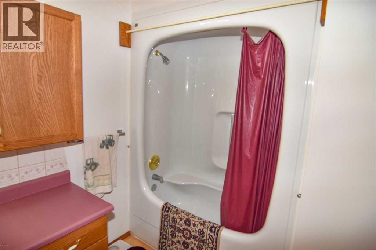
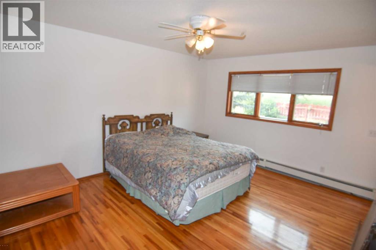
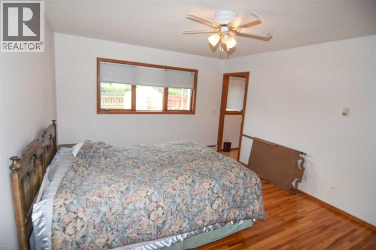
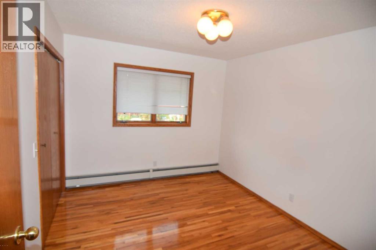
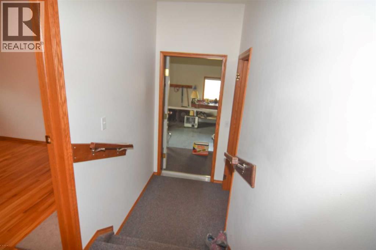
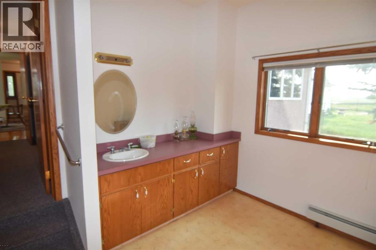
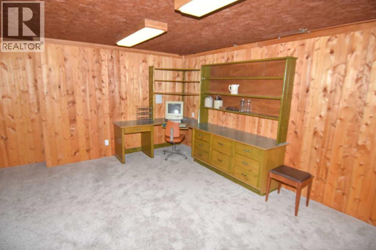
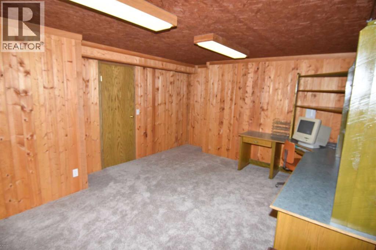
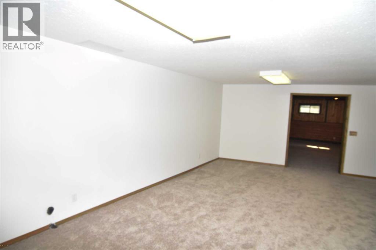
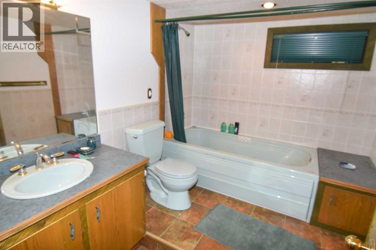
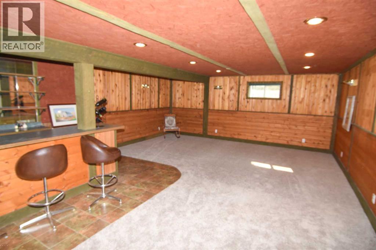
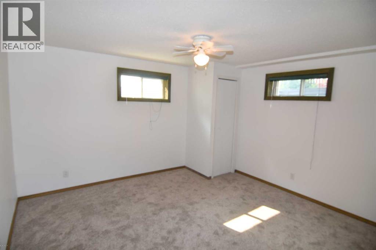
This beautifully maintained, fully developed 1,600 + -square-foot bungalow sits on two spacious lots (12992 sq ft), offering an incredible amount of room inside and out. The main level welcomes you with stunning hardwood flooring and a large kitchen with ample cupboard space, perfect for everyday living and meal preparation.Downstairs, fully finished 1556 sq ft lower level features brand-new carpet, a large home office, an additional bedroom, and a full bathroom with jetted tub. The highlight of the basement is the massive family room with a wet bar, creating the ultimate space to entertain your guests.The outdoor oasis is just as impressive, boasting a large backyard complete with a deck, greenhouse, and garden. This exceptional four-bedroom, three-bathroom home is finished with an oversized single garage and a convenient RV parking pad right beside it. (id:49203)
Property Details
| MLS® Number | A2332217 |
| Property Type | Single Family |
| Amenities Near By | Park, Playground |
| Features | Treed, Back Lane, No Animal Home, No Smoking Home |
| Parking Space Total | 6 |
| Plan | 9112127 |
| Structure | Deck |
Building
| Bathroom Total | 3 |
| Bedrooms Above Ground | 3 |
| Bedrooms Below Ground | 1 |
| Bedrooms Total | 4 |
| Appliances | Refrigerator, Dishwasher, Stove, Hood Fan, Window Coverings, Garage Door Opener, Washer & Dryer |
| Architectural Style | Bungalow |
| Basement Development | Finished |
| Basement Type | Full (finished) |
| Constructed Date | 1996 |
| Construction Material | Wood Frame |
| Construction Style Attachment | Detached |
| Cooling Type | None |
| Exterior Finish | Stucco |
| Flooring Type | Carpeted, Ceramic Tile, Hardwood, Linoleum |
| Foundation Type | Poured Concrete |
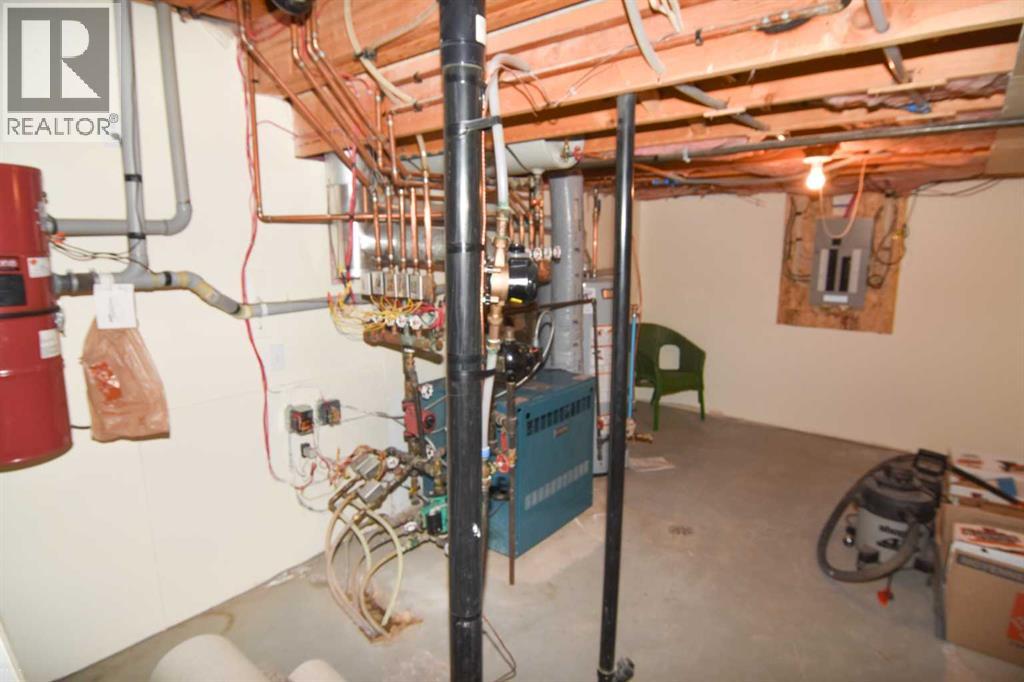
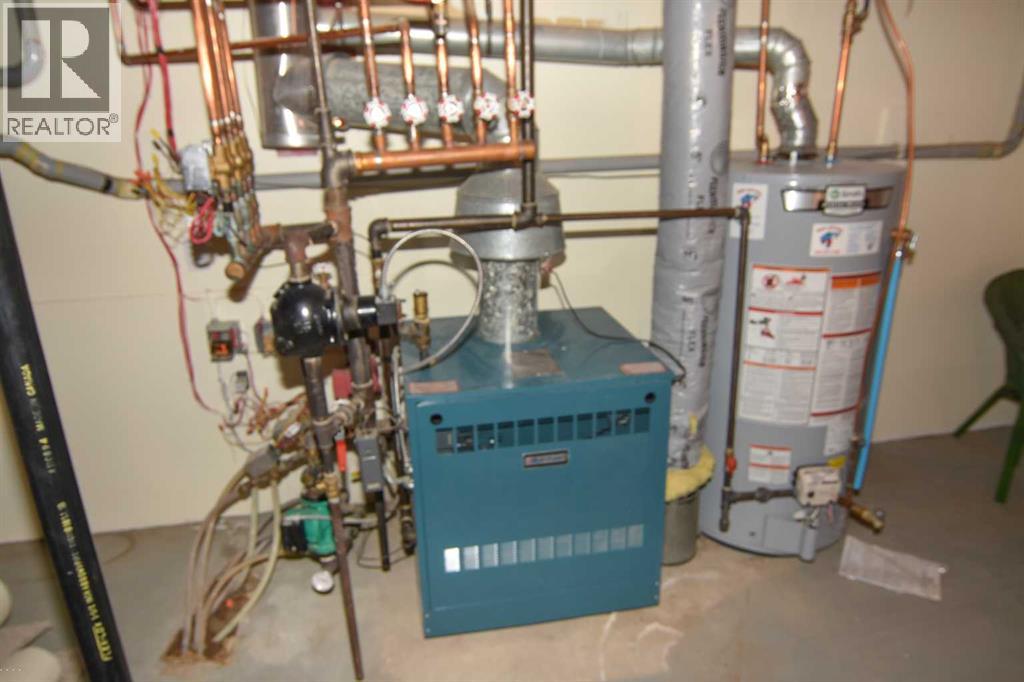
| Heating Type | Baseboard Heaters, In Floor Heating |
| Stories Total | 1 |
| Size Interior | 1,651 Sqft |
| Total Finished Area | 1651 Sqft |
| Type | House |
Parking
| Other | |
| R V | |
| Attached Garage | 1 |
Land
| Acreage | No |
| Fence Type | Fence |
| Land Amenities | Park, Playground |
| Landscape Features | Fruit Trees, Garden Area |
| Size Depth | 34.14 M |
| Size Frontage | 34.44 M |
| Size Irregular | 12656.00 |
| Size Total | 12656 Sqft|10,890 - 21,799 Sqft (1/4 - 1/2 Ac) |
| Size Total Text | 12656 Sqft|10,890 - 21,799 Sqft (1/4 - 1/2 Ac) |
| Zoning Description | R1 |
Rooms
| Level | Type | Length | Width | Dimensions |
|---|---|---|---|---|
| Lower Level | Recreational, Games Room | 34.00 Ft x 20.75 Ft | ||
| Lower Level | Den | 23.00 Ft x 18.67 Ft | ||
| Lower Level | Bedroom | 12.58 Ft x 12.00 Ft | ||
| Lower Level | Den | 23.00 Ft x 18.67 Ft | ||
| Lower Level | Office | 16.83 Ft x 12.67 Ft | ||
| Lower Level | 4pc Bathroom | 9.67 Ft x 7.67 Ft | ||
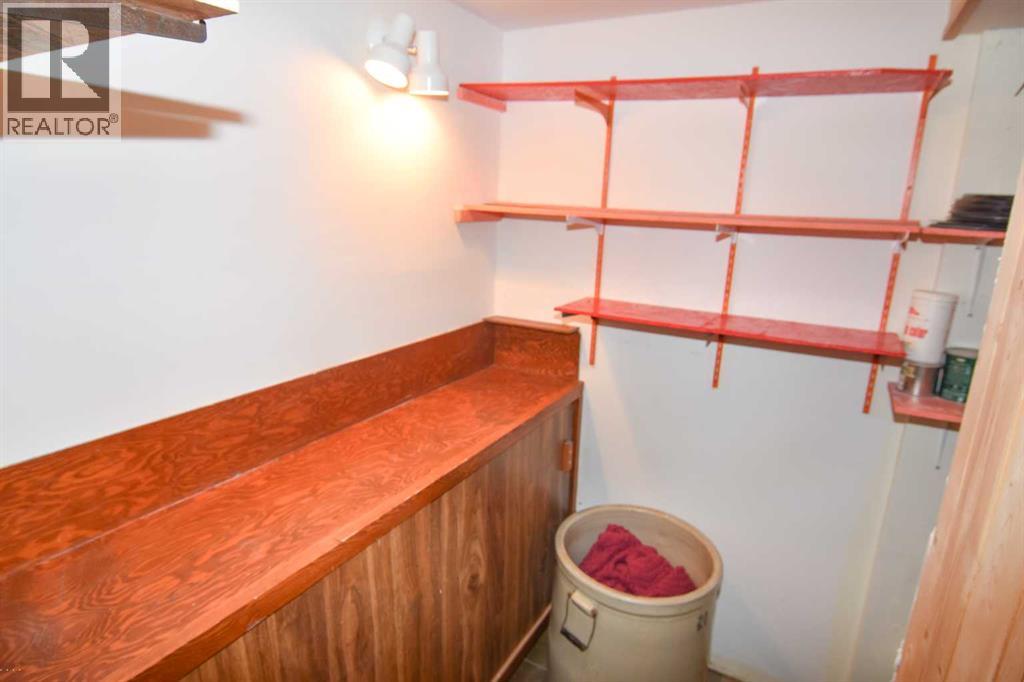
| Lower Level | Other | 13.17 Ft x 9.17 Ft | ||
| Main Level | Living Room | 14.67 Ft x 18.00 Ft | ||
| Main Level | Dining Room | 11.00 Ft x 19.92 Ft | ||
| Main Level | Kitchen | 11.67 Ft x 10.67 Ft | ||
| Main Level | Primary Bedroom | 15.58 Ft x 12.00 Ft | ||
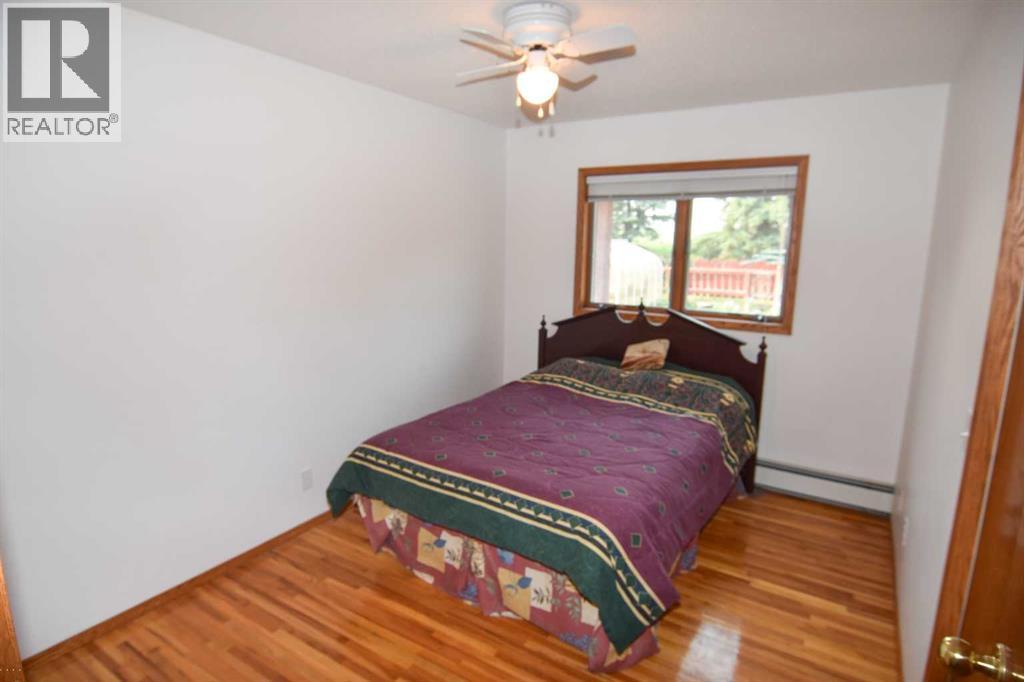
| Main Level | Bedroom | 12.00 Ft x 9.00 Ft | ||
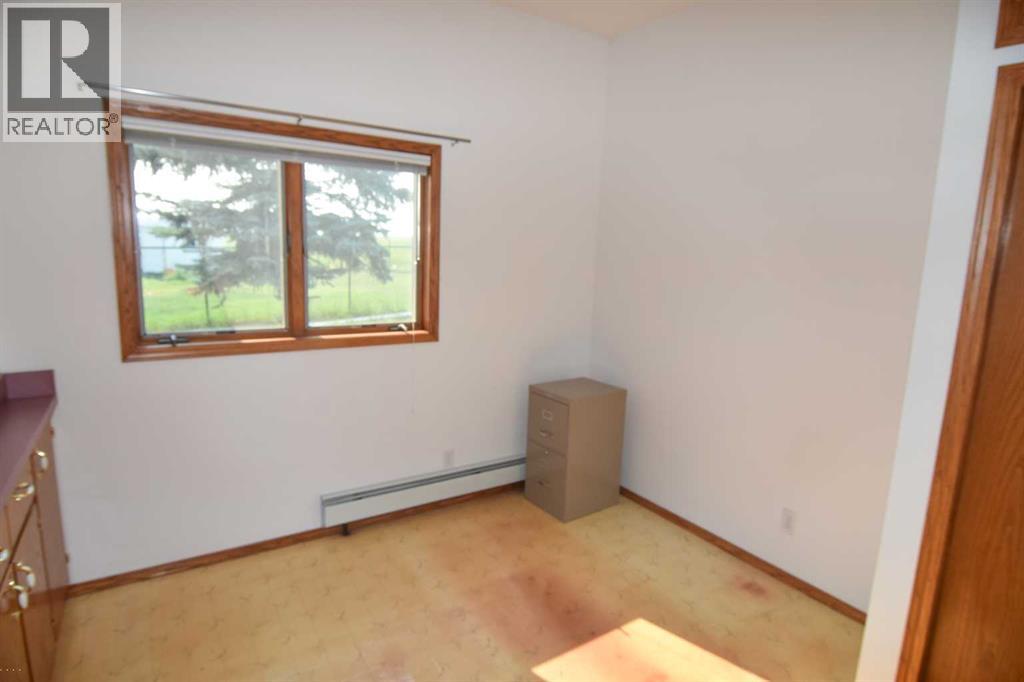
| Main Level | Bedroom | 11.50 Ft x 9.67 Ft | ||
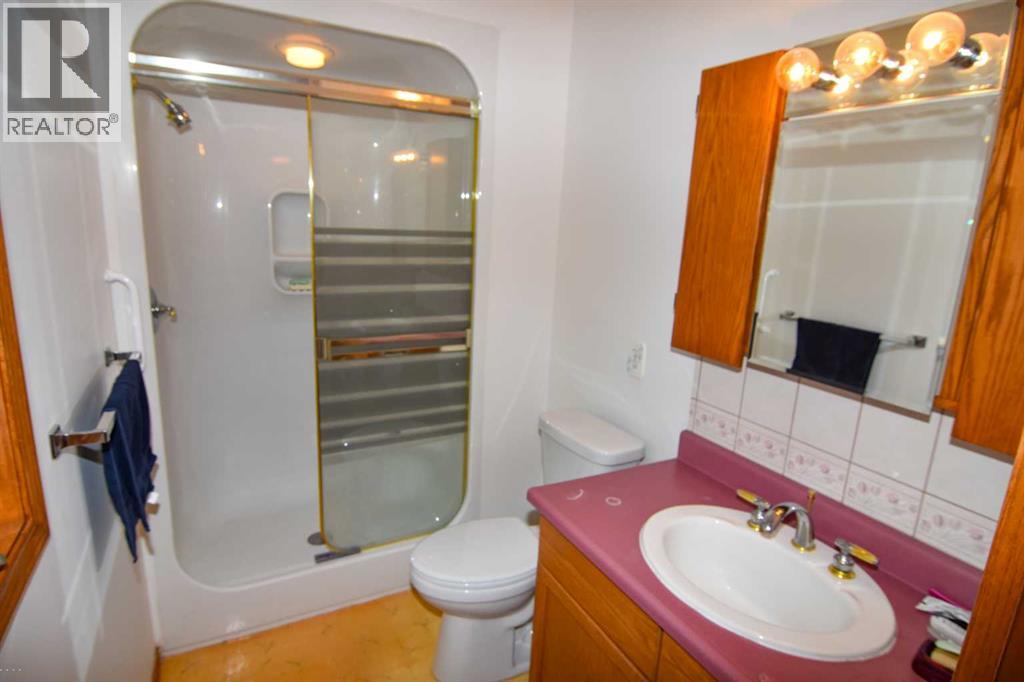
| Main Level | 4pc Bathroom | 10.75 Ft x 6.50 Ft | ||
| Main Level | 3pc Bathroom | 8.67 Ft x 5.08 Ft | ||
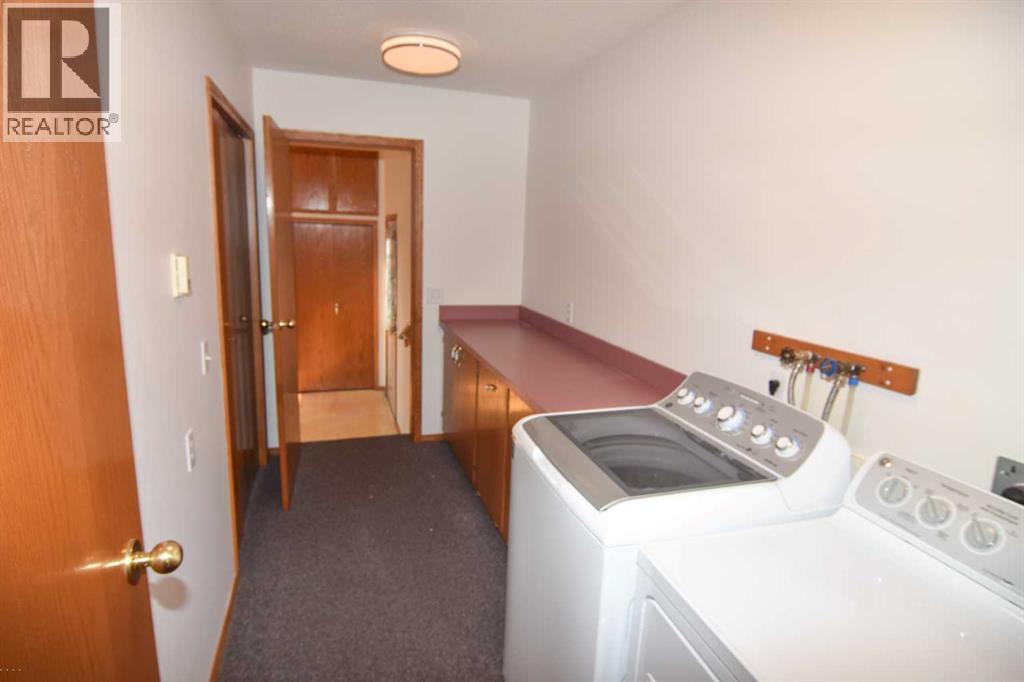
| Main Level | Laundry Room | 12.00 Ft x 5.75 Ft | ||
| Main Level | Other | 11.50 Ft x 11.00 Ft |
https://www.realtor.ca/real-estate/30080198/250-2-avenue-w-rockyford
Contact Us
Contact us for more information

Dixie L. Hartell
Associate
www.strathmorerealestate.com/
1210 20 Avenue SE
Calgary, Alberta T2G 1M8
(877) 737-3236
kicrealty.com/

Brenda Sproule
Associate
www.strathmorerealestate.com/
1210 20 Avenue SE
Calgary, Alberta T2G 1M8
(877) 737-3236
kicrealty.com/

The trademarks REALTOR®, REALTORS®, and the REALTOR® logo are controlled by The Canadian Real Estate Association (CREA) and identify real estate professionals who are members of CREA. The trademarks MLS®, Multiple Listing Service® and the associated logos are owned by The Canadian Real Estate Association (CREA) and identify the quality of services provided by real estate professionals who are members of CREA. The trademark DDF® is owned by The Canadian Real Estate Association (CREA) and identifies CREA's Data Distribution Facility (DDF®)
July 26 2026 03:58:10
Calgary Real Estate Board
Kic Realty