
398 Nelson Sudbury, Ontario P3E 2Y4

$589,900
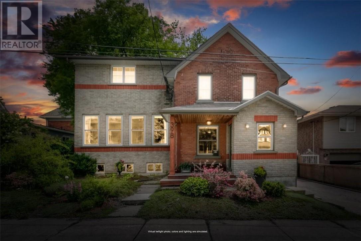
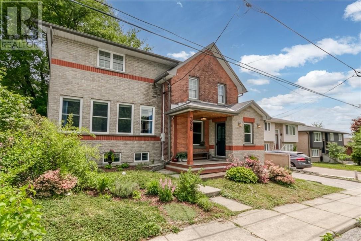
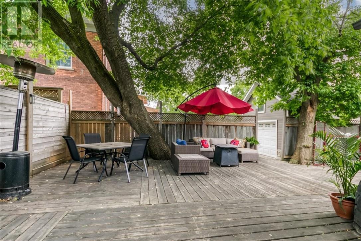
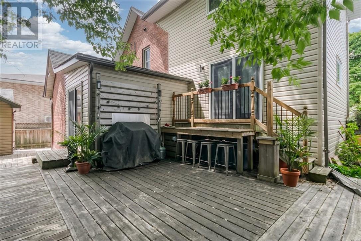
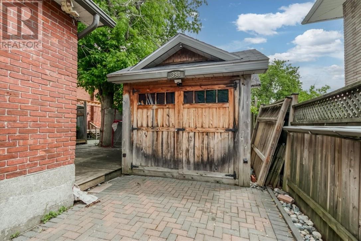
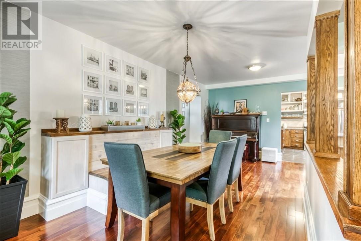
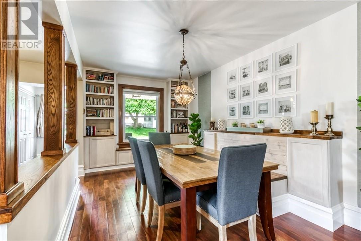
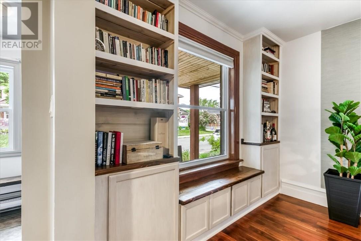
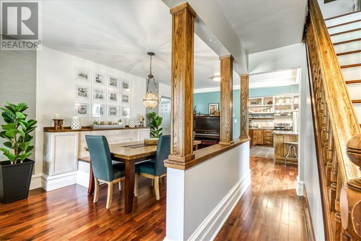
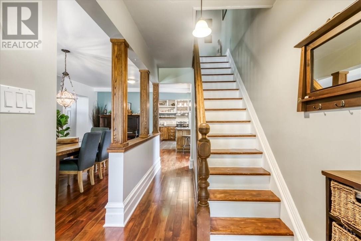
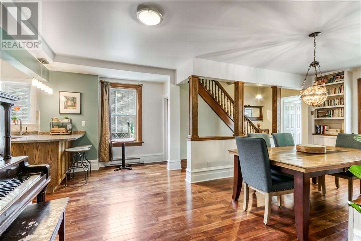
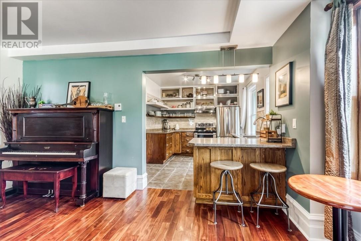
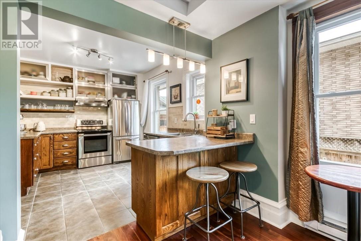
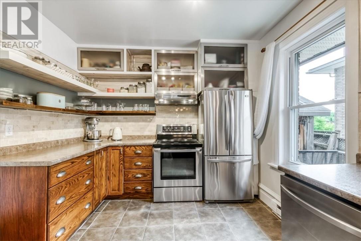
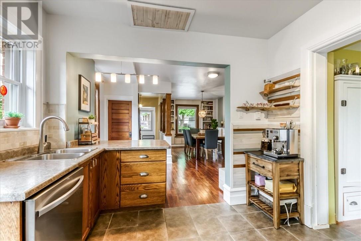
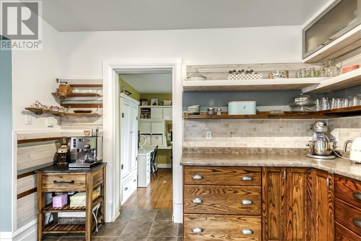
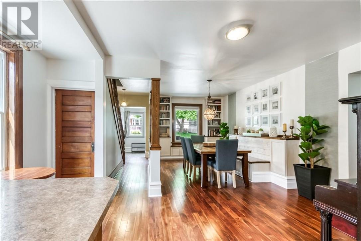
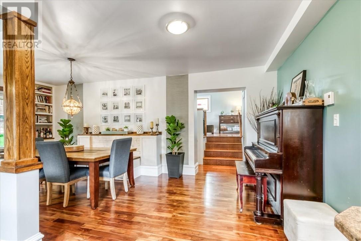
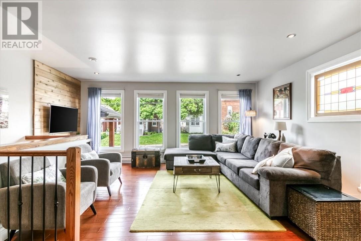
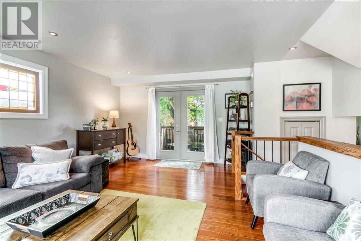
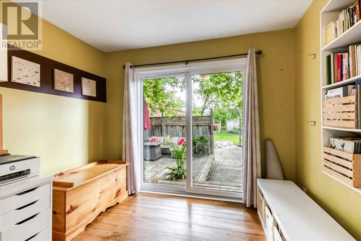
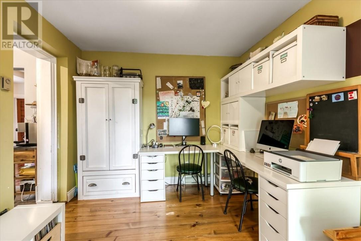
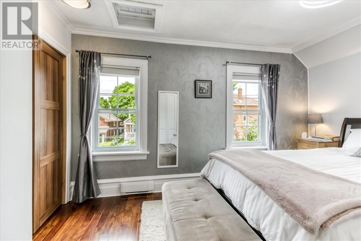
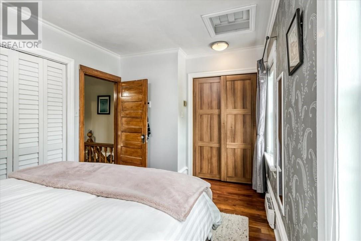
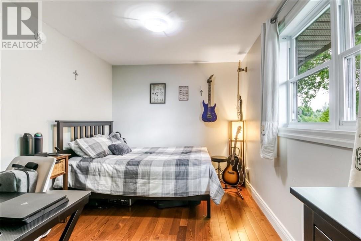
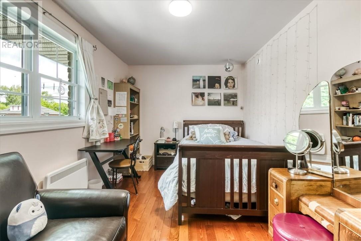
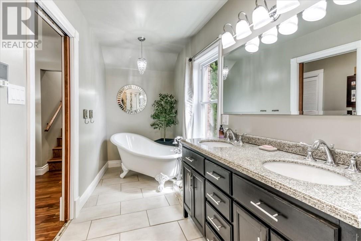
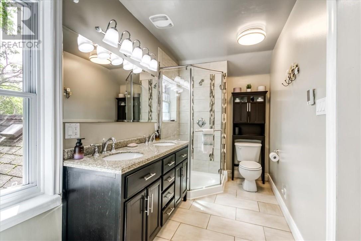
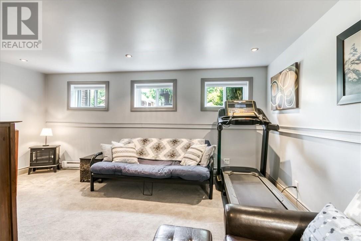
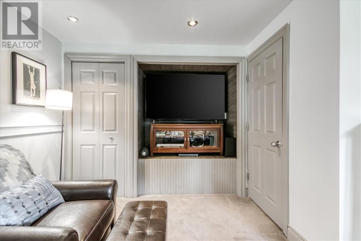
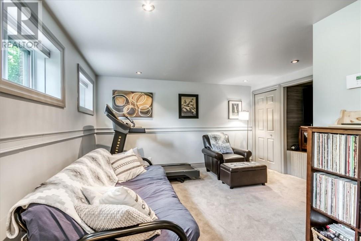
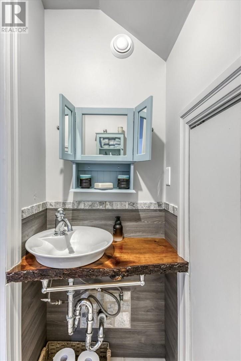
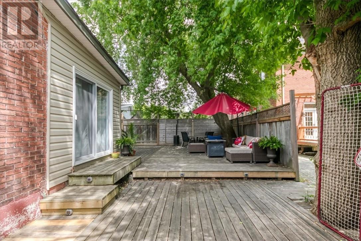
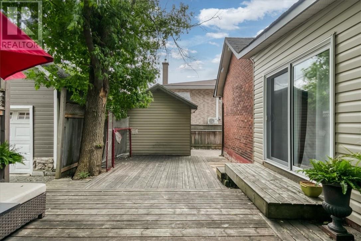
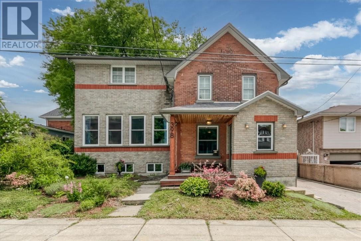
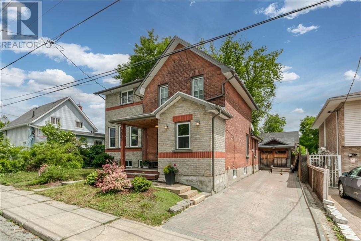
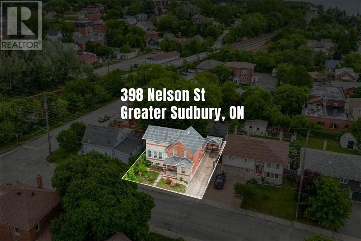
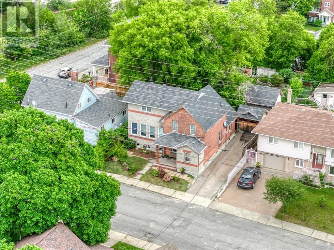
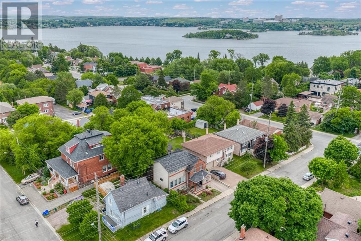
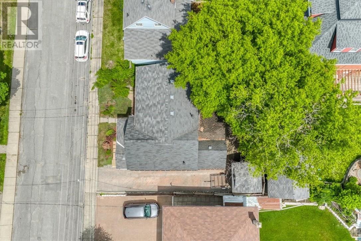
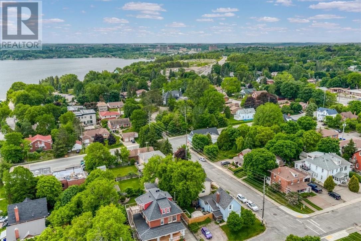
Nelson Street, Old Hospital Area, Greater Sudbury, Ontario Built in 1918 just steps from the Bell Mansion, this 3-bedroom, 2,200+ sq ft two-storey detached home on Nelson Street sits in one of Greater Sudbury's most walkable, character-rich neighbourhoods. A 2009 addition wove a second chapter into the original structure without sacrificing an ounce of its integrity. The dining room earns its place at the centre of the home with custom built-in bookcases, built-in bench seating, and original wood baseboards with real weight and presence. The kitchen is modern and functional, with a flexible adjoining room featuring patio doors to a private, low-maintenance backyard. The addition's main floor living room offers hardwood floors and the kind of natural light that makes every hour feel different. Downstairs, a finished rec room and half bathroom round out over 2,200 sq ft of thoughtfully designed living space. Upstairs, three bedrooms and a full family bathroom with double sinks, a separate shower, and a freestanding soaking tub. Bell Park is steps away, Ramsey Lake is part of the daily rhythm, and downtown Sudbury is an easy evening stroll. This is a neighbourhood that genuinely gives back to the people who live in it. A century of life has moved through this Old Hospital area home. It's ready for what comes next. (id:49203)
Property Details
| MLS® Number | 2129425 |
| Property Type | Single Family |
| Amenities Near By | Park, Public Transit |
| Equipment Type | Water Heater - Electric |
| Rental Equipment Type | Water Heater - Electric |
| Storage Type | Storage In Basement, Storage Shed |
| Structure | Shed |
Building
| Bathroom Total | 2 |
| Bedrooms Total | 3 |
| Basement Type | Full |
| Exterior Finish | Brick |
| Flooring Type | Hardwood, Carpeted |
| Half Bath Total | 1 |
| Heating Type | Baseboard Heaters |
| Roof Material | Asphalt Shingle |
| Roof Style | Unknown |
| Stories Total | 2 |
| Type | House |
| Utility Water | Municipal Water |
Land
| Access Type | Year-round Access |
| Acreage | No |
| Fence Type | Fence, Fenced Yard |
| Land Amenities | Park, Public Transit |
| Sewer | Municipal Sewage System |
| Size Total Text | 0-4,050 Sqft |
| Zoning Description | R2-3 |
Rooms
| Level | Type | Length | Width | Dimensions |
|---|---|---|---|---|
| Second Level | Bedroom | 12'6"" x 9' | ||
| Second Level | Bedroom | 13'5"" x 8'7"" | ||
| Second Level | Bedroom | 14'5"" x 8'4"" | ||
| Basement | Family Room | 16'3"" x 15'4"" | ||
| Main Level | Living Room | 17'3"" x 16'3"" | ||
| Main Level | Den | 11'2"" x 9'8"" | ||
| Main Level | Kitchen | 11'6"" x 9'1"" | ||
| Main Level | Dining Room | 15'2"" x 10'3"" |
https://www.realtor.ca/real-estate/30075184/398-nelson-sudbury
Contact Us
Contact us for more information

Tanya Vanden Berg
Broker of Record
(705) 566-5450
tanya.realtor/
www.facebook.com/RealtorTanyaV/
www.linkedin.com/in/realtortanyav/
887 Notre Dame Ave Unit C
Sudbury, Ontario P3A 2T2
(705) 566-5454
(705) 566-5450
suttonbenchmarkrealty.com/

Tyler Peroni
Broker
(705) 566-5450
www.tylerperoni.com/
www.facebook.com/TylerPeroniRemaxSudburyInc
www.linkedin.com/in/tylerperoniremax/
887 Notre Dame Ave Unit C
Sudbury, Ontario P3A 2T2
(705) 566-5454
(705) 566-5450
suttonbenchmarkrealty.com/

The trademarks REALTOR®, REALTORS®, and the REALTOR® logo are controlled by The Canadian Real Estate Association (CREA) and identify real estate professionals who are members of CREA. The trademarks MLS®, Multiple Listing Service® and the associated logos are owned by The Canadian Real Estate Association (CREA) and identify the quality of services provided by real estate professionals who are members of CREA. The trademark DDF® is owned by The Canadian Real Estate Association (CREA) and identifies CREA's Data Distribution Facility (DDF®)
July 24 2026 03:16:03
Sudbury Real Estate Board
Sutton-Benchmark Realty Inc., Brokerage