
418 Crystal Crescent Warman, Saskatchewan S0K 0A1

$495,000
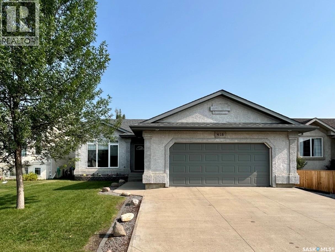
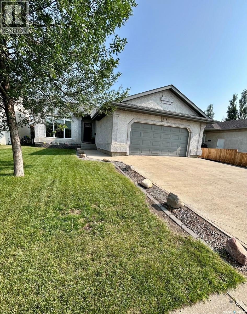
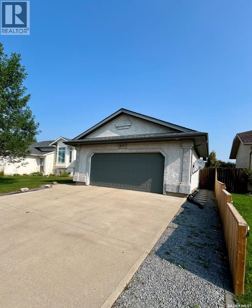
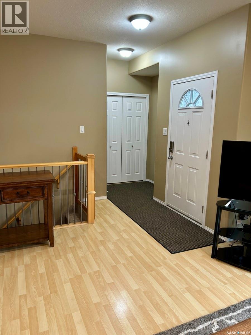
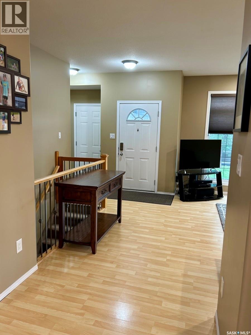
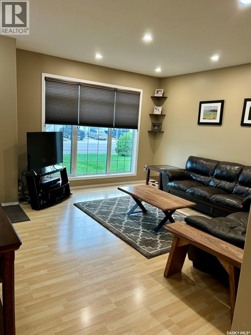
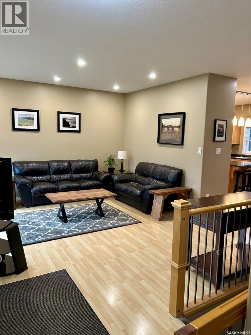
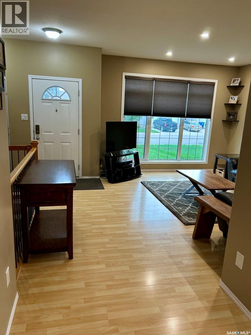
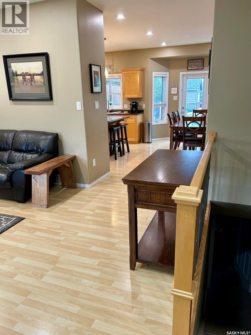
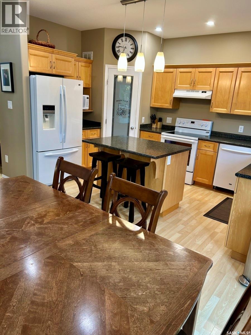
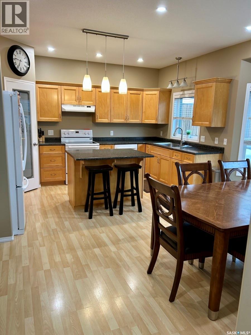
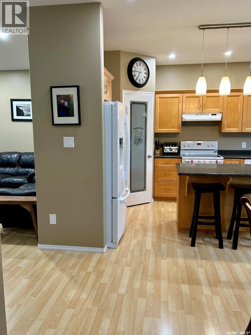
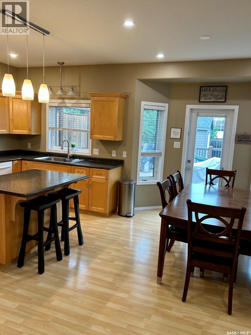
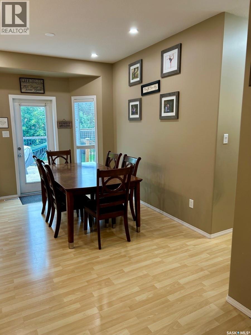
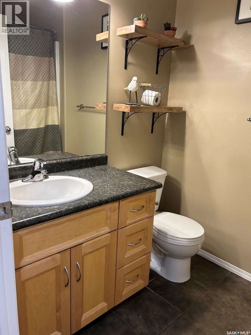
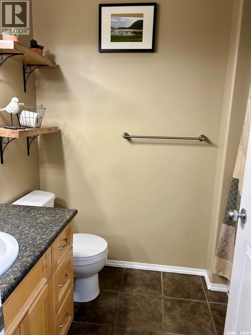
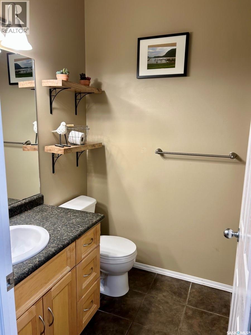
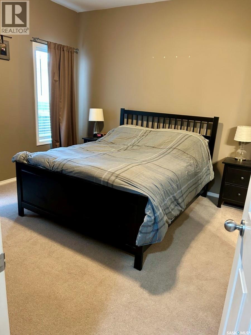
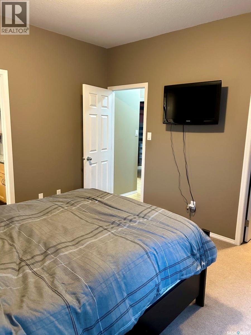
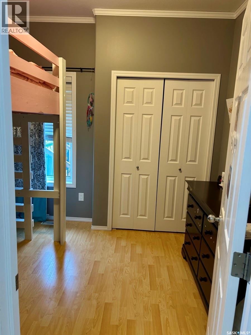
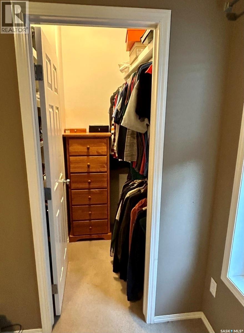
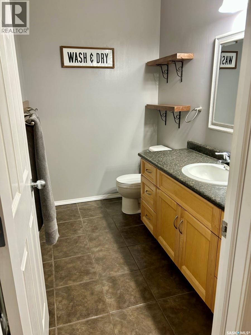
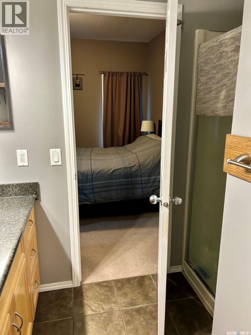
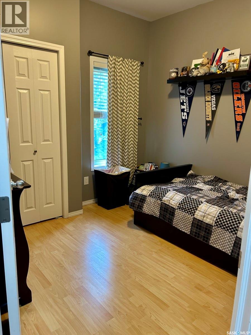
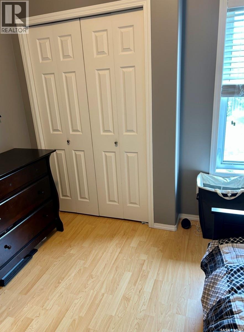
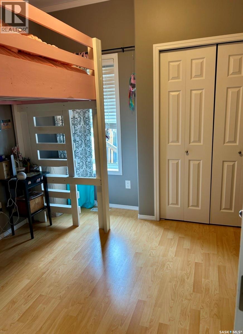
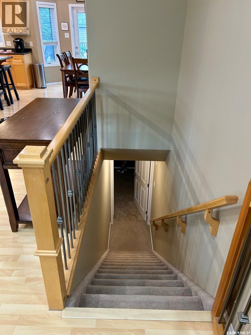
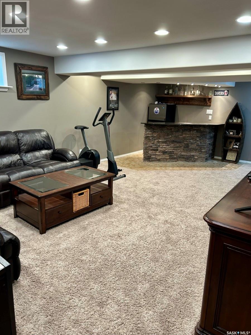
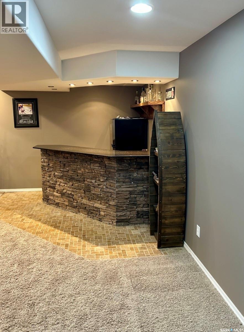
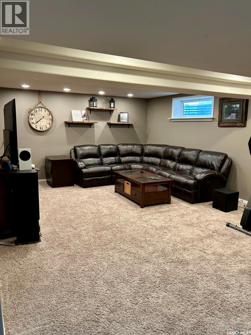
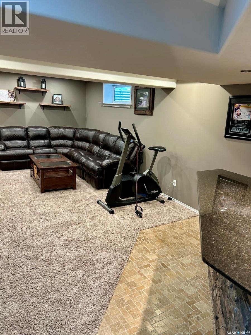
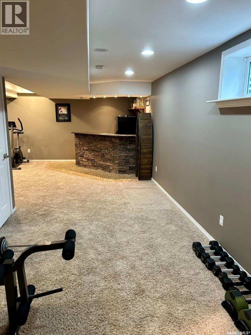
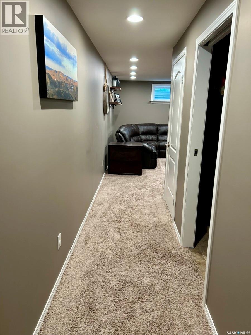
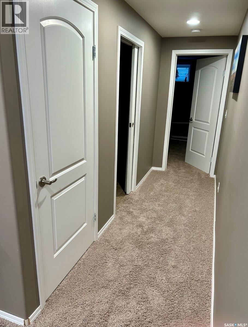
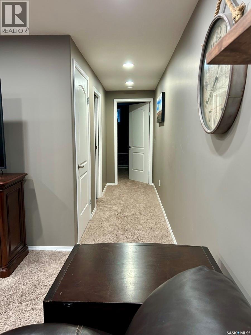
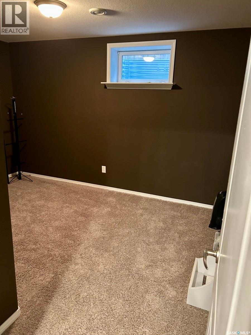
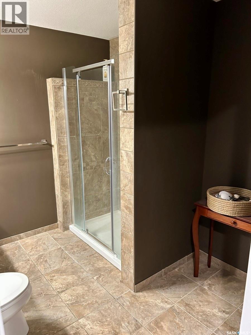
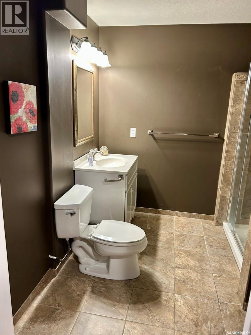
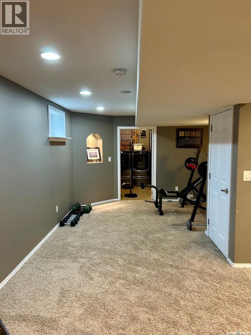
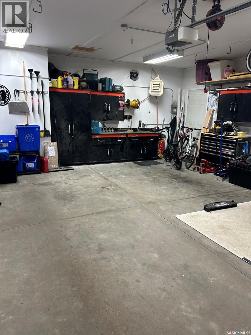
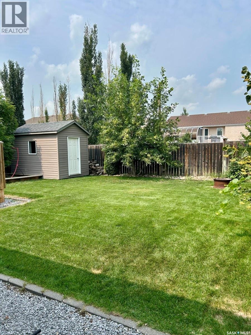
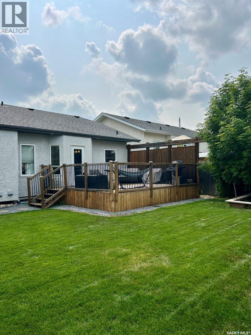
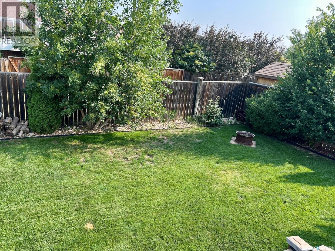
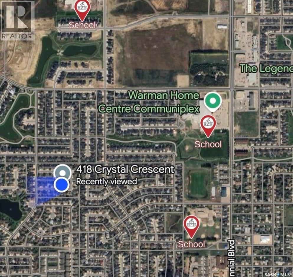
Welcome to this beautifully maintained 1,244 sq. ft. bi-level in the family-friendly community of Warman! Offering 4 bedrooms and 3 bathrooms, this move-in-ready home provides the perfect blend of comfort, functionality, and modern updates. The bright, main floor features a spacious living room with newly added pot lights and new blinds (2026), creating a warm and inviting atmosphere. The well-appointed kitchen also features newly added pot lights, ample cabinetry, and plenty of workspace, while the adjoining dining area is perfect for everyday living and entertaining. The fully finished basement adds valuable living space with an additional bedroom, bathroom, large family room and wet bar. This home has seen numerous valuable upgrades, including new shingles (2025), 12 inches of added attic insulation (2020) for improved energy efficiency, and an insulated, heated double attached 24×24 garage—perfect for Saskatchewan winters. Step outside to enjoy the fully landscaped yard with plenty of room for kids, pets, gardening, or summer gatherings. Conveniently located close to parks, schools, walking paths, and all the amenities Warman has to offer, this home is an excellent opportunity for families, first-time buyers, or anyone looking for a quality home in a fantastic neighbourhood. Don’t miss your chance to own this exceptional property—book your private showing today! (id:49203)
Property Details
| MLS® Number | SK043600 |
| Property Type | Single Family |
| Features | Treed, Rectangular, Double Width Or More Driveway |
| Structure | Deck |
Building
| Bathroom Total | 3 |
| Bedrooms Total | 4 |
| Appliances | Washer, Refrigerator, Dishwasher, Dryer, Microwave, Humidifier, Window Coverings, Garage Door Opener Remote(s), Hood Fan, Storage Shed, Stove |
| Architectural Style | Bungalow |
| Basement Development | Finished |
| Basement Type | Full (finished) |
| Constructed Date | 2004 |
| Construction Style Attachment | Detached |
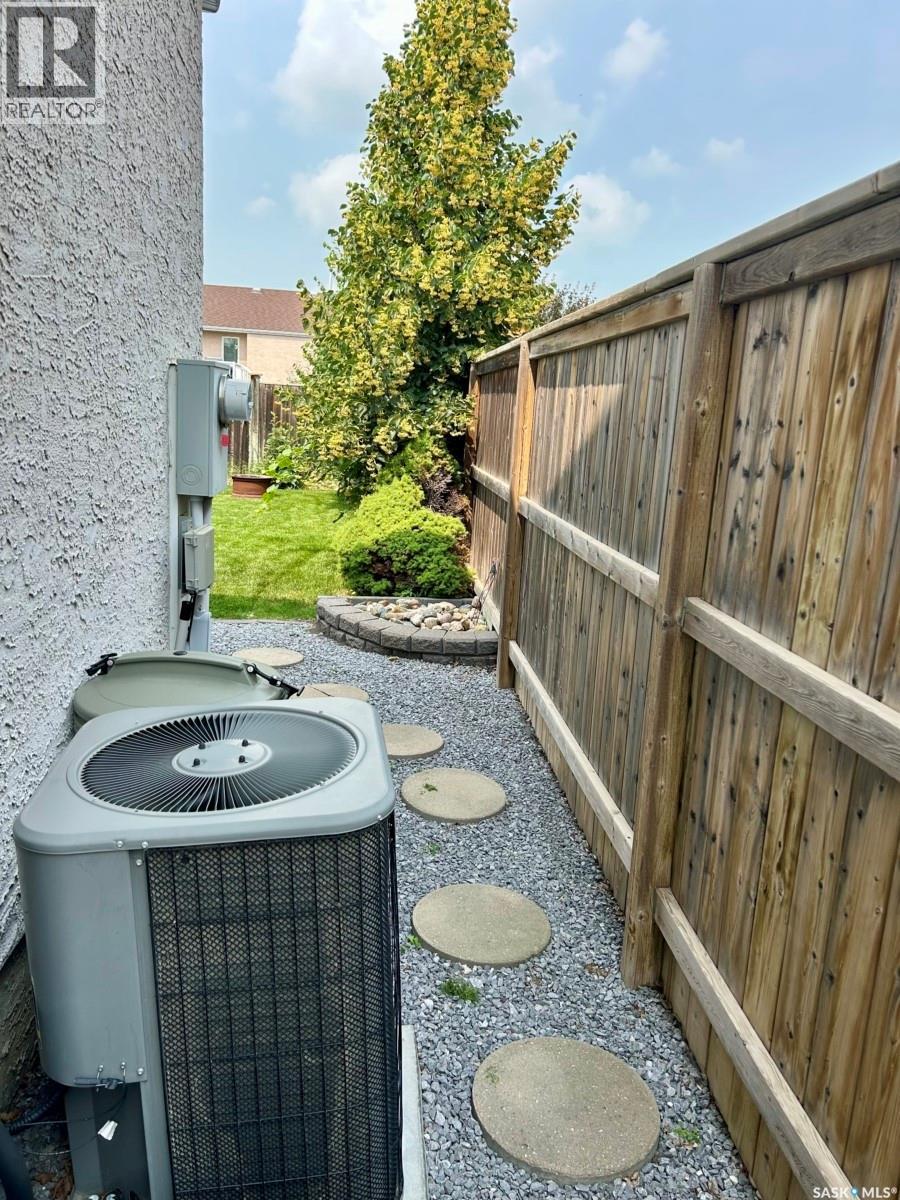
| Cooling Type | Central Air Conditioning |
| Heating Fuel | Natural Gas |
| Heating Type | Forced Air |
| Stories Total | 1 |
| Size Interior | 1,211 Sqft |
| Type | House |
Parking
| Attached Garage | |
| Heated Garage | |
| Parking Space(s) | 4 |
Land
| Acreage | No |
| Landscape Features | Lawn, Underground Sprinkler |
| Size Frontage | 49 Ft |
| Size Irregular | 0.13 |
| Size Total | 0.13 Ac |
| Size Total Text | 0.13 Ac |
Rooms
| Level | Type | Length | Width | Dimensions |
|---|---|---|---|---|
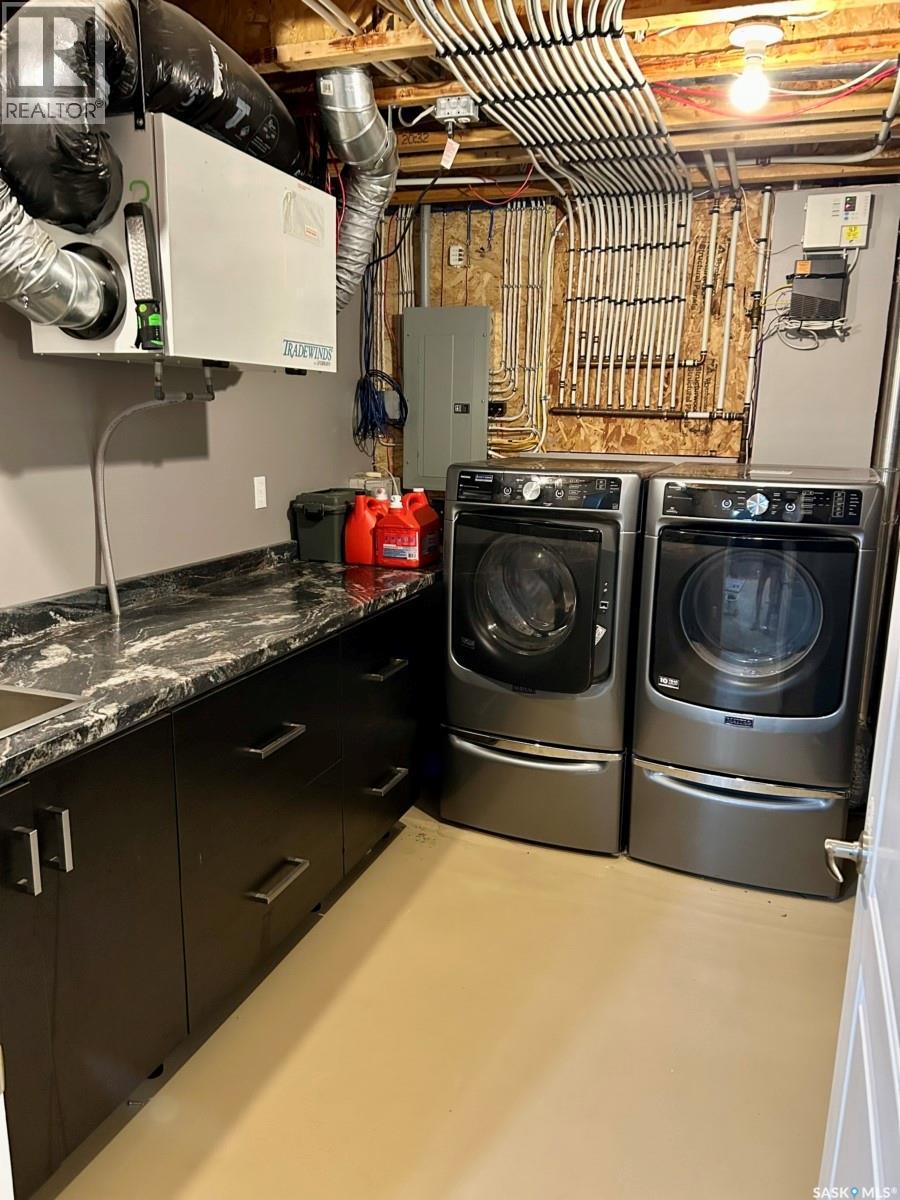
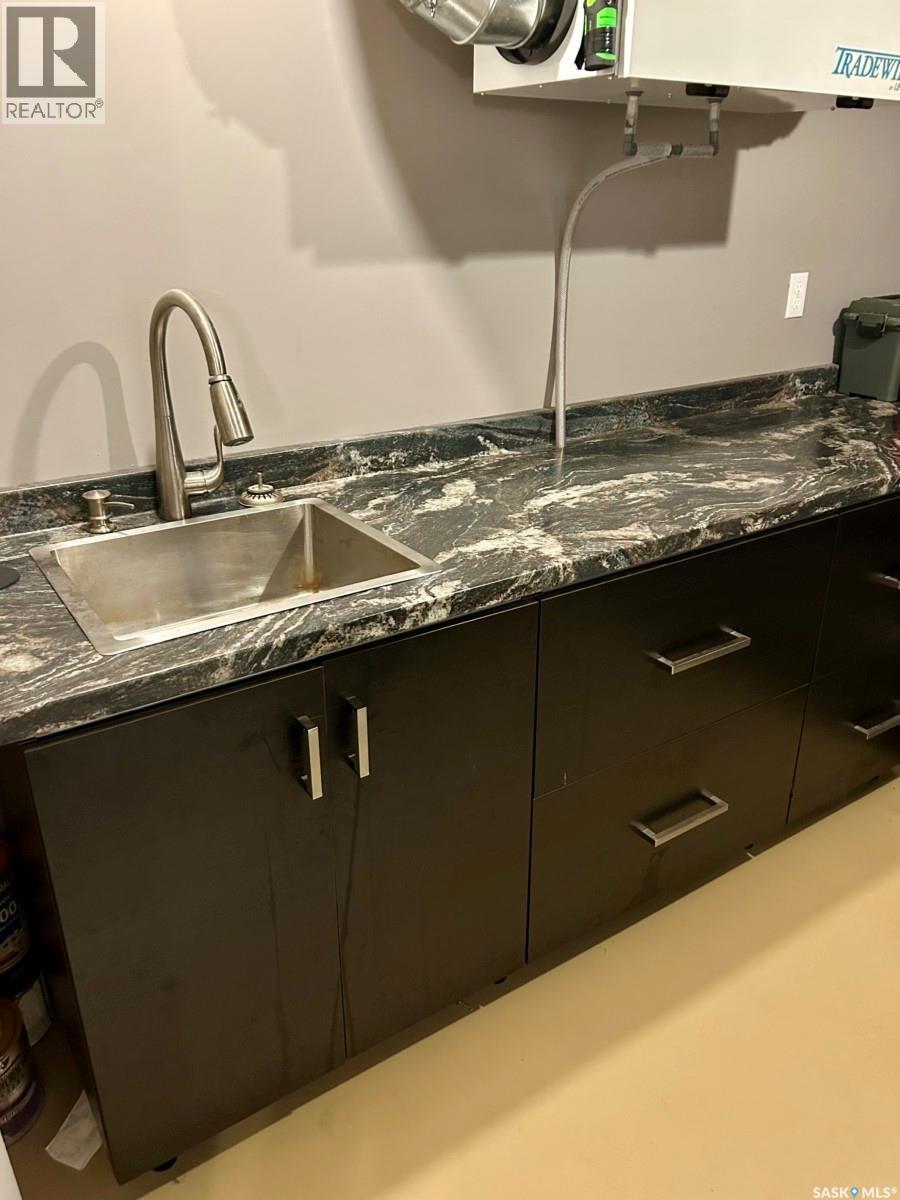
| Basement | Laundry Room | Measurements not available | ||
| Basement | 3pc Bathroom | Measurements not available | ||
| Basement | Bedroom | 12 ft ,8 in | 8 ft ,3 in | 12 ft ,8 in x 8 ft ,3 in |
| Basement | Games Room | 8 ft ,1 in | 12 ft ,7 in | 8 ft ,1 in x 12 ft ,7 in |
| Main Level | Living Room | 12 ft | 14 ft ,4 in | 12 ft x 14 ft ,4 in |
| Main Level | Kitchen | 9 ft ,4 in | 12 ft ,4 in | 9 ft ,4 in x 12 ft ,4 in |
| Main Level | Dining Room | 12 ft ,7 in | 10 ft ,2 in | 12 ft ,7 in x 10 ft ,2 in |
| Main Level | Bedroom | 10 ft | 8 ft ,10 in | 10 ft x 8 ft ,10 in |
| Main Level | Bedroom | 12 ft | 11 ft ,6 in | 12 ft x 11 ft ,6 in |
| Main Level | Bedroom | 9 ft ,1 in | 10 ft | 9 ft ,1 in x 10 ft |
| Main Level | 4pc Bathroom | Measurements not available | ||
| Main Level | 3pc Bathroom | Measurements not available |
https://www.realtor.ca/real-estate/30075343/418-crystal-crescent-warman
Contact Us
Contact us for more information

Edward Ramsey
Broker
350 Mccormack Road
Saskatoon, Saskatchewan S7M 4T2
(306) 975-1206
(306) 955-3652

The trademarks REALTOR®, REALTORS®, and the REALTOR® logo are controlled by The Canadian Real Estate Association (CREA) and identify real estate professionals who are members of CREA. The trademarks MLS®, Multiple Listing Service® and the associated logos are owned by The Canadian Real Estate Association (CREA) and identify the quality of services provided by real estate professionals who are members of CREA. The trademark DDF® is owned by The Canadian Real Estate Association (CREA) and identifies CREA's Data Distribution Facility (DDF®)
July 27 2026 12:49:24
Saskatchewan REALTORS® Association
Choice Realty Systems